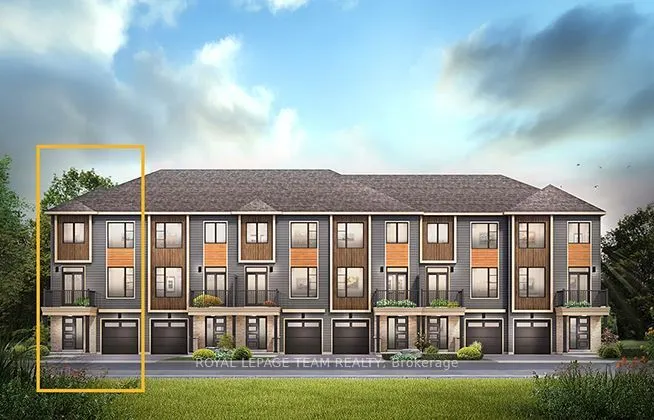
The Dawson End is located on the end of the Avenue Townhome Block, allowing for more natural light in your home. The Dawson End has a spacious open concept Second Floor that is ideal for hosting friends and family in either the Dining area or in the Living space that is overflowing with an abundance... of natural light. On the Third Floor, you have 3 bedrooms, providing more than enough space for your growing family. All Avenue Townhomes feature a single car garage, 9' Ceilings on the Second Floor, and an exterior balcony on the Second Floor to provide you with a beautiful view of your new community. Avalon Vista is conveniently situated near Tenth Line Road - steps away from green space, future transit, and established amenities of our master-planned Avalon community. Avalon Vista boasts an existing community pond, multi-use pathways, nearby future 7parks, and everyday conveniences. July 29th 2027 occupancy.
Full Property Details
Interior
Bedrooms
3
Total Bedrooms
3
Washrooms
2
Square Footage
1500-2000 sqft
Basement
None
Heating Source
Gas
Heating Fuel
Forced Air
Air Conditioning
None
Family Room
No
Kitchens
1
Total Kitchens
1
Fireplace Features
No
Bedrooms
3
Total Bedrooms
3
Washrooms
2
Square Footage
1500-2000 sqft
Basement
None
Heating Source
Gas
Heating Fuel
Forced Air
Air Conditioning
None
Family Room
No
Kitchens
1
Total Kitchens
1
Fireplace Features
No
Exterior
Depth
45.0
Front
24.0
Lot Size
24 x 45.0 ft
Pool
None
Parking Spaces
2
Total Parking Spaces
2.00
Parking Description
Attached
Garage Spaces
1
Depth
45.0
Front
24.0
Lot Size
24 x 45.0 ft
Pool
None
Parking Spaces
2
Total Parking Spaces
2.00
Parking Description
Attached
Garage Spaces
1
Building Description
Style
3-Storey
Home Type
Townhome
Subtype
Att/Row/Townhouse
Property Orientation
West
Exterior Finish
Brick,Vinyl Siding
Sewers
Sewers
Water Supply
Municipal
Possession Date
7/29/2027
Style
3-Storey
Home Type
Townhome
Subtype
Att/Row/Townhouse
Property Orientation
West
Exterior Finish
Brick,Vinyl Siding
Sewers
Sewers
Water Supply
Municipal
Possession Date
7/29/2027
Community
Community
Avalon East
Community
Avalon East
Taxes & Fees
Tax Year
2026
Occupancy
Vacant
Tax Year
2026
Occupancy
Vacant
Room Types
Bedroom 2
-
Dimensions 10.01 x 9.74 feet
97.5 sqft
Bedroom 3
-
Dimensions 9.74 x 8.66 feet
84.35 sqft
Dining Room
-
Dimensions 11.22 x 11.15 feet
125.1 sqft
Kitchen
-
Dimensions 11.06 x 8.23 feet
91.02 sqft
Living Room
-
Dimensions 19.49 x 9.91 feet
193.15 sqft
Primary Bedroom
Walk-In Closet(s)
Dimensions 10.99 x 10.01 feet
110.01 sqft
Similar Properties(No results)
Mortgage Calculator
Calculate your estimated monthly mortgage payment
Price
$498,900
$
%
%
Total cost of mortgage
$0
Monthly payment
By clicking Save, we will calculate your estimated mortgage for all properties using the saved values (down payment percentage, interest rate, and amortization).
The accuracy and applicability of this calculator are not guaranteed.