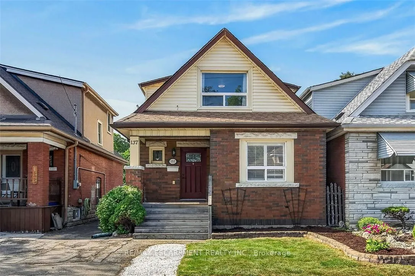
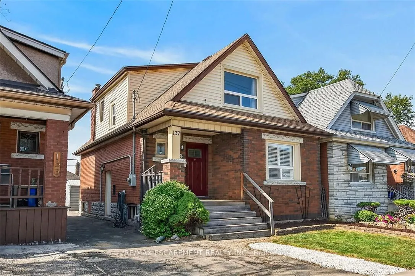
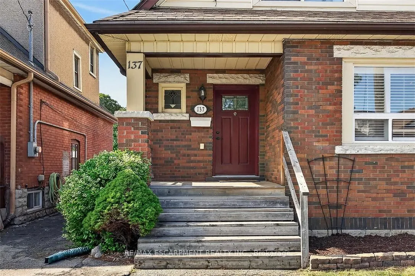
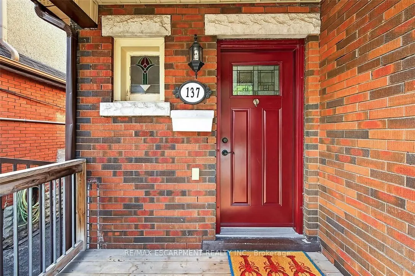
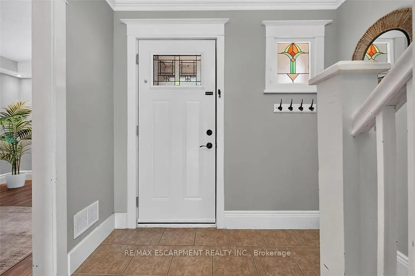
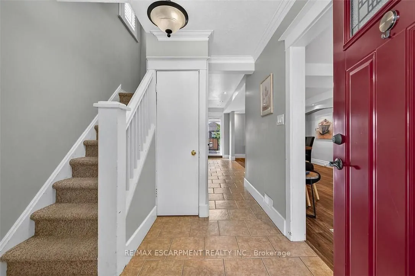
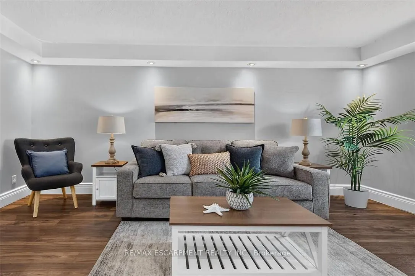
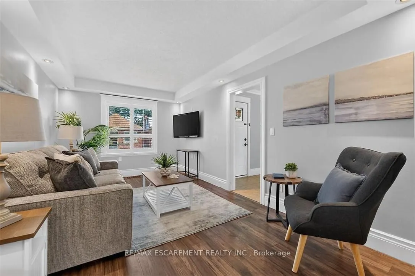
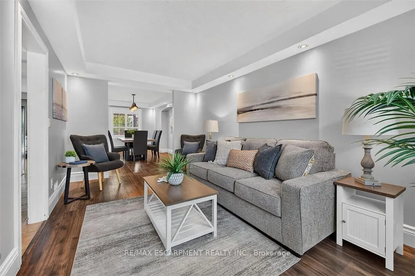
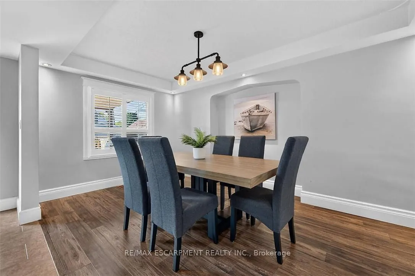
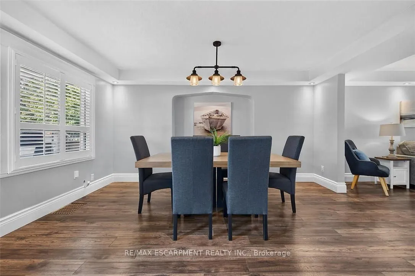
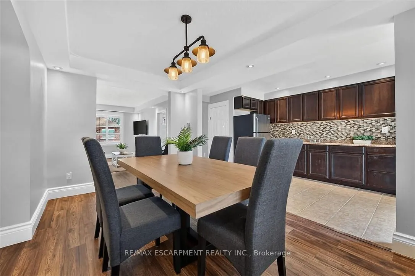
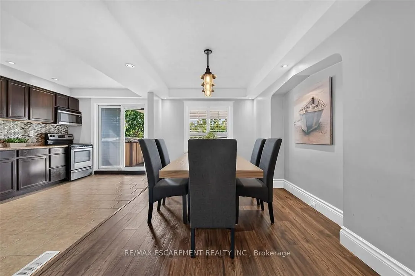
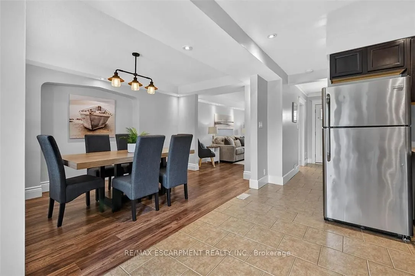
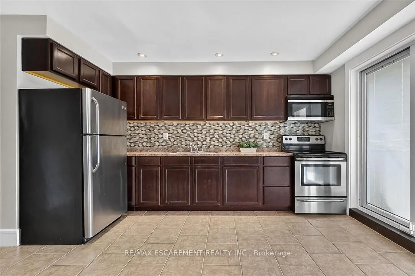
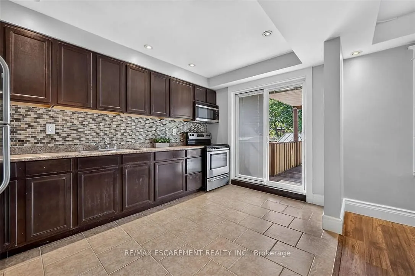
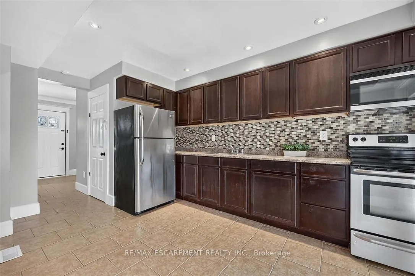
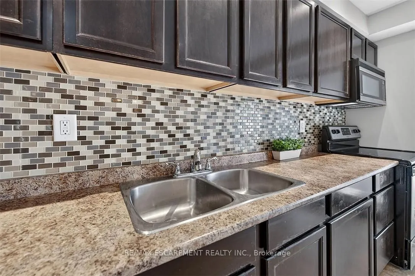
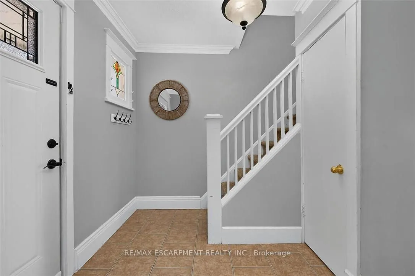
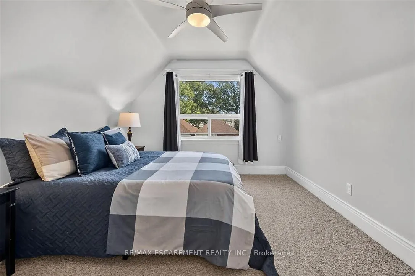
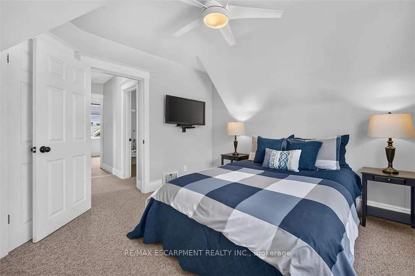
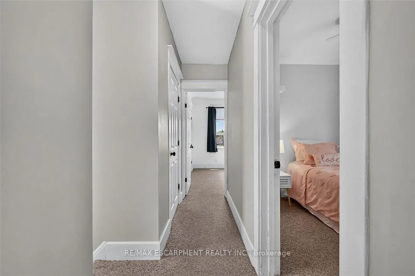
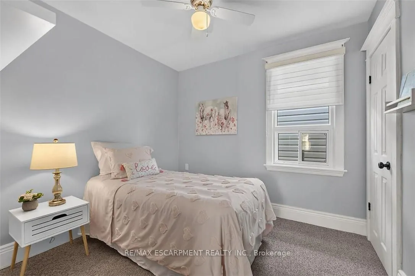
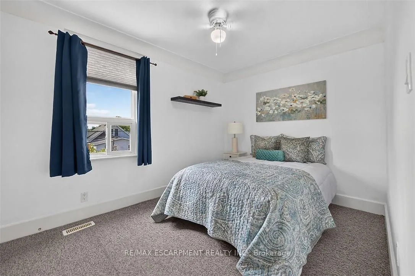
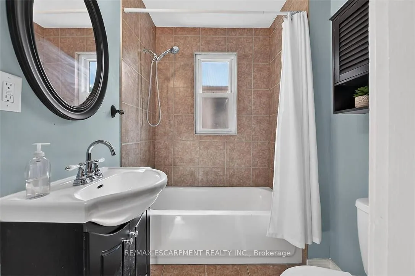
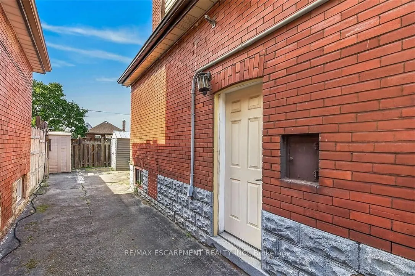
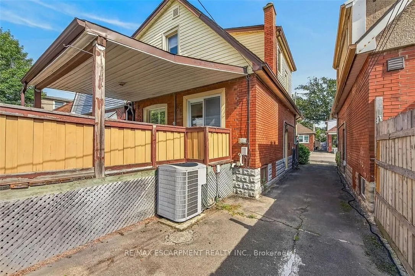
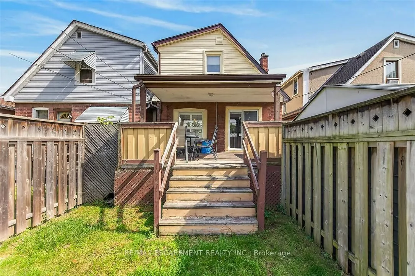
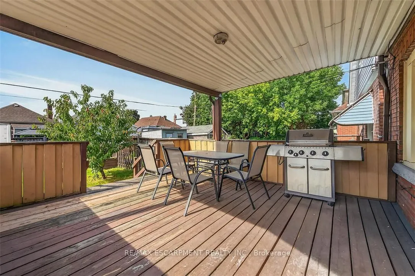
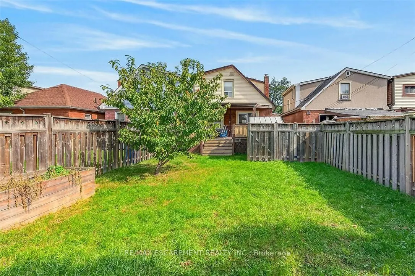
Seize the opportunity to own this updated 3-bedroom, 1.5-bath brick home in a family-friendly neighbourhood. Full of character and charm, updates include ceramic and laminate flooring, pot lights and California Shutters. The spacious kitchen has ample cupboard and counter space and a convenient walk...out to the rear deck and yard. Relax and enjoy the covered rear porch while watching the kids play in the fully fenced yard. This home is great for summer BBQs and holiday entertaining. Upper level includes 3 good sized bedrooms and a full bath. The lower level is partially finished with a rec room, two-piece bathroom, laundry, storage and utility space. Close to schools, parks, restaurants, shopping and transit with convenient access to the Red Hill Valley Parkway and QEW. Act now to make this your new home for the holidays.
Full Property Details
Interior
Bedrooms
3
Total Bedrooms
3
Washrooms
2
Square Footage
1100-1500 sqft
Basement
Full,Partially Finished
Heating Source
Electric
Heating Fuel
Forced Air
Air Conditioning
Central Air
Family Room
No
Kitchens
1
Total Kitchens
1
Fireplace Features
No
Bedrooms
3
Total Bedrooms
3
Washrooms
2
Square Footage
1100-1500 sqft
Basement
Full,Partially Finished
Heating Source
Electric
Heating Fuel
Forced Air
Air Conditioning
Central Air
Family Room
No
Kitchens
1
Total Kitchens
1
Fireplace Features
No
Exterior
Depth
92.0
Front
25.0
Driveway
Front Yard Parking,Mutual
Lot Size
25 x 92.0 ft
Pool
None
Parking Spaces
1
Total Parking Spaces
1.00
Parking Description
None
Garage Spaces
0
Depth
92.0
Front
25.0
Driveway
Front Yard Parking,Mutual
Lot Size
25 x 92.0 ft
Pool
None
Parking Spaces
1
Total Parking Spaces
1.00
Parking Description
None
Garage Spaces
0
Building Description
Style
1 1/2 Storey
Home Type
House
Subtype
Detached
Property Orientation
West
Exterior Finish
Brick
Sewers
Sewers
Water Supply
Municipal
Possession Date
No Data
Style
1 1/2 Storey
Home Type
House
Subtype
Detached
Property Orientation
West
Exterior Finish
Brick
Sewers
Sewers
Water Supply
Municipal
Possession Date
No Data
Community
Community
Homeside
Community
Homeside
Taxes & Fees
Taxes
$3,457.06 /yr
Tax Year
2026
Occupancy
Owner
Taxes
$3,457.06 /yr
Tax Year
2026
Occupancy
Owner
Room Types
Bedroom
-
Dimensions 11.75 x 8.92 feet
104.81 sqft
Bedroom
-
Dimensions 9.25 x 8.43 feet
77.98 sqft
Dining Room
California Shutters, Laminate
Dimensions 15.16 x 8.83 feet
133.86 sqft
Foyer
Stained Glass, Tile Floor
Dimensions 6.82 x 4.99 feet
34.03 sqft
Kitchen
Tile Floor, Sliding Doors
Dimensions 13.09 x 8.43 feet
110.35 sqft
Laundry
-
Dimensions 8.5 x 4.82 feet
40.97 sqft
Living Room
California Shutters, Laminate
Dimensions 16.67 x 9.91 feet
165.2 sqft
Primary Bedroom
-
Dimensions 11.84 x 10.76 feet
127.4 sqft
Recreation
-
Dimensions 14.07 x 8.66 feet
121.85 sqft
Utility Room
-
Dimensions 11.68 x 8.6 feet
100.45 sqft
Similar Properties(No results)
Mortgage Calculator
Calculate your estimated monthly mortgage payment
Price
$499,900
$
%
%
Total cost of mortgage
$0
Monthly payment
By clicking Save, we will calculate your estimated mortgage for all properties using the saved values (down payment percentage, interest rate, and amortization).
The accuracy and applicability of this calculator are not guaranteed.