Sign In or Create a Free Account to see full details of this property
Key Facts
Key facts for 586 Cheapside Street
Property Type
House, 1 1/2 Storey
Parking
Detached 1 garage, 3 parking
MLS #
X13814564
Size
700-1100 sqft
Basement
Partially Finished
Listed on
2026-09-22
Lot size
33 x 150.0
Tax
$4,157 /yr
Days on Market
21
Approximate Age
-
Maintenance Fee
-
Description
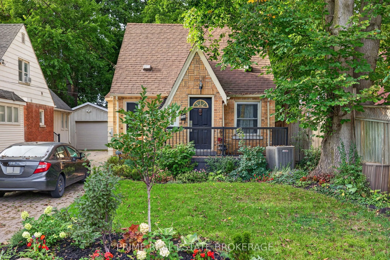
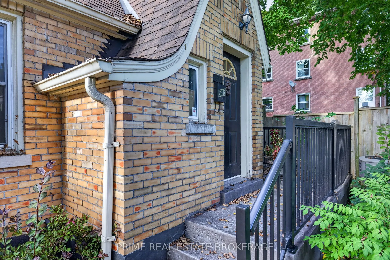
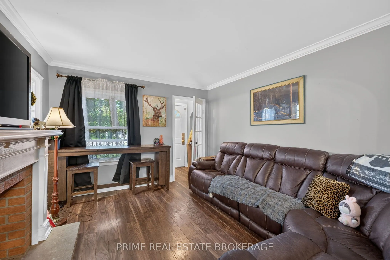
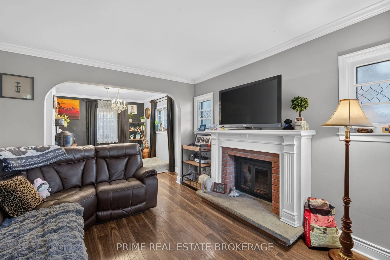
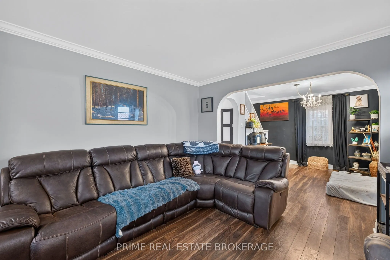
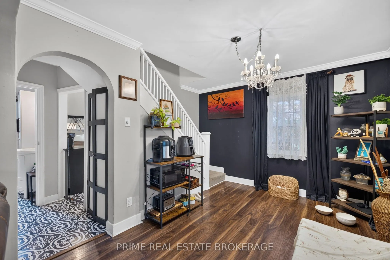
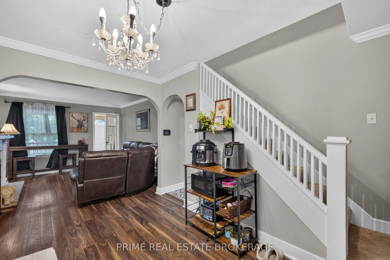
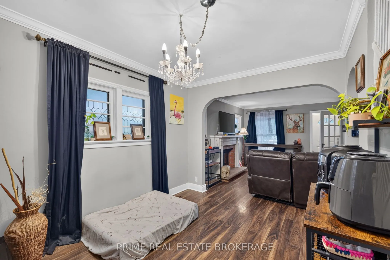
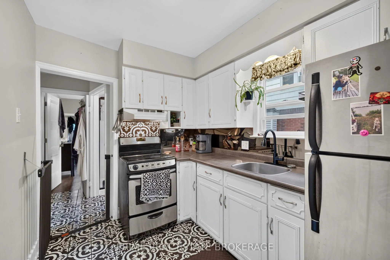
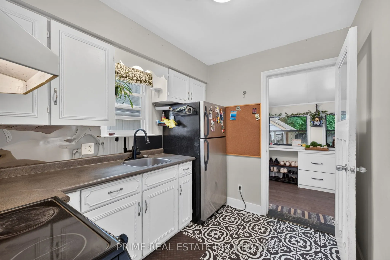
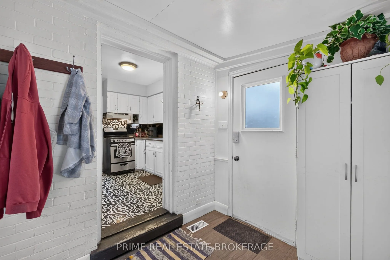
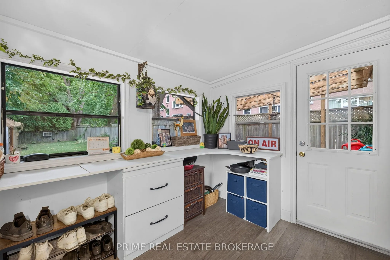
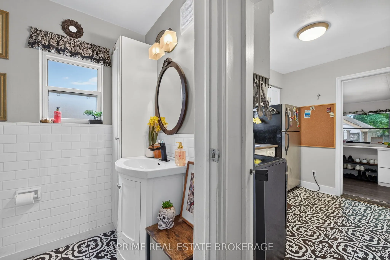
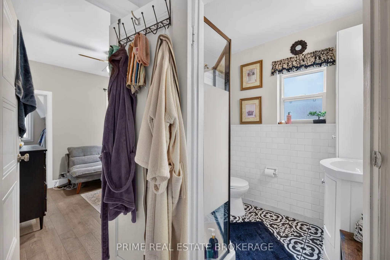
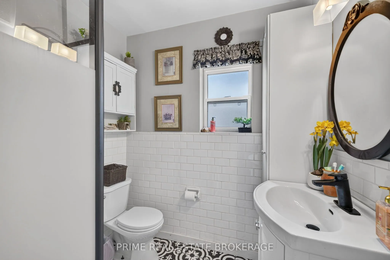
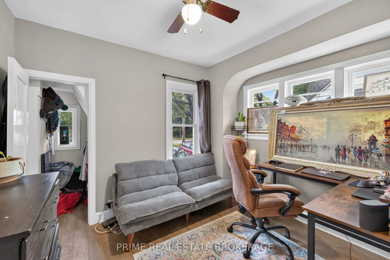
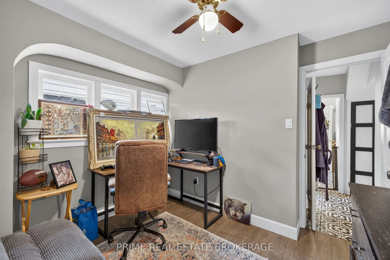
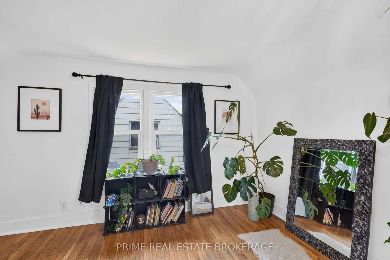
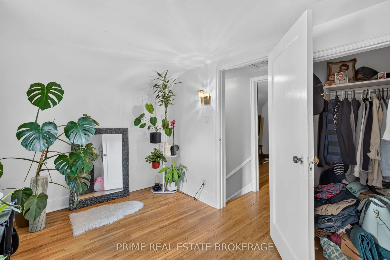
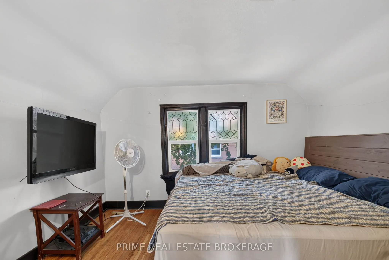
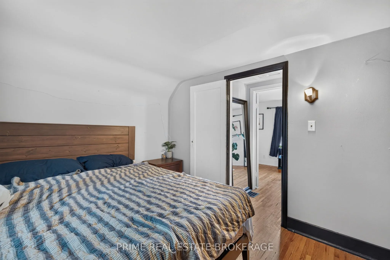
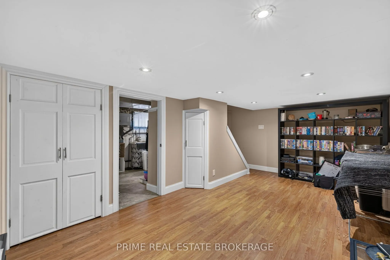
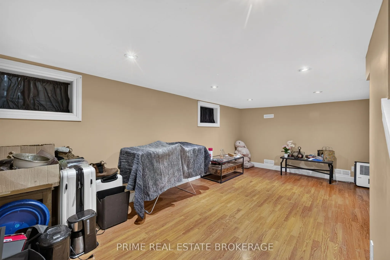
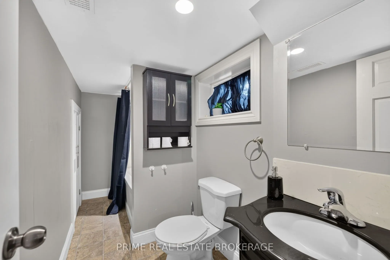
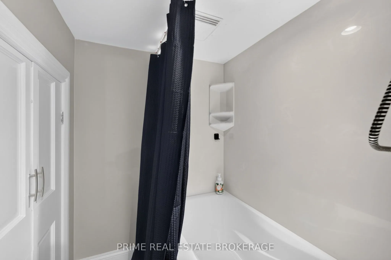
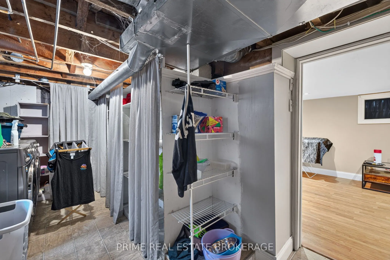
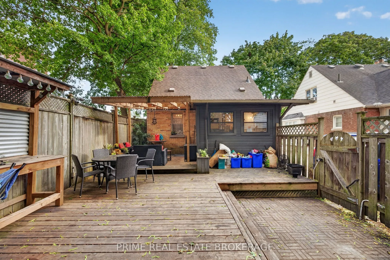
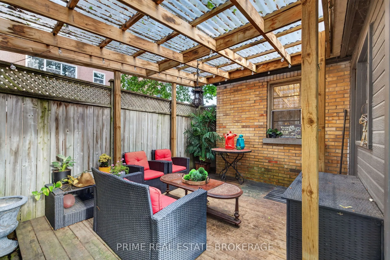
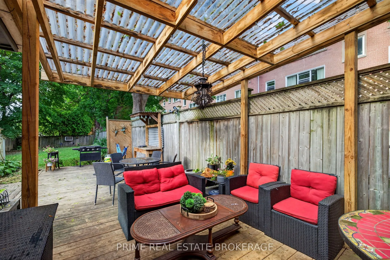
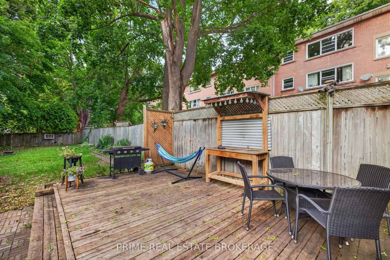
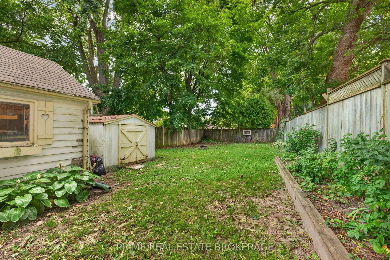
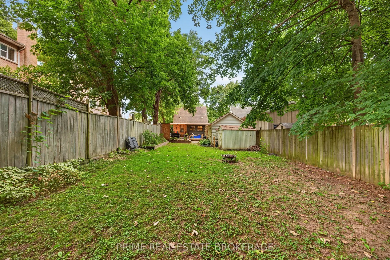
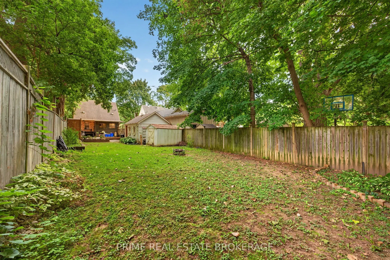
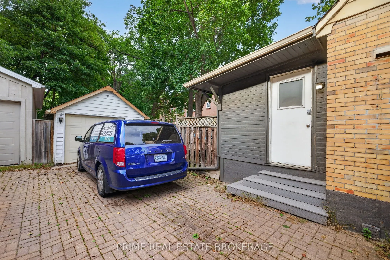
Welcome to 586 Cheapside, a charming 1.5-storey home in the highly sought-after Old North neighbourhood. This versatile property welcomes you with a bright 3-season sunroom/mudroom. The main floor features a convenient bedroom and renovated full bathroom, while upstairs offers two additional bedroom...s tucked away for privacy. The finished lower level expands your living space with a spacious rec room and a additional 4-piece bathroom. Hobbyists will love the detached 1-car garage, currently set up as a dedicated workshop with electrical sub panel. Outside, step onto the back patio and take in the impressive 150-foot deep lot. offering massive space for gardening, entertaining, or letting pets run free. Located close to schools, parks, and shopping, this turnkey 3-bedroom, 2-bathroom gem blends quiet residential living with excellent city access. Don't miss your chance at this beautiful Old North Gem!
Full Property Details
Interior
Bedrooms
3
Total Bedrooms
3
Washrooms
2
Square Footage
700-1100 sqft
Basement
Partially Finished
Heating Source
Gas
Heating Fuel
Forced Air
Air Conditioning
Central Air
Family Room
No
Kitchens
1
Total Kitchens
1
Fireplace Features
No
Bedrooms
3
Total Bedrooms
3
Washrooms
2
Square Footage
700-1100 sqft
Basement
Partially Finished
Heating Source
Gas
Heating Fuel
Forced Air
Air Conditioning
Central Air
Family Room
No
Kitchens
1
Total Kitchens
1
Fireplace Features
No
Exterior
Depth
150.0
Front
33.25
Driveway
Available
Lot Size
33 x 150.0 ft
Pool
None
Parking Spaces
3
Total Parking Spaces
4.00
Parking Description
Detached
Garage Spaces
1
Depth
150.0
Front
33.25
Driveway
Available
Lot Size
33 x 150.0 ft
Pool
None
Parking Spaces
3
Total Parking Spaces
4.00
Parking Description
Detached
Garage Spaces
1
Building Description
Style
1 1/2 Storey
Home Type
House
Subtype
Detached
Property Orientation
West
Exterior Finish
Aluminum Siding,Brick
Sewers
Sewers
Water Supply
Municipal
Possession Date
No Data
Style
1 1/2 Storey
Home Type
House
Subtype
Detached
Property Orientation
West
Exterior Finish
Aluminum Siding,Brick
Sewers
Sewers
Water Supply
Municipal
Possession Date
No Data
Community
Community
East B
Community
East B
Taxes & Fees
Taxes
$4,157 /yr
Tax Year
2025
Occupancy
Tenant
Taxes
$4,157 /yr
Tax Year
2025
Occupancy
Tenant
Room Types
Bedroom 2
-
Dimensions 9.81 x 12.5 feet
122.62 sqft
Bedroom 3
-
Dimensions 11.22 x 7.64 feet
85.72 sqft
Dining Room
-
Dimensions 11.68 x 9.15 feet
106.87 sqft
Kitchen
-
Dimensions 9.48 x 7.41 feet
70.25 sqft
Living Room
-
Dimensions 11.68 x 9.97 feet
116.45 sqft
Primary Bedroom
-
Dimensions 7.71 x 8.99 feet
69.31 sqft
Recreation
-
Dimensions 18.57 x 10.07 feet
187 sqft
Sunroom
-
Dimensions 9.32 x 7.97 feet
74.28 sqft
Similar Properties(No results)
Mortgage Calculator
Calculate your estimated monthly mortgage payment
Price
$499,900
$
%
%
Total cost of mortgage
$0
Monthly payment
By clicking Save, we will calculate your estimated mortgage for all properties using the saved values (down payment percentage, interest rate, and amortization).
The accuracy and applicability of this calculator are not guaranteed.