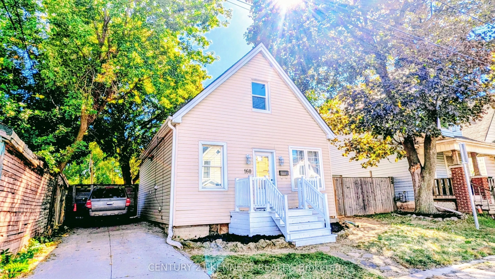
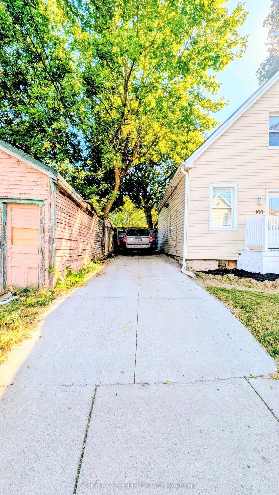
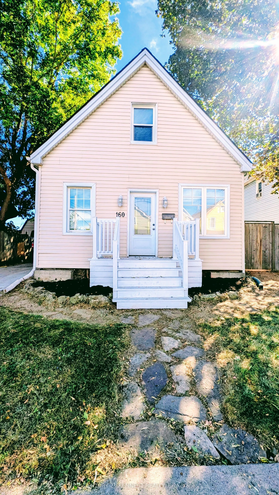
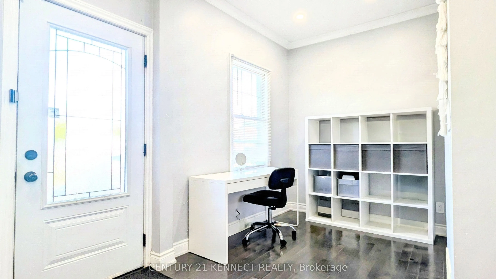
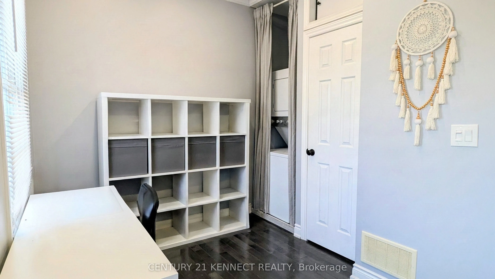
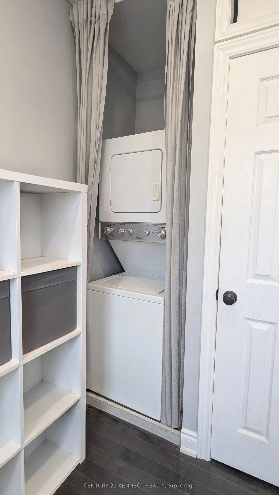
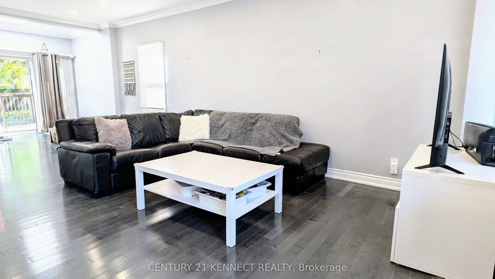
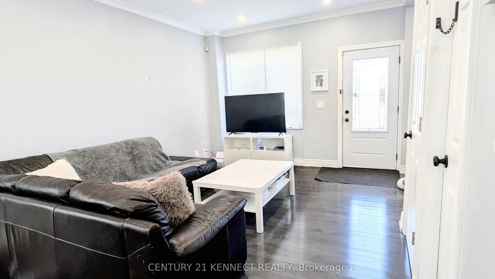
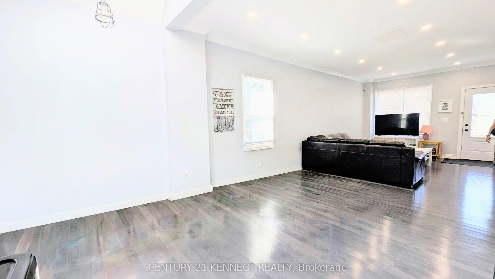
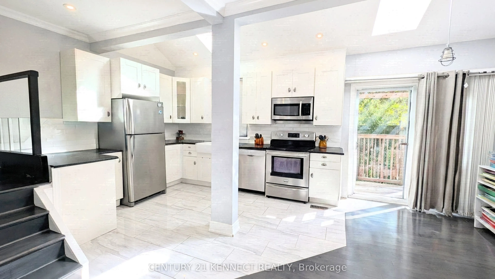
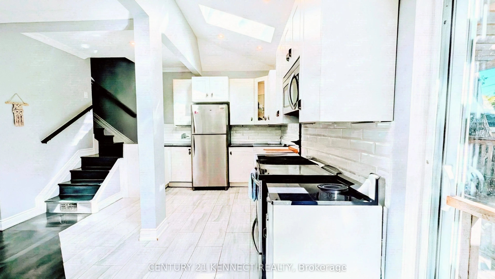
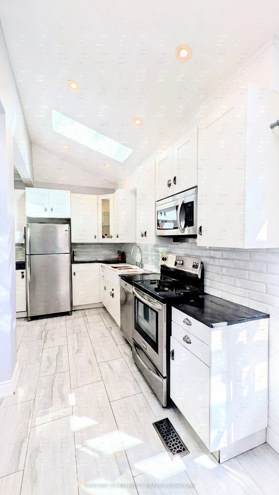
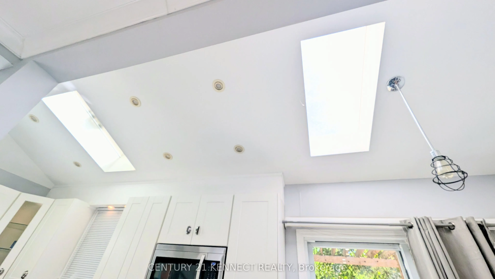
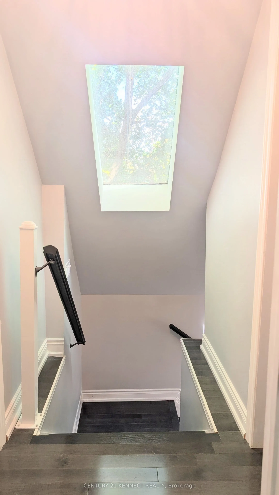
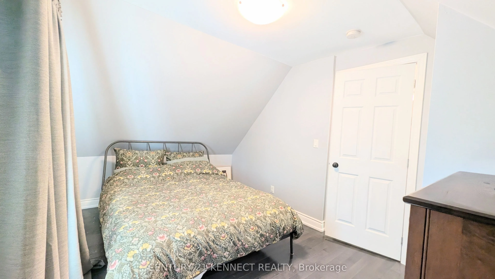
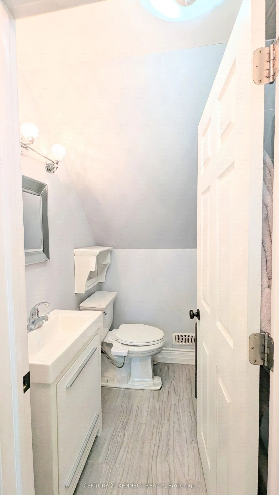
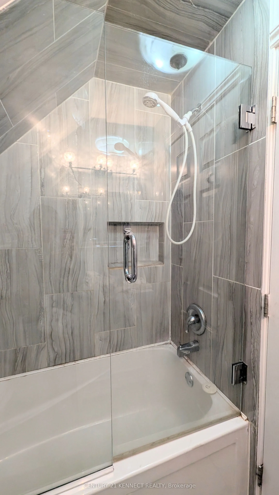
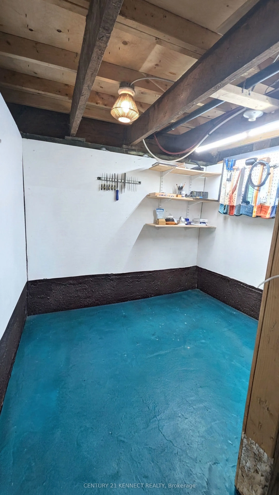
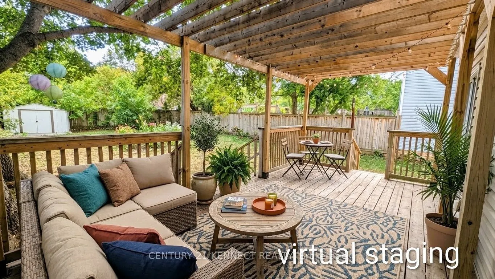
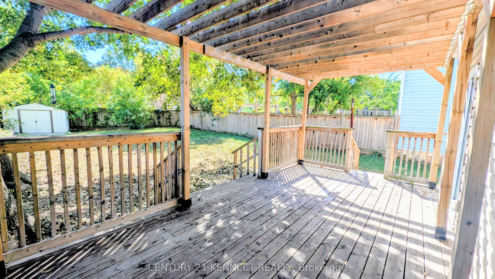
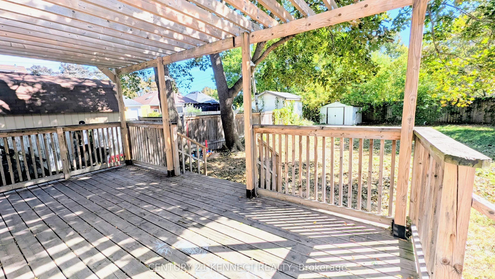
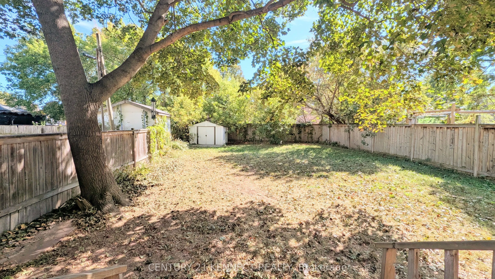
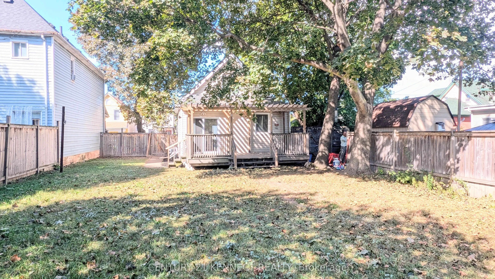
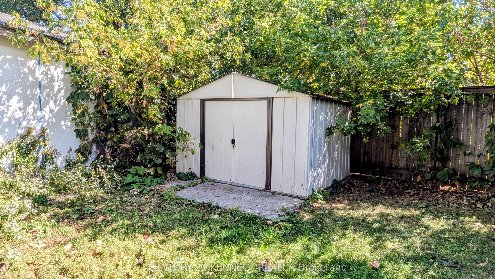
This cozy and unique 1.5-storey, detached home is within walking distance of Ottawa Street North, independent cafés, local restaurants, New York-style pizza shops, Gage Park, Bernie Morelli Recreation Centre, Tim Hortons Field, and shopping at Centre on Barton. It's situated in a vibrant urban area ...on a generous 40' x 116' lot. The backyard includes a beautiful wooden pergola that's well suited for outdoor gatherings and barbecues. Additional features include a wastewater one-way valve, updated sump pump, animal-proofing around exterior openings, main-floor laundry, and three skylights bringing in plenty of natural light. Move-in ready, just make it home!
Full Property Details
Interior
Bedrooms
2
Bedrooms Plus
1
Total Bedrooms
3
Washrooms
2
Square Footage
700-1100 sqft
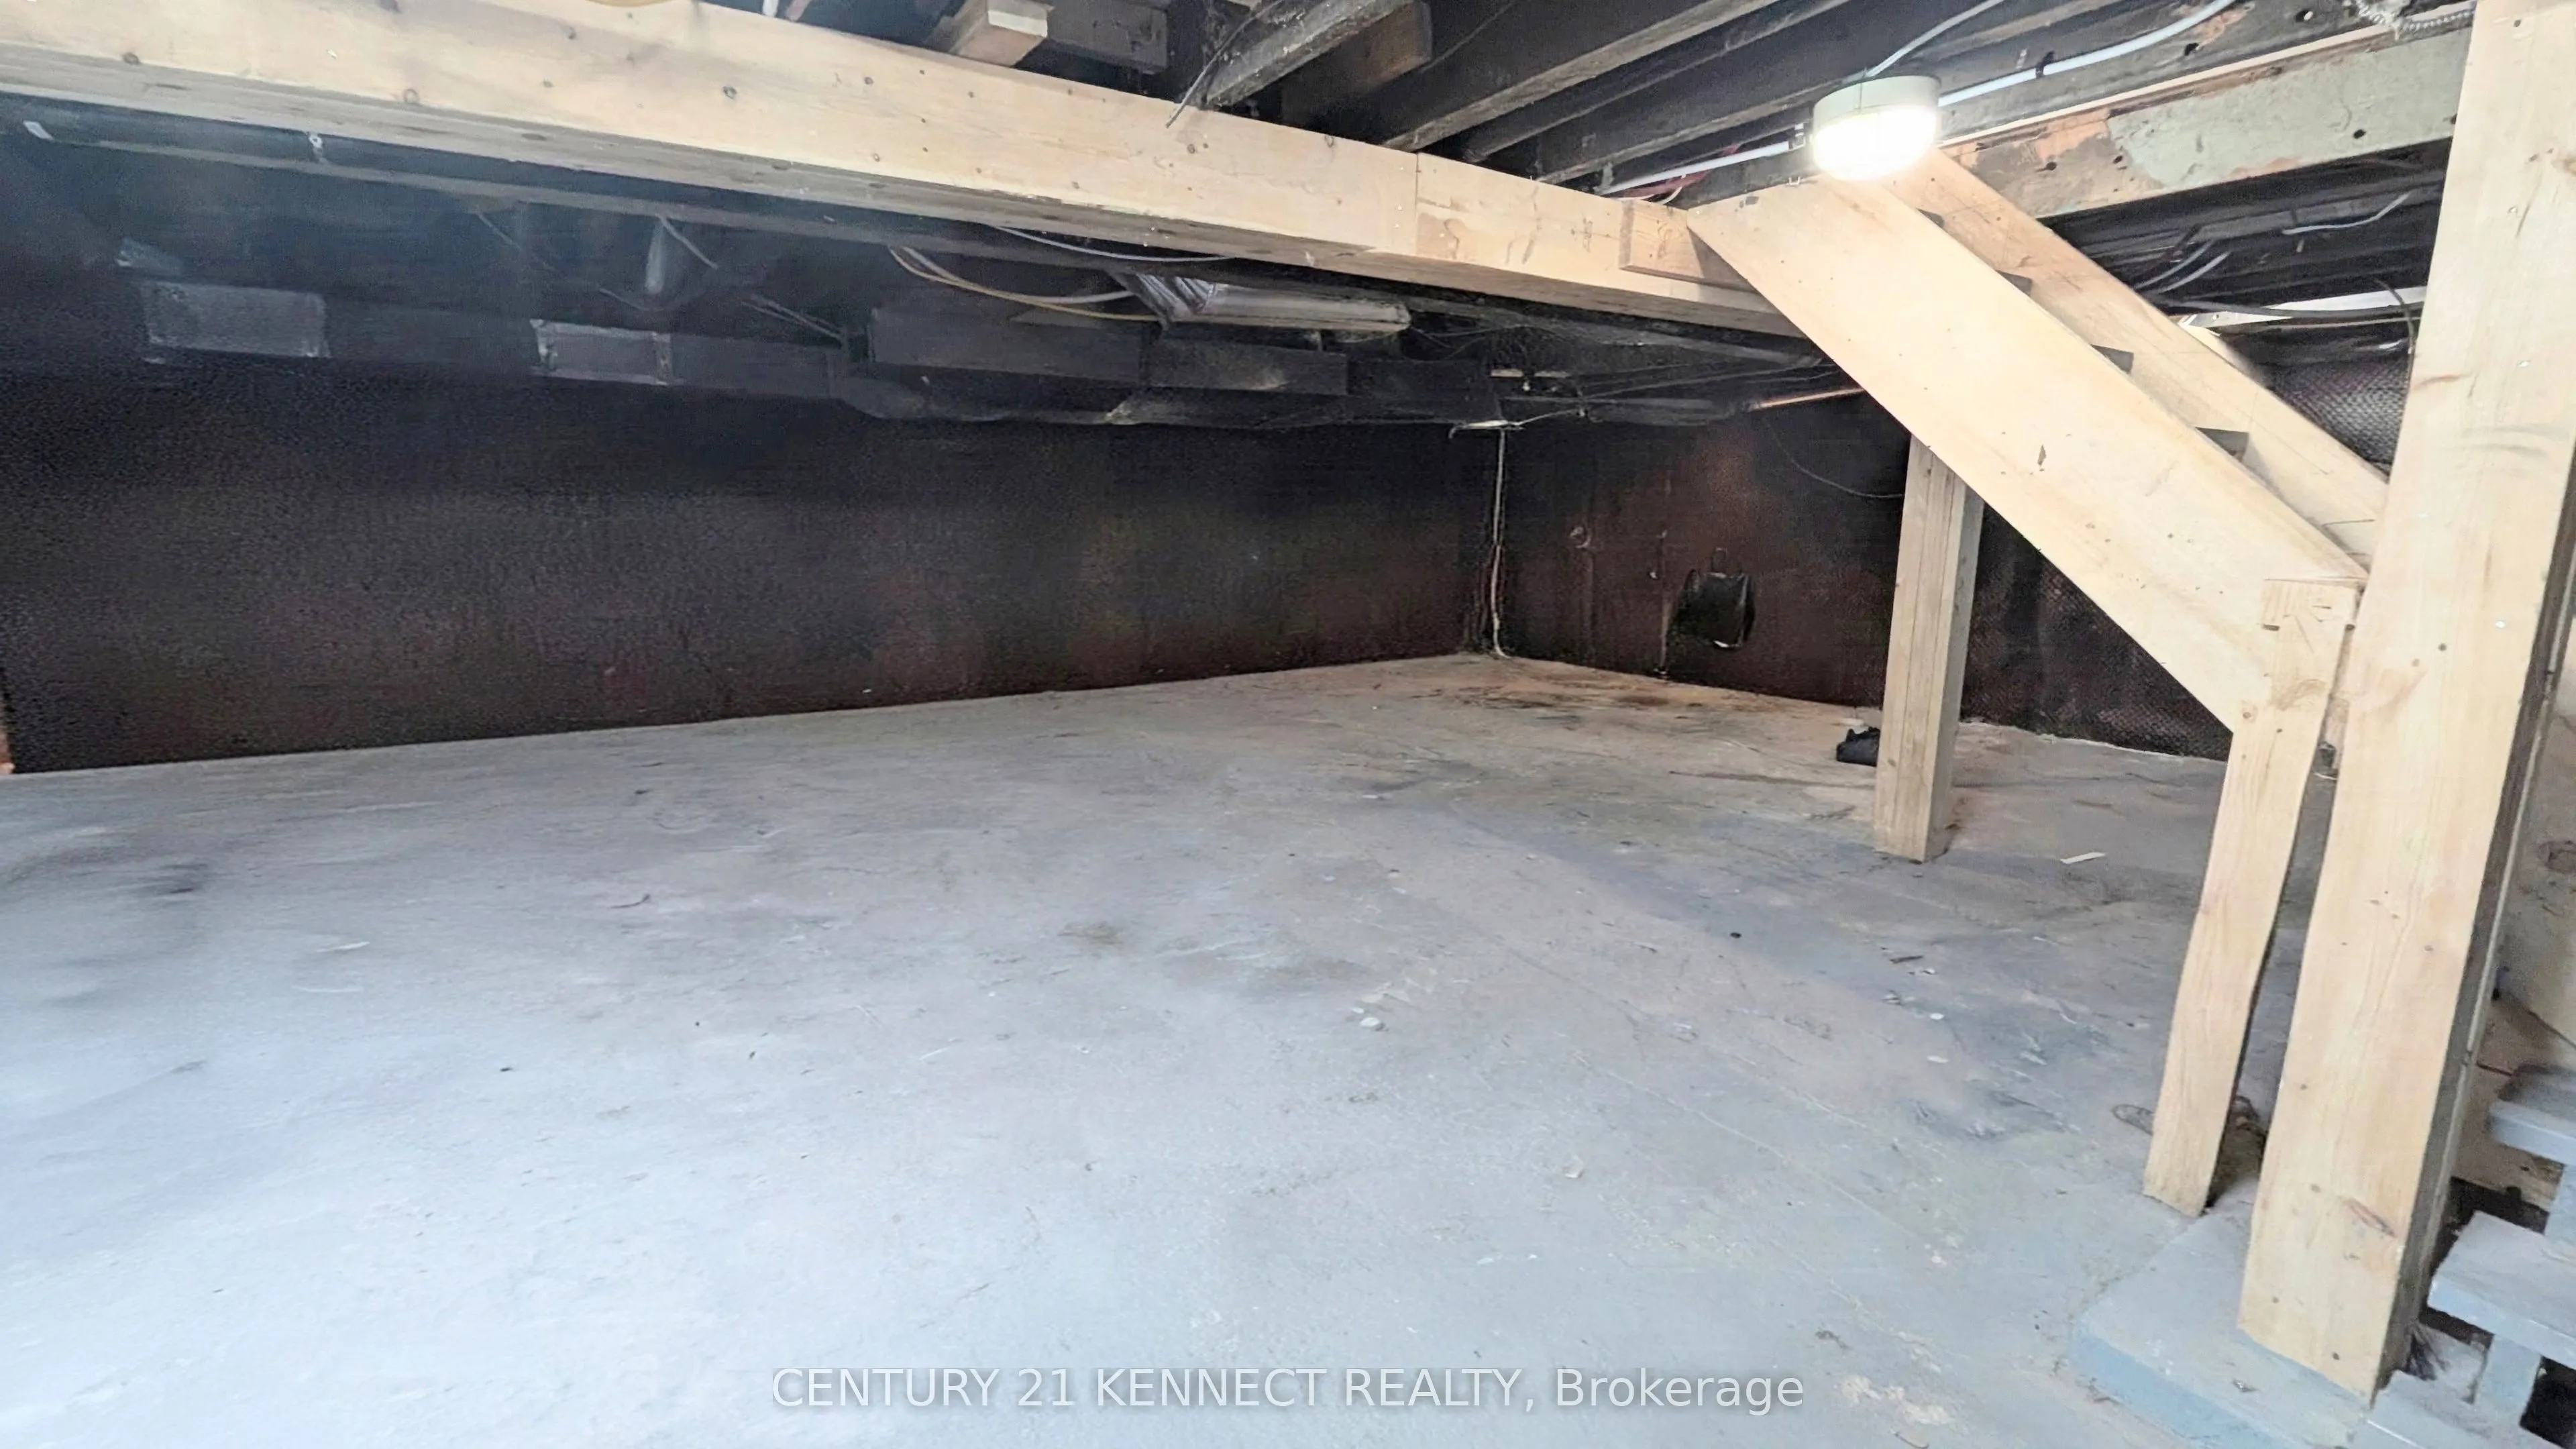
Basement
Unfinished
Heating Source
Gas
Heating Fuel
Forced Air
Air Conditioning
Central Air
Family Room
Yes
Kitchens
1
Total Kitchens
1
Fireplace Features
No
Bedrooms
2
Bedrooms Plus
1
Total Bedrooms
3
Washrooms
2
Square Footage
700-1100 sqft
Basement
Unfinished
Heating Source
Gas
Heating Fuel
Forced Air
Air Conditioning
Central Air
Family Room
Yes
Kitchens
1
Total Kitchens
1
Fireplace Features
No
Exterior
Depth
116.0
Front
40.0
Driveway
Right Of Way
Lot Size
40 x 116.0 ft
Pool
None
Parking Spaces
0
Total Parking Spaces
0.00
Parking Description
None
Garage Spaces
0
Depth
116.0
Front
40.0
Driveway
Right Of Way
Lot Size
40 x 116.0 ft
Pool
None
Parking Spaces
0
Total Parking Spaces
0.00
Parking Description
None
Garage Spaces
0
Building Description
Style
1 1/2 Storey
Home Type
House
Subtype
Detached
Property Orientation
East
Exterior Finish
Vinyl Siding
Sewers
Sewers
Water Supply
Municipal
Possession Date
11/1/2026
Style
1 1/2 Storey
Home Type
House
Subtype
Detached
Property Orientation
East
Exterior Finish
Vinyl Siding
Sewers
Sewers
Water Supply
Municipal
Possession Date
11/1/2026
Community
Community
Crown Point
Community
Crown Point
Taxes & Fees
Taxes
$2,974.32 /yr
Tax Year
2026
Occupancy
Tenant
Taxes
$2,974.32 /yr
Tax Year
2026
Occupancy
Tenant
Room Types
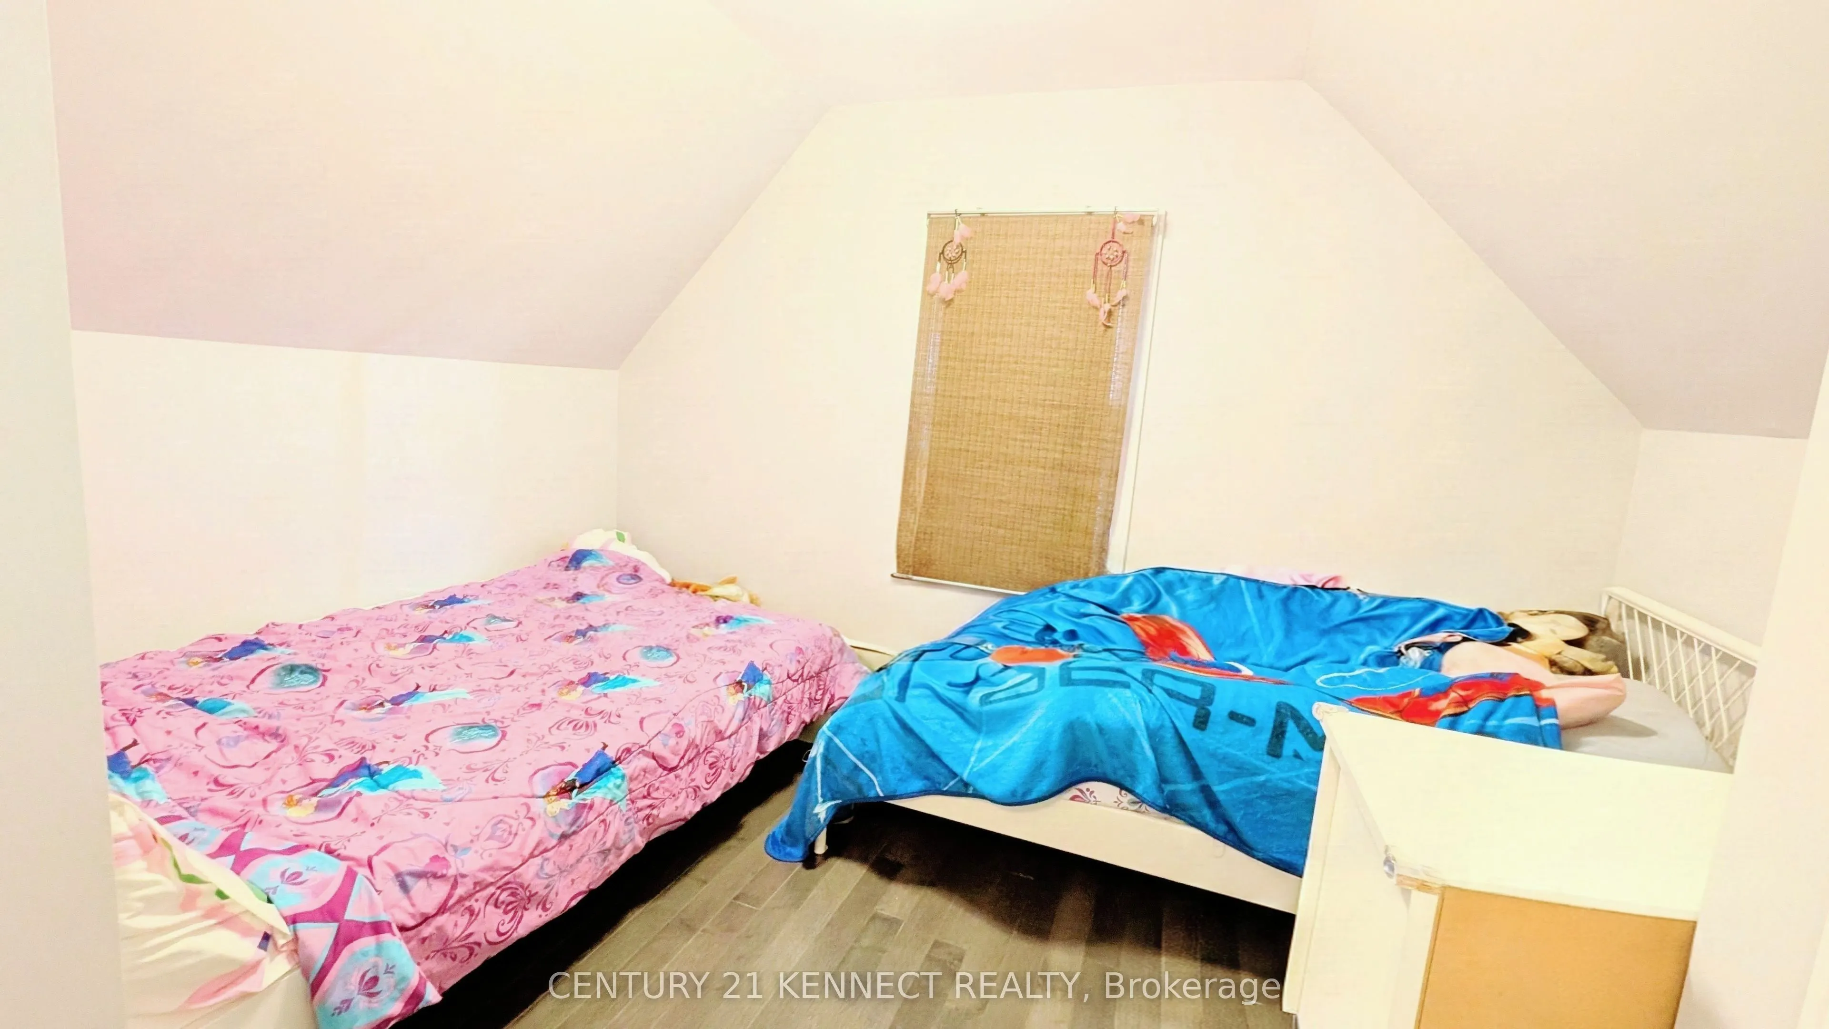
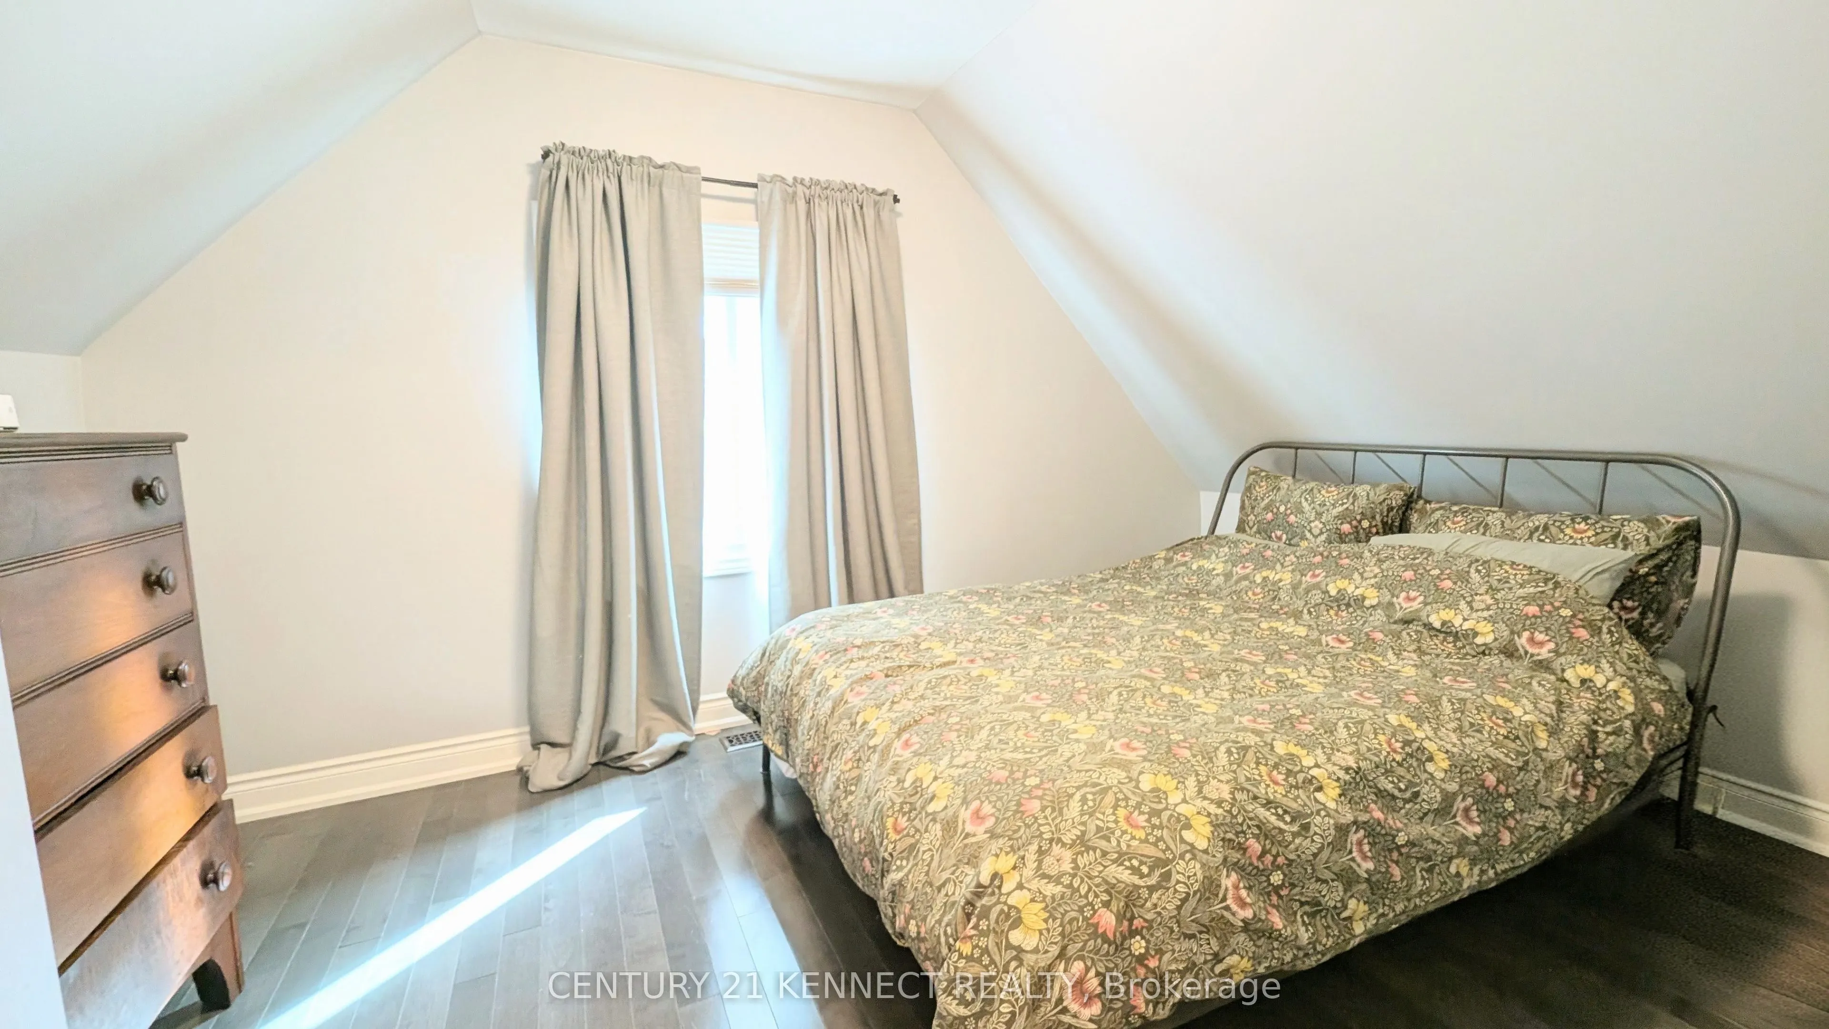
Bedroom
Closet, Window, Hardwood Floor
Dimensions 13.81 x 9.51 feet
131.33 sqft
Bedroom 2
Closet, Window, Hardwood Floor
Dimensions 12.01 x 8.69 feet
104.37 sqft
Den
Combined w/Laundry, Window, Hardwood Floor
Dimensions 7.51 x 8.3 feet
62.33 sqft
Kitchen
Overlooks Backyard, W/O To Balcony, Hardwood Floor
By clicking Save, we will calculate your estimated mortgage for all properties using the saved values (down payment percentage, interest rate, and amortization).
The accuracy and applicability of this calculator are not guaranteed.