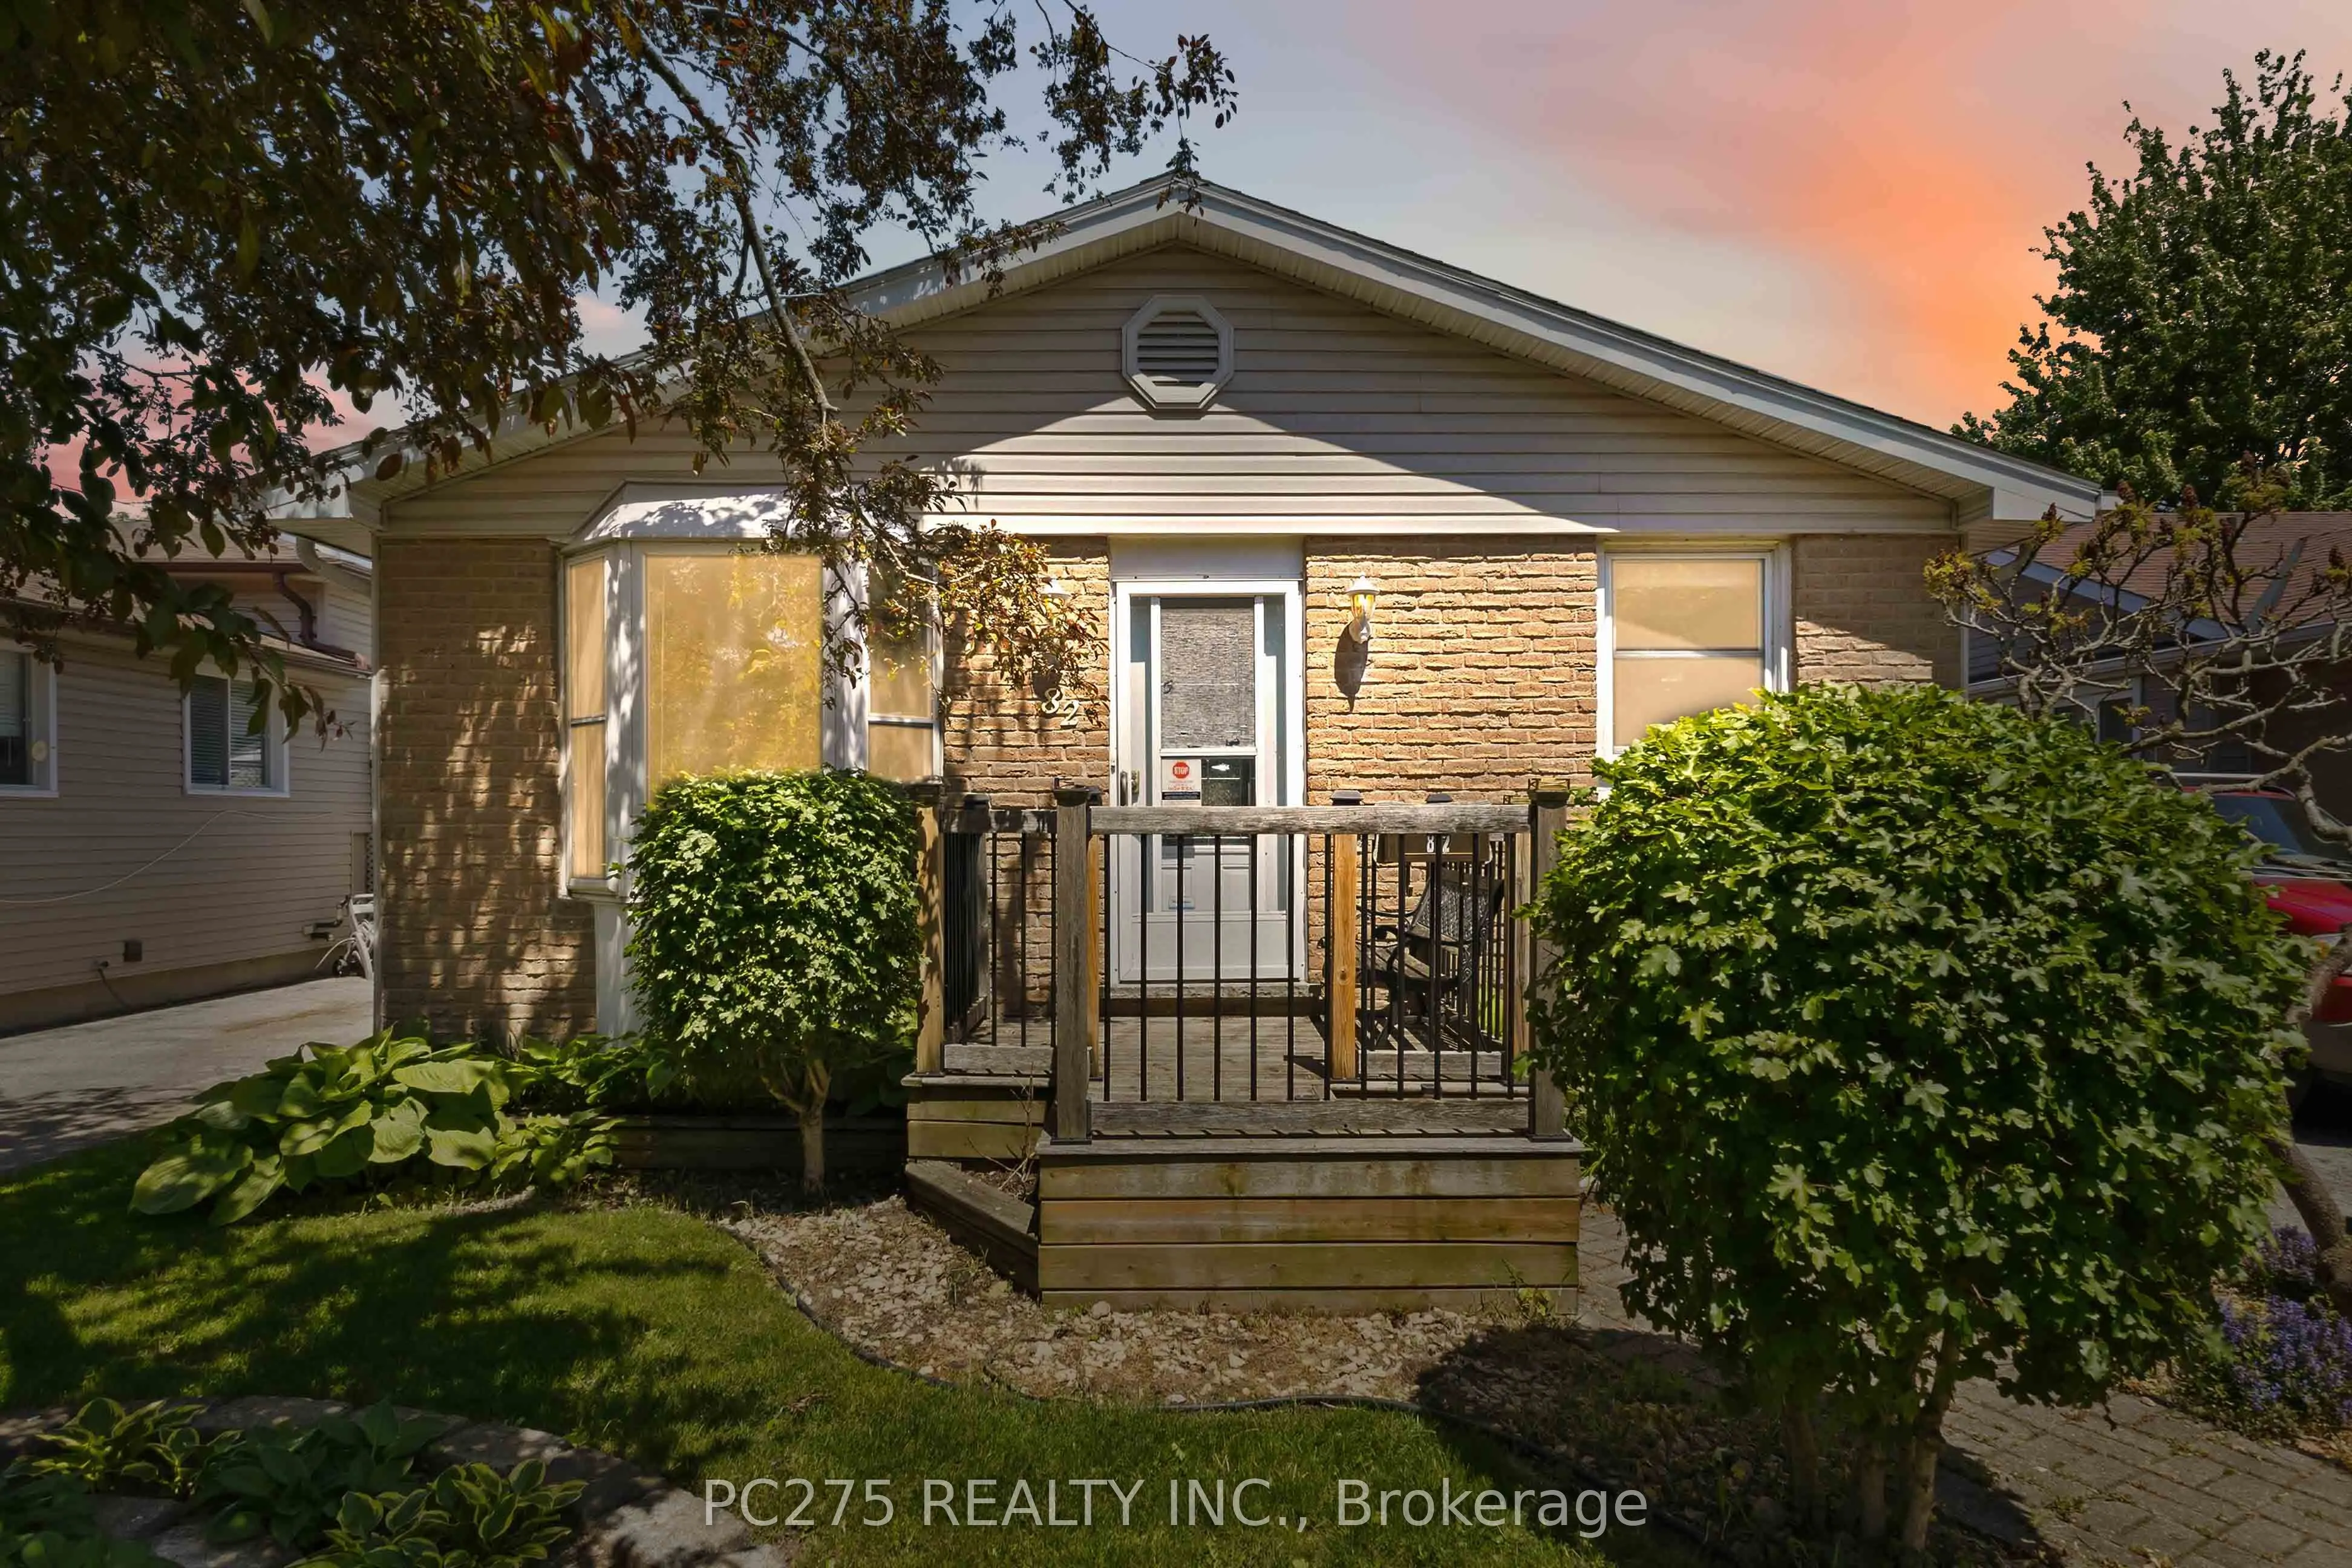
Sign In or Create a Free Account to see full details of this property
Key Facts
Key facts for 82 Muriel Crescent
Property Type
House, Bungalow
Parking
None 0 garage, 2 parking
MLS #
X13839204
Size
1100-1500 sqft
Basement
Full,Finished,Separate Entrance
Listed on
2026-09-29
Lot size
40 x 110.0
Tax
$4,040 /yr
Days on Market
14
Approximate Age
31-50
Maintenance Fee
-
Description
Opportunity knocks in this fantastic bungalow in White Oaks! This home is perfect for investors, empty nesters, downsizers, or multi-generational living. This inviting home features a stunning sunken family room addition with a cozy gas fireplace (2024), creating the ultimate gathering space for rel...axing or hosting friends and family. The entertainer's bar area adds even more charm and could easily be changed into a second bedroom on the main floor, while the backyard has a private in-ground heated pool. The kitchen was completely updated in 2026, offering a fresh modern feel, while the main bathroom was tastefully renovated approximately 7 years ago. Additional updates include an ESA-certified electrical panel (2026), owned on-demand water heater, updated windows (2005), and pool equipment improvements including a newer filter and sand. The lower level has a separate entrance and offers a renovation opportunity and potential for a multi-generational setup, guest suite, or possible rental opportunity. Outside, enjoy a mature neighbourhood setting in one of South London's most convenient communities -- close to shopping, restaurants, parks, highways, and every amenity.
Full Property Details
Interior
Bedrooms
1
Bedrooms Plus
1
Total Bedrooms
2
Washrooms
2
Square Footage
1100-1500 sqft
Basement
Full,Finished,Separate Entrance
Heating Source
Gas
Heating Fuel
Forced Air
Air Conditioning
Central Air
Family Room
Yes
Kitchens
1
Kitchens Plus
0
Total Kitchens
1
Fireplace Features
Yes
Bedrooms
1
Bedrooms Plus
1
Total Bedrooms
2
Washrooms
2
Square Footage
1100-1500 sqft
Basement
Full,Finished,Separate Entrance
Heating Source
Gas
Heating Fuel
Forced Air
Air Conditioning
Central Air
Family Room
Yes
Kitchens
1
Kitchens Plus
0
Total Kitchens
1
Fireplace Features
Yes
Exterior
Depth
110.0
Front
40.0
Driveway
Private
Lot Size
40 x 110.0 ft
Pool
Inground
Parking Spaces
2
Total Parking Spaces
2.00
Parking Description
None
Garage Spaces
0
Zoning
R1-4
Depth
110.0
Front
40.0
Driveway
Private
Lot Size
40 x 110.0 ft
Pool
Inground
Parking Spaces
2
Total Parking Spaces
2.00
Parking Description
None
Garage Spaces
0
Zoning
R1-4
Building Description
Style
Bungalow
Home Type
House
Subtype
Detached
Year Built
31-50
Property Orientation
North
Exterior Finish
Brick,Vinyl Siding
Sewers
Sewers
Water Supply
Municipal
Possession Date
No Data
Style
Bungalow
Home Type
House
Subtype
Detached
Year Built
31-50
Property Orientation
North
Exterior Finish
Brick,Vinyl Siding
Sewers
Sewers
Water Supply
Municipal
Possession Date
No Data
Community
Community
South X
Community
South X
Taxes & Fees
Taxes
$4,040 /yr
Tax Year
2025
Occupancy
Owner
Taxes
$4,040 /yr
Tax Year
2025
Occupancy
Owner
Room Types
Dining Room
-
Dimensions 5.84 x 14.04 feet
81.99 sqft
Family Room
-
Dimensions 10.93 x 19.03 feet
208 sqft
Kitchen
-
Dimensions 9.25 x 14.04 feet
129.87 sqft
Living Room
-
Dimensions 16.73 x 11.75 feet
196.58 sqft
Other
-
Dimensions 11.48 x 25.79 feet
296.07 sqft
Other
-
Dimensions 11.75 x 10.33 feet
121.38 sqft
Other
-
Dimensions 22.18 x 14.63 feet
324.49 sqft
Other
-
Dimensions 9.51 x 14.04 feet
133.52 sqft
Primary Bedroom
-
Dimensions 15.68 x 13.91 feet
218.11 sqft
Recreation
-
Dimensions 11.75 x 11.15 feet
131.01 sqft
Similar Properties(No results)
Mortgage Calculator
Calculate your estimated monthly mortgage payment
Price
$449,900
$
%
%
Total cost of mortgage
$0
Monthly payment
By clicking Save, we will calculate your estimated mortgage for all properties using the saved values (down payment percentage, interest rate, and amortization).
The accuracy and applicability of this calculator are not guaranteed.