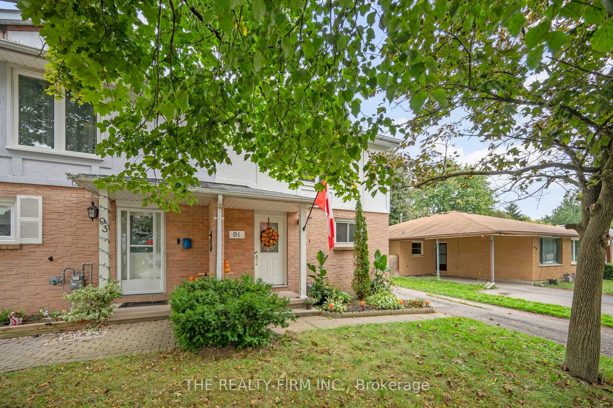
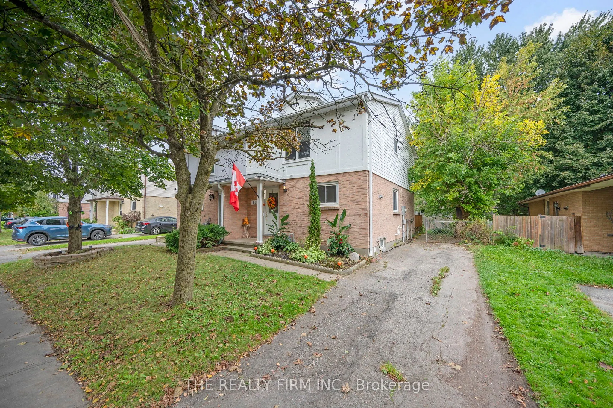
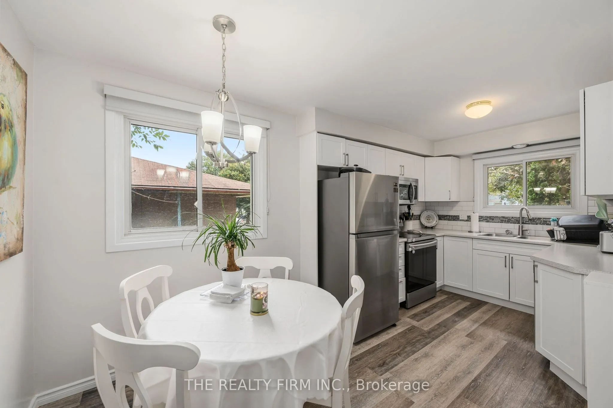
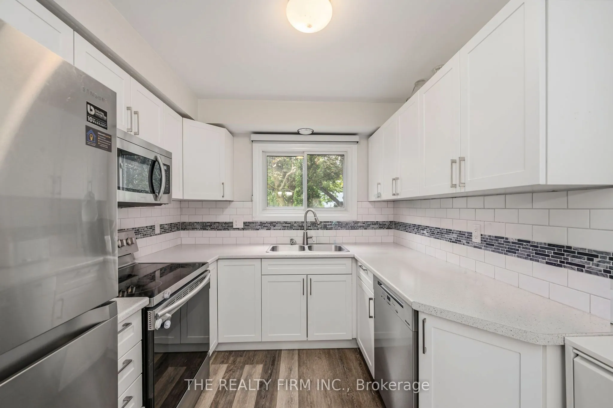
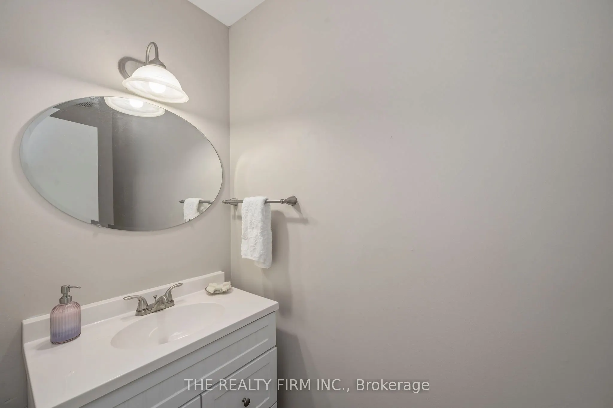
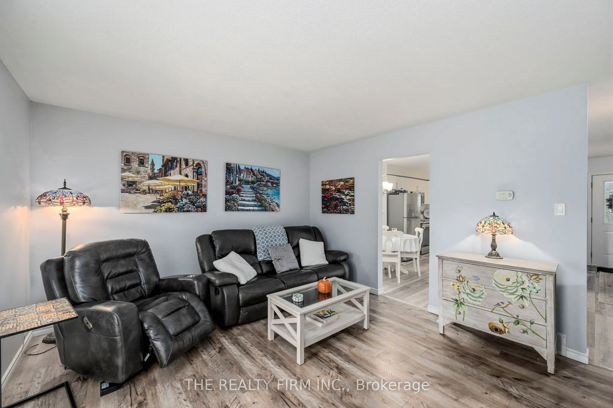
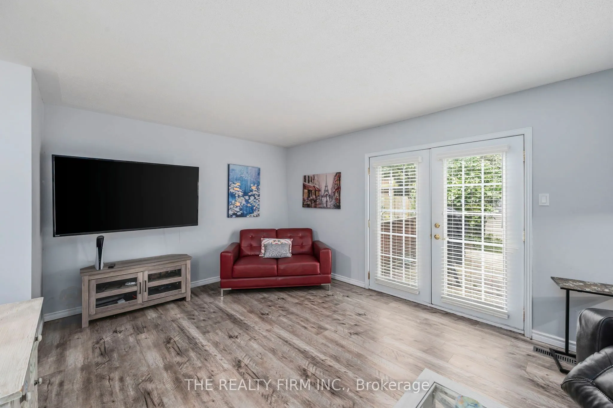
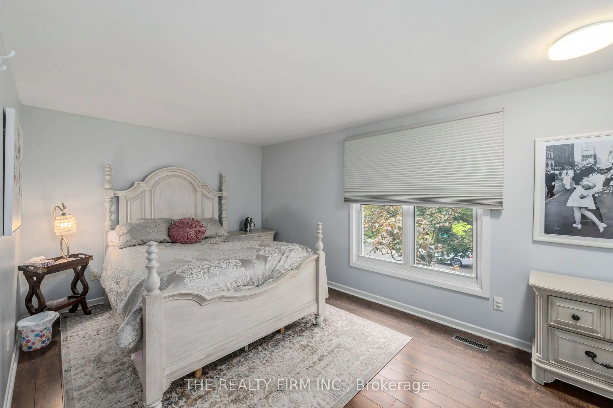
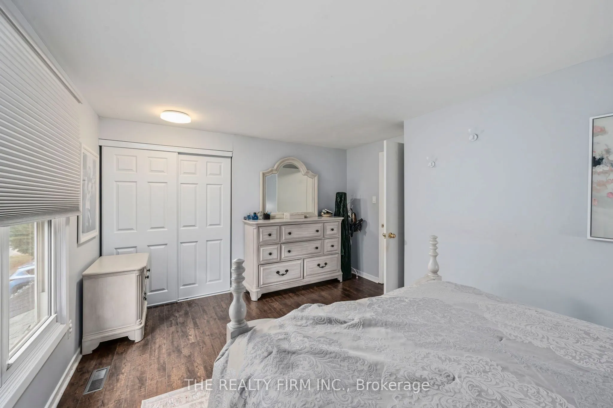
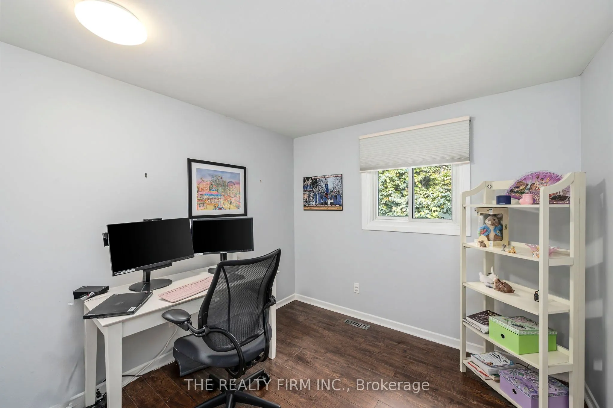
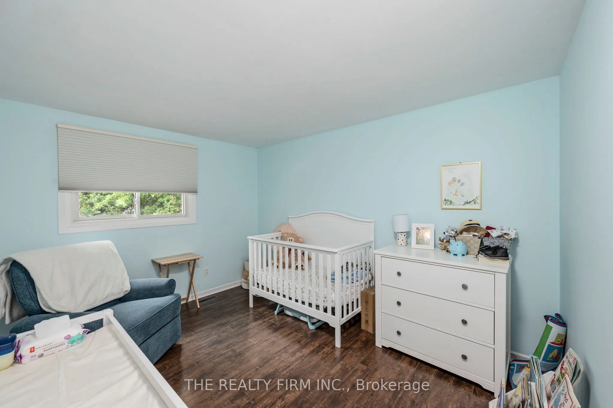
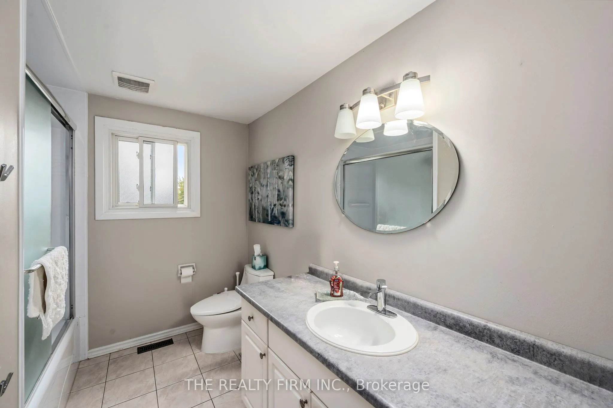
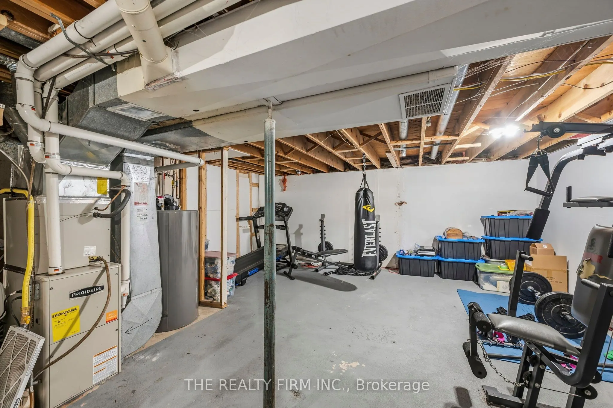
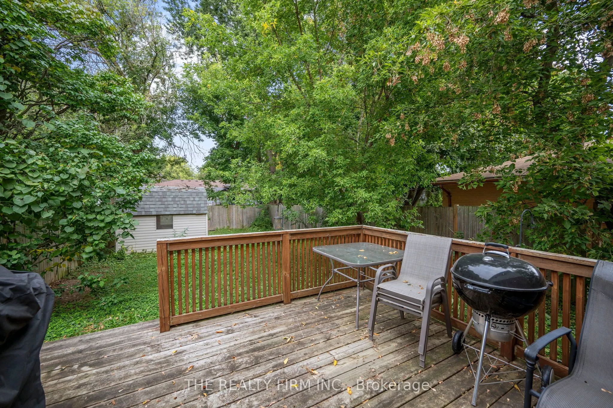
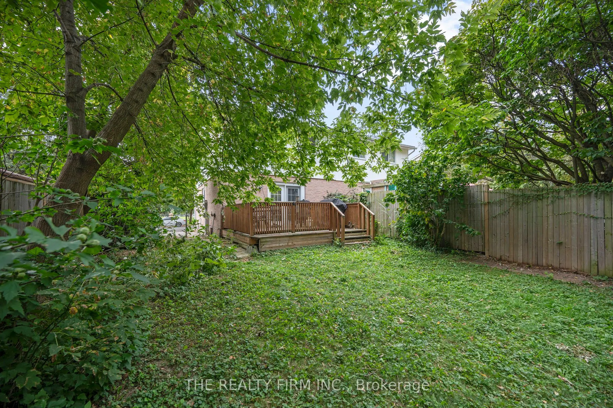
Attention first-time buyers: this is the one. Pride of ownership shines throughout this move-in-ready 3-bedroom, 1.5-bath semi on a quiet, tree-lined street in the family-friendly Whitehills neighbourhood. The major updates are done, so you can simply move in: furnace, A/C, electrical panel, kitchen... plumbing and appliances (2018), windows (2019), deck (2017) and roof (2014). Inside, you'll find new flooring, fresh paint throughout, a Bath Fitter-upgraded tub and shower, an upgraded Miele dishwasher and professionally installed Hunter Douglas blinds. The hot water tank is owned, so there's no rental. The unfinished lower level is ready for your rec room, gym or office. Walk to bus routes and Western University, and it's minutes to Masonville, Hyde Park and nearby shopping plazas. Located in the St. Marguerite d'Youville Catholic and Emily Carr Public school districts (buyers to verify). A home that lets you start living the day you get the keys
Full Property Details
Interior
Bedrooms
3
Total Bedrooms
3
Washrooms
2
Square Footage
700-1100 sqft
Basement
Unfinished
Heating Source
Gas
Heating Fuel
Forced Air
Air Conditioning
Central Air
Family Room
No
Kitchens
1
Total Kitchens
1
Fireplace Features
No
Bedrooms
3
Total Bedrooms
3
Washrooms
2
Square Footage
700-1100 sqft
Basement
Unfinished
Heating Source
Gas
Heating Fuel
Forced Air
Air Conditioning
Central Air
Family Room
No
Kitchens
1
Total Kitchens
1
Fireplace Features
No
Exterior
Depth
115.26
Front
33.08
Lot Size
33 x 115.26 ft
Pool
None
Waterfront
None
Parking Spaces
2
Total Parking Spaces
2.00
Parking Description
None
Garage Spaces
0
Depth
115.26
Front
33.08
Lot Size
33 x 115.26 ft
Pool
None
Waterfront
None
Parking Spaces
2
Total Parking Spaces
2.00
Parking Description
None
Garage Spaces
0
Building Description
Style
2-Storey
Home Type
House
Subtype
Semi-Detached
Year Built
31-50
Property Orientation
North
Exterior Finish
Brick,Vinyl Siding
Sewers
Sewers
Water Supply
Municipal
Possession Date
12/21/2026
Style
2-Storey
Home Type
House
Subtype
Semi-Detached
Year Built
31-50
Property Orientation
North
Exterior Finish
Brick,Vinyl Siding
Sewers
Sewers
Water Supply
Municipal
Possession Date
12/21/2026
Community
Community
North F
Community
North F
Taxes & Fees
Taxes
$2,900 /yr
Tax Year
2025
Occupancy
Owner
Taxes
$2,900 /yr
Tax Year
2025
Occupancy
Owner
Room Types
Bathroom
-
Dimensions 2.85 x 7.22 feet
20.58 sqft
Bathroom
-
Dimensions 8.92 x 7.58 feet
67.61 sqft
Bedroom
-
Dimensions 18.31 x 29.63 feet
542.53 sqft
Bedroom 2
-
Dimensions 8.92 x 12.57 feet
112.12 sqft
Bedroom 3
-
Dimensions 9.06 x 9.02 feet
81.72 sqft
Kitchen
Combined w/Dining
Dimensions 11.75 x 16.6 feet
195.05 sqft
Living Room
-
Dimensions 18.31 x 12.73 feet
233.09 sqft
Utility Room
-
Dimensions 18.31 x 29.63 feet
542.53 sqft
Similar Properties(No results)
Mortgage Calculator
Calculate your estimated monthly mortgage payment
Price
$399,900
$
%
%
Total cost of mortgage
$0
Monthly payment
By clicking Save, we will calculate your estimated mortgage for all properties using the saved values (down payment percentage, interest rate, and amortization).
The accuracy and applicability of this calculator are not guaranteed.