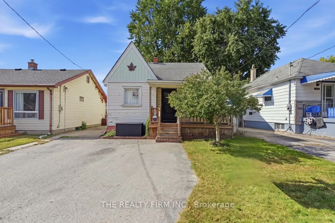
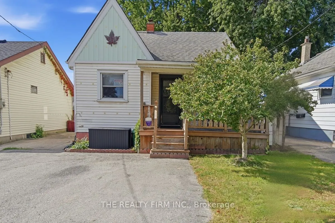
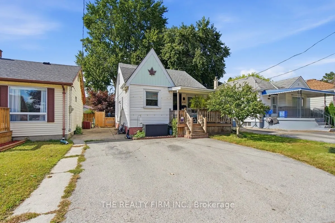
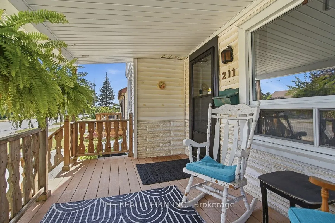
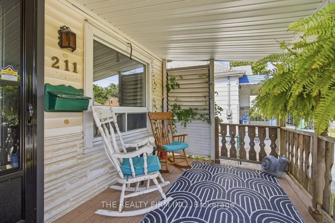
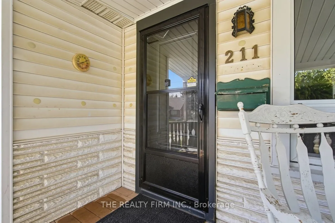
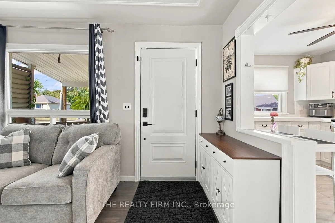
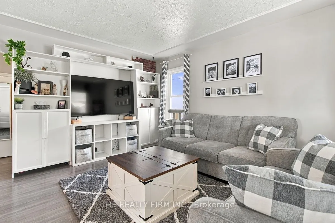
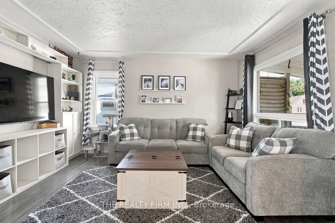
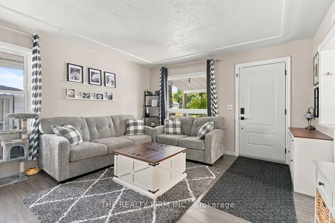
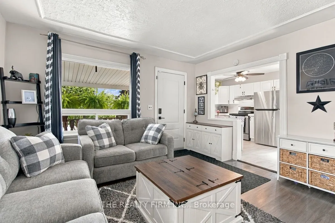
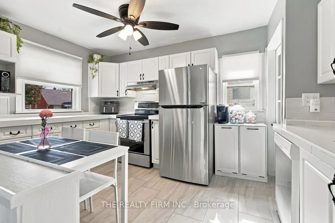
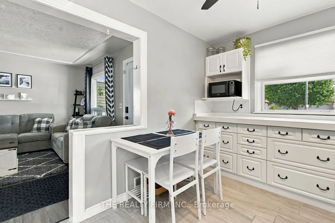
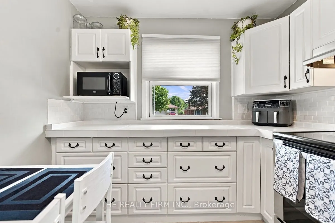
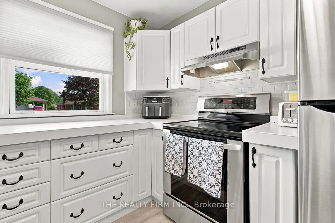
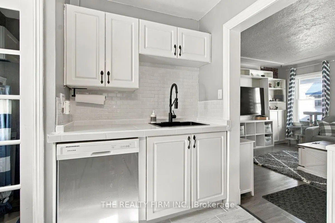
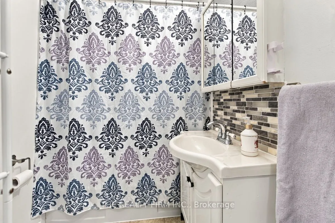
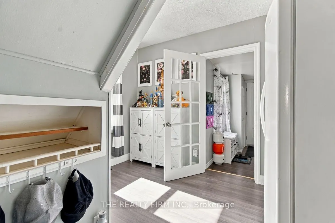
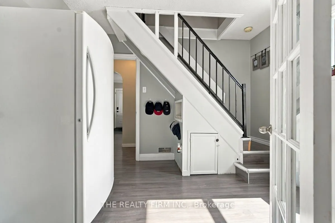
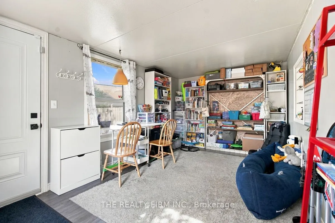
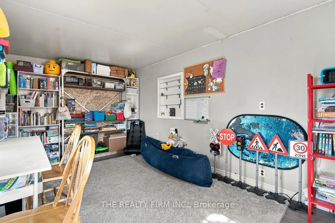
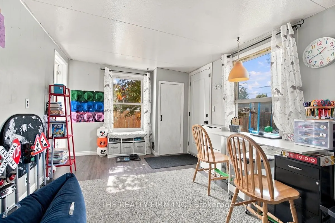
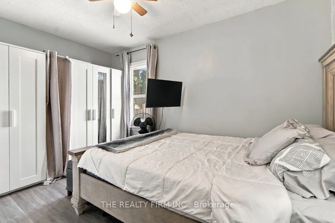
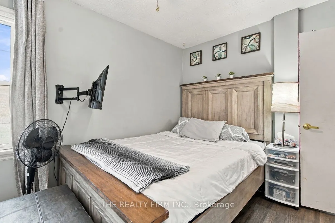
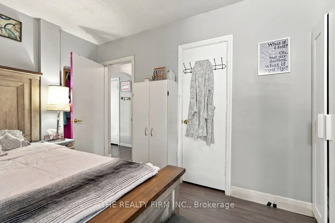
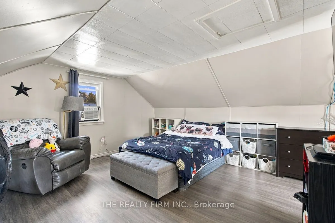
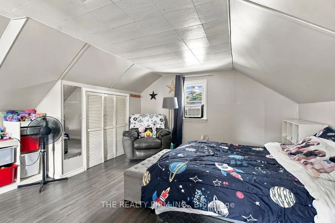
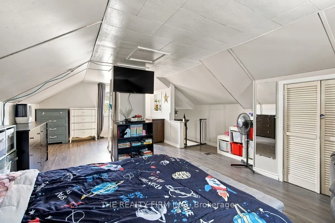
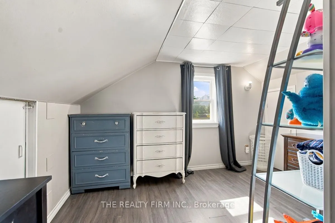
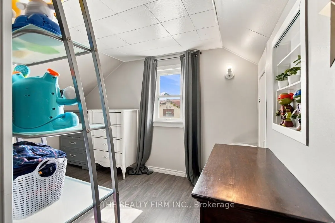
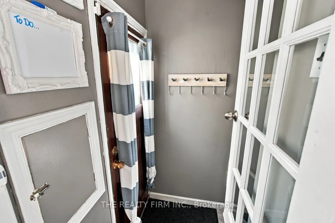
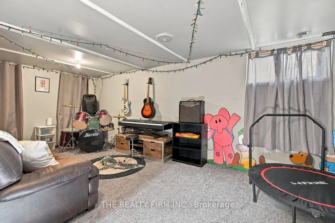
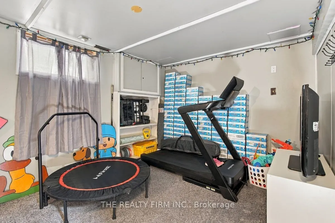
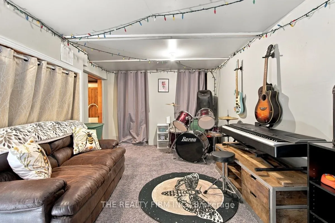
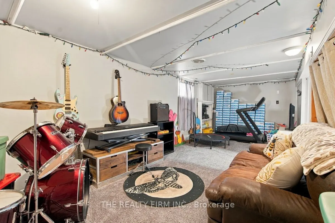
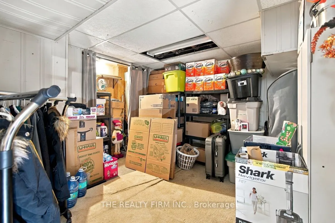
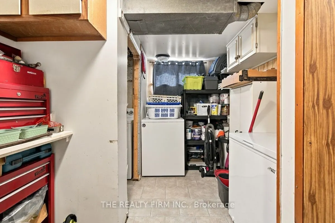
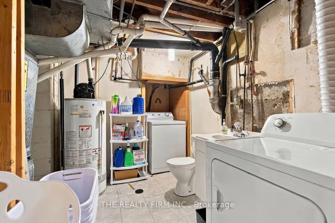
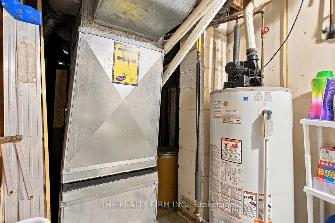
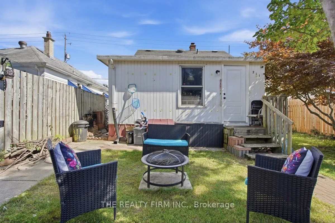
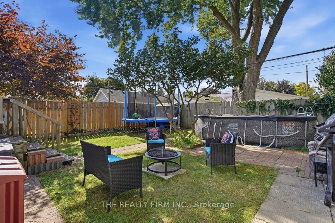
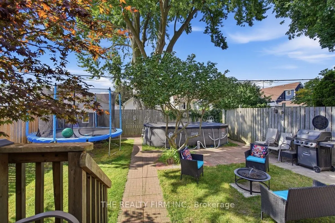
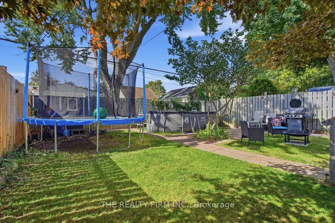
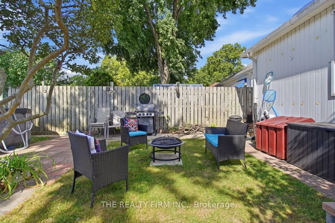
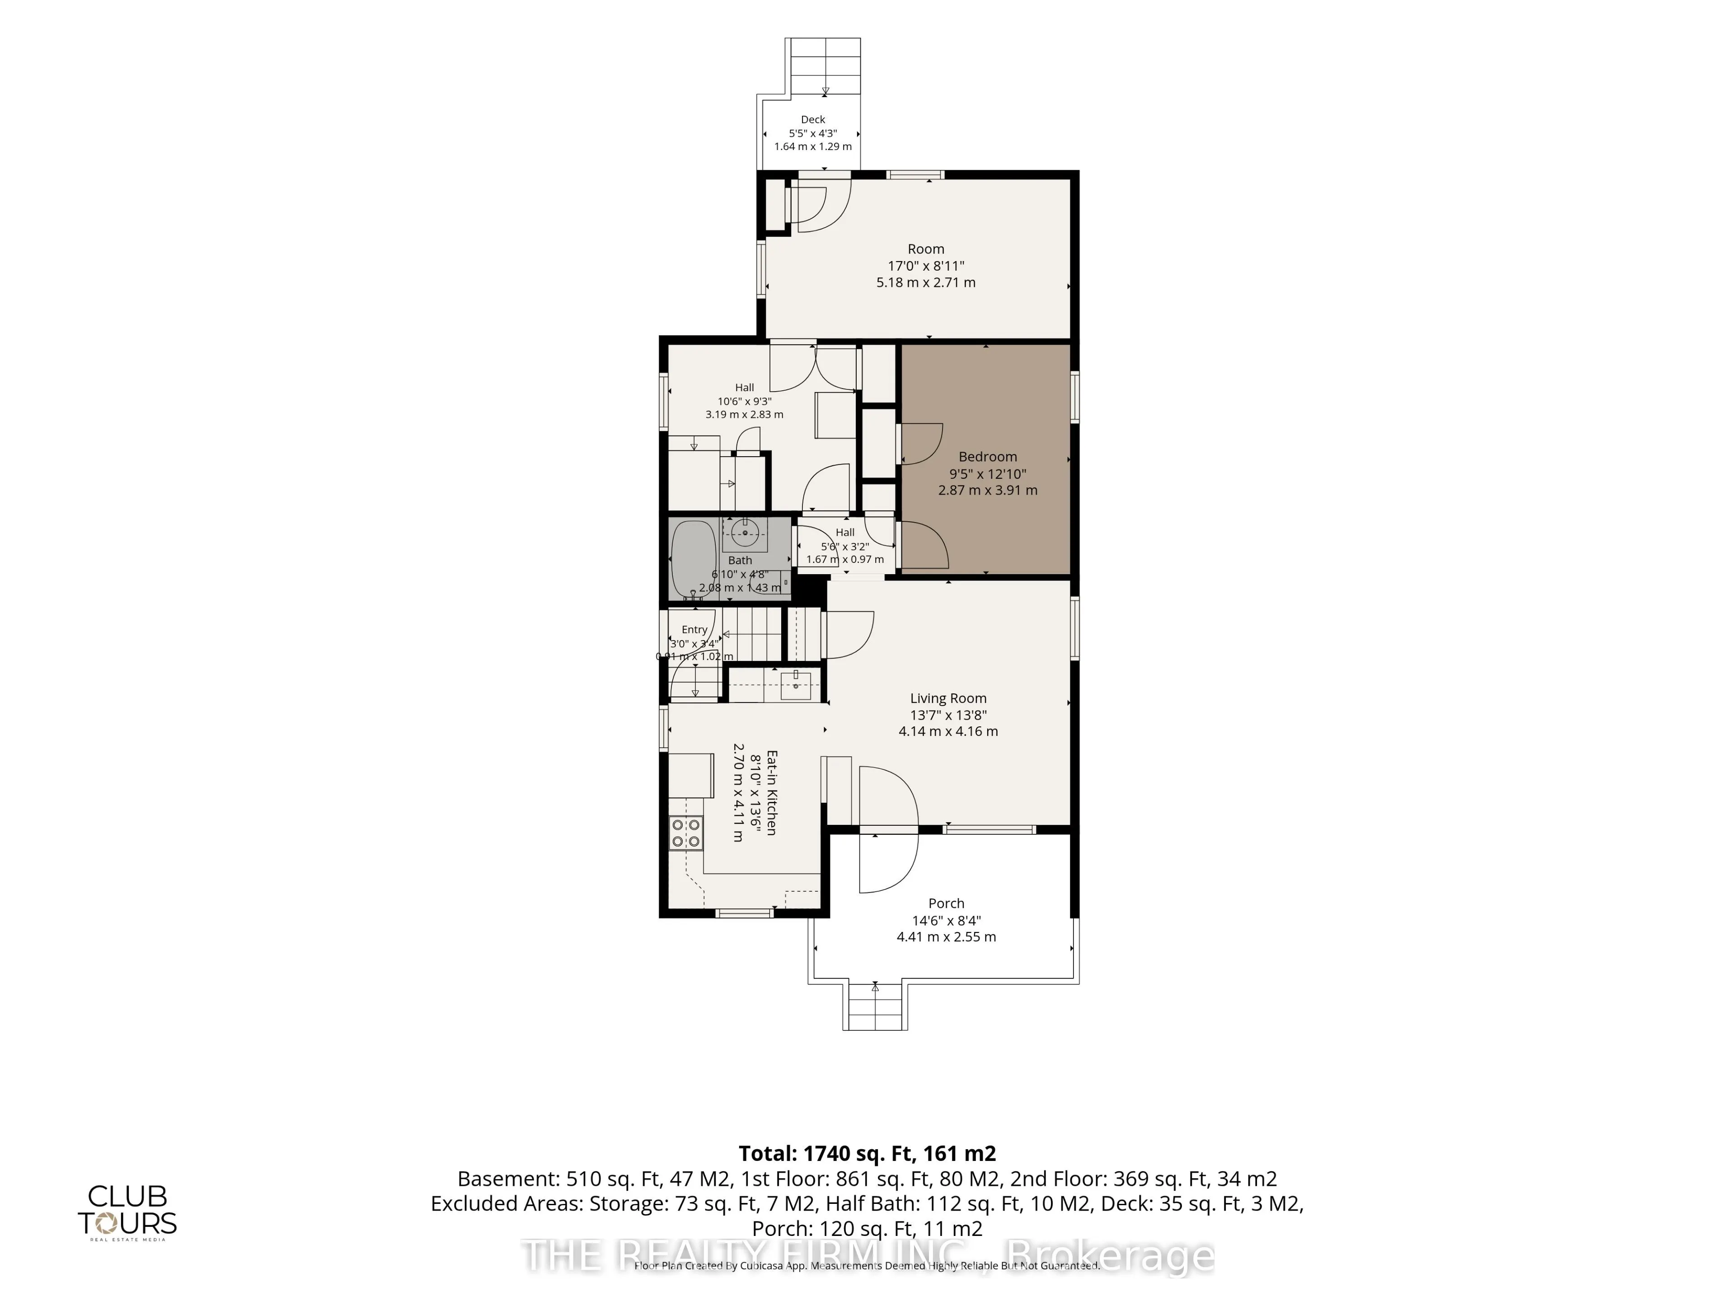
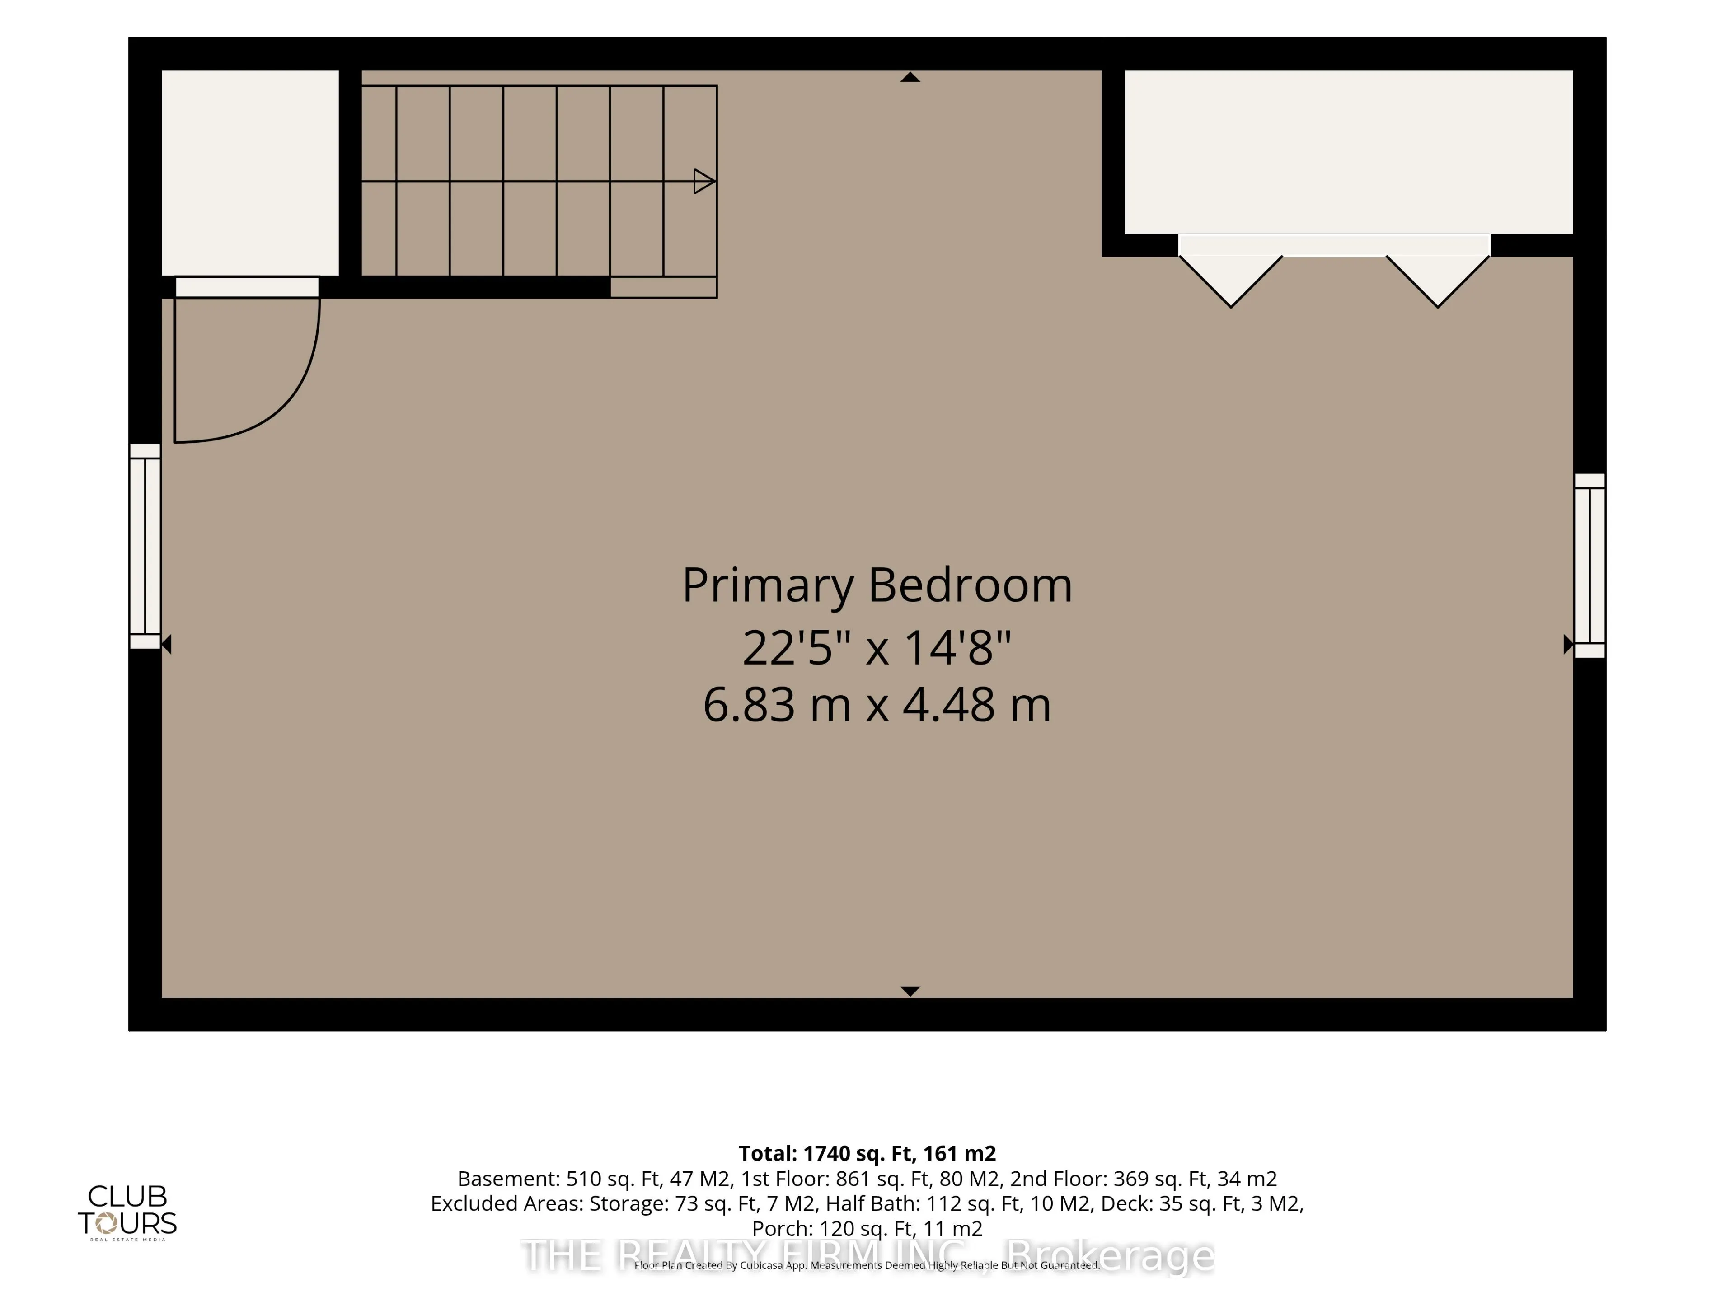
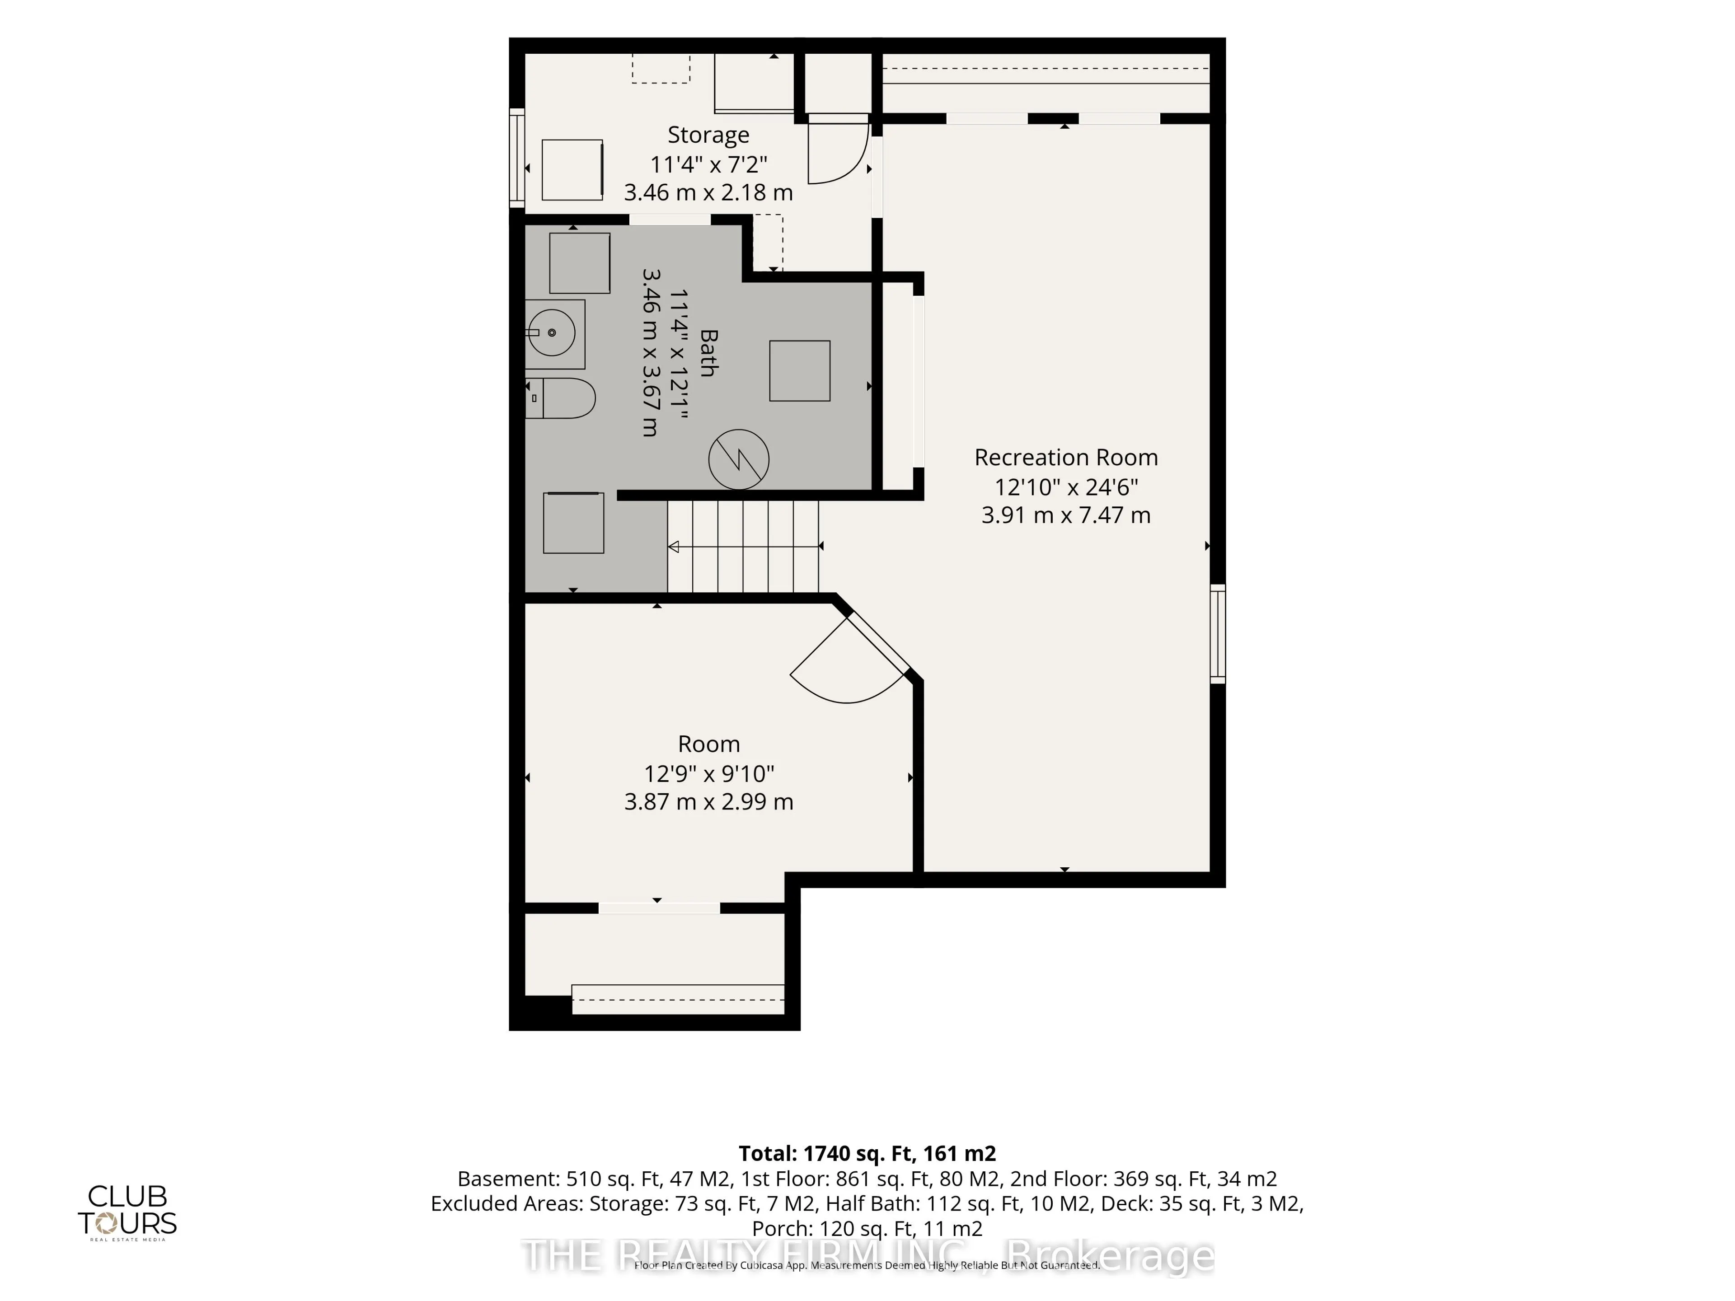
Looking for an affordable, low-maintenance home in a location that puts everything you need within reach? This one checks the boxes.Main floor living is a huge win here, with a bedroom, an updated 4-piece bathroom, and fresh flooring throughout that gives the whole space a clean, move-in ready feel.... The kitchen is bright and cheerful with newer appliances, the kind of space that makes morning coffee feel a little better. Tucked at the back of the home you'll find a bonus room with real flexibility built in, use it as a bedroom, a family room, or a playroom for the kids, whatever fits your life right now. Head upstairs and there's a huge bedroom that offers a nice bit of separation and privacy, perfect for a primary retreat or a quiet guest space. Downstairs, the finished basement adds even more livable square footage, with storage space to spare and a two piece bath with the potential to add a shower to the washroom down the road.This is the kind of home that works whether you're just starting out or ready to simplify. And the location does a lot of the heavy lifting too. You're just minutes from Northland Mall and No Frills for everyday groceries, with FreshCo and Real Canadian Superstore also close by on Trafalgar and Oxford for when you want more options. A Park is nearby for baseball diamonds, tennis and pickleball courts, and a splash pad for the little ones, plus Kiwanis Park isn't far either if you're after longer walking trails and a bit more green space. Highbury Ave itself keeps you connected, with quick access to Highway 401 for anyone commuting, plus everyday spots like Swiss Chalet and Harvey's just up the road.Homes like this one, affordable, flexible, and well located, don't tend to sit around long. If you've been priced out of the market or you're looking to right-size without giving up comfort, this could be exactly what you've been waiting for.
Full Property Details
Interior
Bedrooms
3
Total Bedrooms
3
Washrooms
2
Square Footage
1100-1500 sqft
Basement
Finished
Heating Source
Gas
Heating Fuel
Forced Air
Air Conditioning
Central Air
Family Room
Yes
Kitchens
1
Total Kitchens
1
Fireplace Features
No
Bedrooms
3
Total Bedrooms
3
Washrooms
2
Square Footage
1100-1500 sqft
Basement
Finished
Heating Source
Gas
Heating Fuel
Forced Air
Air Conditioning
Central Air
Family Room
Yes
Kitchens
1
Total Kitchens
1
Fireplace Features
No
Exterior
Depth
105.4
Front
35.0
Driveway
Private
Lot Size
35 x 105.4 ft
Pool
None
Parking Spaces
3
Total Parking Spaces
3.00
Parking Description
None
Garage Spaces
0
Depth
105.4
Front
35.0
Driveway
Private
Lot Size
35 x 105.4 ft
Pool
None
Parking Spaces
3
Total Parking Spaces
3.00
Parking Description
None
Garage Spaces
0
Building Description
Style
1 1/2 Storey
Home Type
House
Subtype
Detached
Year Built
51-99
Property Orientation
West
Exterior Finish
Vinyl Siding
Sewers
Sewers
Water Supply
Municipal
Possession Date
12/15/2026
Style
1 1/2 Storey
Home Type
House
Subtype
Detached
Year Built
51-99
Property Orientation
West
Exterior Finish
Vinyl Siding
Sewers
Sewers
Water Supply
Municipal
Possession Date
12/15/2026
Community
Community
East M
Community
East M
Taxes & Fees
Taxes
$2,364 /yr
Tax Year
2026
Occupancy
Owner
Taxes
$2,364 /yr
Tax Year
2026
Occupancy
Owner
Room Types
Bedroom
-
Dimensions 16.99 x 8.89 feet
151.04 sqft
Bedroom
-
Dimensions 22.41 x 14.7 feet
329.43 sqft
Bedroom
-
Dimensions 9.42 x 12.83 feet
120.86 sqft
Kitchen
-
Dimensions 8.86 x 13.48 feet
119.43 sqft
Living Room
-
Dimensions 13.58 x 13.65 feet
185.37 sqft
Other
-
Dimensions 12.7 x 9.81 feet
124.59 sqft
Recreation
-
Dimensions 12.83 x 24.51 feet
314.46 sqft
Utility Room
-
Dimensions 11.35 x 7.15 feet
81.15 sqft
Similar Properties(No results)
Mortgage Calculator
Calculate your estimated monthly mortgage payment
Price
$359,900
$
%
%
Total cost of mortgage
$0
Monthly payment
By clicking Save, we will calculate your estimated mortgage for all properties using the saved values (down payment percentage, interest rate, and amortization).
The accuracy and applicability of this calculator are not guaranteed.