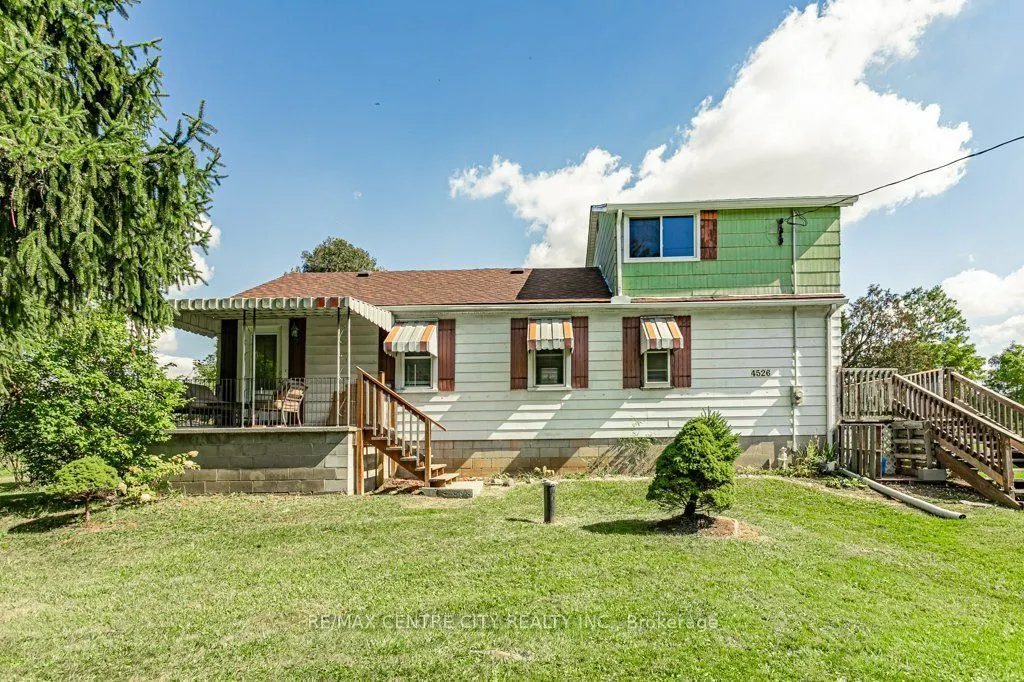
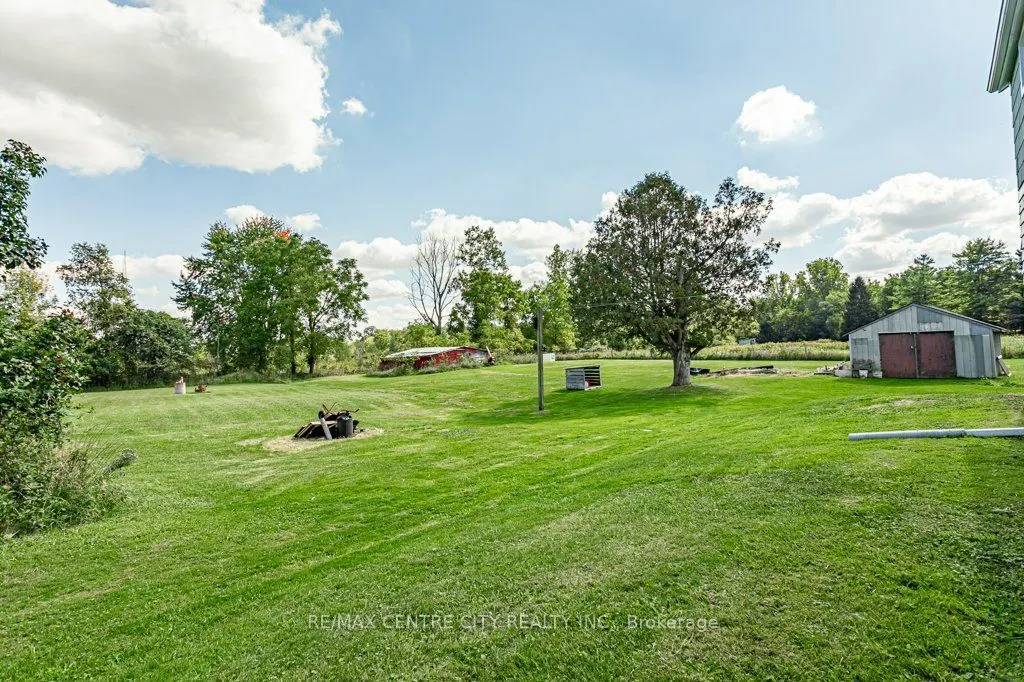
Welcome to 4526 Wonderland Rd S. This 2 storey home is situated on just shy of an acre and located close to the 401 and 402. Main floor hosts a large eat in kitchen, formal dining room, living room, spacious primary bedroom with double closets and a 4pc bath. Second level is currently set up with on...e bedroom and a family room which could be closed in for a second bedroom. The basement is unfinished but has good ceiling height for future development. Laundry is available on the main level or the basement. There are two additional out buildings on the property.
Full Property Details
Interior
Bedrooms
2
Bedrooms Plus
0
Total Bedrooms
2
Washrooms
1
Square Footage
1100-1500 sqft
Basement
Full,Unfinished
Heating Source
Oil
Heating Fuel
Forced Air
Air Conditioning
Central Air
Family Room
Yes
Kitchens
1
Kitchens Plus
0
Total Kitchens
1
Fireplace Features
Yes
Bedrooms
2
Bedrooms Plus
0
Total Bedrooms
2
Washrooms
1
Square Footage
1100-1500 sqft
Basement
Full,Unfinished
Heating Source
Oil
Heating Fuel
Forced Air
Air Conditioning
Central Air
Family Room
Yes
Kitchens
1
Kitchens Plus
0
Total Kitchens
1
Fireplace Features
Yes
Exterior
Depth
264.07
Front
152.84
Acreage
.50-1.99
Driveway
Private Double
Lot Size
153 x 264.07 ft
Pool
None
Waterfront
None
Parking Spaces
4
Total Parking Spaces
4.00
Parking Description
None
Garage Spaces
0
Zoning
OS4
Depth
264.07
Front
152.84
Acreage
.50-1.99
Driveway
Private Double
Lot Size
153 x 264.07 ft
Pool
None
Waterfront
None
Parking Spaces
4
Total Parking Spaces
4.00
Parking Description
None
Garage Spaces
0
Zoning
OS4
Building Description
Style
2-Storey
Home Type
House
Subtype
Detached
Year Built
51-99
Property Orientation
East
Exterior Finish
Aluminum Siding
Sewers
Septic
Water Supply
Well
Possession Date
No Data
Style
2-Storey
Home Type
House
Subtype
Detached
Year Built
51-99
Property Orientation
East
Exterior Finish
Aluminum Siding
Sewers
Septic
Water Supply
Well
Possession Date
No Data
Community
Community
South W
Community
South W
Taxes & Fees
Taxes
$3,336 /yr
Tax Year
2025
Occupancy
Owner
Taxes
$3,336 /yr
Tax Year
2025
Occupancy
Owner
Room Types
Bathroom
4 Pc Bath
Dimensions 6.73 x 8.66 feet
58.28 sqft
Bedroom
-
Dimensions 8.92 x 14.53 feet
129.61 sqft
Dining Room
-
Dimensions 13.16 x 8.66 feet
113.97 sqft
Family Room
-
Dimensions 12.89 x 14.53 feet
187.29 sqft
Kitchen
-
Dimensions 18.67 x 14.47 feet
270.15 sqft
Living Room
-
Dimensions 22.34 x 8.83 feet
197.26 sqft
Other
-
Dimensions 21.75 x 15.39 feet
334.73 sqft
Other
-
Dimensions 21.75 x 26.71 feet
580.94 sqft
Primary Bedroom
-
Dimensions 10.89 x 15.16 feet
165.09 sqft
Similar Properties(No results)
Mortgage Calculator
Calculate your estimated monthly mortgage payment
Price
$425,000
$
%
%
Total cost of mortgage
$0
Monthly payment
By clicking Save, we will calculate your estimated mortgage for all properties using the saved values (down payment percentage, interest rate, and amortization).
The accuracy and applicability of this calculator are not guaranteed.