Sign In or Create a Free Account to see full details of this property
Key Facts
Key facts for 56 Thomas Janes Drive
Property Type
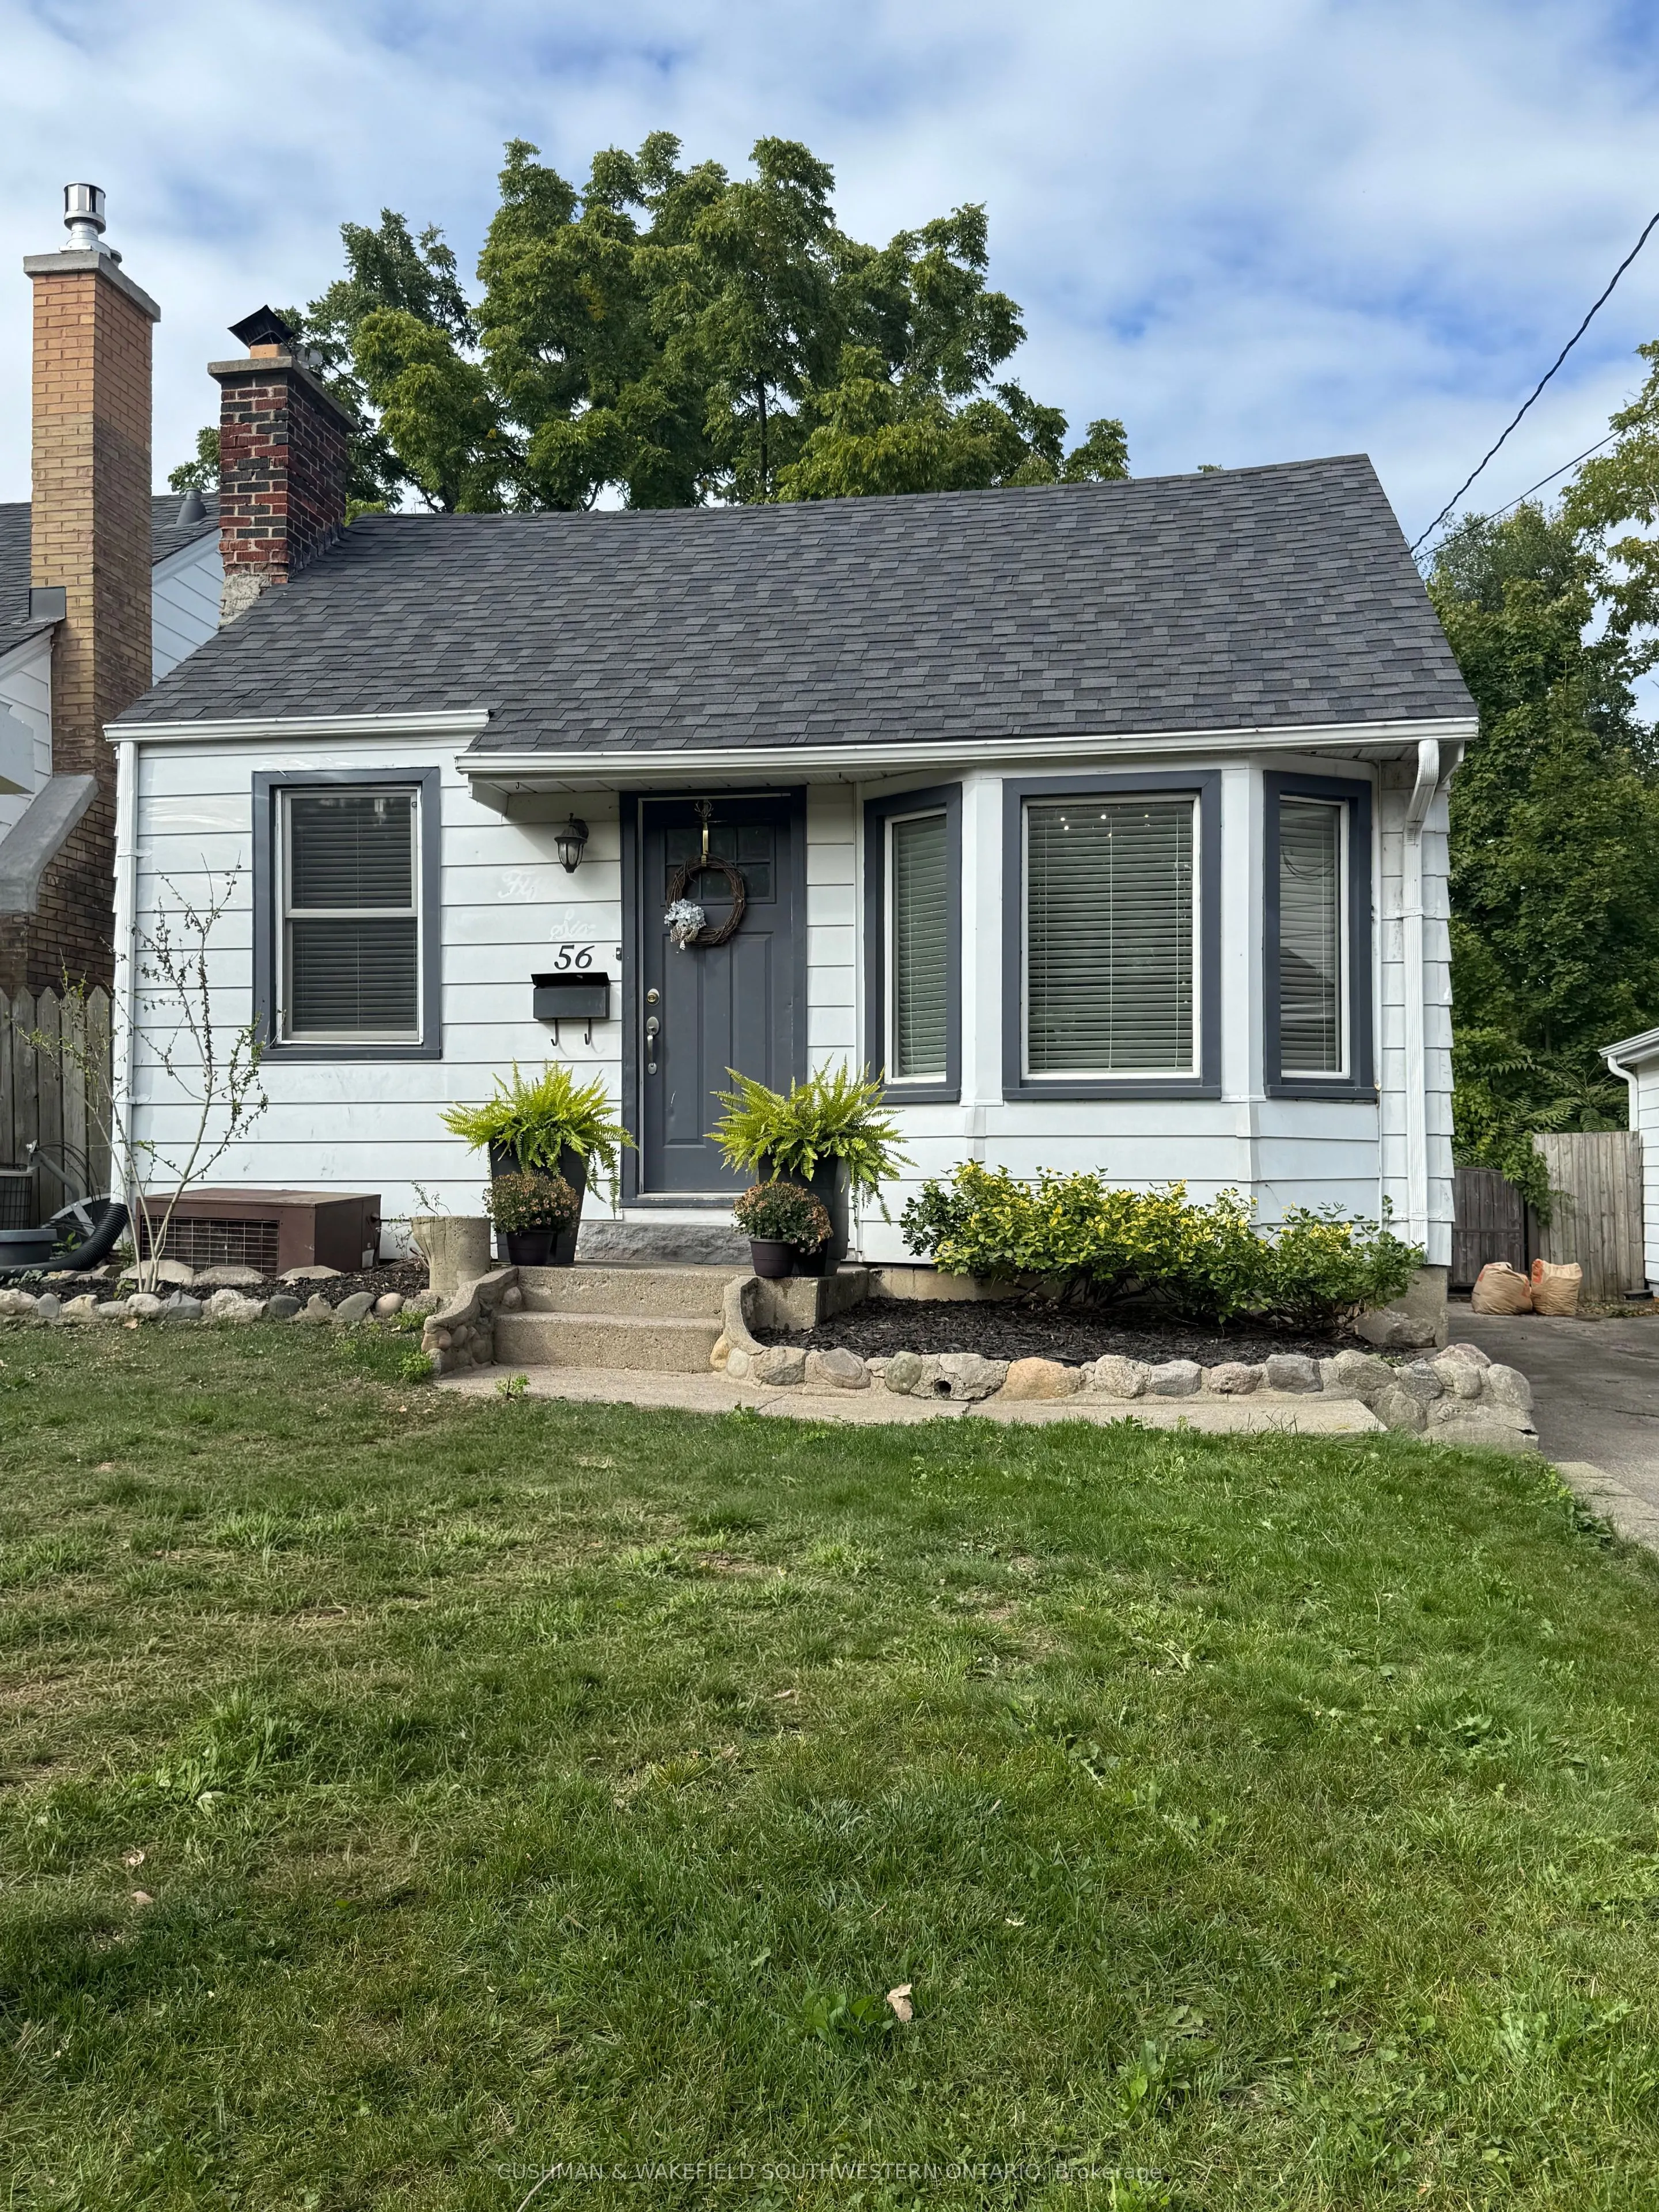
House, Bungalow
Parking
None 0 garage, 4 parking
MLS #
X13850806
Size
700-1100 sqft
Basement
Full
Listed on
2026-09-30
Lot size
35 x 114.93
Tax
$3,252.20 /yr
Days on Market
13
Approximate Age
51-99
Maintenance Fee
-
Description
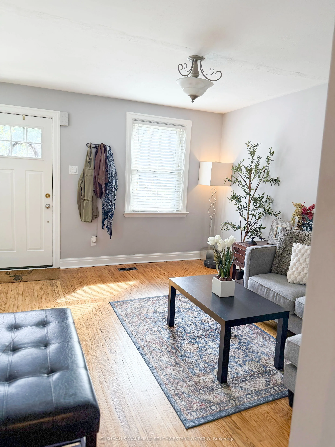
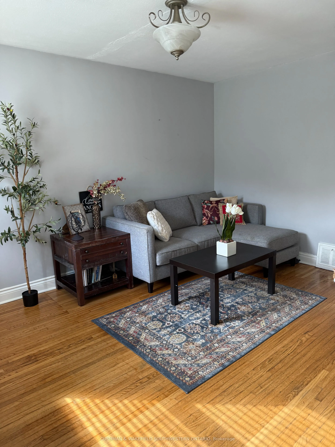
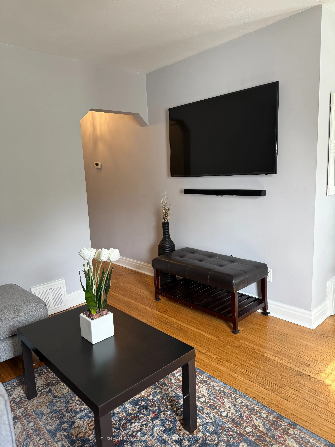
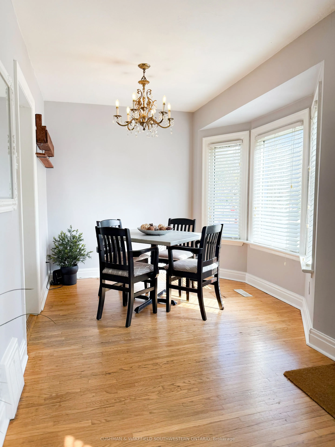
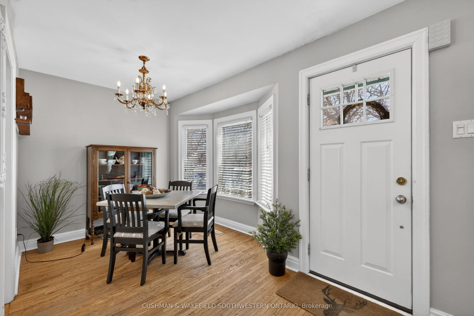
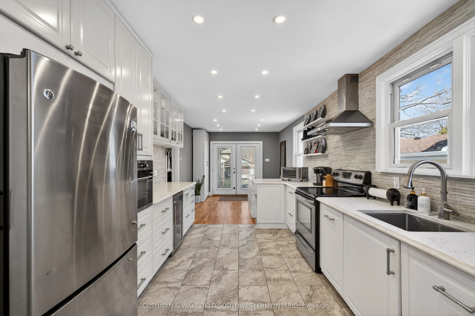
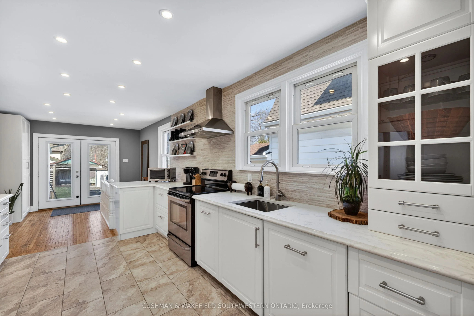
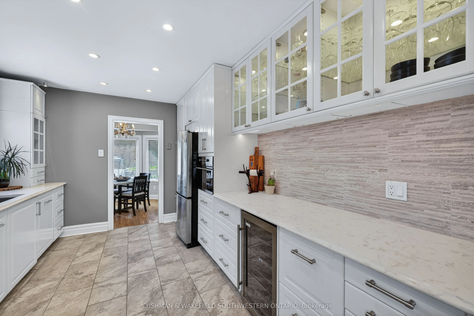
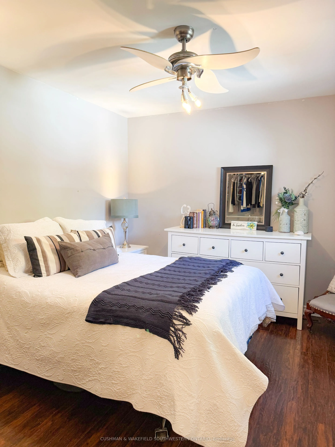
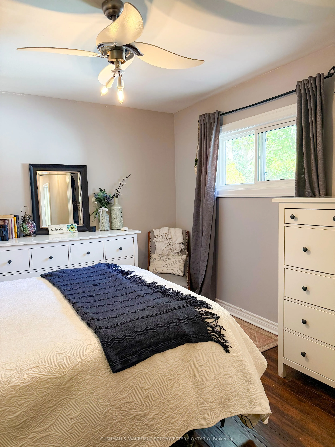
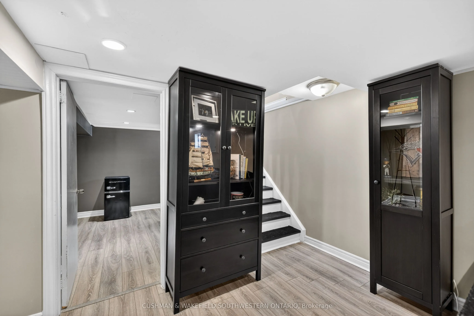
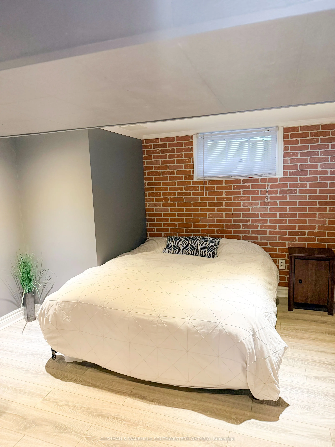
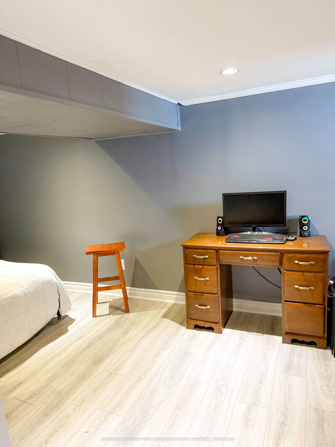
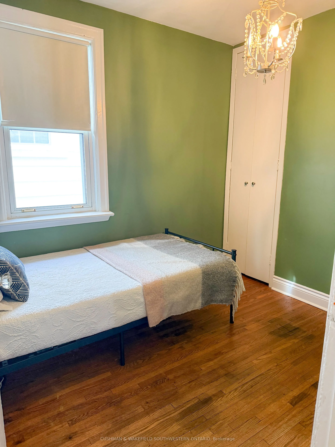
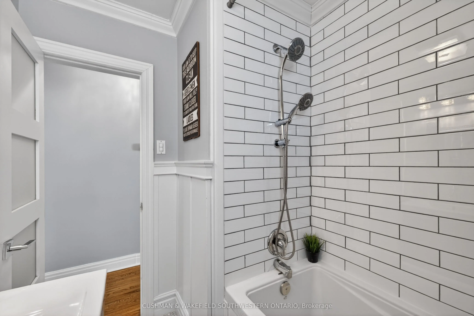
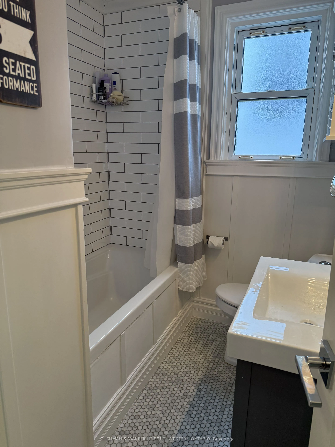
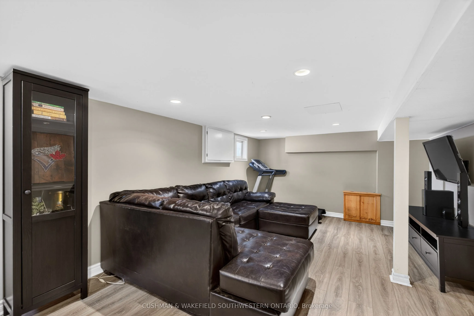
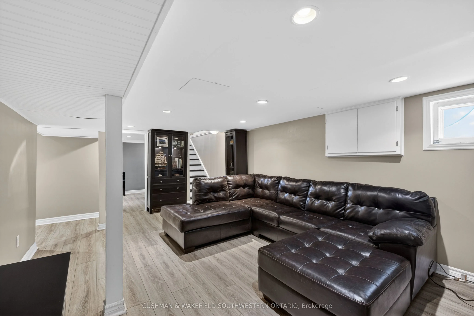
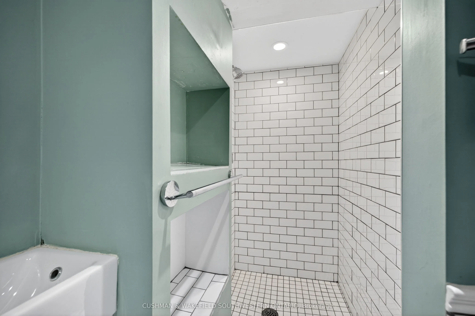
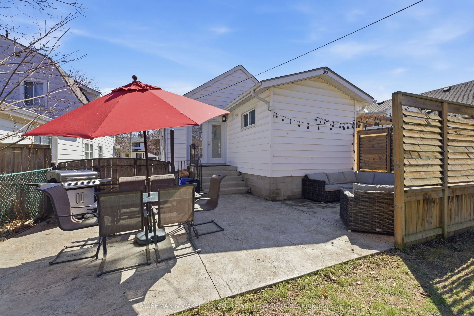
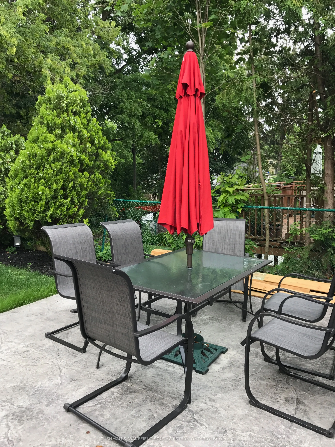
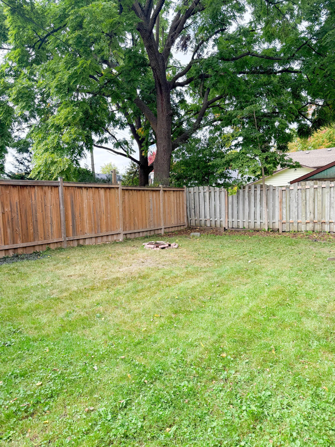
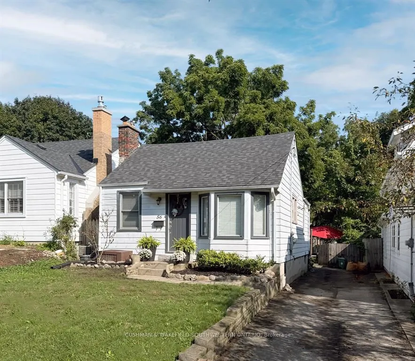
Welcome to this charming well-maintained home, situated on one of the Old South's most desirable, tree-lined streets within walking distance to Victoria Hospital. It offers convenient main-floor living with versatile additional space below, combining functionality with charm. The bright and inviting... main level features two spacious bedrooms, a full bathroom, A bright, large kitchen with extensive white cabinetry, including upper glass-front displays. Substantial quartz countertop space, Stainless steel appliances, full-size range with modern hood fan, built-in microwave, and a dedicated beverage fridge. Expand your living options downstairs with large living space ideal for guests, teenager's, in-laws, or even potential rental income. Large fenced backyard with stamped concrete patio for entertaining. Don't miss this unique opportunity to get into this charming bungalow in an unbeatable location in Old South, within walking distance to shopping, public transit, and Victoria Hospital. Book your showing today!!
Full Property Details
Interior
Bedrooms
2
Bedrooms Plus
1
Total Bedrooms
3
Washrooms
2
Square Footage
700-1100 sqft
Basement
Full
Heating Source
Gas
Heating Fuel
Forced Air
Air Conditioning
Central Air
Family Room
No
Kitchens
1
Total Kitchens
1
Fireplace Features
No
Bedrooms
2
Bedrooms Plus
1
Total Bedrooms
3
Washrooms
2
Square Footage
700-1100 sqft
Basement
Full
Heating Source
Gas
Heating Fuel
Forced Air
Air Conditioning
Central Air
Family Room
No
Kitchens
1
Total Kitchens
1
Fireplace Features
No
Exterior
Depth
114.93
Front
35.09
Acreage
< .50
Driveway
Private
Lot Size
35 x 114.93 ft
Pool
None
Parking Spaces
4
Total Parking Spaces
4.00
Parking Description
None
Garage Spaces
0
Depth
114.93
Front
35.09
Acreage
< .50
Driveway
Private
Lot Size
35 x 114.93 ft
Pool
None
Parking Spaces
4
Total Parking Spaces
4.00
Parking Description
None
Garage Spaces
0
Building Description
Style
Bungalow
Home Type
House
Subtype
Detached
Year Built
51-99
Property Orientation
North
Exterior Finish
Vinyl Siding
Sewers
Sewers
Water Supply
Municipal
Possession Date
No Data
Style
Bungalow
Home Type
House
Subtype
Detached
Year Built
51-99
Property Orientation
North
Exterior Finish
Vinyl Siding
Sewers
Sewers
Water Supply
Municipal
Possession Date
No Data
Community
Community
South G
Community
South G
Taxes & Fees
Taxes
$3,252.20 /yr
Tax Year
2025
Occupancy
Owner
Taxes
$3,252.20 /yr
Tax Year
2025
Occupancy
Owner
Room Types
Bedroom 2
-
Dimensions 7.32 x 9.45 feet
69.17 sqft
Bedroom 3
-
Dimensions 19.95 x 15.94 feet
318 sqft
Dining Room
-
Dimensions 10.17 x 8.43 feet
85.73 sqft
Kitchen
-
Dimensions 25.13 x 10.17 feet
255.57 sqft
Laundry
-
Dimensions 14.76 x 7.71 feet
113.8 sqft
Living Room
-
Dimensions 13.48 x 10.5 feet
141.54 sqft
Living Room
-
Dimensions 20.11 x 15.94 feet
320.55 sqft
Similar Properties(No results)
Mortgage Calculator
Calculate your estimated monthly mortgage payment
Price
$495,000
$
%
%
Total cost of mortgage
$0
Monthly payment
By clicking Save, we will calculate your estimated mortgage for all properties using the saved values (down payment percentage, interest rate, and amortization).
The accuracy and applicability of this calculator are not guaranteed.