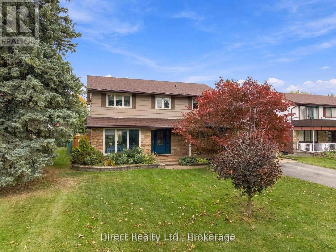
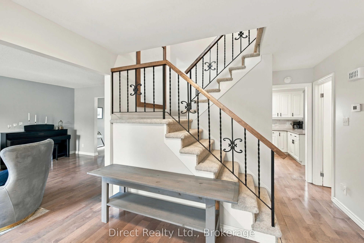
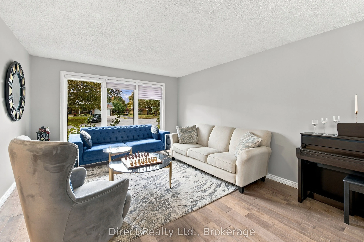
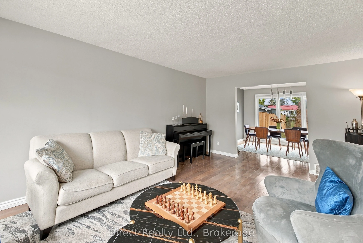
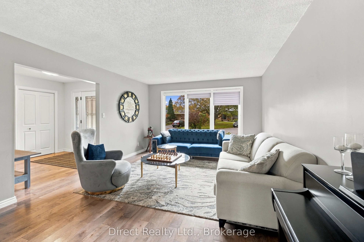
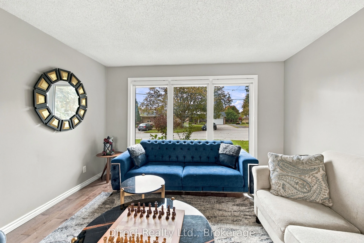
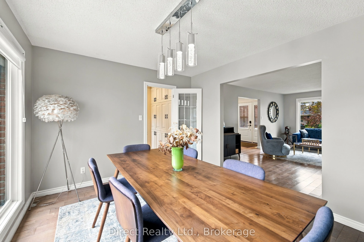
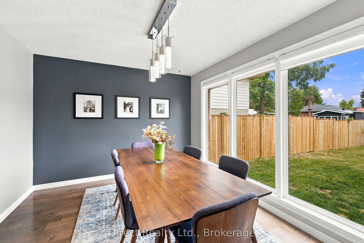
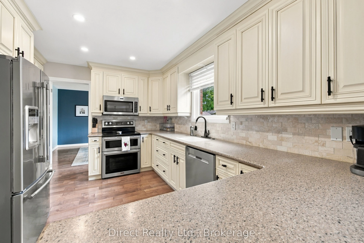
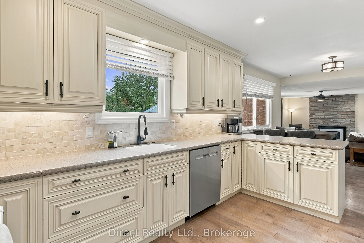
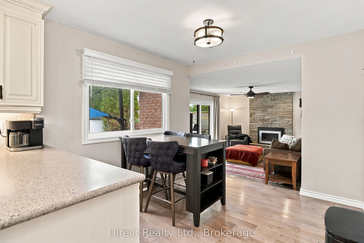
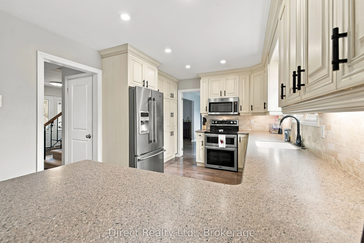
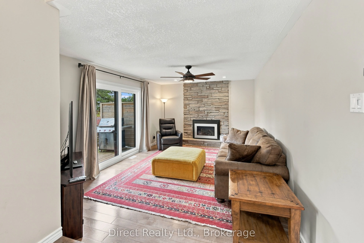
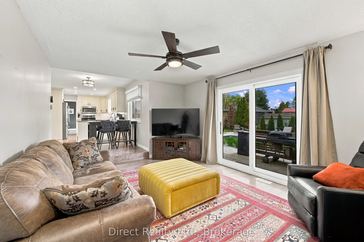
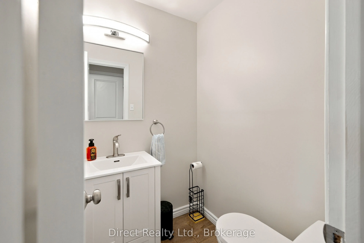
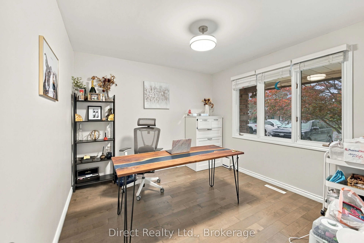
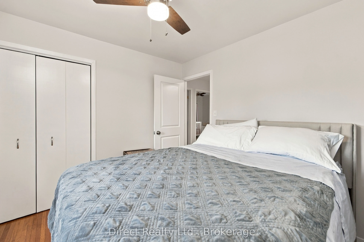
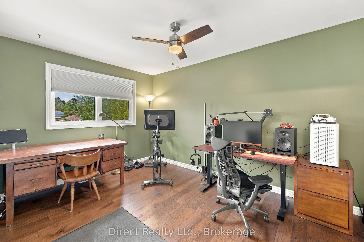
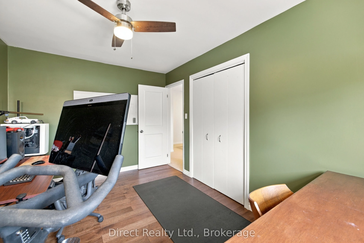
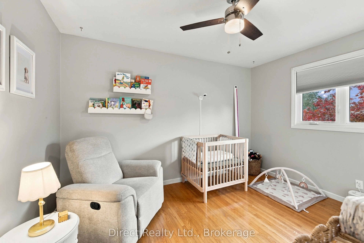
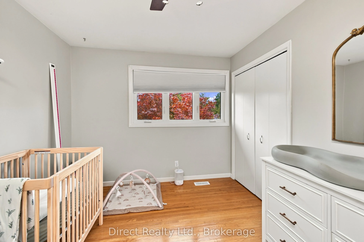
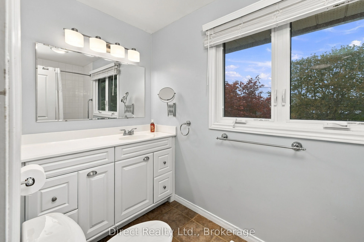
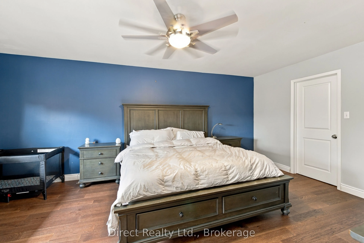
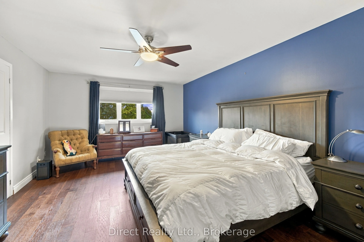
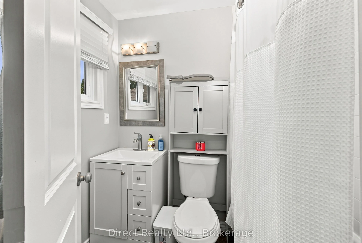
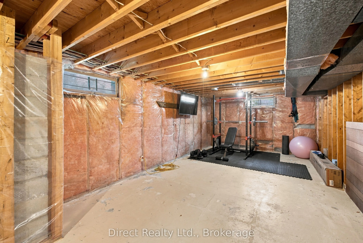
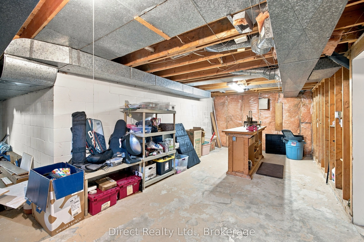
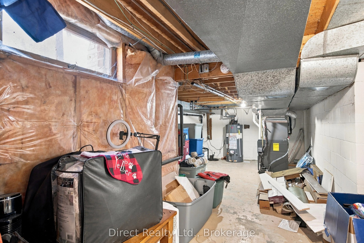
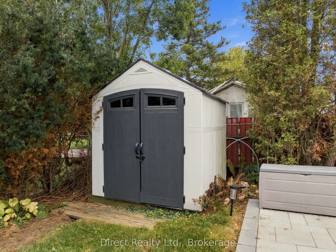
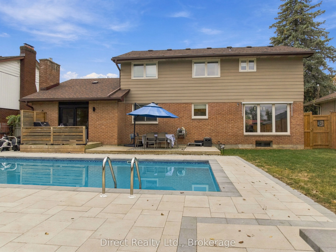
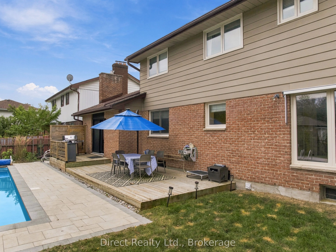
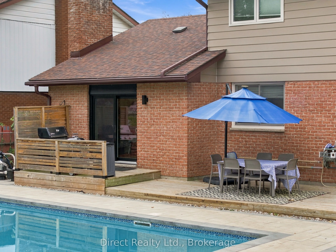
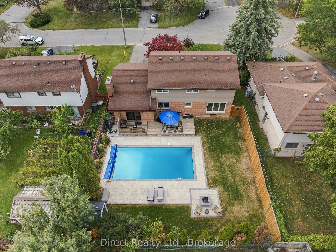
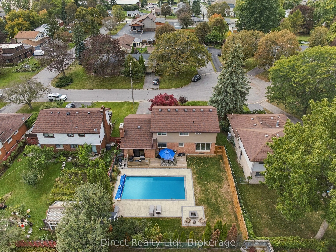
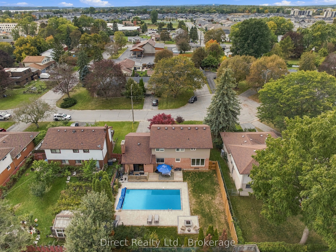
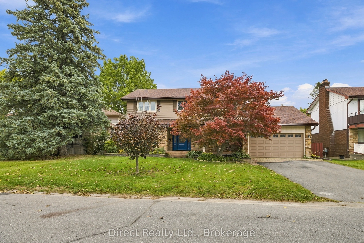
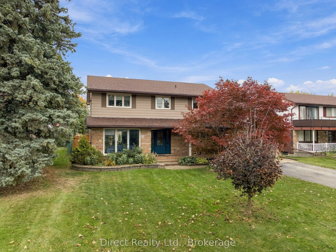
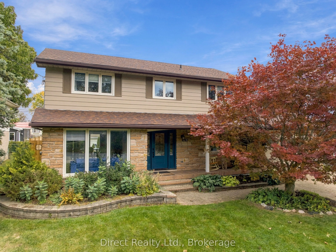
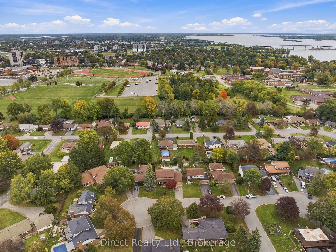
Four-bedroom, two-and-a-half-bath two-storey home on a quiet cul-de-sac in Belleville's west end, with a backyard made for summer. The fenced 65 x 116.7 ft lot features a 16 x 32 ft inground pool surrounded by a spacious stone patio, along with a deck and additional lawn area. Inside, the main floor... offers hardwood flooring and plenty of room to spread out, with a bright living room, separate dining room, eat-in kitchen with extensive cabinetry, stainless steel appliances and breakfast-bar seating, plus a family room with patio doors to the backyard and a gas fireplace with stone surround. A separate den offers flexible space for a home office, playroom or sitting room, and a two-piece bathroom completes the main level. Upstairs are four bedrooms, including a spacious primary bedroom with walk-in closet and four-piece ensuite, plus a second four-piece bathroom. The full basement provides laundry, storage, utility space and plenty of room for future finishing. Mature trees add to the established setting, while the double attached garage has inside entry and the driveway provides parking for four additional vehicles. Hardwood flooring installed in 2021. Furnace and roof replaced in 2017.
Full Property Details
Interior
Bedrooms
4
Total Bedrooms
4
Washrooms
3
Square Footage
2000-2500 sqft
Basement
Full,Unfinished
Heating Source
Gas
Heating Fuel
Forced Air
Air Conditioning
Central Air
Family Room
Yes
Kitchens
1
Total Kitchens
1
Fireplace Features
Yes
Bedrooms
4
Total Bedrooms
4
Washrooms
3
Square Footage
2000-2500 sqft
Basement
Full,Unfinished
Heating Source
Gas
Heating Fuel
Forced Air
Air Conditioning
Central Air
Family Room
Yes
Kitchens
1
Total Kitchens
1
Fireplace Features
Yes
Exterior
Depth
116.7
Front
65.0
Acreage
< .50
Driveway
Private Double
Lot Size
65 x 116.7 ft
Pool
Inground
Parking Spaces
4
Total Parking Spaces
6.00
Parking Description
Attached
Garage Spaces
2
Zoning
R1
Depth
116.7
Front
65.0
Acreage
< .50
Driveway
Private Double
Lot Size
65 x 116.7 ft
Pool
Inground
Parking Spaces
4
Total Parking Spaces
6.00
Parking Description
Attached
Garage Spaces
2
Zoning
R1
Building Description
Style
2-Storey
Home Type
House
Subtype
Detached
Year Built
51-99
Property Orientation
East
Exterior Finish
Aluminum Siding,Brick Front
Sewers
Sewers
Water Supply
Municipal
Possession Date
No Data
Style
2-Storey
Home Type
House
Subtype
Detached
Year Built
51-99
Property Orientation
East
Exterior Finish
Aluminum Siding,Brick Front
Sewers
Sewers
Water Supply
Municipal
Possession Date
No Data
Community
Community
Belleville Ward
Community
Belleville Ward
Taxes & Fees
Taxes
$6,104 /yr
Tax Year
2026
Occupancy
Owner
Taxes
$6,104 /yr
Tax Year
2026
Occupancy
Owner
Room Types
Bathroom
-
Dimensions 10.6 x 4.99 feet
52.89 sqft
Bathroom
-
Dimensions 4.99 x 4.49 feet
22.41 sqft
Bathroom
-
Dimensions 7.15 x 4.99 feet
35.68 sqft
Bedroom 2
-
Dimensions 10.5 x 10.66 feet
111.93 sqft
Bedroom 3
-
Dimensions 12.34 x 9.68 feet
119.45 sqft
Bedroom 4
-
Dimensions 13.91 x 9.68 feet
134.65 sqft
Den
-
Dimensions 11.52 x 10.6 feet
122.11 sqft
Dining Room
-
Dimensions 12.66 x 10.6 feet
134.2 sqft
Family Room
-
Dimensions 16.6 x 12.07 feet
200.36 sqft
Kitchen
-
Dimensions 22.08 x 10.07 feet
222.35 sqft
Living Room
-
Dimensions 18.08 x 12.6 feet
227.81 sqft
Primary Bedroom
-
Dimensions 19 x 12.66 feet
240.54 sqft
Similar Properties(No results)
Mortgage Calculator
Calculate your estimated monthly mortgage payment
Price
$749,900
$
%
%
Total cost of mortgage
$0
Monthly payment
By clicking Save, we will calculate your estimated mortgage for all properties using the saved values (down payment percentage, interest rate, and amortization).
The accuracy and applicability of this calculator are not guaranteed.