Sign In or Create a Free Account to see full details of this property
Key Facts
Key facts for 563 Ontario Street
Property Type
House, Bungalow
Parking
None 0 garage, 3 parking
MLS #
X13866878
Size
700-1100 sqft
Basement
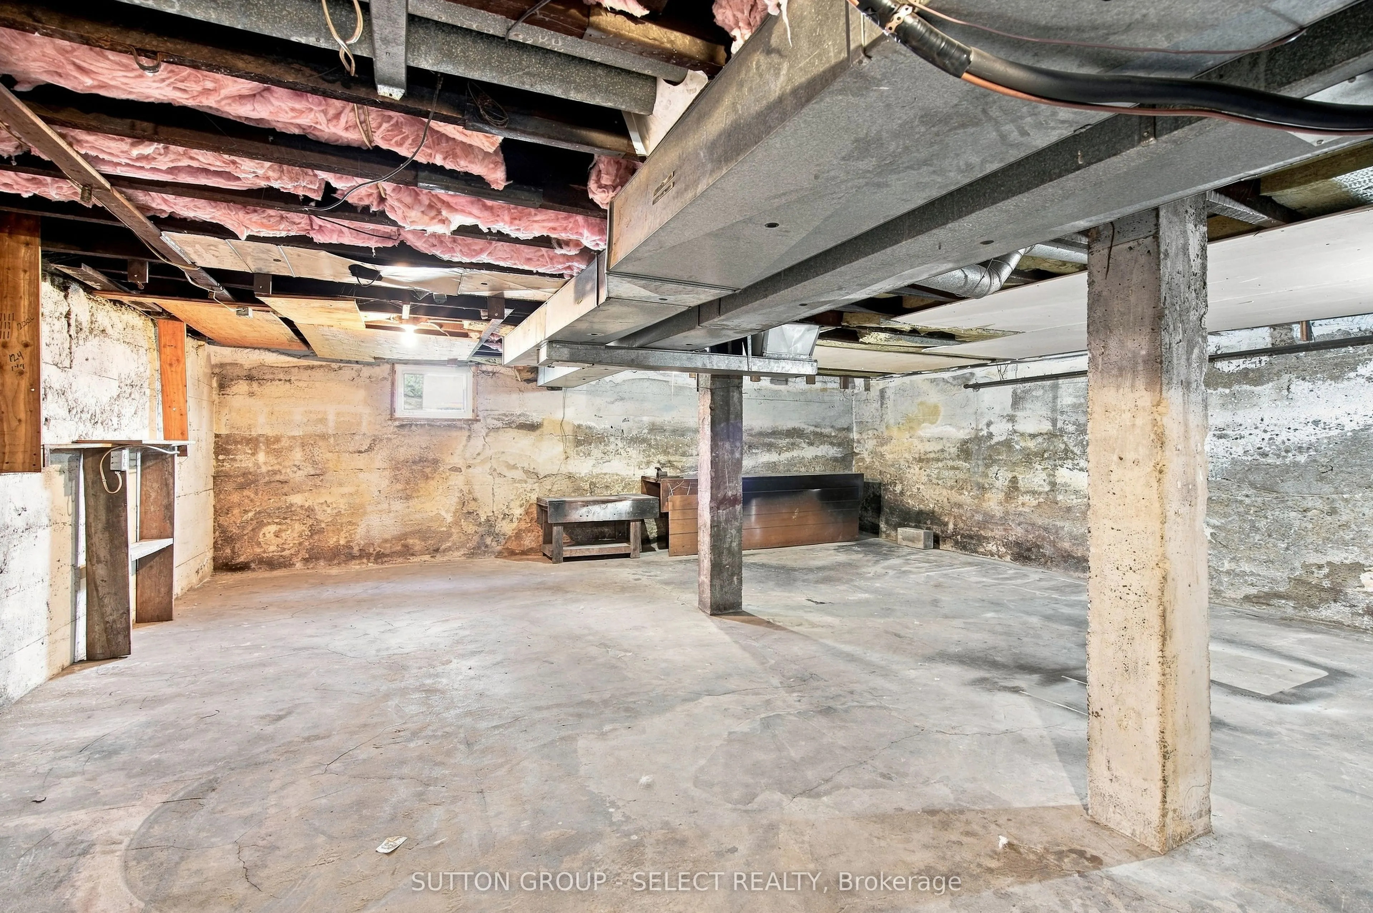
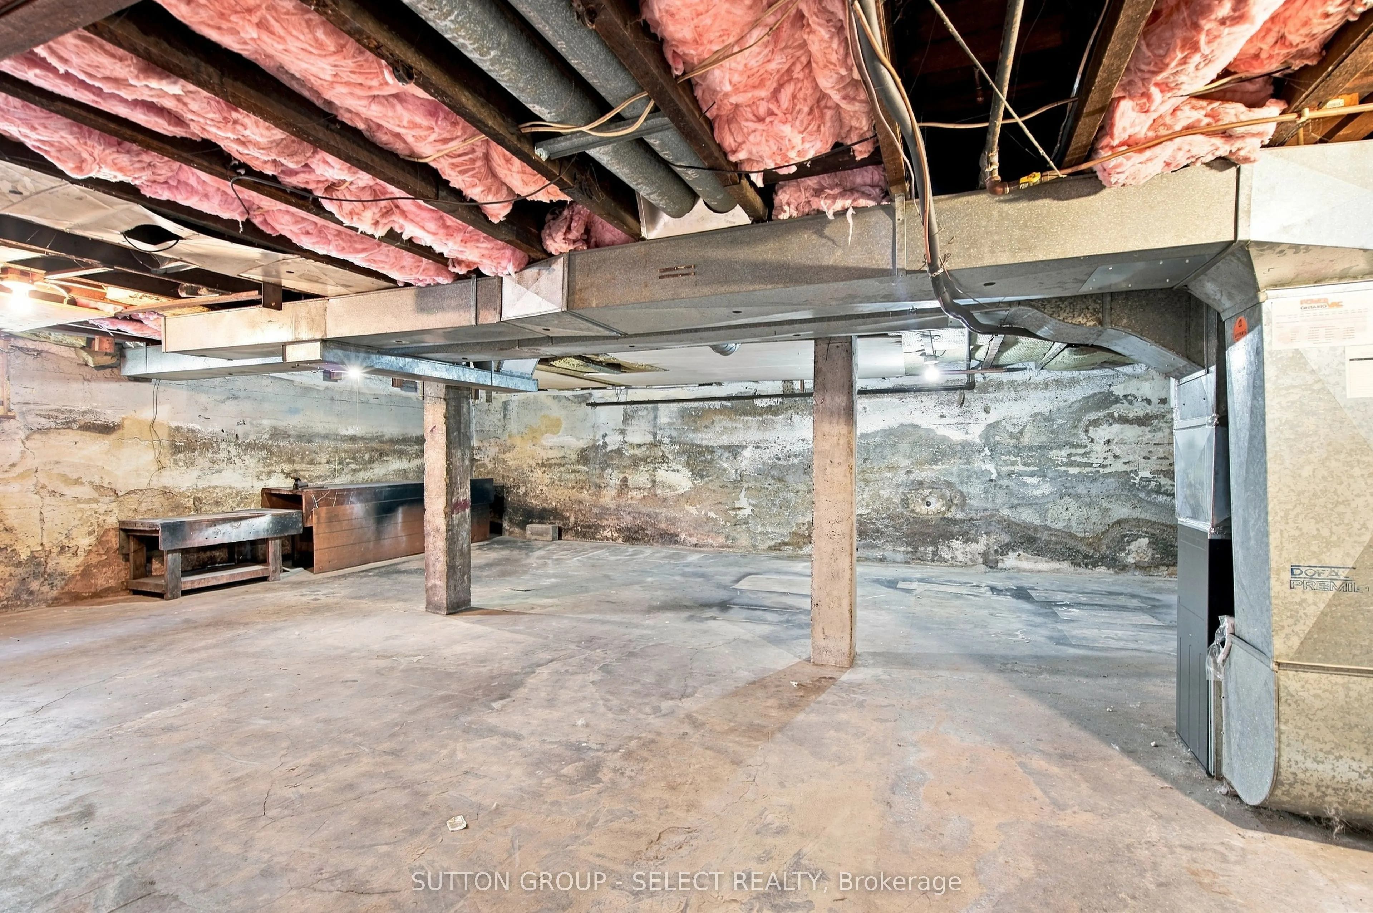
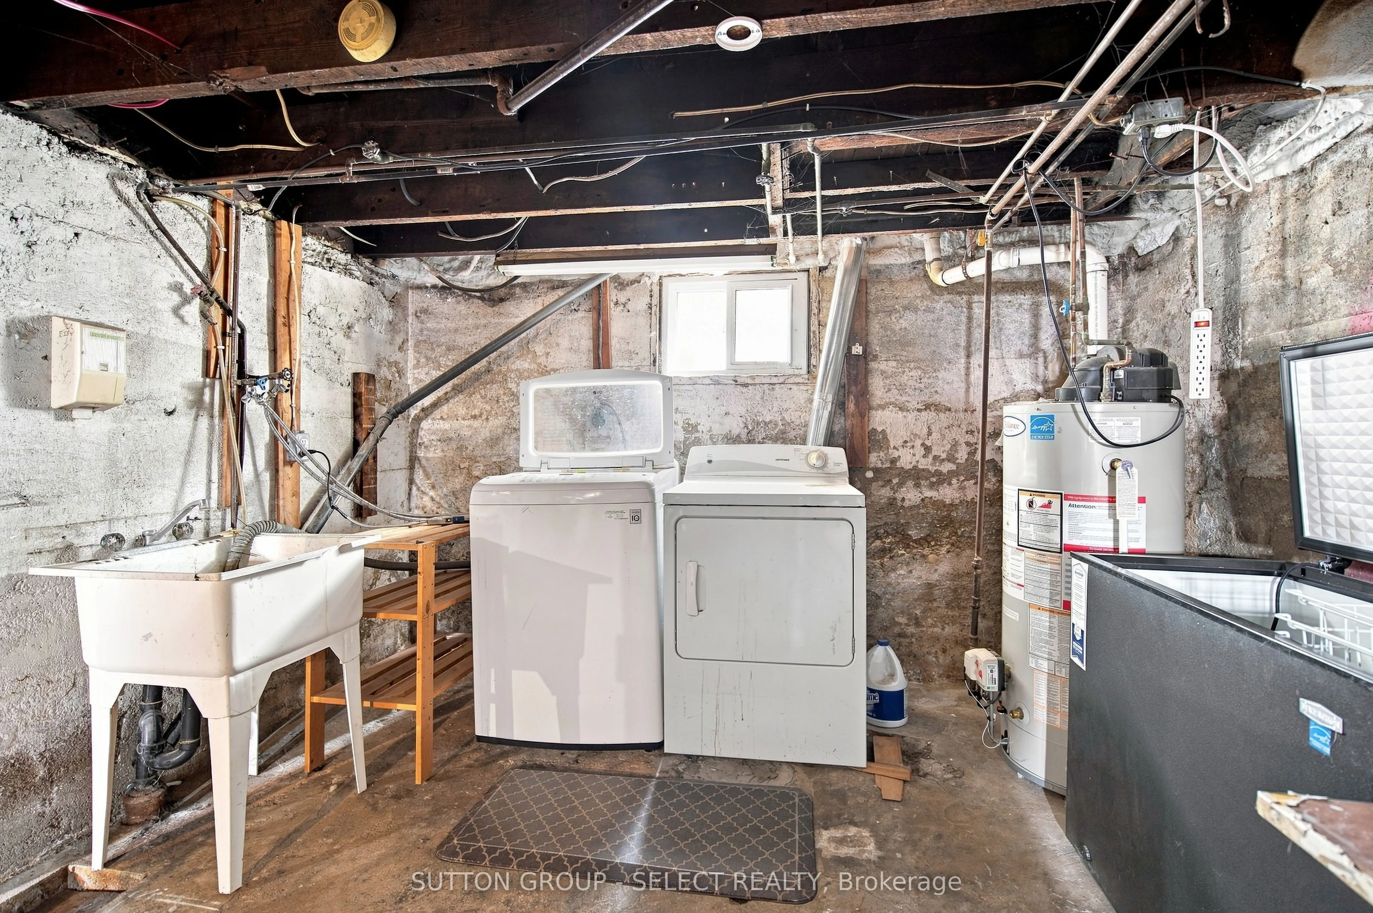
Full,Unfinished
Listed on
2026-10-05
Lot size
40 x 108.0
Tax
$2,464 /yr
Days on Market
8
Approximate Age
-
Maintenance Fee
-
Description
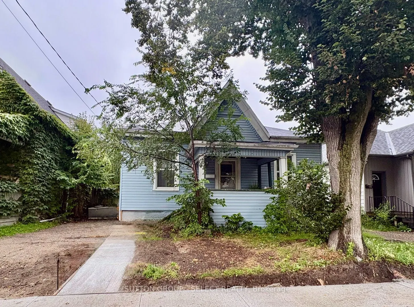
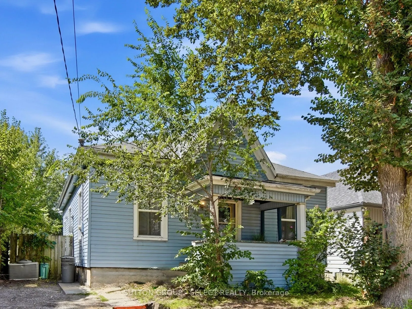
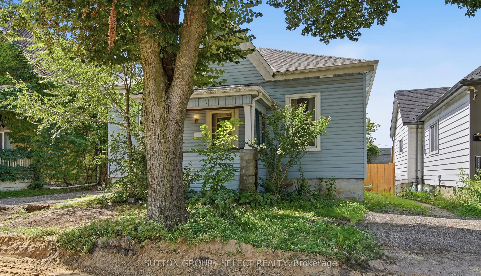
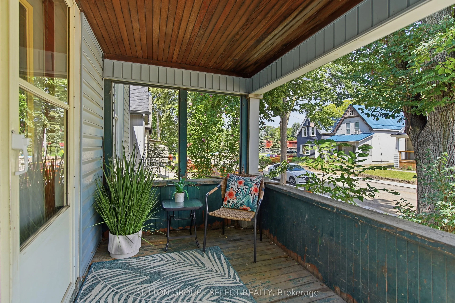
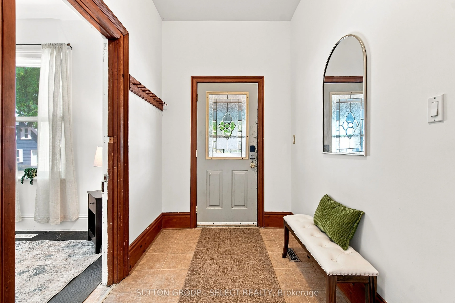
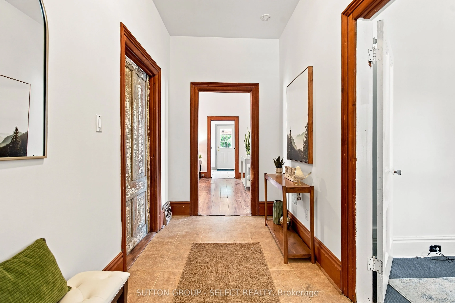
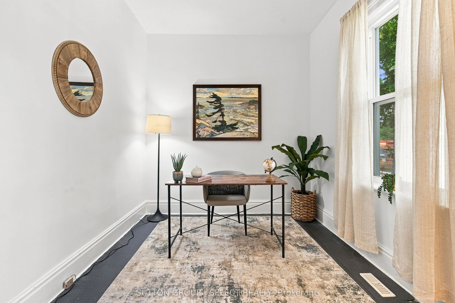
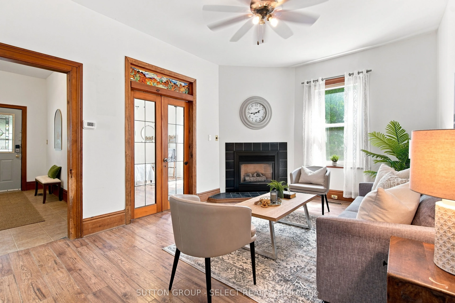
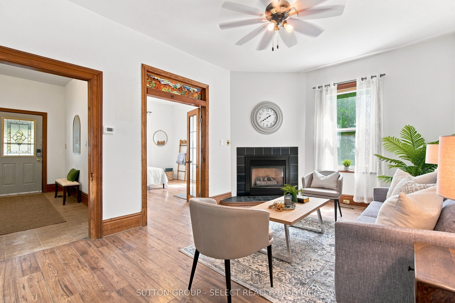
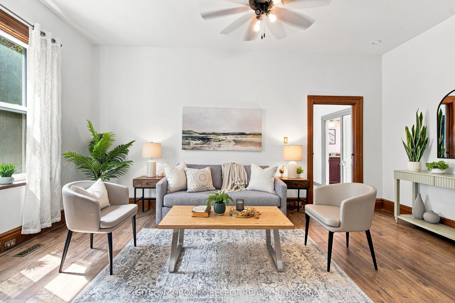
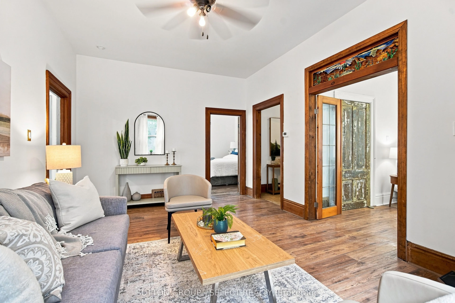
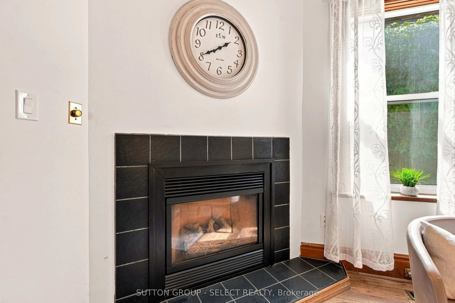
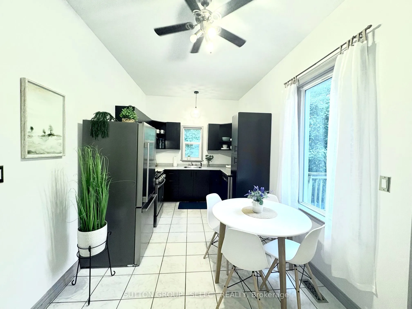
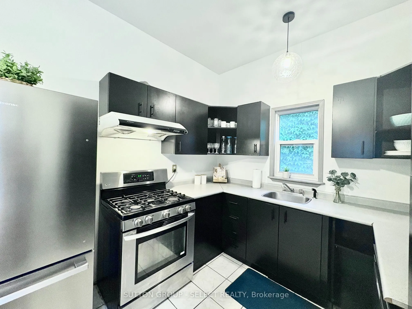
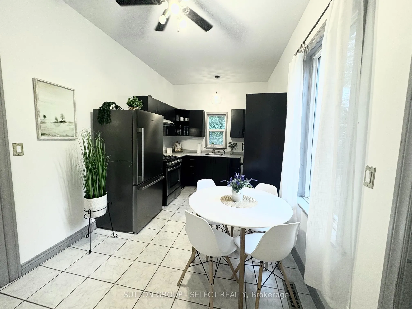
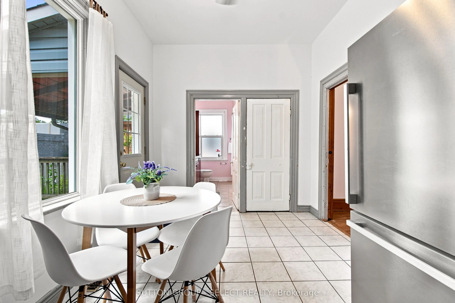
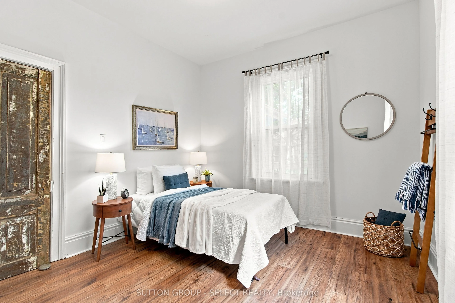
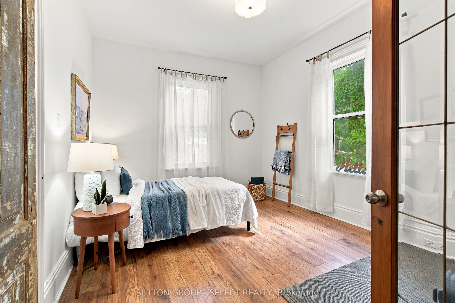
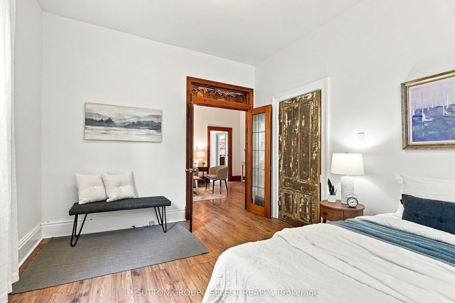
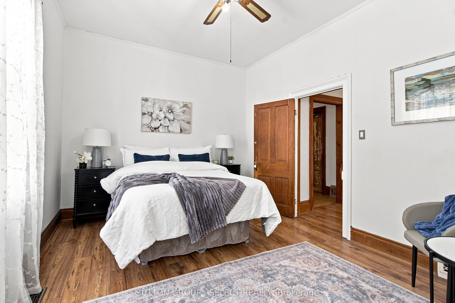
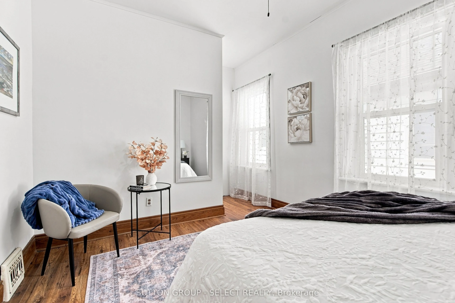
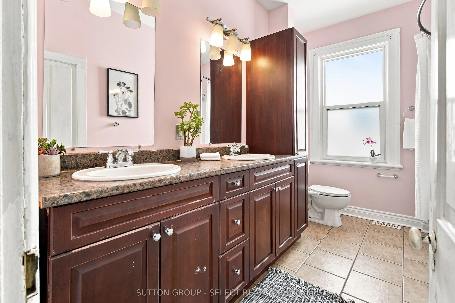
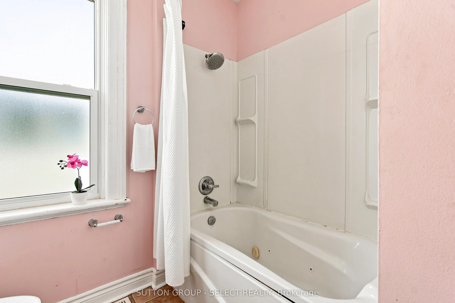
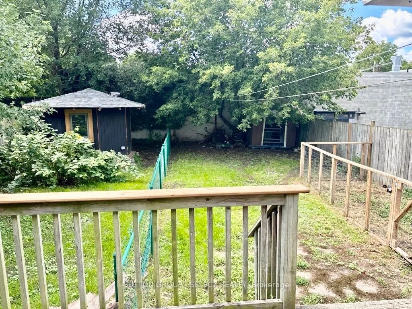
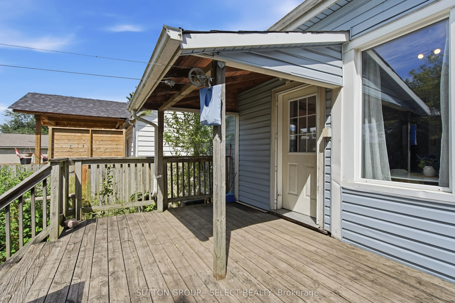
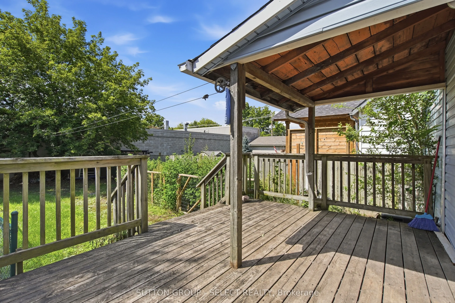
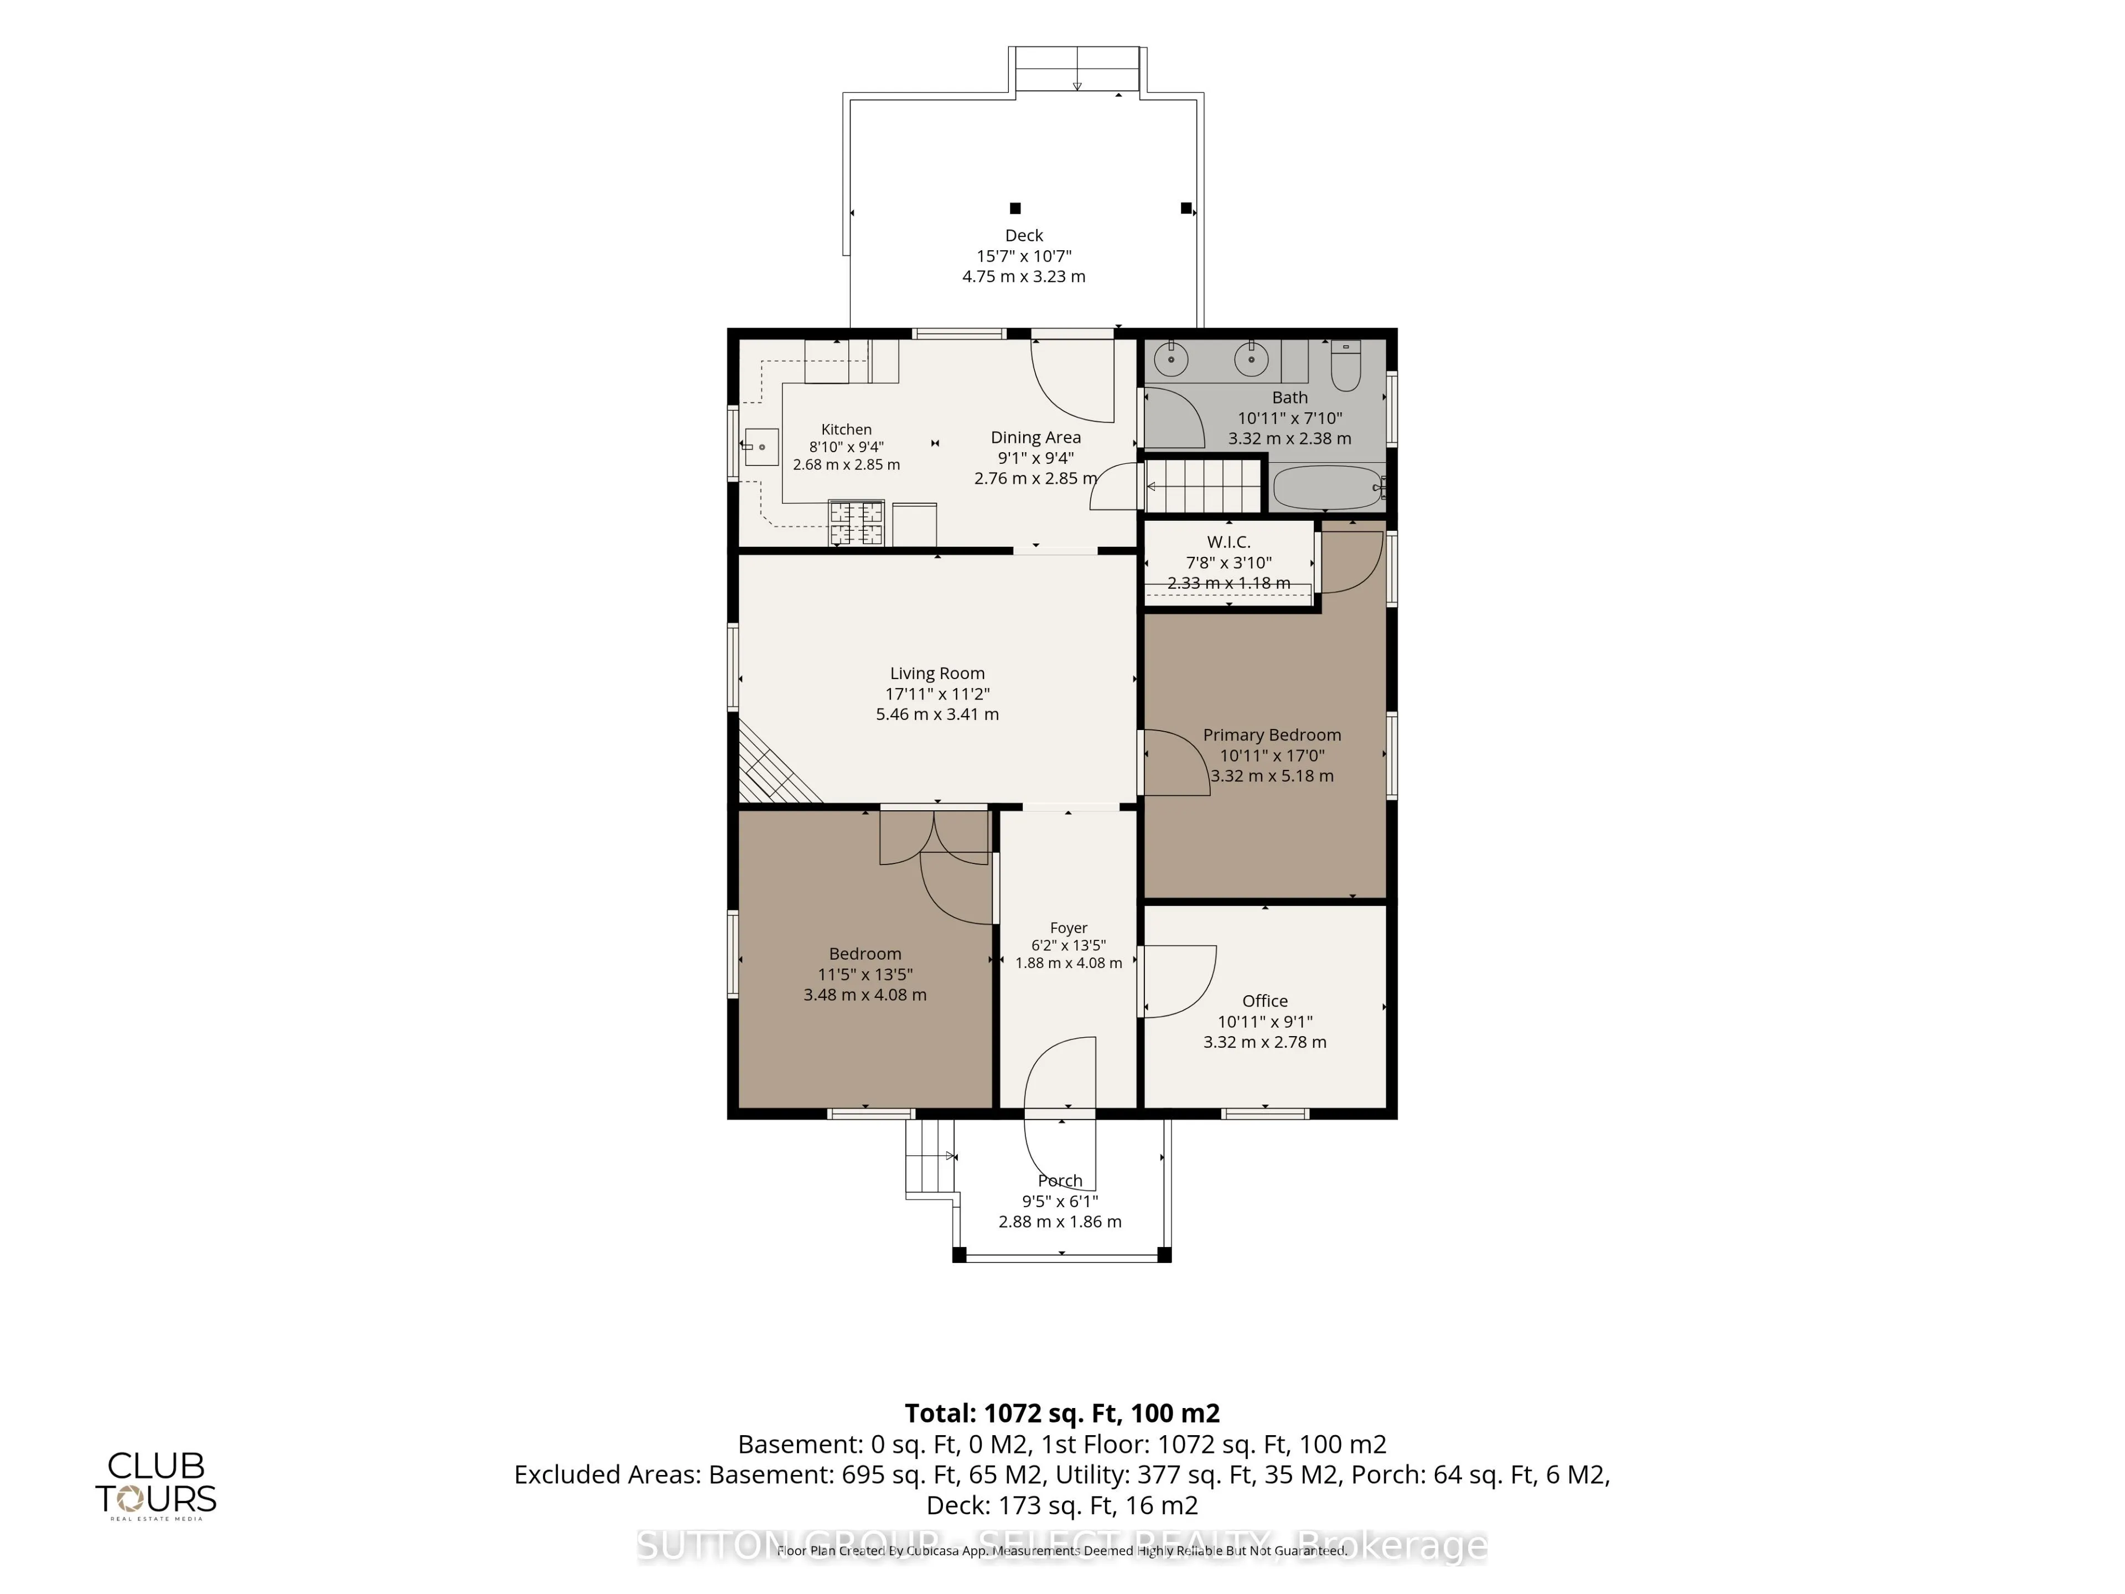
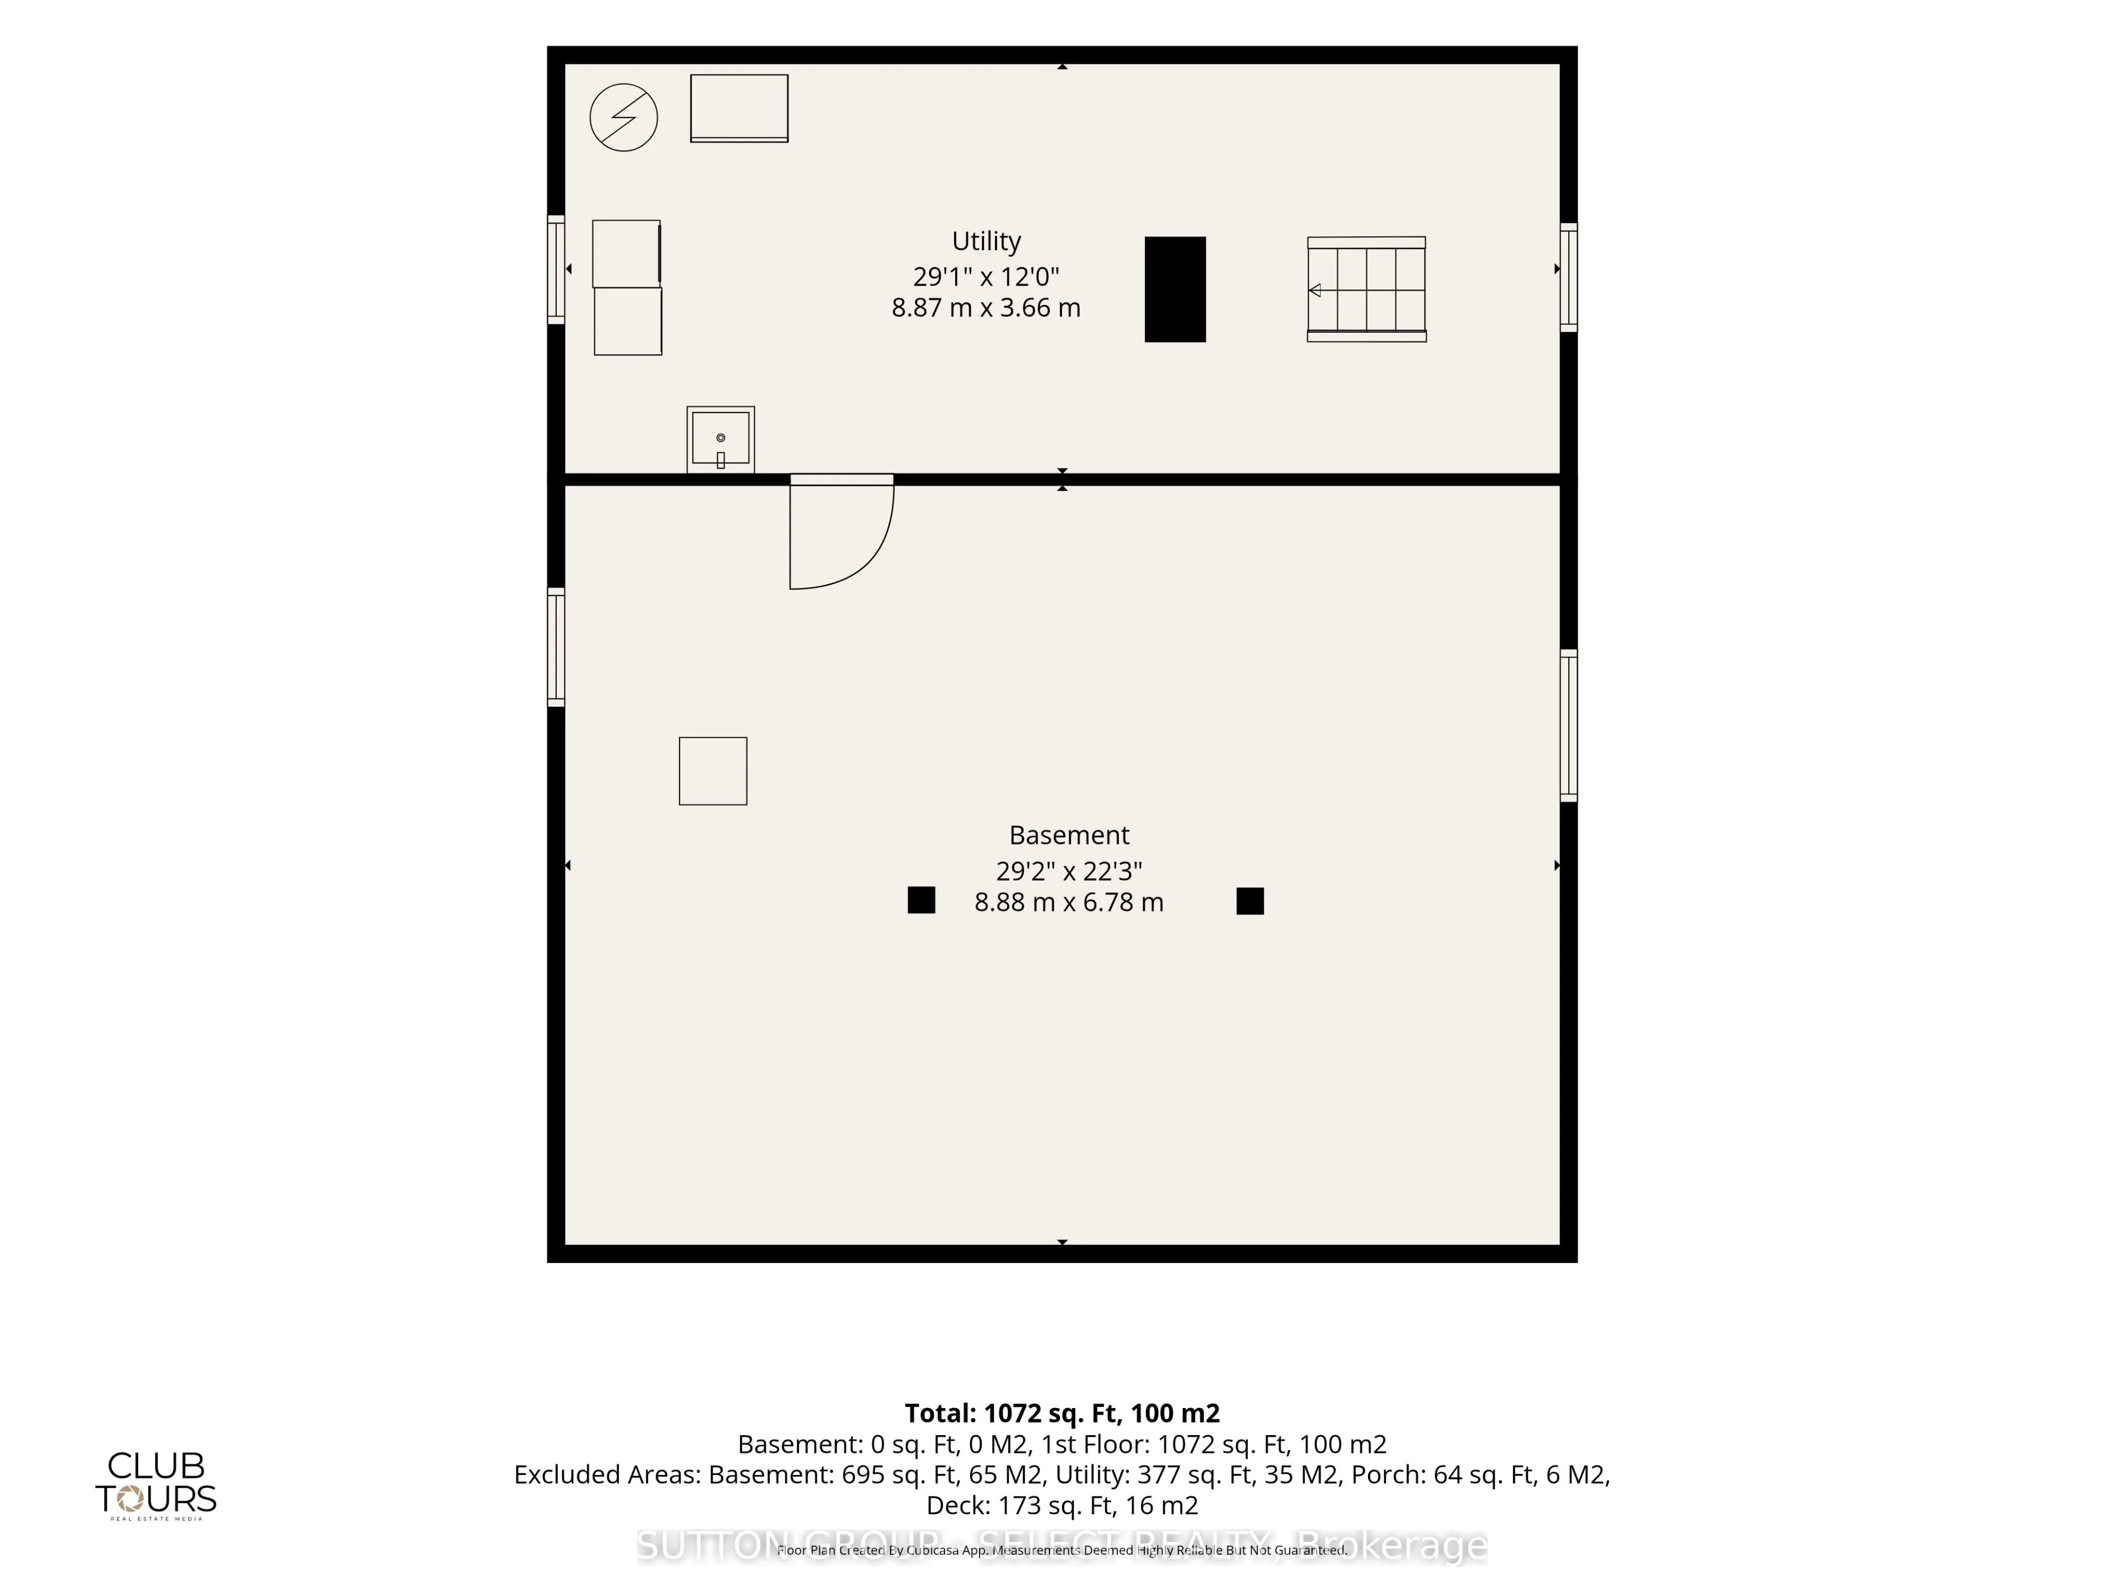
Attention first-time buyers and those wishing to downsize while enjoying living near the heart of the city. This property sits on a cute street that is near completion of new roads and sidewalks that will add to the curb appeal of this charming 3-bed bungalow. Come step onto the front covered porch ...and inside to a warm and welcoming entryway, bright sun-filled rooms with large updated windows, high ceilings and a cozy gas fireplace. Three comfortable bedrooms and a generously sized full bathroom with double sinks provide for this easy-living layout. The spacious master bedroom comes equipped with a walk-in closet and enough room to add a future ensuite bathroom. There's more development potential in the full, unfinished basement. Out back you'll find a deep, treed lot offering space for play, extra fencing for kids or pets, and 2 sheds. Enjoy summer evenings under the covered back deck and morning coffee on the front porch; and take advantage of the garden space that's ready for your green thumb. Walk to cafés, restaurants, craft breweries, galleries, farmer's market, and city trails. Updates include: New furnace (2026), Central Air (2018), Windows (2019), Upgraded Insulation (2026), Dishwasher(2023) & Fridge (2025).
Full Property Details
Interior
Bedrooms
3
Total Bedrooms
3
Washrooms
1
Square Footage
700-1100 sqft
Basement
Full,Unfinished
Heating Source
Gas
Heating Fuel
Forced Air
Air Conditioning
Central Air
Family Room
No
Kitchens
1
Total Kitchens
1
Fireplace Features
Yes
Bedrooms
3
Total Bedrooms
3
Washrooms
1
Square Footage
700-1100 sqft
Basement
Full,Unfinished
Heating Source
Gas
Heating Fuel
Forced Air
Air Conditioning
Central Air
Family Room
No
Kitchens
1
Total Kitchens
1
Fireplace Features
Yes
Exterior
Depth
108.0
Front
40.0
Lot Size
40 x 108.0 ft
Pool
None
Parking Spaces
3
Total Parking Spaces
3.00
Parking Description
None
Garage Spaces
0
Zoning
R3-2
Depth
108.0
Front
40.0
Lot Size
40 x 108.0 ft
Pool
None
Parking Spaces
3
Total Parking Spaces
3.00
Parking Description
None
Garage Spaces
0
Zoning
R3-2
Building Description
Style
Bungalow
Home Type
House
Subtype
Detached
Property Orientation
West
Exterior Finish
Shingle
Sewers
Sewers
Water Supply
Municipal
Possession Date
No Data
Style
Bungalow
Home Type
House
Subtype
Detached
Property Orientation
West
Exterior Finish
Shingle
Sewers
Sewers
Water Supply
Municipal
Possession Date
No Data
Community
Community
East G
Community
East G
Taxes & Fees
Taxes
$2,464 /yr
Tax Year
2025
Occupancy
Owner
Taxes
$2,464 /yr
Tax Year
2025
Occupancy
Owner
Room Types
Kitchen
-
Dimensions 9.19 x 8.79 feet
80.78 sqft
Similar Properties(No results)
Mortgage Calculator
Calculate your estimated monthly mortgage payment
Price
$389,900
$
%
%
Total cost of mortgage
$0
Monthly payment
By clicking Save, we will calculate your estimated mortgage for all properties using the saved values (down payment percentage, interest rate, and amortization).
The accuracy and applicability of this calculator are not guaranteed.