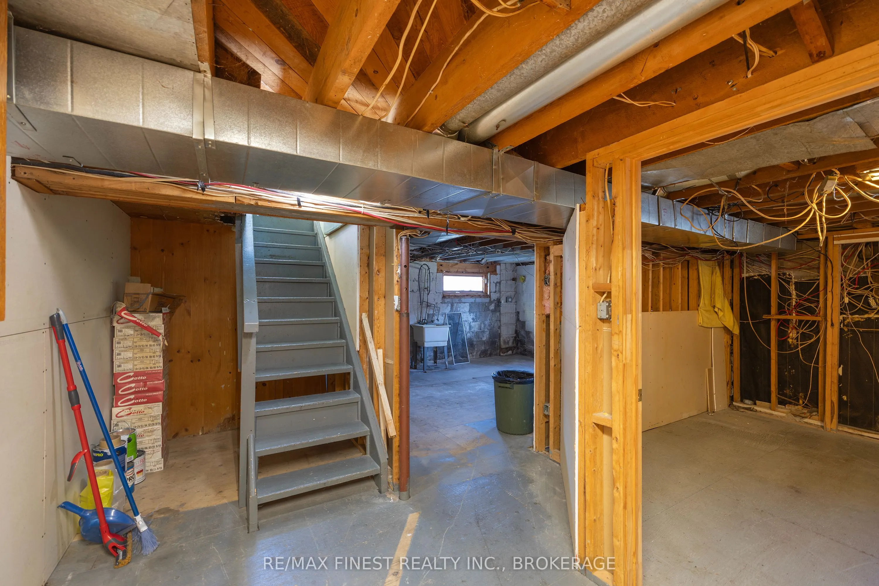
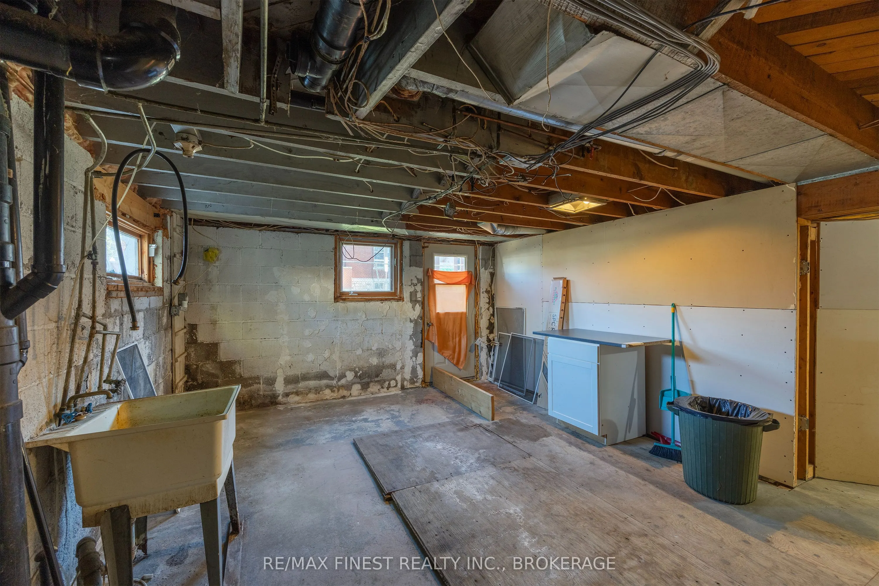
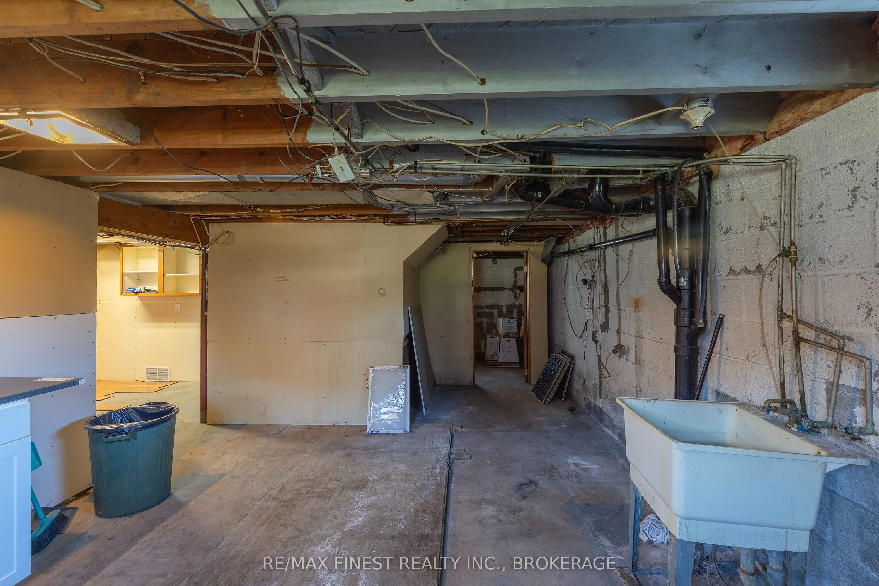
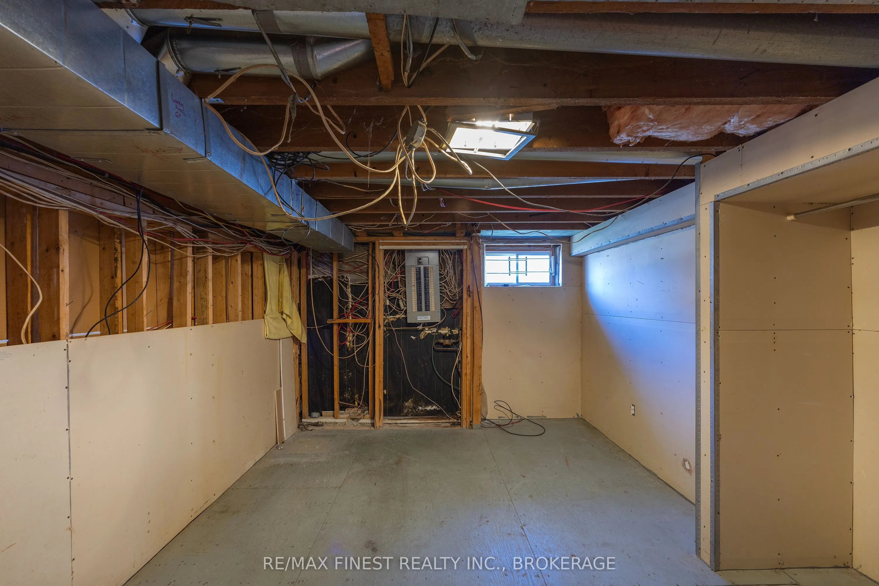
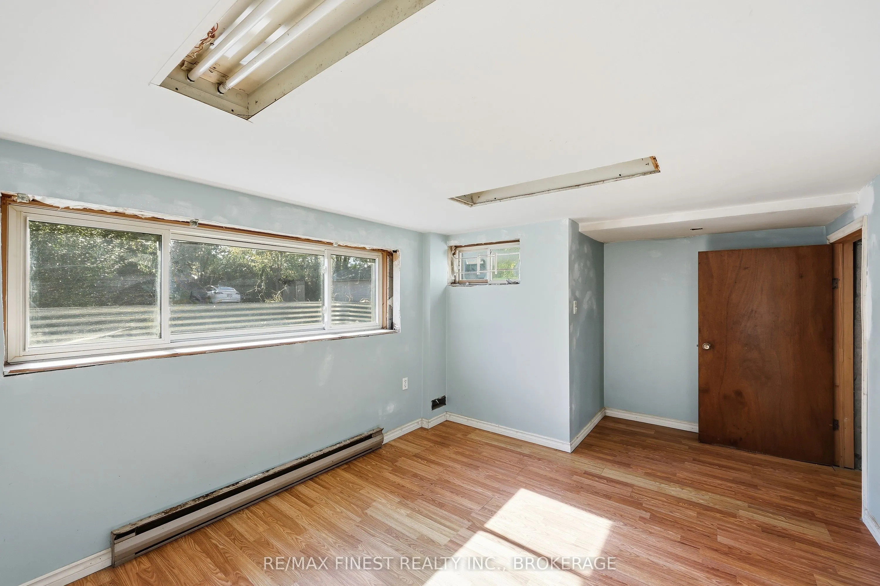
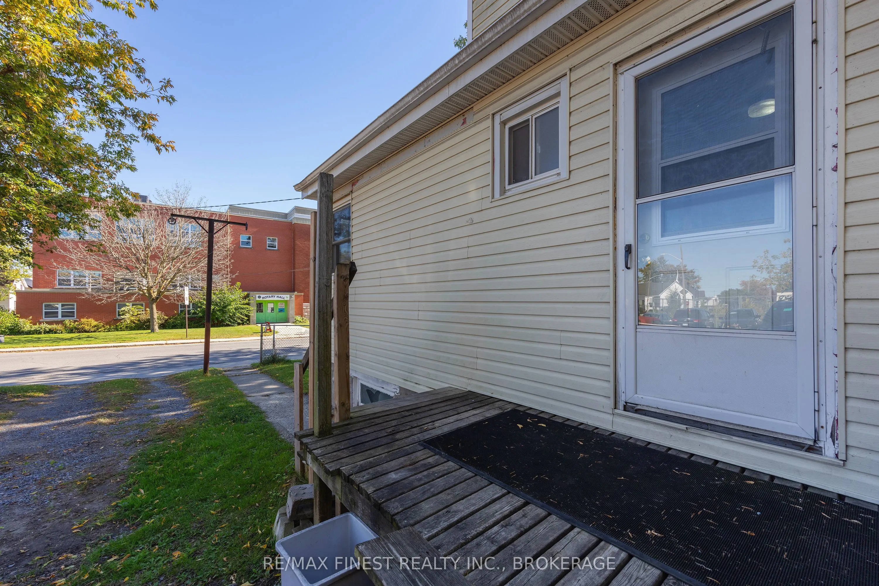
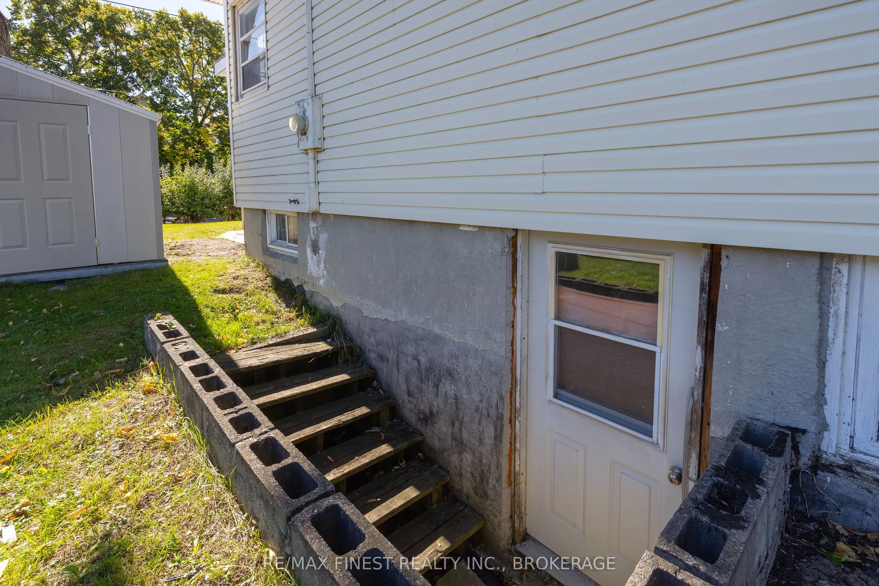
Separate Entrance,Development Potential,Walk-Up,Partially Finished
Listed on
2026-10-07
Lot size
52 x 74.08
Tax
$4,639.71 /yr
Days on Market
6
Approximate Age
51-99
Maintenance Fee
-
Description
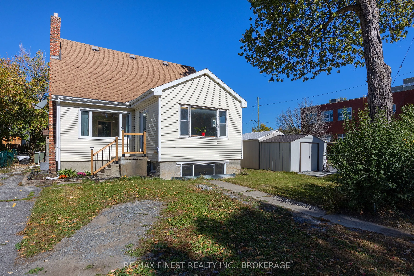
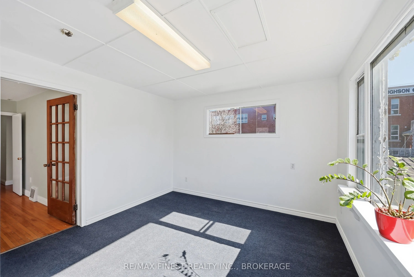
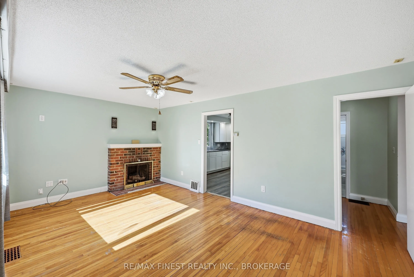
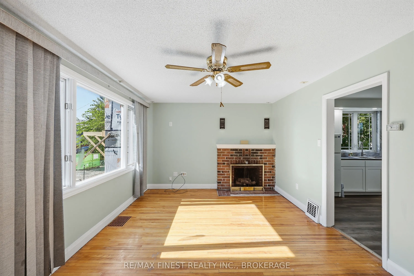
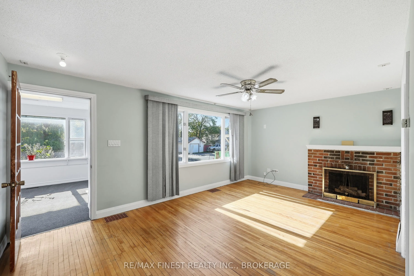
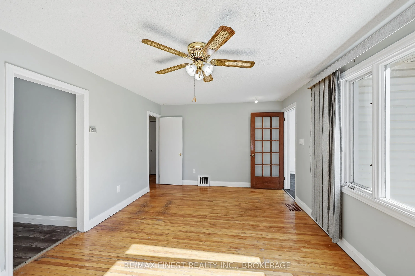
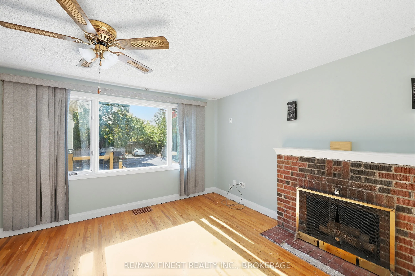
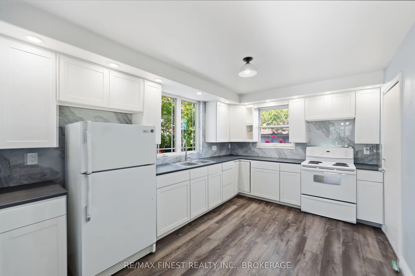
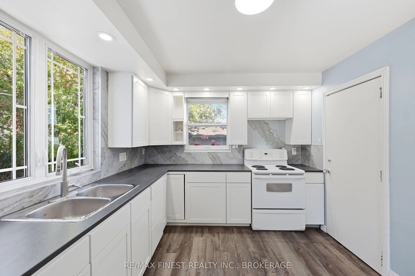
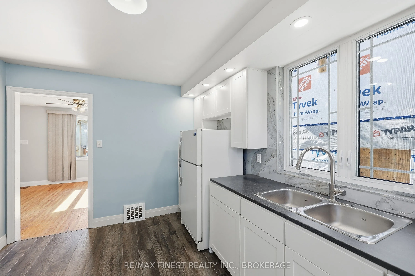
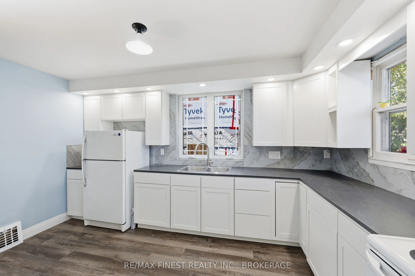
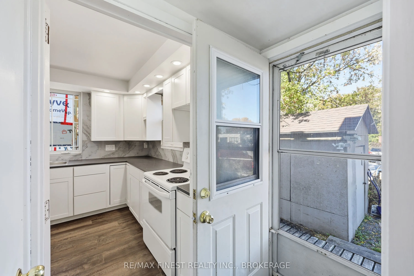
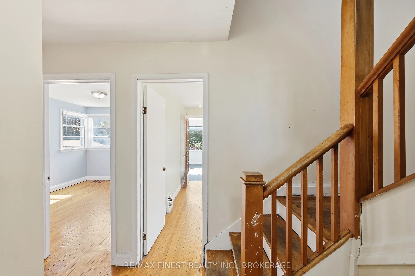
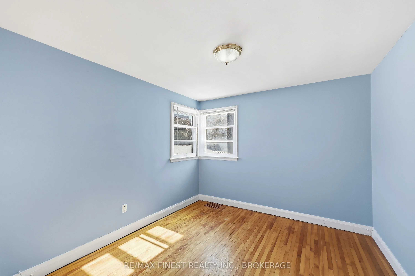
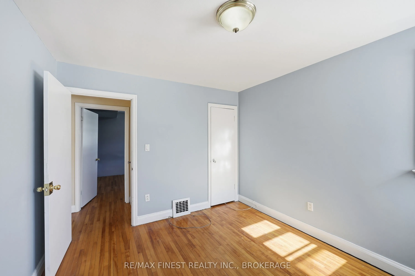
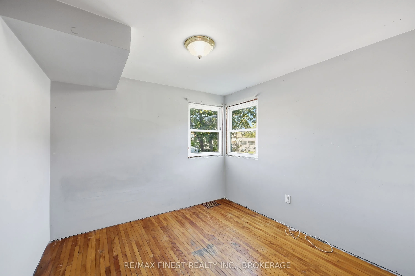
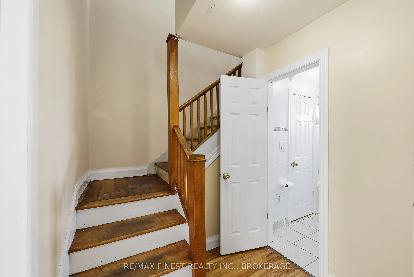
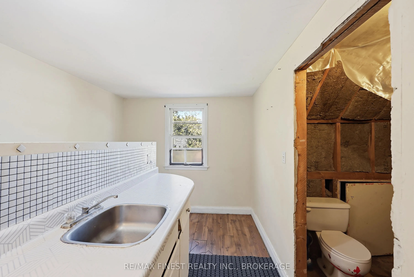
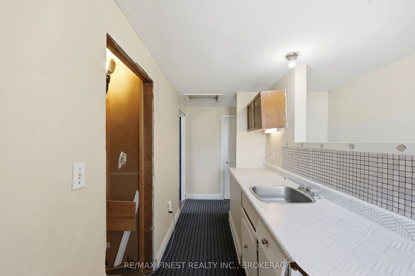
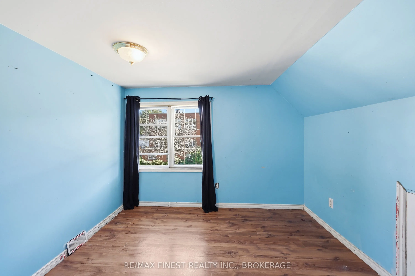
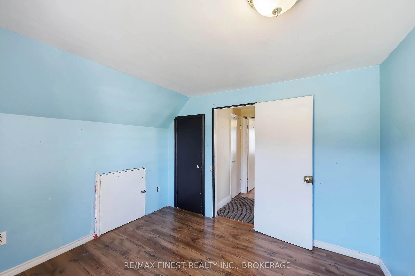
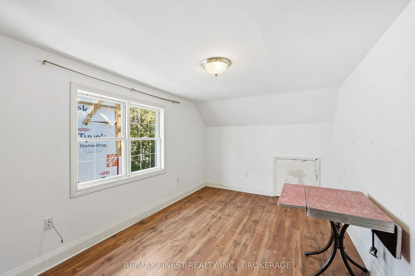
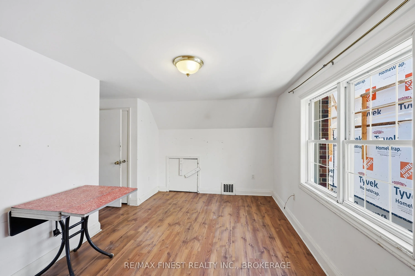
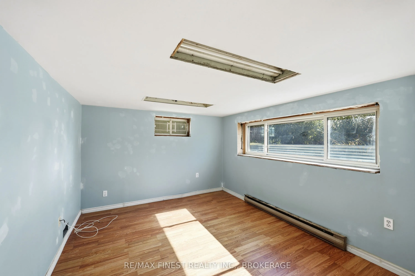
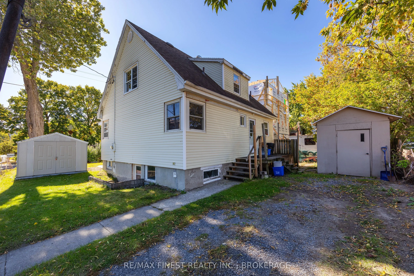
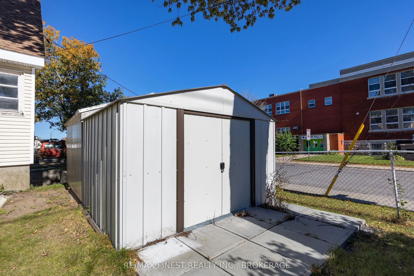
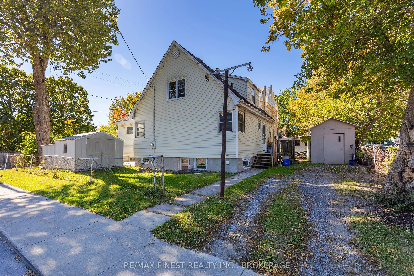
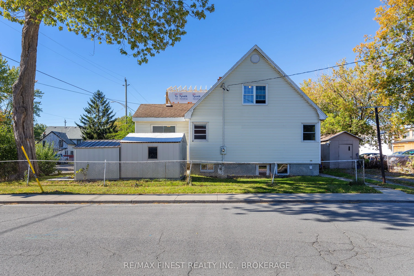
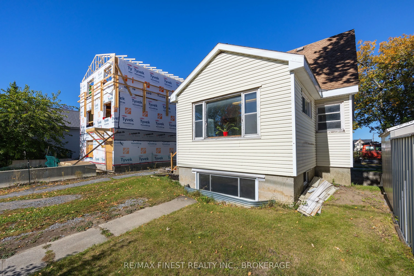
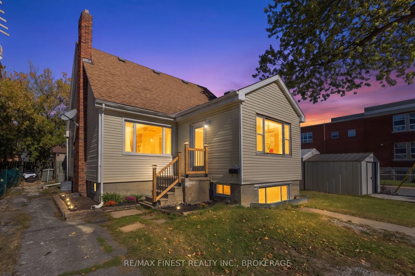
A little vision could go a long way with this one! Located in Kingston's Inner Harbour neighbourhood, just a short distance from downtown, this detached 1.5-storey home offers a great opportunity for investors, renovators or buyers looking for flexibility and future potential. Set on a corner lot, t...he home features 4 bedrooms, with 2 on the main floor and 2 upstairs, plus three separate entrances and a walk-up basement that offer plenty of possibilities for future rental or personal use. The main level has already seen a number of improvements, while the upper level and basement offer the opportunity to update and make your own. Outside, two large sheds provide additional storage and usable space. With Queen's University, downtown amenities, parks, restaurants and public transit all within easy reach, the location adds even more appeal, especially for those considering future rental opportunities. Whether you're looking for an investment property with room to add value or a home you can make your own, the potential here is hard to miss! Property is being sold "as is, where is." Offers will be reviewed on October 13th at 11:00 AM.
Full Property Details
Interior
Bedrooms
4
Total Bedrooms
4
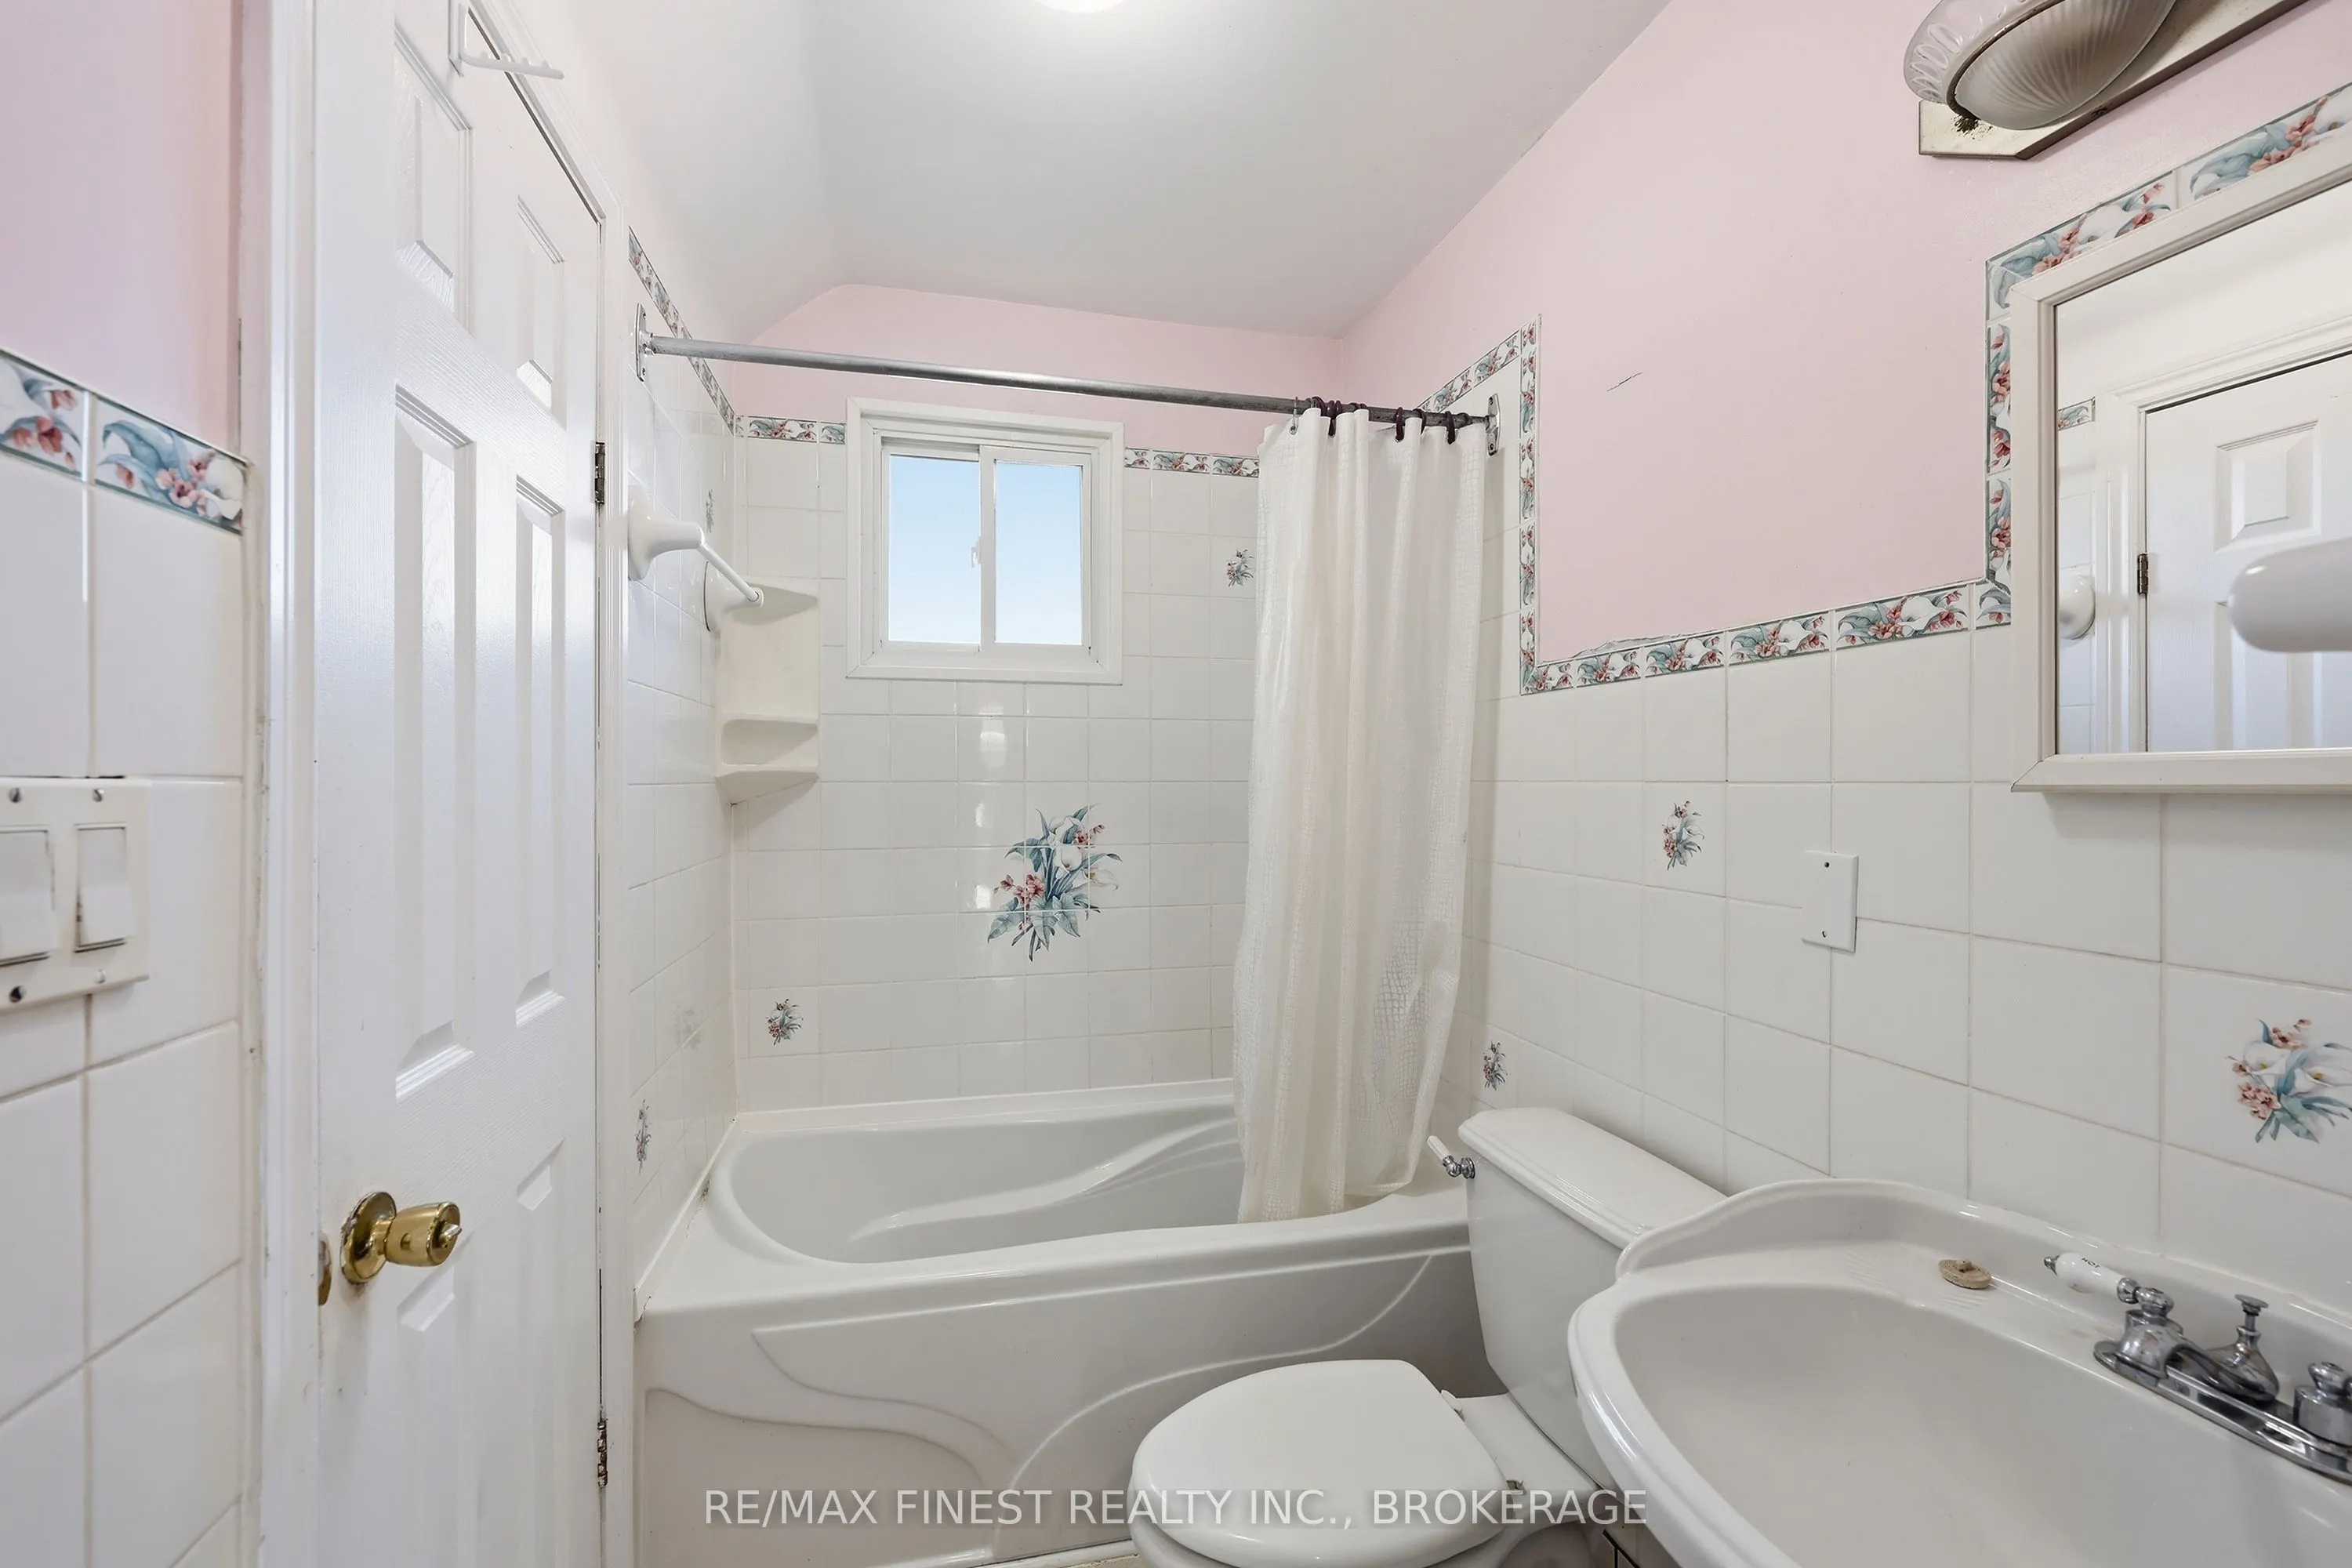
Washrooms
1
Square Footage
1100-1500 sqft
Basement
Separate Entrance,Development Potential,Walk-Up,Partially Finished
Heating Source
Gas
Heating Fuel
Forced Air
Air Conditioning
Central Air
Family Room
No
Kitchens
1
Total Kitchens
1
Fireplace Features
Yes
Bedrooms
4
Total Bedrooms
4
Washrooms
1
Square Footage
1100-1500 sqft
Basement
Separate Entrance,Development Potential,Walk-Up,Partially Finished
Heating Source
Gas
Heating Fuel
Forced Air
Air Conditioning
Central Air
Family Room
No
Kitchens
1
Total Kitchens
1
Fireplace Features
Yes
Exterior
Depth
74.08
Front
51.67
Acreage
< .50
Driveway
Available,Front Yard Parking
Lot Size
52 x 74.08 ft
Pool
None
Parking Spaces
2
Total Parking Spaces
2.00
Parking Description
None
Garage Spaces
0
Zoning
A, C1.140
Depth
74.08
Front
51.67
Acreage
< .50
Driveway
Available,Front Yard Parking
Lot Size
52 x 74.08 ft
Pool
None
Parking Spaces
2
Total Parking Spaces
2.00
Parking Description
None
Garage Spaces
0
Zoning
A, C1.140
Building Description
Style
1 1/2 Storey
Home Type
House
Subtype
Detached
Year Built
51-99
Property Orientation
South
Exterior Finish
Vinyl Siding
Sewers
Sewers
Water Supply
Municipal
Possession Date
No Data
Style
1 1/2 Storey
Home Type
House
Subtype
Detached
Year Built
51-99
Property Orientation
South
Exterior Finish
Vinyl Siding
Sewers
Sewers
Water Supply
Municipal
Possession Date
No Data
Community
Community
East of Sir John A. Blvd
Community
East of Sir John A. Blvd
Taxes & Fees
Taxes
$4,639.71 /yr
Tax Year
2026
Occupancy
Vacant
Taxes
$4,639.71 /yr
Tax Year
2026
Occupancy
Vacant
Room Types
Bedroom
-
Dimensions 11.52 x 10.17 feet
117.16 sqft
Bedroom 2
-
Dimensions 10.17 x 10.24 feet
104.14 sqft
Bedroom 3
-
Dimensions 10.17 x 10.83 feet
110.14 sqft
Bedroom 4
-
Dimensions 16.08 x 9.51 feet
152.92 sqft
Kitchen
-
Dimensions 12.4 x 7.74 feet
95.98 sqft
Living Room
-
Dimensions 18.41 x 11.91 feet
219.26 sqft
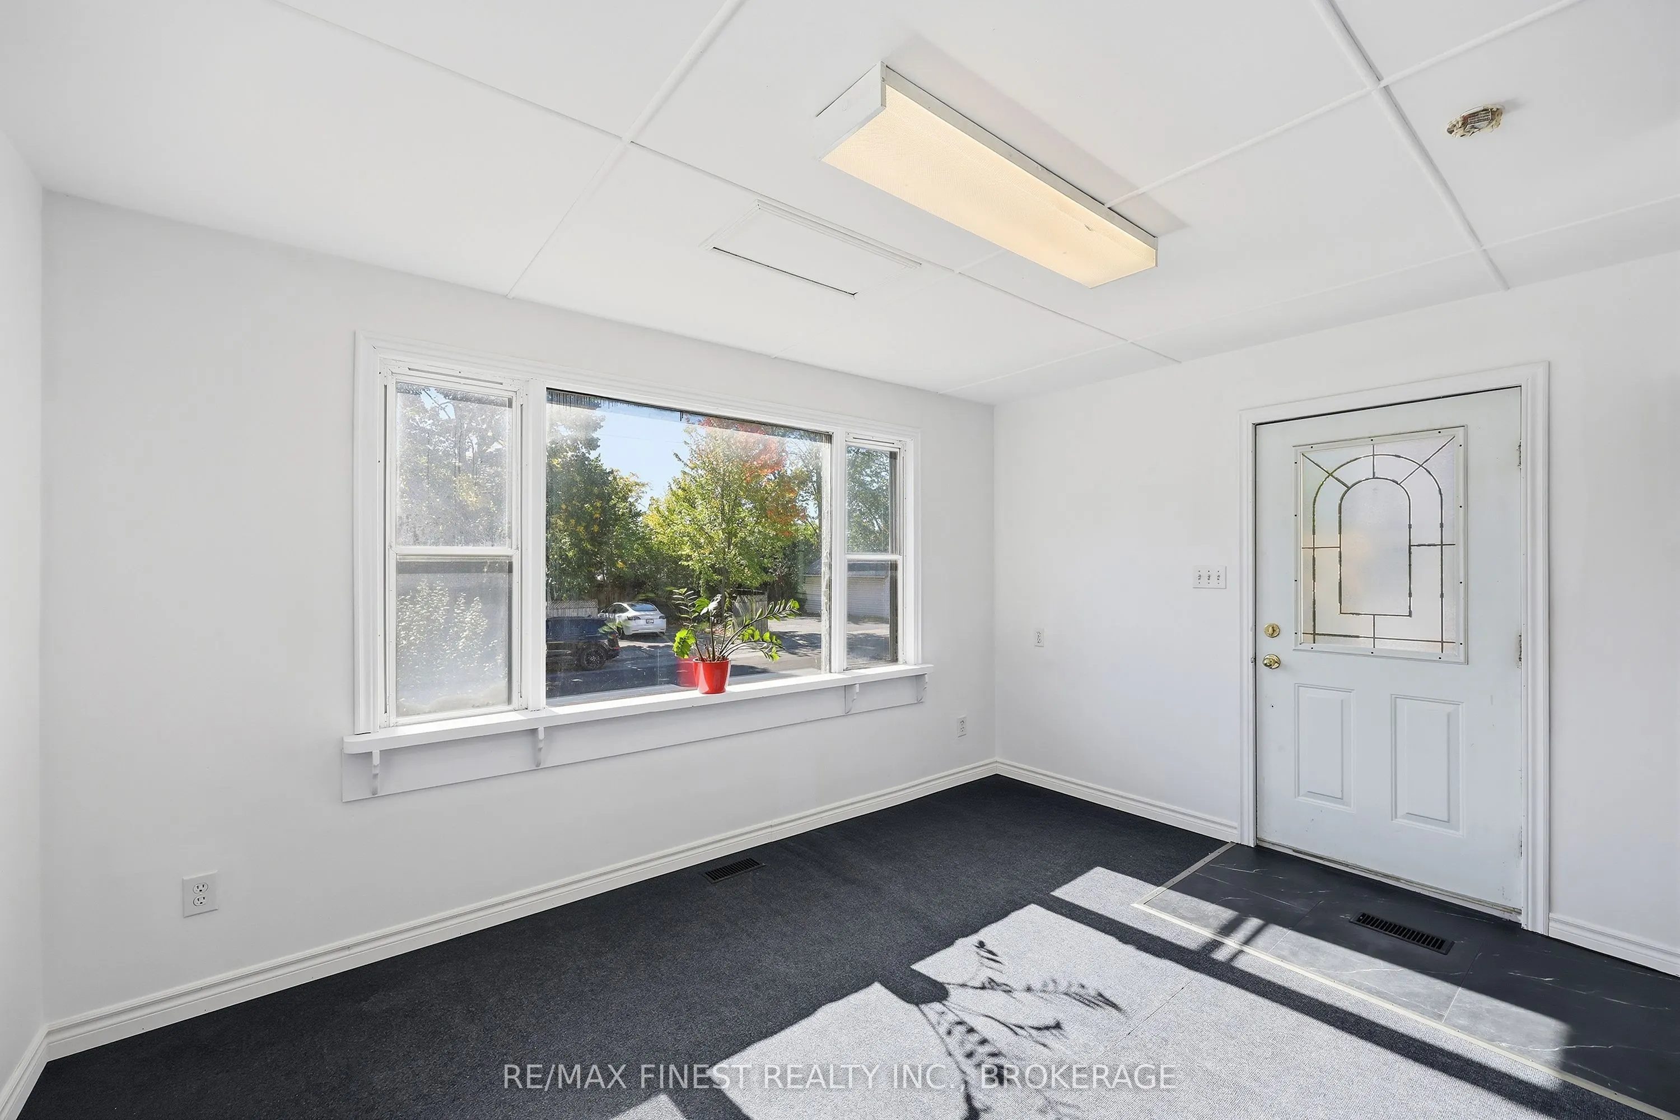
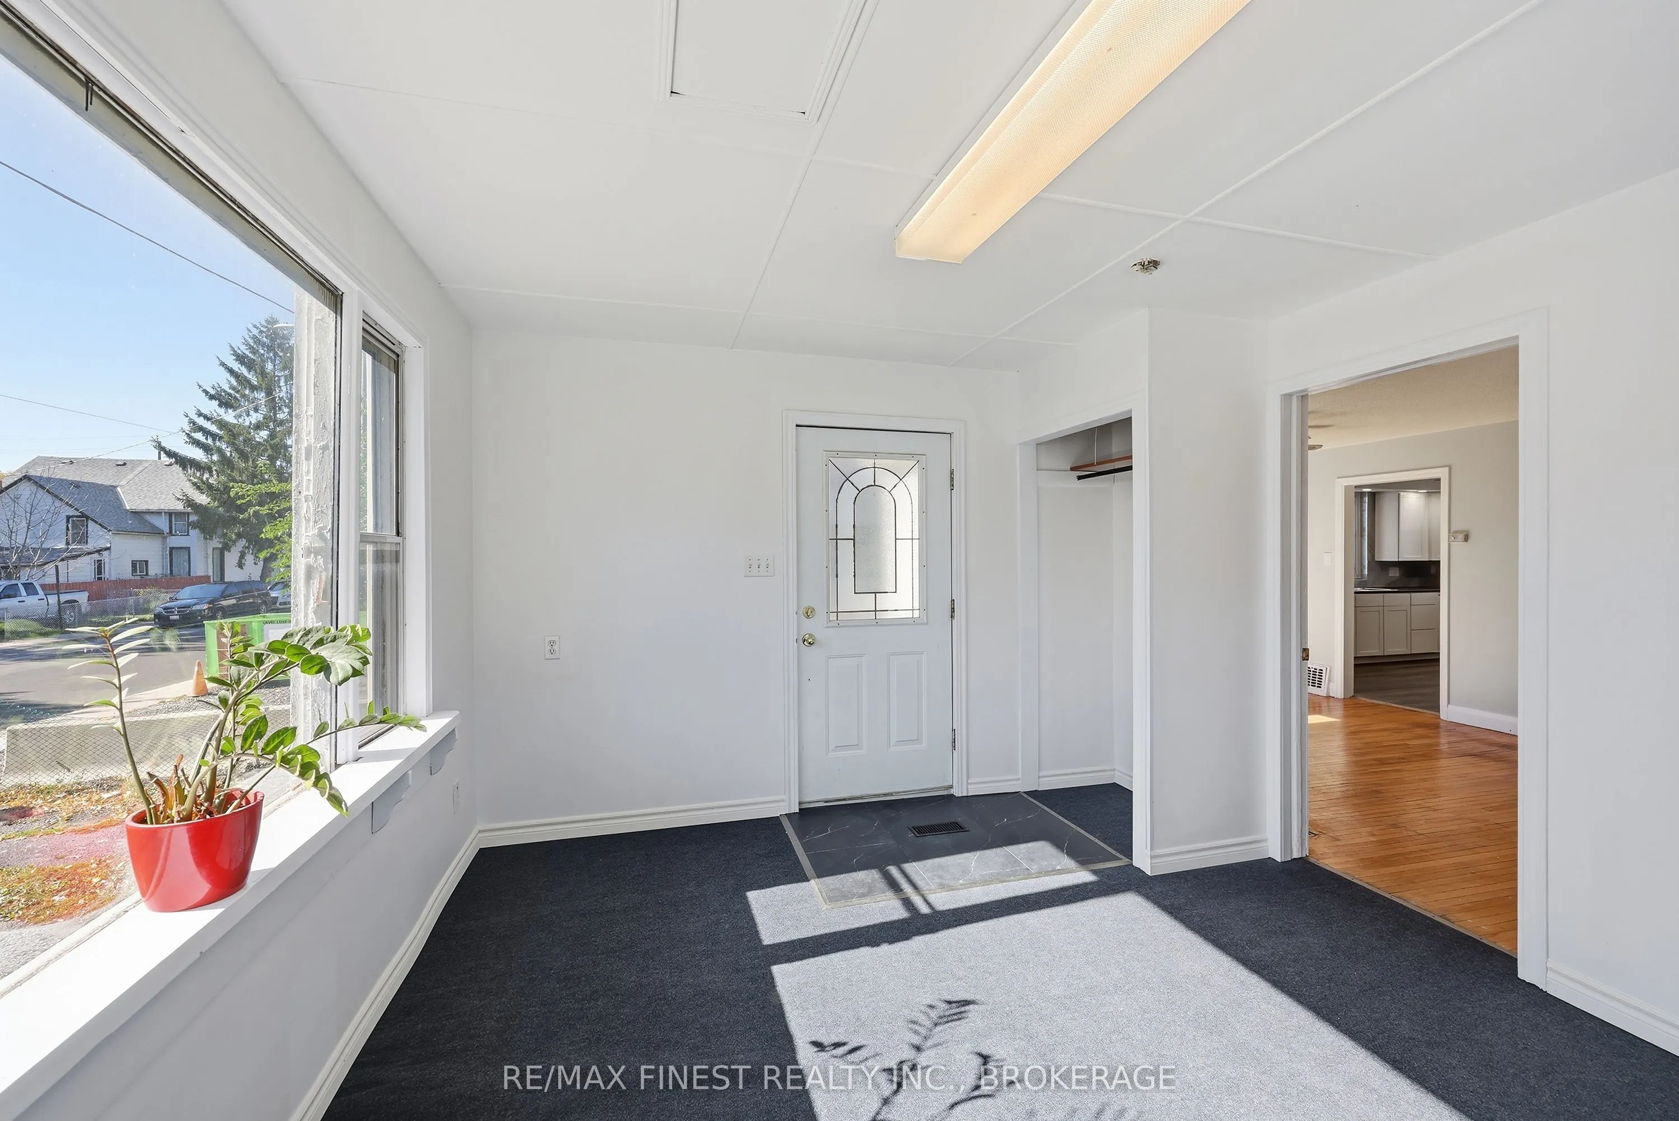
Sunroom
-
Dimensions 11.52 x 13.75 feet
158.4 sqft
Similar Properties(No results)
Mortgage Calculator
Calculate your estimated monthly mortgage payment
Price
$305,000
$
%
%
Total cost of mortgage
$0
Monthly payment
By clicking Save, we will calculate your estimated mortgage for all properties using the saved values (down payment percentage, interest rate, and amortization).
The accuracy and applicability of this calculator are not guaranteed.