Sign In or Create a Free Account to see full details of this property
Key Facts
Key facts for 41 Roman Crescent
Property Type
House, 2-Storey
Parking
None 0 garage, 4 parking
MLS #
X13872894
Size
1500-2000 sqft
Basement
Finished
Listed on
2026-10-07
Lot size
30 x 98.67
Tax
$3,039.72 /yr
Days on Market
6
Approximate Age
16-30
Maintenance Fee
-
Description
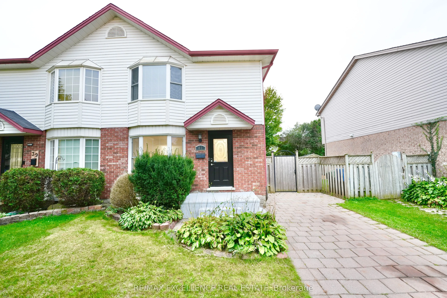
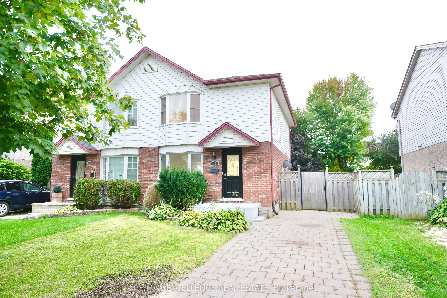
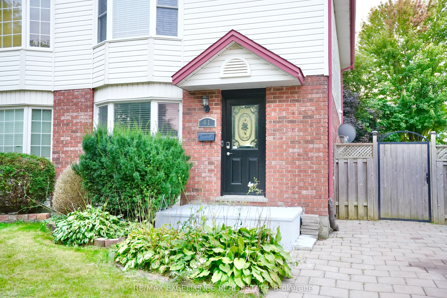
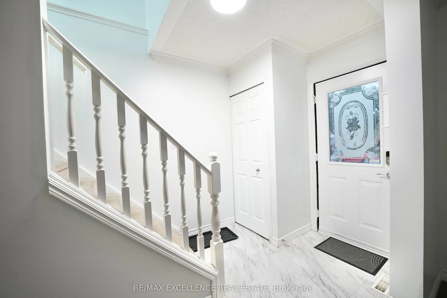
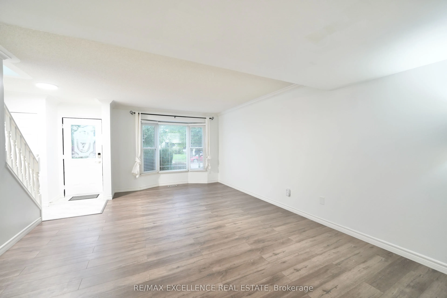
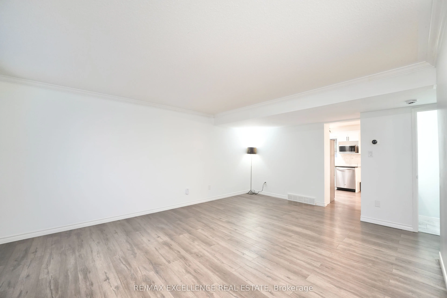
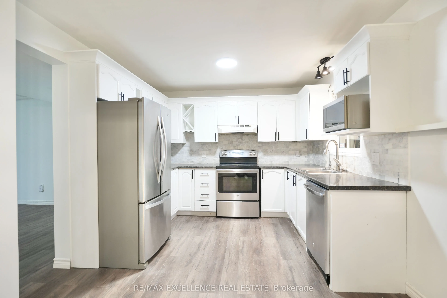
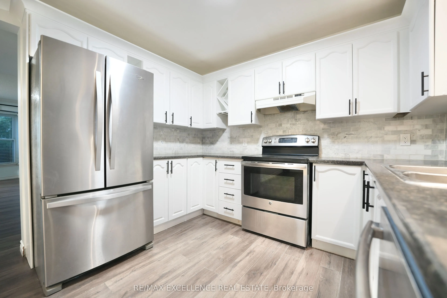
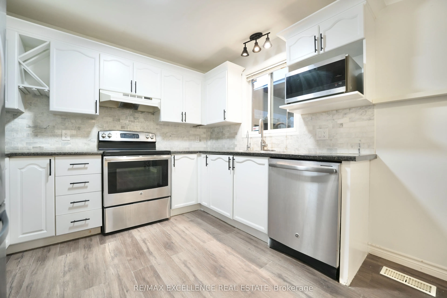
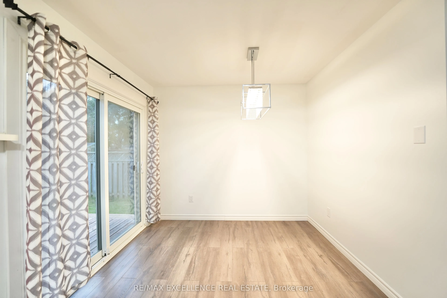
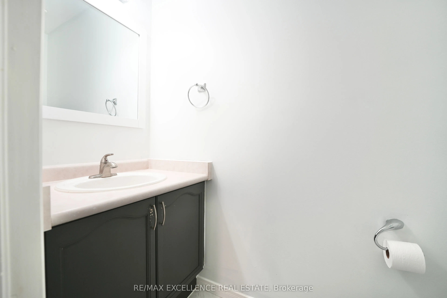
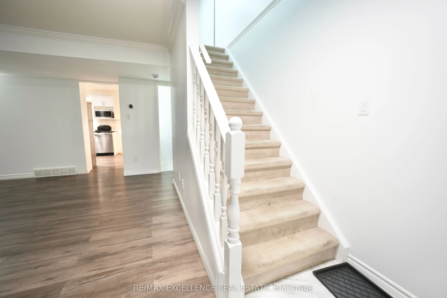
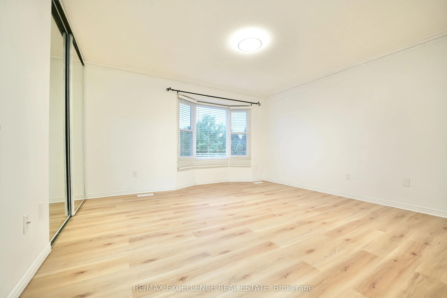
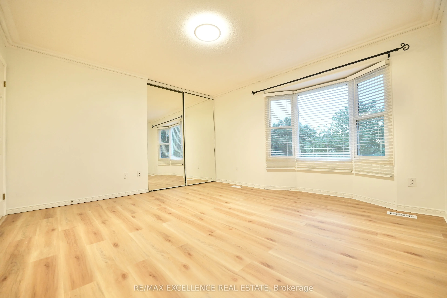
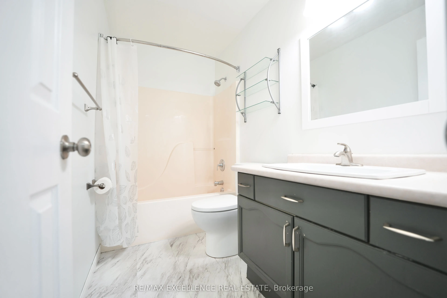
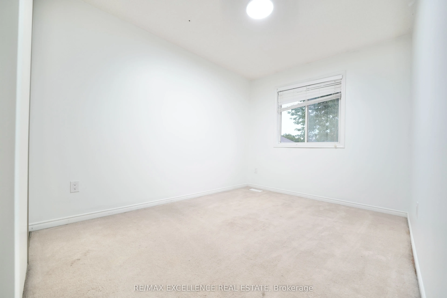
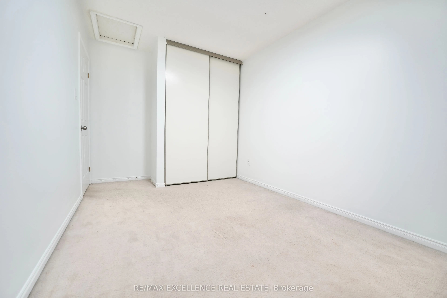
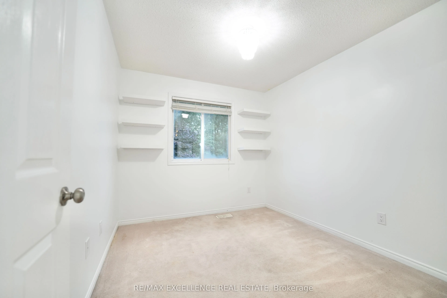
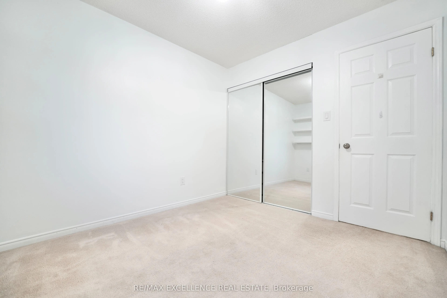
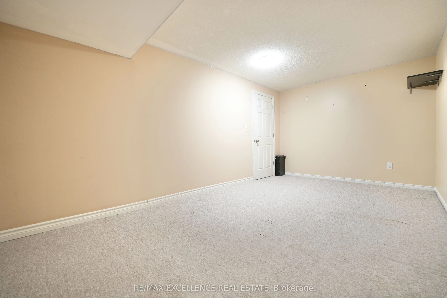
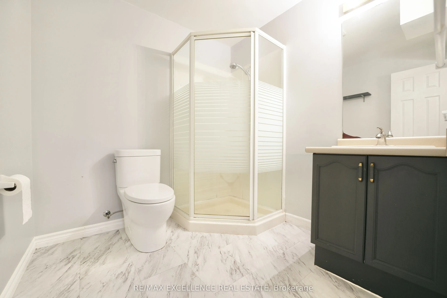
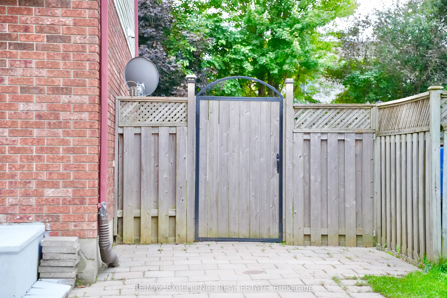
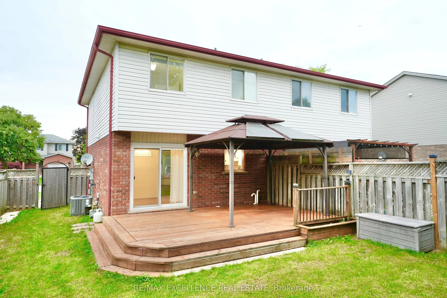
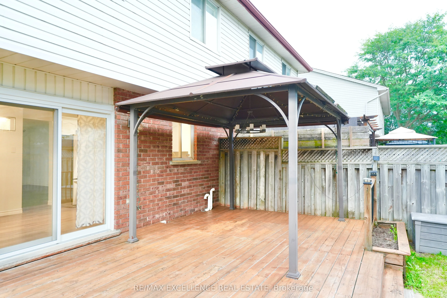
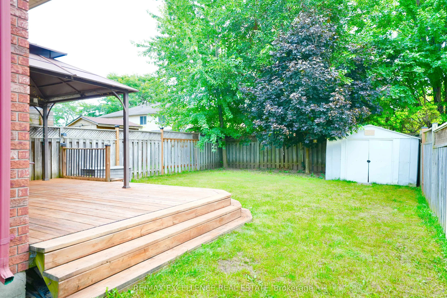
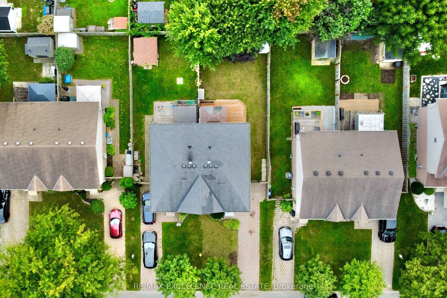
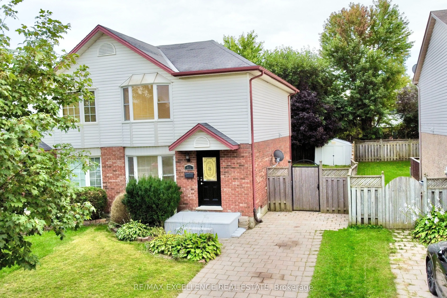
Welcome to this well-maintained 3+1bedroom, 3-bathroom semi-detached home which features a bright, open layout with laminate flooring, upgraded tile, and fresh paint throughout. The kitchen offers crisp white cabinetry, stainless-steel appliances, a stylish tiled backsplash, and ample counter space.... The adjacent dining area features sliding doors leading to the fully fenced backyard. Upstairs, the spacious primary bedroom offers plenty of natural light, along with two additional bedrooms and a 4-piece bathroom with upgraded tile. The basement offers an additional bedroom, 3-piece bathroom, laundry, and storage space. Outside you can enjoy the deck with a covered seating area, perfect for entertaining or relaxing. The extended driveway provides parking for four cars. Conveniently located near Veterans Memorial Parkway, Hwy 401, London Airport, Fanshawe College, Argyle Mall, restaurants, and other amenities.
Full Property Details
Interior
Bedrooms
3
Bedrooms Plus
1
Total Bedrooms
4
Washrooms
3
Square Footage
1500-2000 sqft
Basement
Finished
Heating Source
Gas
Heating Fuel
Forced Air
Air Conditioning
Central Air
Family Room
No
Kitchens
1
Total Kitchens
1
Fireplace Features
No
Bedrooms
3
Bedrooms Plus
1
Total Bedrooms
4
Washrooms
3
Square Footage
1500-2000 sqft
Basement
Finished
Heating Source
Gas
Heating Fuel
Forced Air
Air Conditioning
Central Air
Family Room
No
Kitchens
1
Total Kitchens
1
Fireplace Features
No
Exterior
Depth
98.67
Front
30.26
Acreage
< .50
Driveway
Private
Lot Size
30 x 98.67 ft
Pool
None
Parking Spaces
4
Total Parking Spaces
4.00
Parking Description
None
Garage Spaces
0
Zoning
R2-1(2)
Depth
98.67
Front
30.26
Acreage
< .50
Driveway
Private
Lot Size
30 x 98.67 ft
Pool
None
Parking Spaces
4
Total Parking Spaces
4.00
Parking Description
None
Garage Spaces
0
Zoning
R2-1(2)
Building Description
Style
2-Storey
Home Type
House
Subtype
Semi-Detached
Year Built
16-30
Property Orientation
North
Exterior Finish
Brick,Vinyl Siding
Sewers
Sewers
Water Supply
Municipal
Possession Date
No Data
Style
2-Storey
Home Type
House
Subtype
Semi-Detached
Year Built
16-30
Property Orientation
North
Exterior Finish
Brick,Vinyl Siding
Sewers
Sewers
Water Supply
Municipal
Possession Date
No Data
Community
Community
East I
Community
East I
Taxes & Fees
Taxes
$3,039.72 /yr
Tax Year
2026
Occupancy
Vacant
Taxes
$3,039.72 /yr
Tax Year
2026
Occupancy
Vacant
Room Types
Bedroom
-
Dimensions 16.77 x 9.42 feet
157.97 sqft
Bedroom
-
Dimensions 8.69 x 13.58 feet
118.01 sqft
Bedroom
-
Dimensions 8.96 x 9.84 feet
88.17 sqft
Dining Room
-
Dimensions 10.01 x 10.99 feet
110.01 sqft
Kitchen
-
Dimensions 7.94 x 10.66 feet
84.64 sqft
Living Room
-
Dimensions 17.98 x 20.24 feet
363.92 sqft
Primary Bedroom
-
Dimensions 14.14 x 14.14 feet
199.94 sqft
Similar Properties(No results)
Mortgage Calculator
Calculate your estimated monthly mortgage payment
Price
$485,000
$
%
%
Total cost of mortgage
$0
Monthly payment
By clicking Save, we will calculate your estimated mortgage for all properties using the saved values (down payment percentage, interest rate, and amortization).
The accuracy and applicability of this calculator are not guaranteed.