Sign In or Create a Free Account to see full details of this property
Key Facts
Key facts for 48 Wallbridge Crescent
Property Type
House, 2-Storey
Parking
None 0 garage, 4 parking
MLS #
X13878158
Size
700-1100 sqft
Basement
Crawl Space
Listed on
2026-10-08
Lot size
59 x 153.0
Tax
$2,659 /yr
Days on Market
5
Approximate Age
-
Maintenance Fee
-
Description
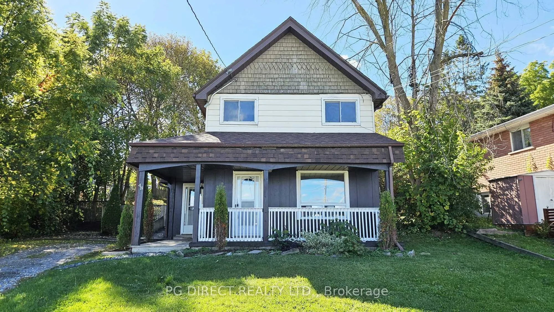
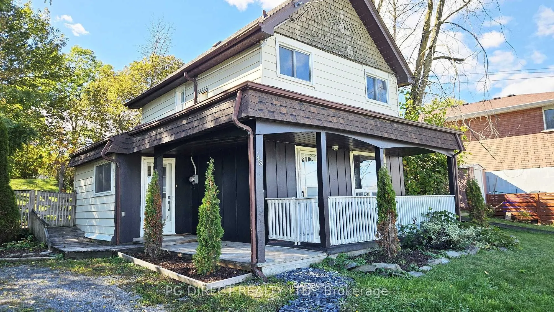
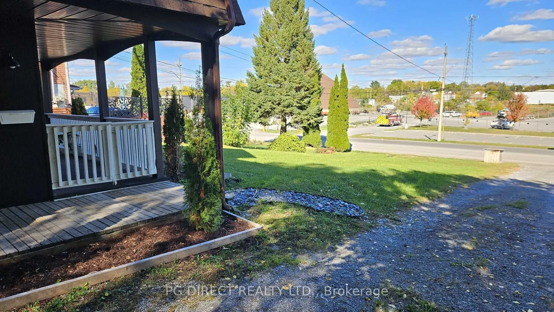
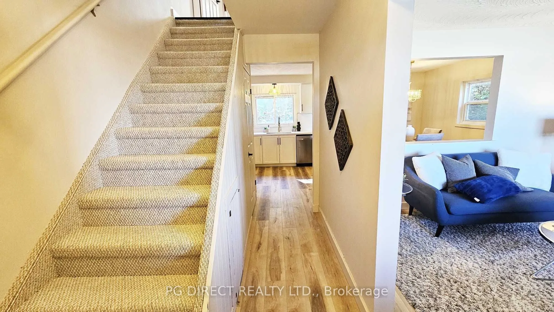
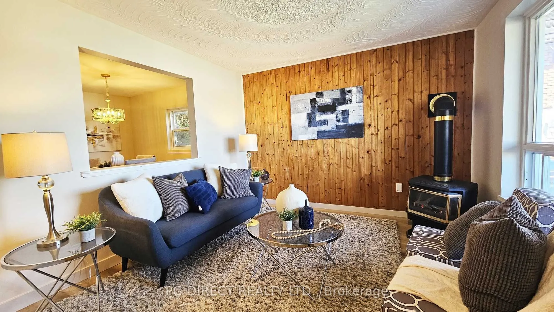
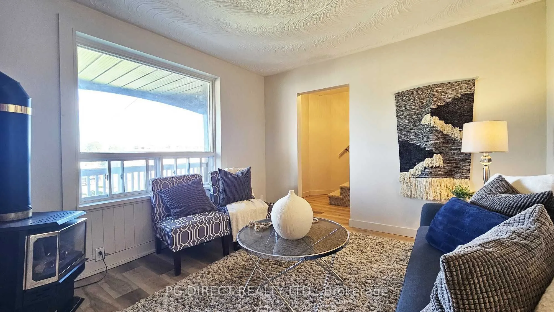
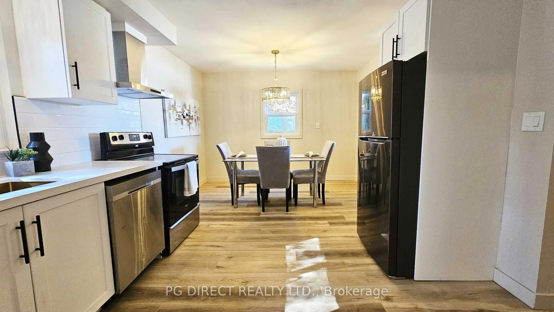
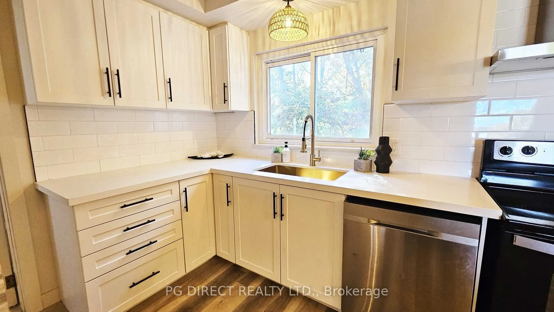
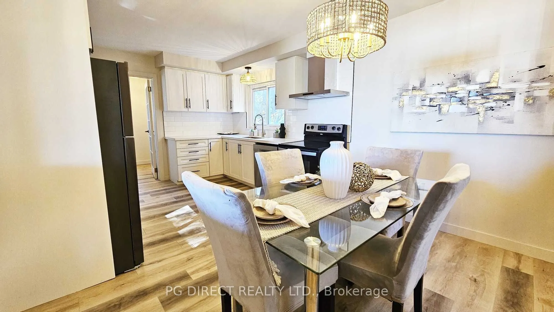
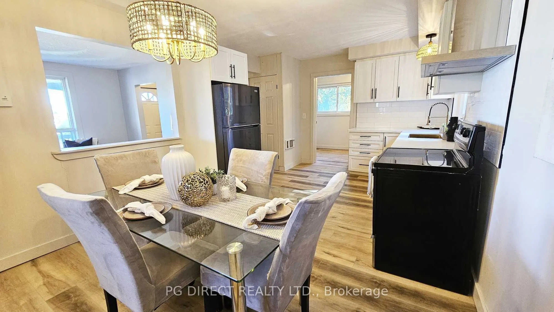
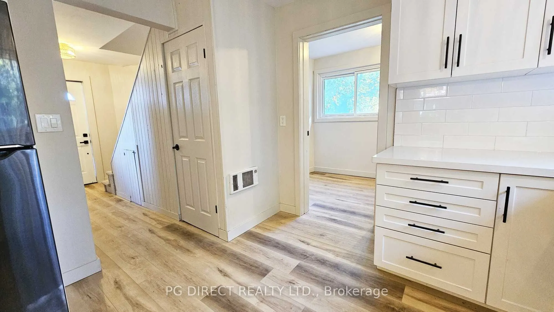
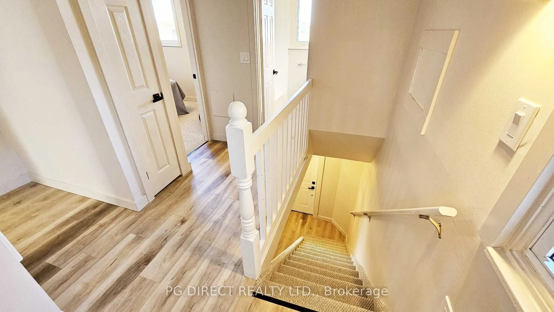
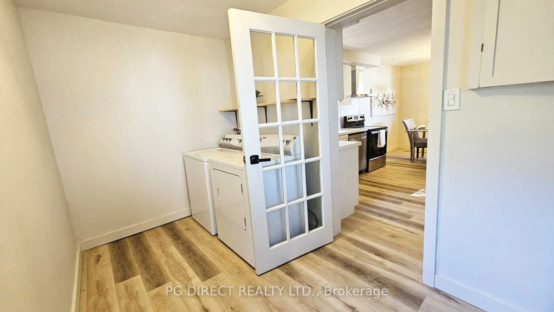
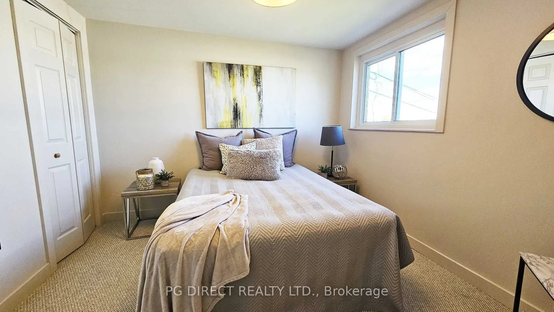
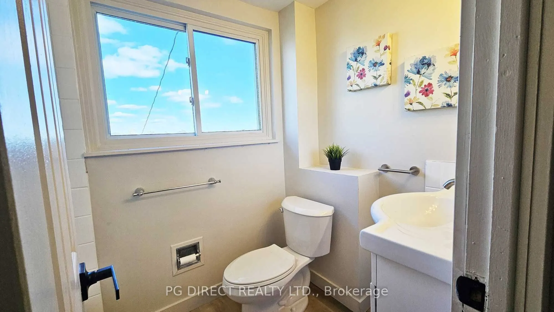
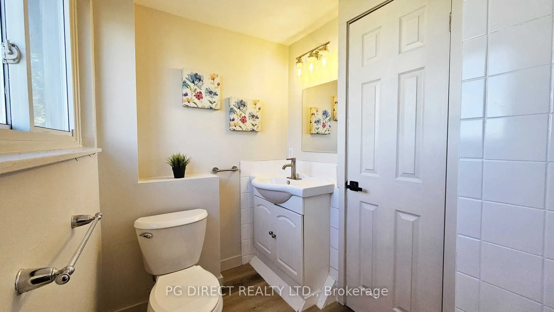
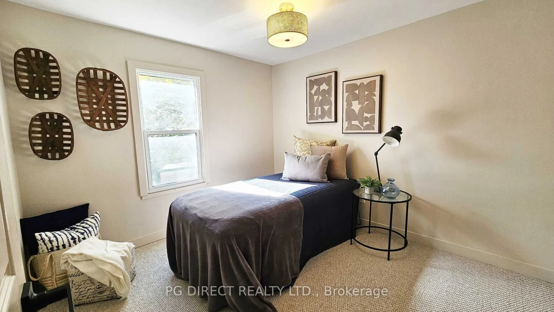
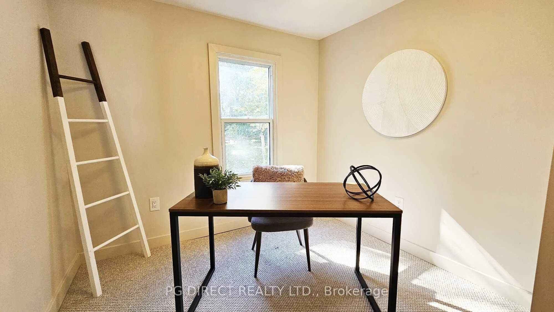
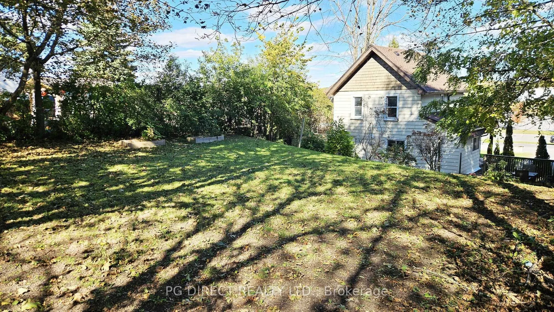
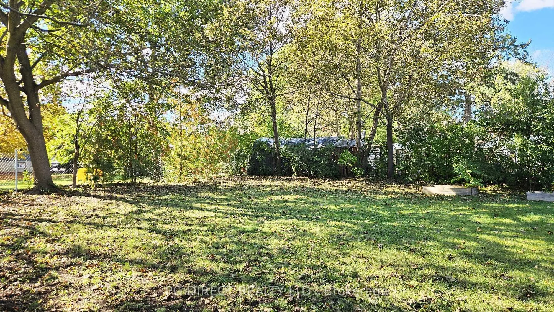
Visit REALTOR website for additional information.Renovated 3 Bed 1 Bath On HUGE Tiered Lot In Belleville!Welcome to 48 Wallbridge Crescent In Belleville. This Lovely 3 Bedroom, 1 Bath, 2 Storey Home Is Situated On An Extra Large 59x153 Lot with TONS of Parking. Within The Main Level Of The Building,... You Will Find A Renovated Kitchen, New Appliances, Spacious Living Room With Gas Wood Stove, and Bonus Laundry Room. Upstairs Boasts The Primary Bedroom w/ Closet, 2nd and 3rd Bedrooms w/ Closets, and Refreshed 4pc Bath.The Interior Of The Home Has Been Recently Updated Including Fresh Paint Throughout, New Trim, All New Flooring (Carpet Upstairs/ LVP Click Vinyl On Main Floor), And Several new Plumbing/ Light Fixtures. The Exterior Of The Home Has a Large Tiered Yard For Activities, Shed, And Plenty of Amenity Space.Close to Shops, Schools, Parks, and access to the 401.
Full Property Details
Interior
Bedrooms
3
Total Bedrooms
3
Washrooms
1
Square Footage
700-1100 sqft
Basement
Crawl Space
Heating Source
Gas
Heating Fuel
Other
Air Conditioning
None
Family Room
No
Kitchens
1
Total Kitchens
1
Fireplace Features
Yes
Bedrooms
3
Total Bedrooms
3
Washrooms
1
Square Footage
700-1100 sqft
Basement
Crawl Space
Heating Source
Gas
Heating Fuel
Other
Air Conditioning
None
Family Room
No
Kitchens
1
Total Kitchens
1
Fireplace Features
Yes
Exterior
Depth
153.0
Front
59.0
Lot Size
59 x 153.0 ft
Pool
None
Parking Spaces
4
Total Parking Spaces
4.00
Parking Description
None
Garage Spaces
0
Depth
153.0
Front
59.0
Lot Size
59 x 153.0 ft
Pool
None
Parking Spaces
4
Total Parking Spaces
4.00
Parking Description
None
Garage Spaces
0
Building Description
Style
2-Storey
Home Type
House
Subtype
Detached
Property Orientation
West
Exterior Finish
Vinyl Siding,Shingle
Sewers
Sewers
Water Supply
Municipal
Possession Date
No Data
Style
2-Storey
Home Type
House
Subtype
Detached
Property Orientation
West
Exterior Finish
Vinyl Siding,Shingle
Sewers
Sewers
Water Supply
Municipal
Possession Date
No Data
Community
Community
Belleville Ward
Community
Belleville Ward
Taxes & Fees
Taxes
$2,659 /yr
Tax Year
2026
Occupancy
Vacant
Taxes
$2,659 /yr
Tax Year
2026
Occupancy
Vacant
Room Types
Bedroom
-
Dimensions 10.1 x 10.1 feet
102.01 sqft
Bedroom
-
Dimensions 10.2 x 9.28 feet
94.66 sqft
Bedroom
-
Dimensions 11.09 x 8.5 feet
94.26 sqft
Dining Room
-
Dimensions 11.19 x 7.51 feet
84.04 sqft
Kitchen
-
Dimensions 11.19 x 10.5 feet
117.49 sqft
Laundry
-
Dimensions 11.91 x 6.69 feet
79.68 sqft
Living Room
-
Dimensions 11.19 x 11.52 feet
128.91 sqft
Similar Properties(No results)
Mortgage Calculator
Calculate your estimated monthly mortgage payment
Price
$359,000
$
%
%
Total cost of mortgage
$0
Monthly payment
By clicking Save, we will calculate your estimated mortgage for all properties using the saved values (down payment percentage, interest rate, and amortization).
The accuracy and applicability of this calculator are not guaranteed.