Sign In or Create a Free Account to see full details of this property
Key Facts
Key facts for 5 Flint Drive
Property Type
House, Sidesplit 4
Parking
Attached 1 garage, 5 parking
MLS #
X13878448
Size
1500-2000 sqft
Basement
Full,Partially Finished
Listed on
2026-10-08
Lot size
57 x 101.98
Tax
$5,138.58 /yr
Days on Market
5
Approximate Age
51-99
Maintenance Fee
-
Description
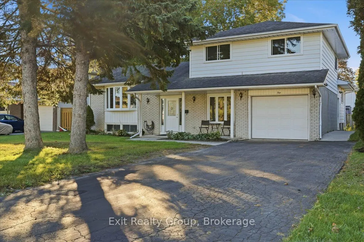
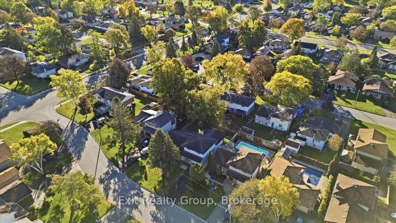
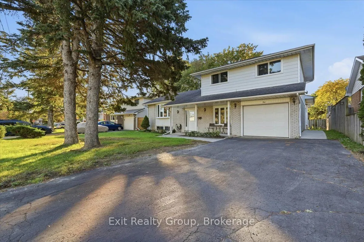
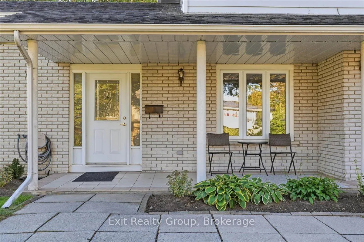
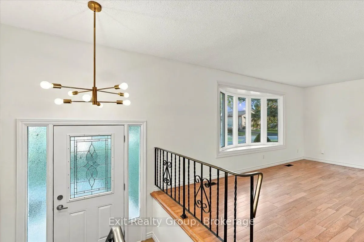
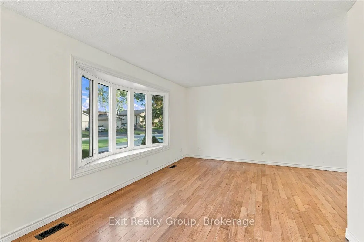
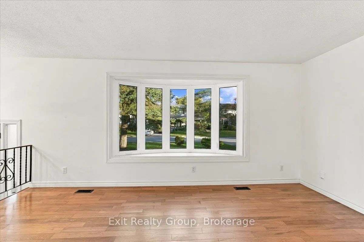
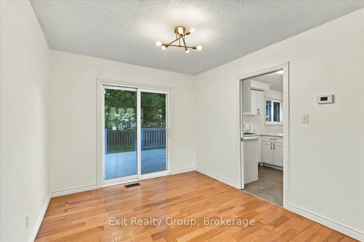
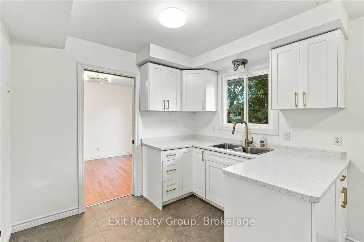
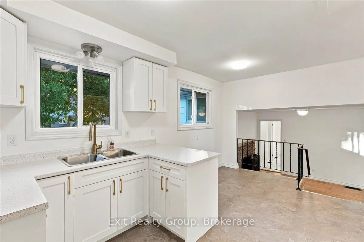
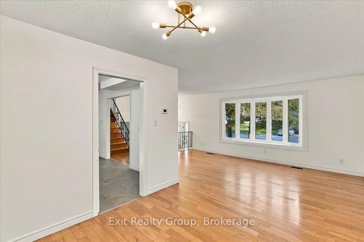
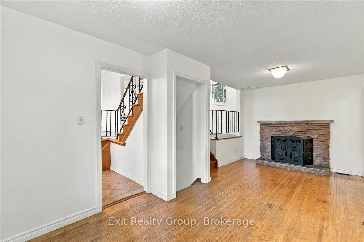
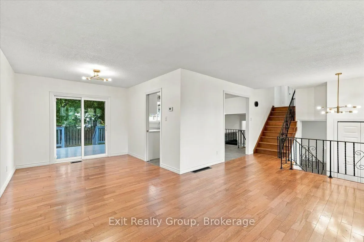
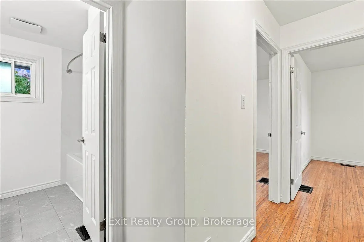
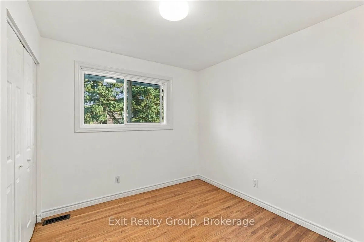
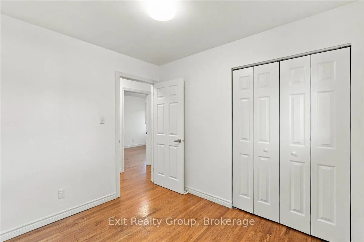
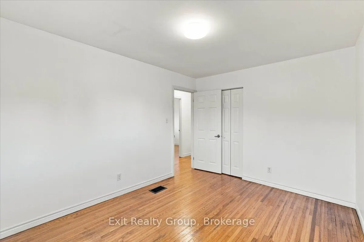
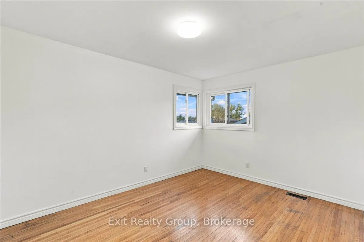
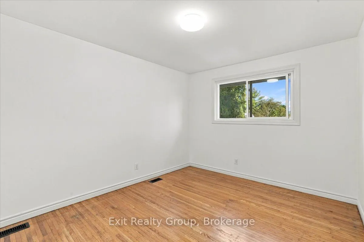
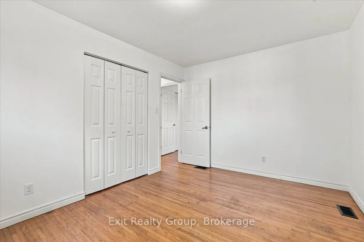
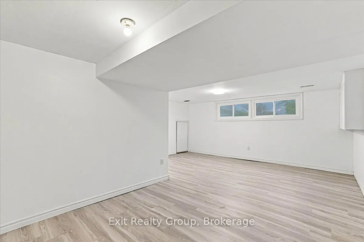
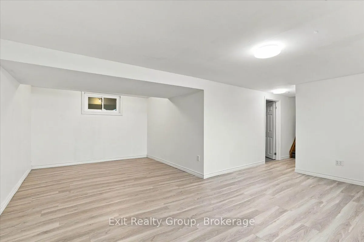
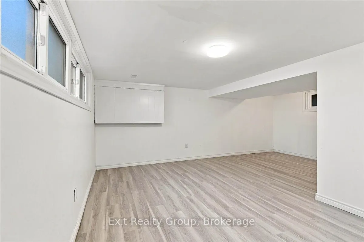
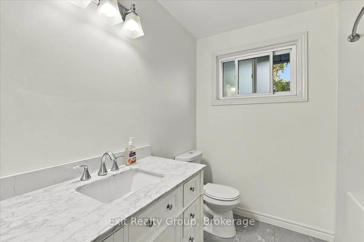
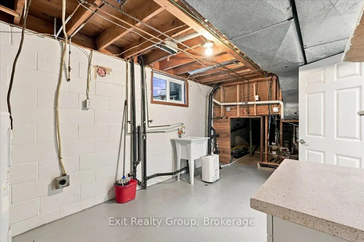
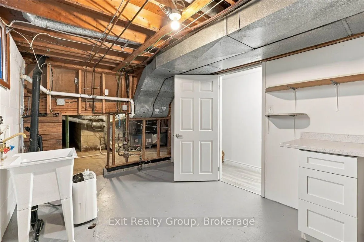
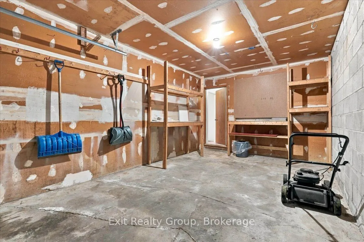
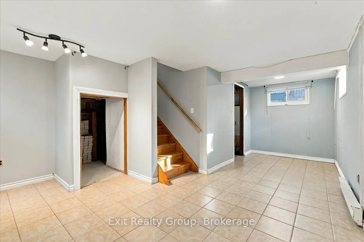
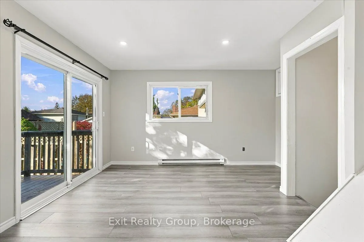
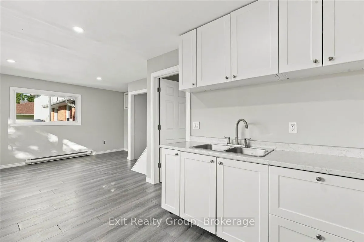
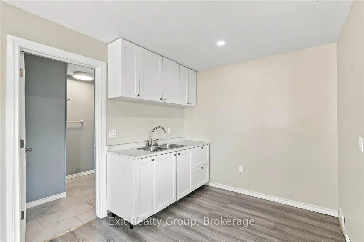
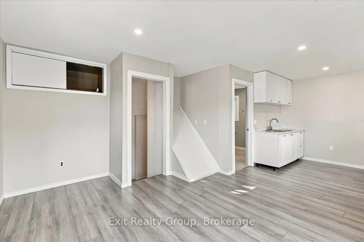
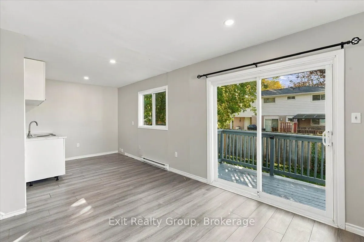
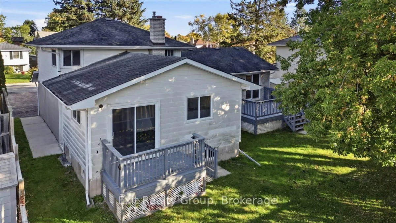
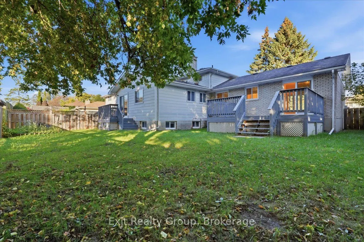
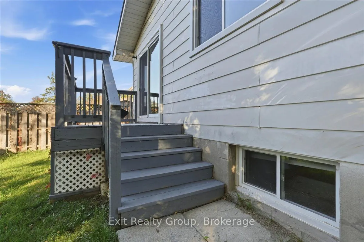
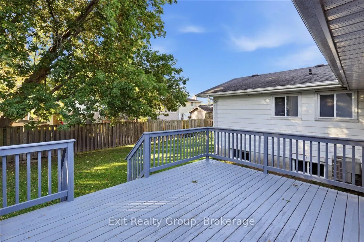
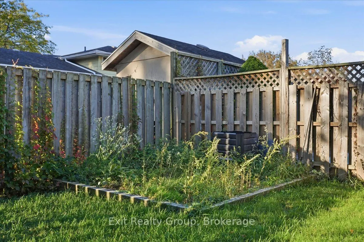
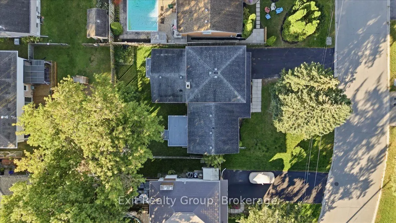
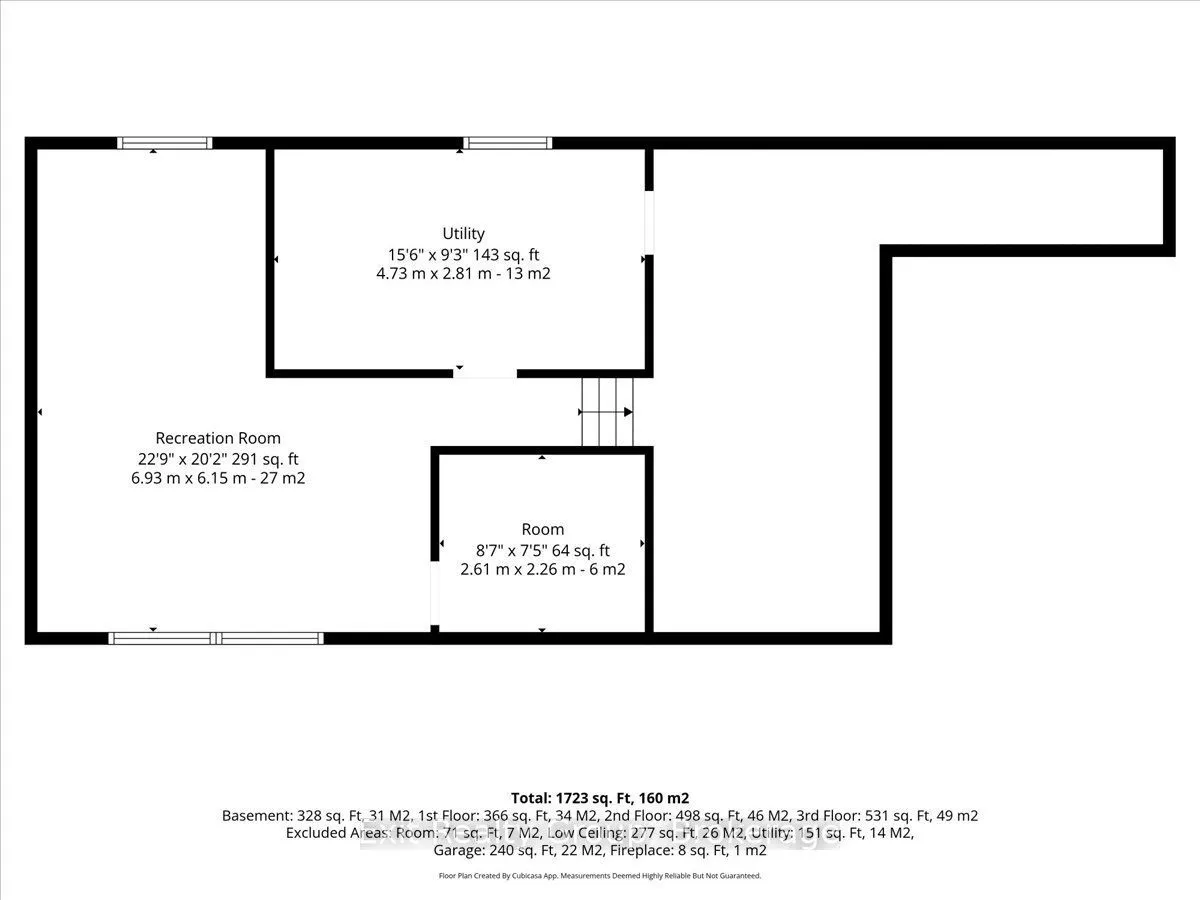
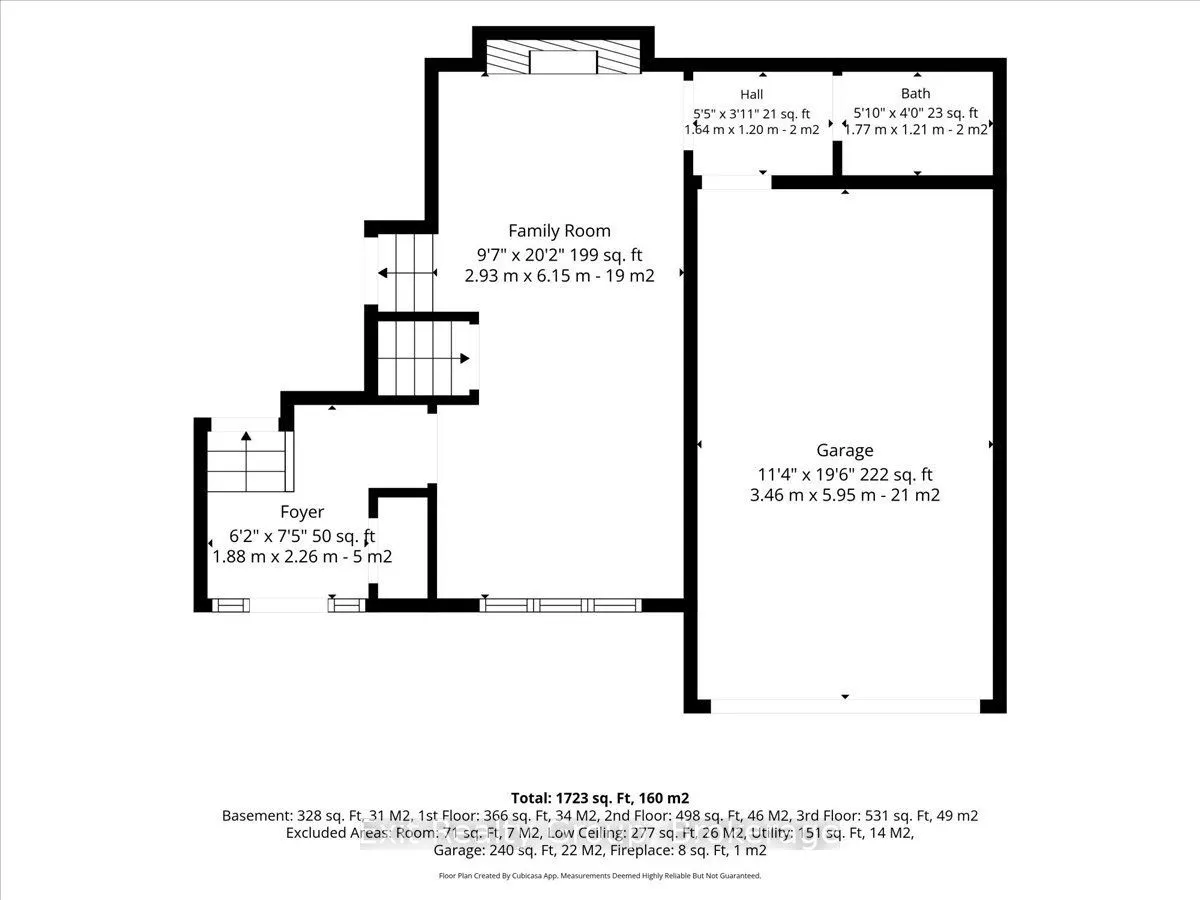
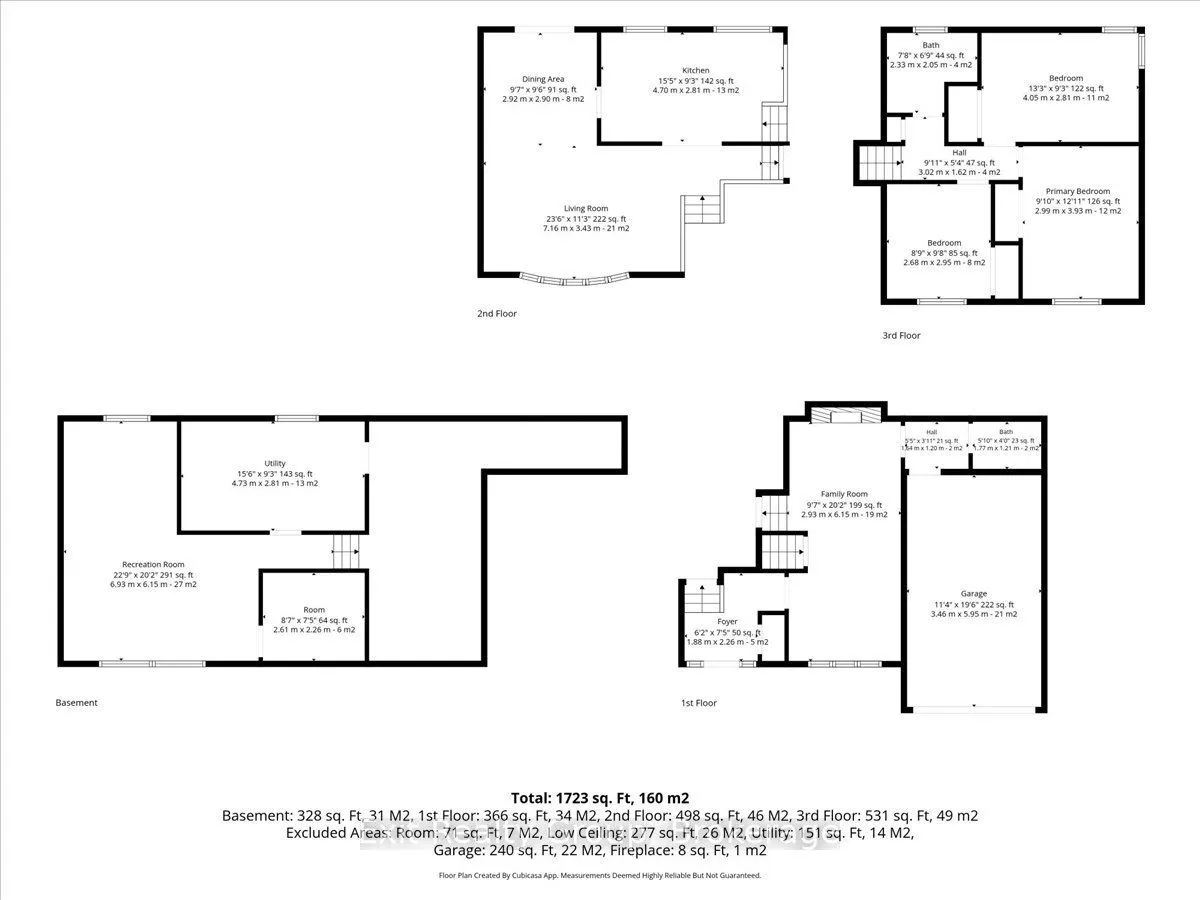
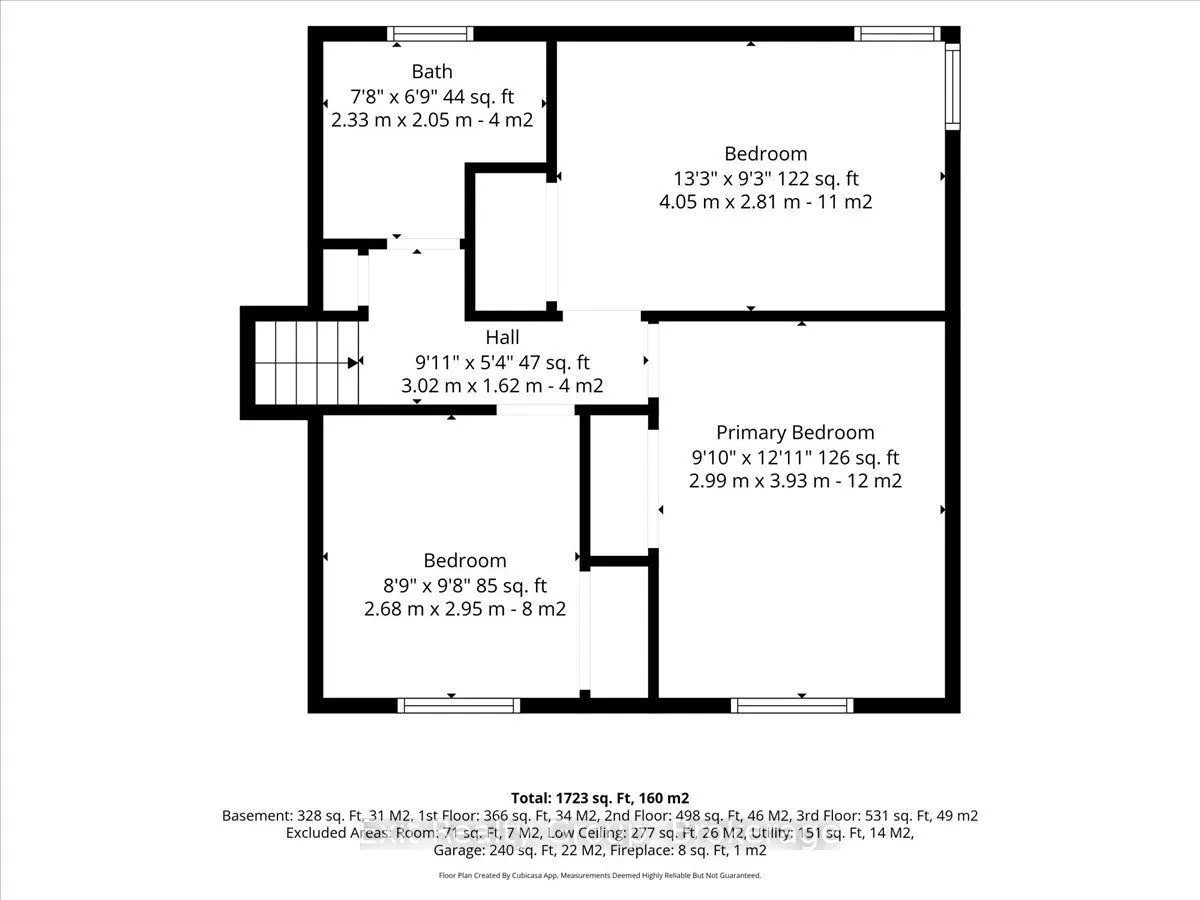
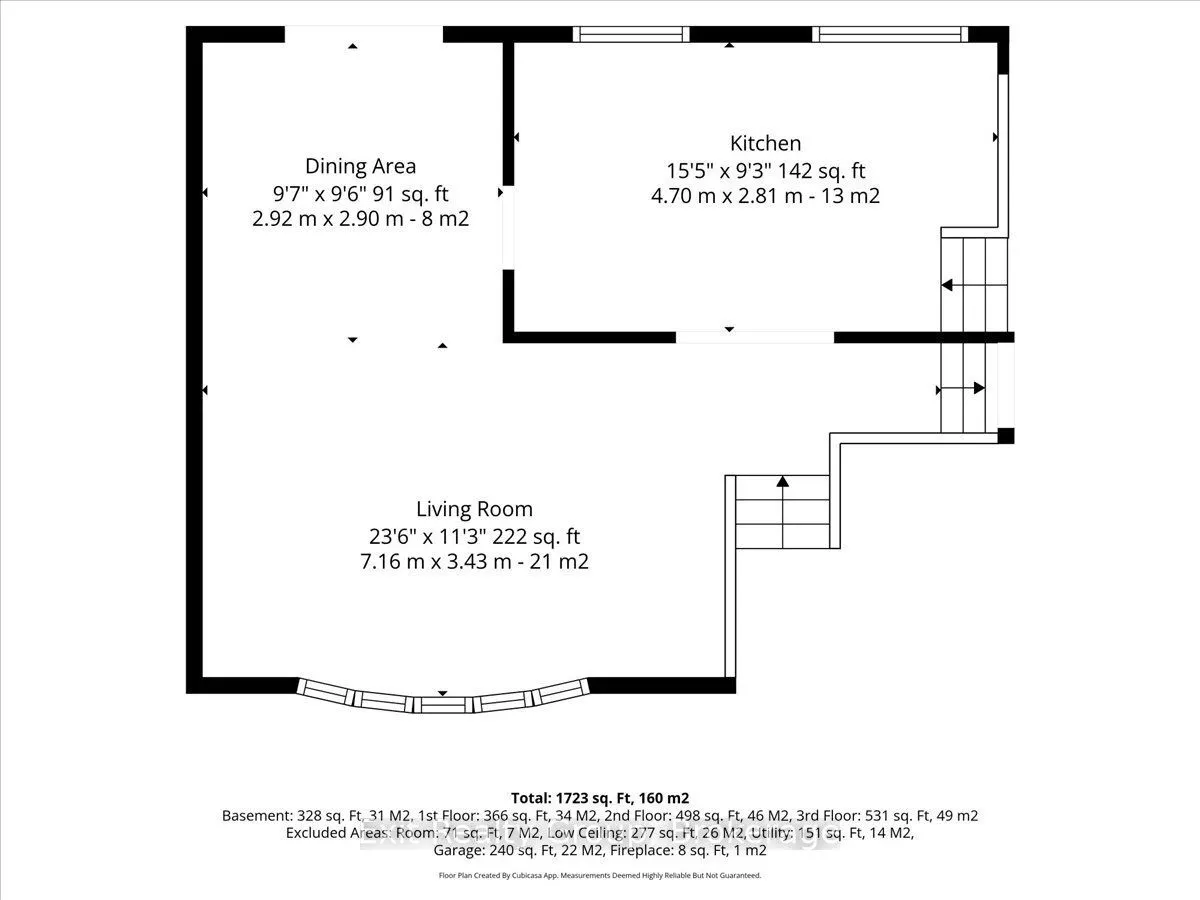
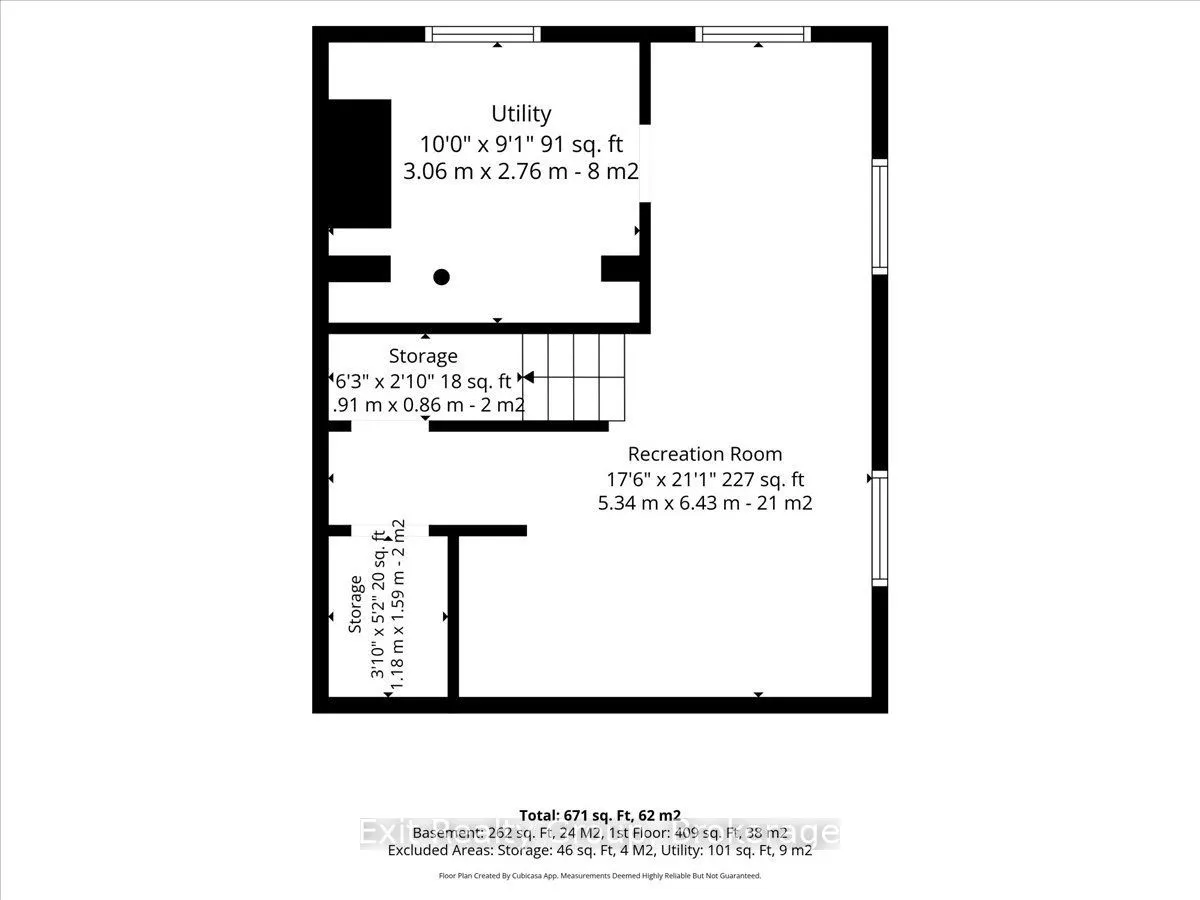
Move-in ready with income potential! This recently renovated 3-bedroom, 2-bathroom home offers spacious living, thoughtful updates, and the added versatility of a self-contained 1-bedroom, 1-bathroom apartment. Perfect for generating rental income, accommodating extended family, creating a private i...n-law suite, or helping offset your mortgage. The main home features a stunning updated kitchen with an eat-in area overlooking the family room, a spacious living room with a beautiful bay window, and a formal dining room with a walk-out to the deck. The bright family room is a welcoming space with a fireplace and picture window overlooking the front yard. Upstairs, you'll find three generous bedrooms and a 4-piece bathroom. The lower-level recreation room provides even more space for family activities, a home office, gym, or entertaining. Step outside and enjoy the fully fenced backyard, multiple decks, and covered porch, offering plenty of space to relax, entertain, and enjoy the outdoors. An attached garage and paved driveway provide ample parking and added convenience. Ideally located in a quiet, family-friendly neighbourhood in Belleville's desirable east end, close to schools, shopping, parks, and everyday amenities. Whether you're a growing family, multi-generational household, or savvy investor, this versatile property offers the perfect combination of comfort, flexibility, and built-in income potential.
Full Property Details
Interior
Bedrooms
3
Bedrooms Plus
1
Total Bedrooms
4
Washrooms
3
Square Footage
1500-2000 sqft
Basement
Full,Partially Finished
Heating Source
Gas
Heating Fuel
Forced Air
Air Conditioning
Central Air
Family Room
Yes
Kitchens
2
Total Kitchens
2
Fireplace Features
Yes
Bedrooms
3
Bedrooms Plus
1
Total Bedrooms
4
Washrooms
3
Square Footage
1500-2000 sqft
Basement
Full,Partially Finished
Heating Source
Gas
Heating Fuel
Forced Air
Air Conditioning
Central Air
Family Room
Yes
Kitchens
2
Total Kitchens
2
Fireplace Features
Yes
Exterior
Depth
101.98
Front
57.44
Acreage
< .50
Driveway
Private Double
Lot Size
57 x 101.98 ft
Pool
None
Parking Spaces
5
Total Parking Spaces
6.00
Parking Description
Attached
Garage Spaces
1
Zoning
R2
Depth
101.98
Front
57.44
Acreage
< .50
Driveway
Private Double
Lot Size
57 x 101.98 ft
Pool
None
Parking Spaces
5
Total Parking Spaces
6.00
Parking Description
Attached
Garage Spaces
1
Zoning
R2
Building Description
Style
Sidesplit 4
Home Type
House
Subtype
Detached
Year Built
51-99
Property Orientation
South
Exterior Finish
Brick,Vinyl Siding
Sewers
Sewers
Water Supply
Municipal
Possession Date
No Data
Style
Sidesplit 4
Home Type
House
Subtype
Detached
Year Built
51-99
Property Orientation
South
Exterior Finish
Brick,Vinyl Siding
Sewers
Sewers
Water Supply
Municipal
Possession Date
No Data
Community
Community
Belleville Ward
Community
Belleville Ward
Taxes & Fees
Taxes
$5,138.58 /yr
Tax Year
2025
Occupancy
Vacant
Taxes
$5,138.58 /yr
Tax Year
2025
Occupancy
Vacant
Room Types
Bathroom
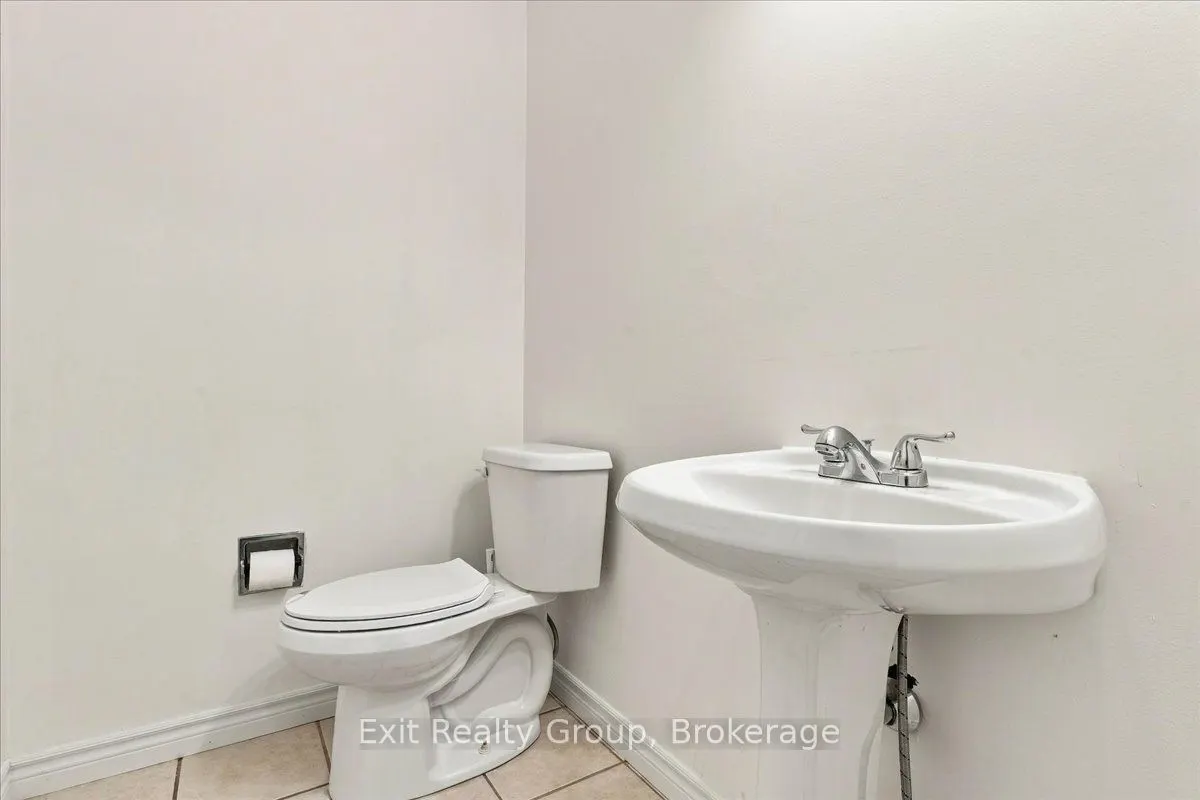
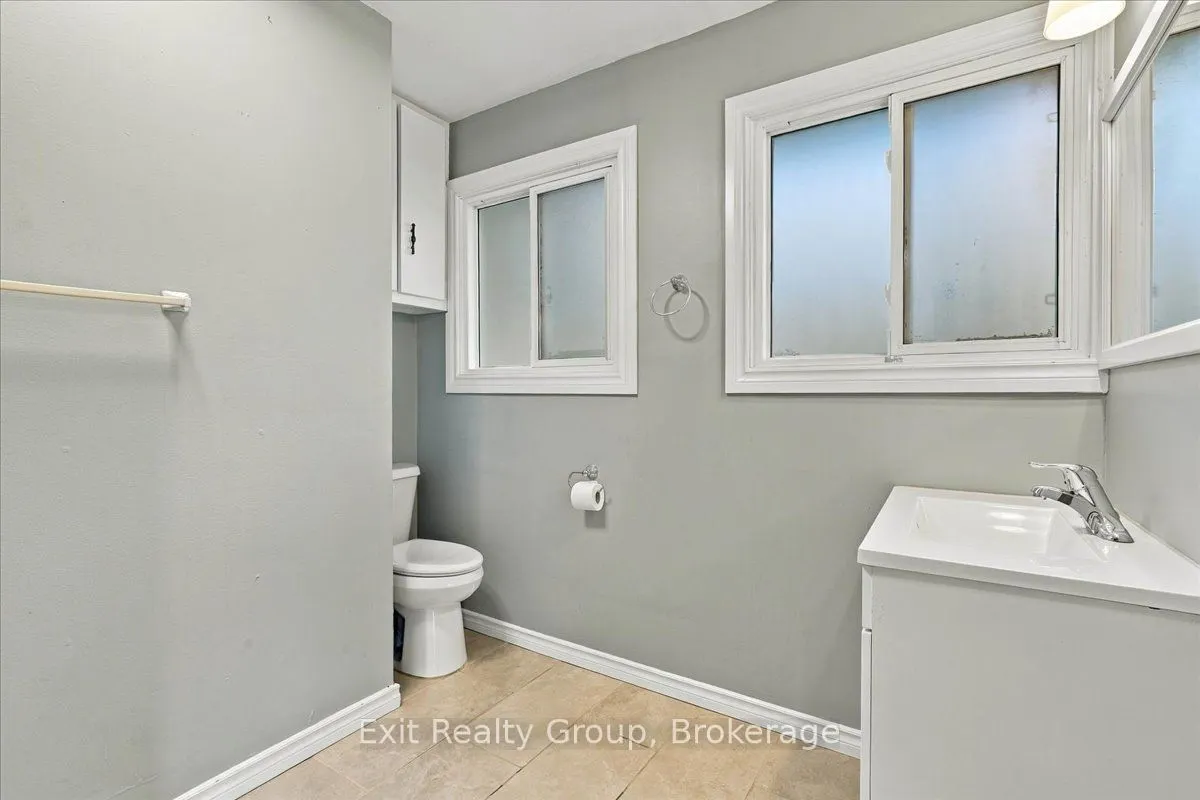
2 Pc Bath
Dimensions 5.81 x 4 feet
23.24 sqft
Bathroom
4 Pc Bath
Dimensions 7.64 x 6.73 feet
51.42 sqft
Bedroom 2
-
Dimensions 9.68 x 8.79 feet
85.09 sqft
Bedroom 3
-
Dimensions 13.29 x 9.22 feet
122.53 sqft
Dining Room
-
Dimensions 9.58 x 9.51 feet
91.11 sqft
Family Room
Fireplace
Dimensions 20.18 x 9.61 feet
193.93 sqft
Foyer
-
Dimensions 7.41 x 6.17 feet
45.72 sqft
Kitchen
-
Dimensions 15.42 x 9.22 feet
142.17 sqft
Kitchen
Sliding Doors, W/O To Deck
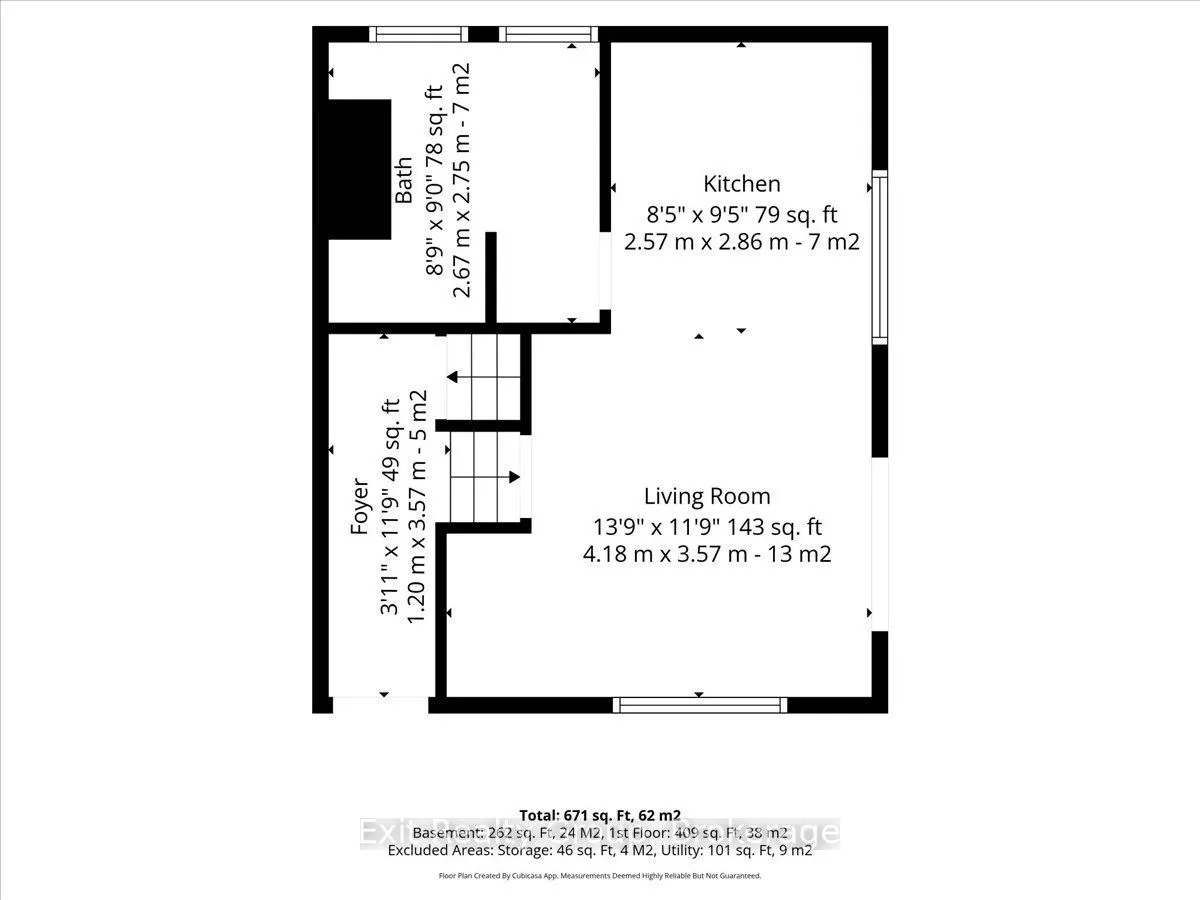
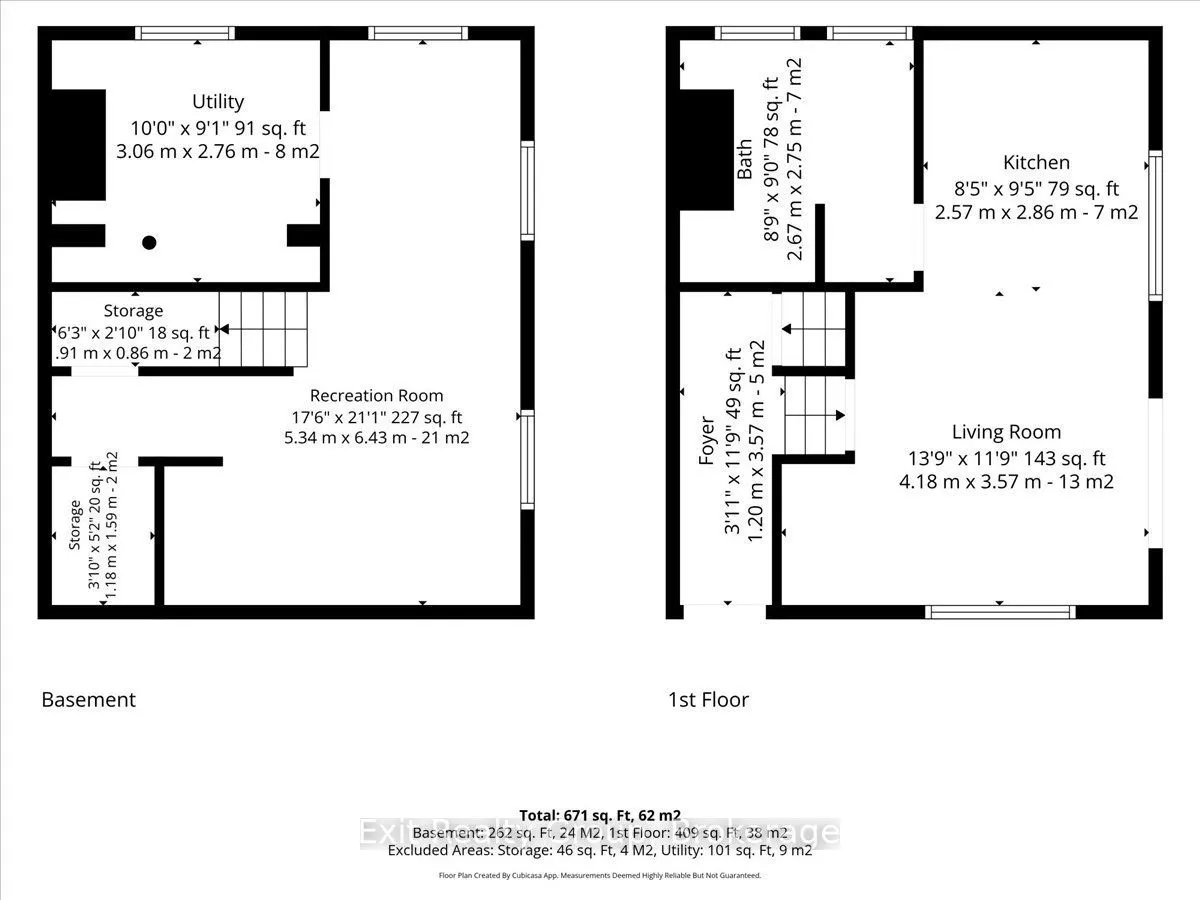
Dimensions 9.38 x 8.43 feet
79.07 sqft
Living Room
-
Dimensions 13.71 x 11.71 feet
160.54 sqft
Living Room
-
Dimensions 23.49 x 11.25 feet
264.26 sqft
Primary Bedroom
-
Dimensions 12.89 x 9.81 feet
126.45 sqft
Similar Properties(No results)
Mortgage Calculator
Calculate your estimated monthly mortgage payment
Price
$559,000
$
%
%
Total cost of mortgage
$0
Monthly payment
By clicking Save, we will calculate your estimated mortgage for all properties using the saved values (down payment percentage, interest rate, and amortization).
The accuracy and applicability of this calculator are not guaranteed.