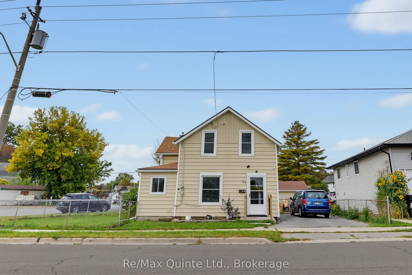
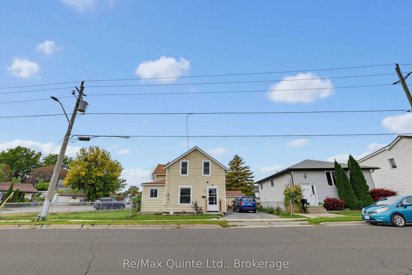
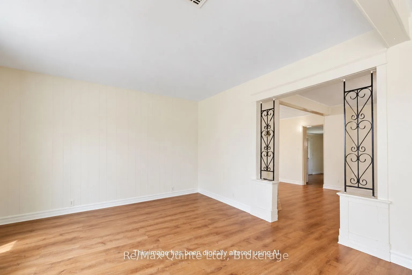
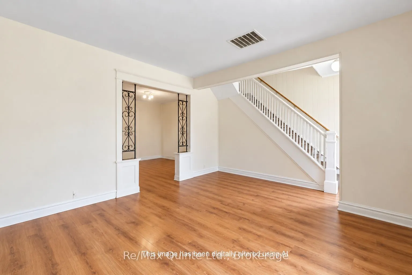
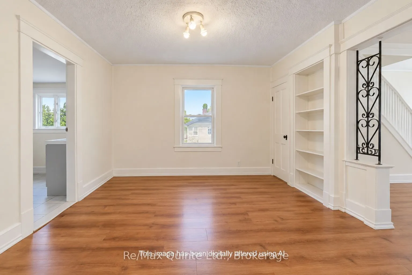
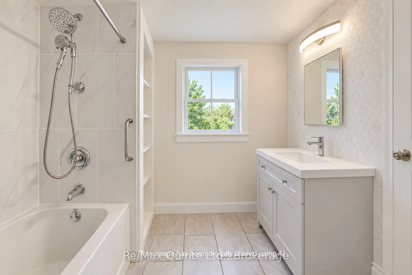
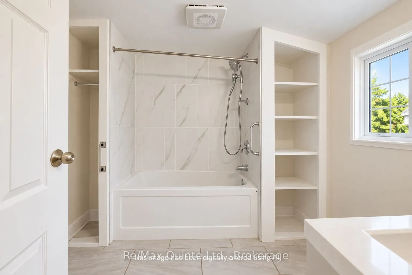
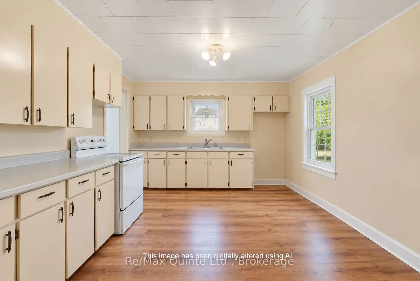
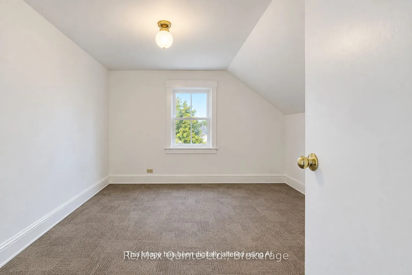
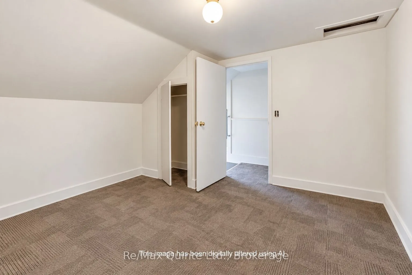
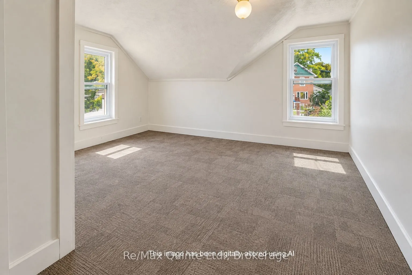
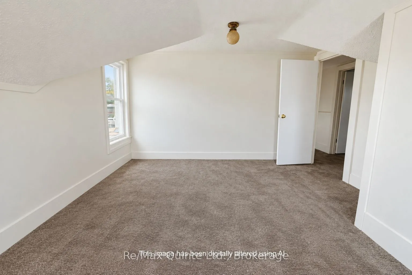
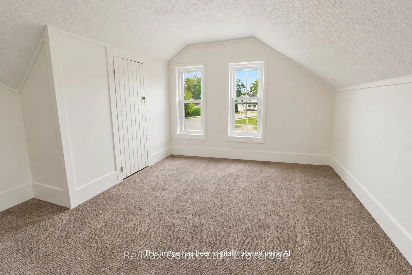
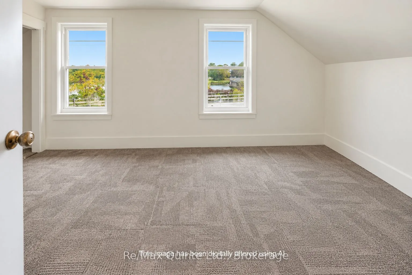
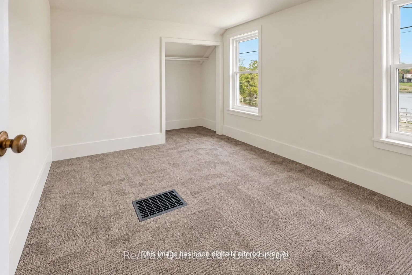
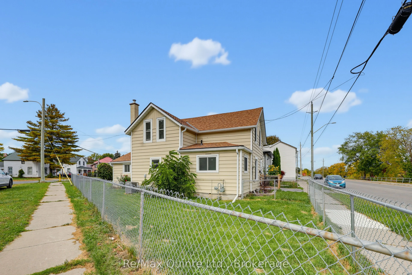
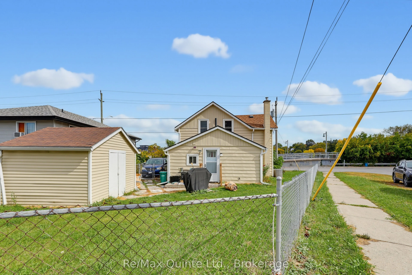
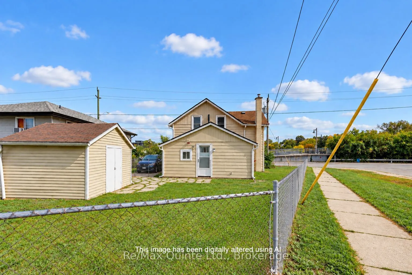
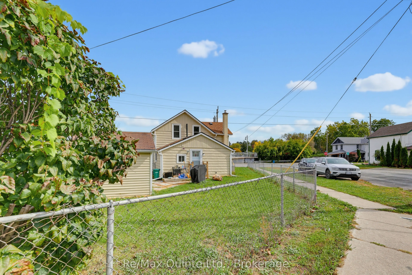
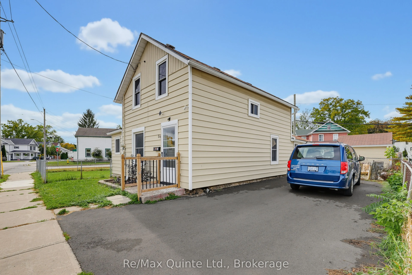
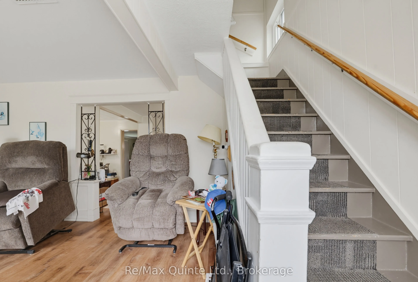
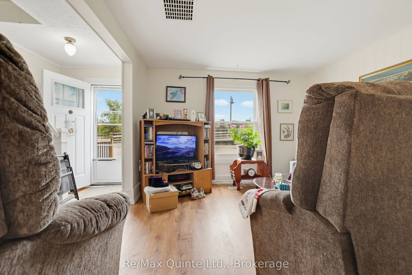
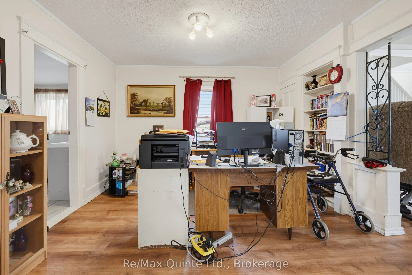
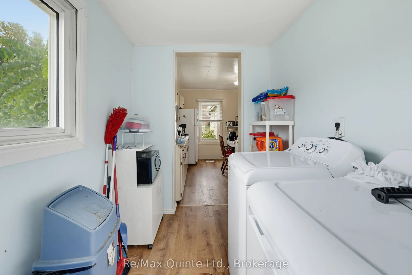
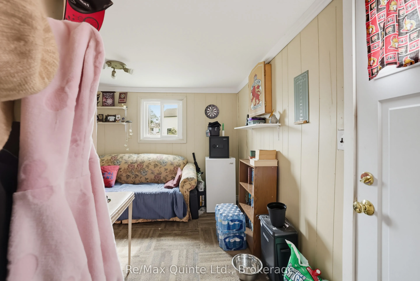
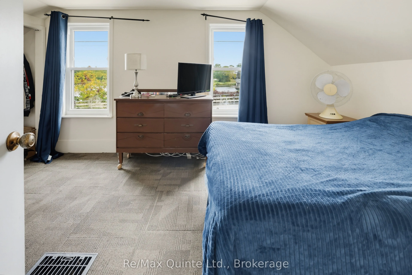
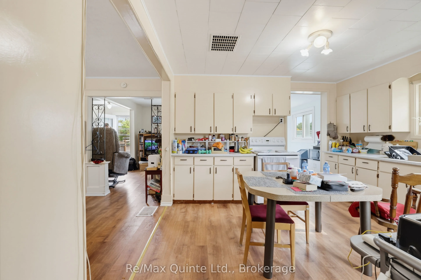
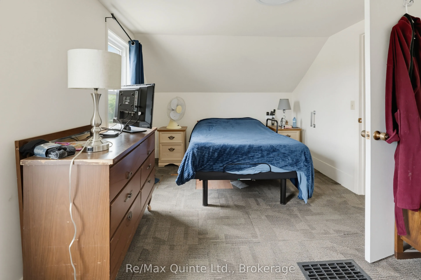
Here's an opportunity to get into the market in a great Belleville location! Welcome to 84 Moira Street East, a 3-bedroom, 2-storey home that offers a great combination of location, convenience and potential. Tucked away on a quiet street, you're close to schools, shopping, restaurants and everyday ...amenities, with downtown Belleville just a short walk away. And one of the best features of this location is right across the road - the waterfront trail along the Moira River, perfect for morning walks, bike rides or simply getting outside and enjoying the river. Whether you're a first-time buyer, a young family, an investor or simply looking for a place to make your own, there's a lot to like here. A solid opportunity, a convenient location and the chance to enjoy everything from downtown Belleville to the waterfront right outside your door. Come take a look! PLEASE NOTE: Photos are virtually edited.
Full Property Details
Interior
Bedrooms
3
Total Bedrooms
3
Washrooms
1
Square Footage
1100-1500 sqft
Basement
Crawl Space
Heating Source
Gas
Heating Fuel
Forced Air
Air Conditioning
Central Air
Family Room
Yes
Kitchens
1
Total Kitchens
1
Fireplace Features
No
Bedrooms
3
Total Bedrooms
3
Washrooms
1
Square Footage
1100-1500 sqft
Basement
Crawl Space
Heating Source
Gas
Heating Fuel
Forced Air
Air Conditioning
Central Air
Family Room
Yes
Kitchens
1
Total Kitchens
1
Fireplace Features
No
Exterior
Depth
25.22
Front
70.44
Lot Size
70 x 25.22 ft
Pool
None
Parking Spaces
2
Total Parking Spaces
2.00
Parking Description
None
Garage Spaces
0
Depth
25.22
Front
70.44
Lot Size
70 x 25.22 ft
Pool
None
Parking Spaces
2
Total Parking Spaces
2.00
Parking Description
None
Garage Spaces
0
Building Description
Style
2-Storey
Home Type
House
Subtype
Detached
Property Orientation
North
Exterior Finish
Vinyl Siding
Sewers
Sewers
Water Supply
Municipal
Possession Date
No Data
Style
2-Storey
Home Type
House
Subtype
Detached
Property Orientation
North
Exterior Finish
Vinyl Siding
Sewers
Sewers
Water Supply
Municipal
Possession Date
No Data
Community
Community
Belleville Ward
Community
Belleville Ward
Taxes & Fees
Taxes
$2,589 /yr
Tax Year
2026
Occupancy
Owner
Taxes
$2,589 /yr
Tax Year
2026
Occupancy
Owner
Room Types
Bathroom
-
Dimensions 7.84 x 8.83 feet
69.23 sqft
Bedroom
-
Dimensions 9.42 x 13.32 feet
125.47 sqft
Bedroom 2
-
Dimensions 10.99 x 10.43 feet
114.63 sqft
Bedroom 3
-
Dimensions 11.84 x 12.83 feet
151.91 sqft
Family Room
-
Dimensions 12.5 x 11.19 feet
139.88 sqft
Kitchen
-
Dimensions 12.6 x 11.12 feet
140.11 sqft
Laundry
-
Dimensions 11.75 x 6.1 feet
71.68 sqft
Living Room
-
Dimensions 12.43 x 14.6 feet
181.48 sqft
Office
-
Dimensions 11.75 x 11.25 feet
132.19 sqft
Similar Properties(No results)
Mortgage Calculator
Calculate your estimated monthly mortgage payment
Price
$385,000
$
%
%
Total cost of mortgage
$0
Monthly payment
By clicking Save, we will calculate your estimated mortgage for all properties using the saved values (down payment percentage, interest rate, and amortization).
The accuracy and applicability of this calculator are not guaranteed.