Sign In or Create a Free Account to see full details of this property
Key Facts
Key facts for 2000 Thurston Drive #31
Property Type
Commercial
Parking
Outside/Surface
MLS #
X13883950
Size
-
Basement
-
Listed on
2026-10-09
Lot size
0 x 0.0
Tax
$7,658.16 /yr
Days on Market
4
Approximate Age
-
Maintenance Fee
-
Description
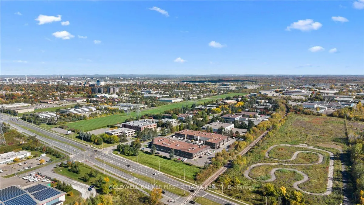
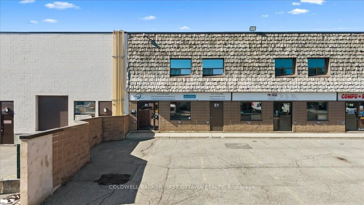
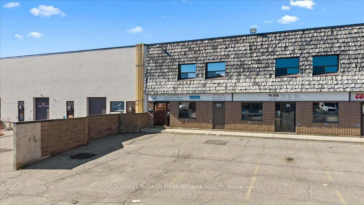
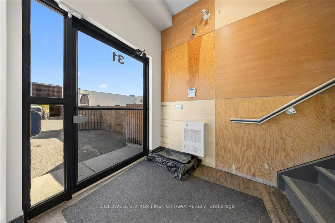
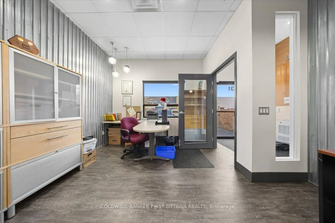
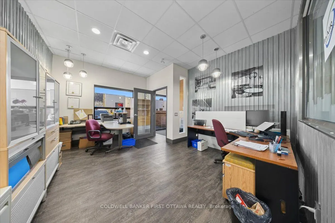
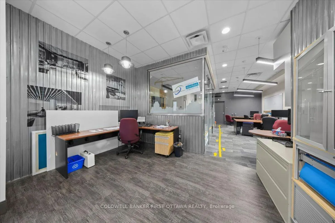
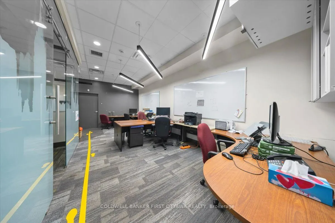
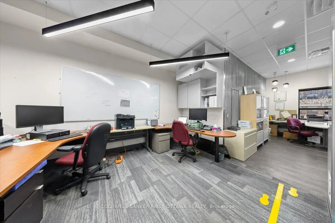
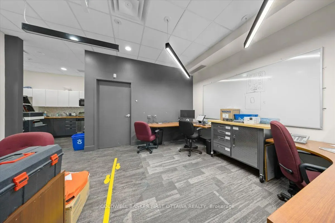
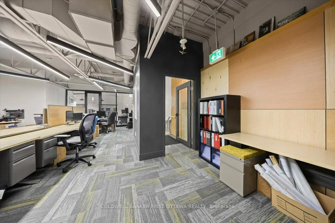
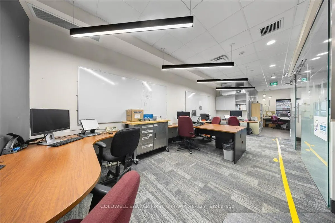
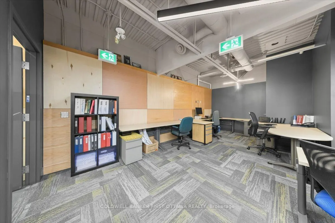
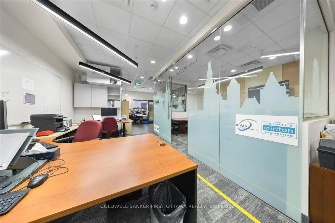
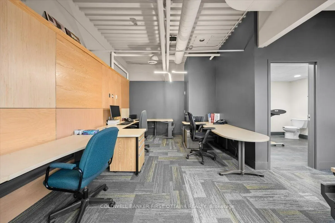
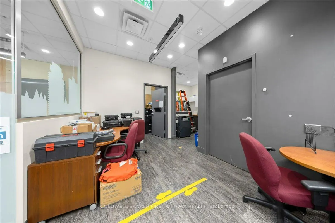
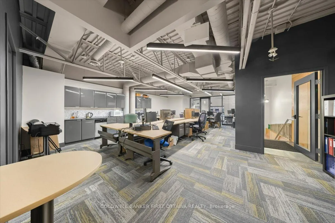
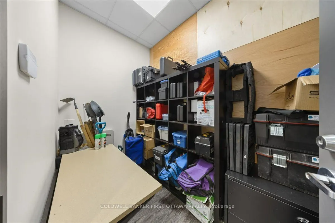
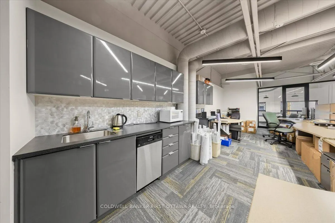
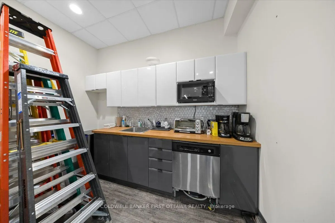
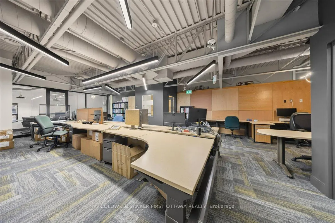
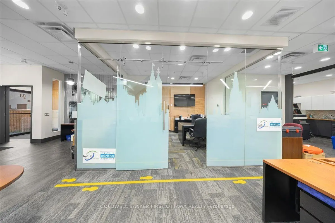
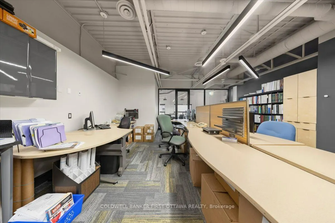
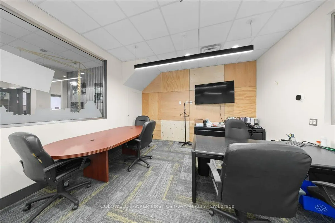
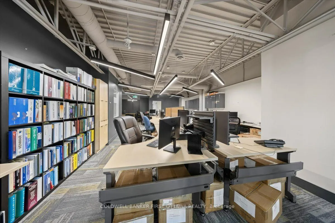
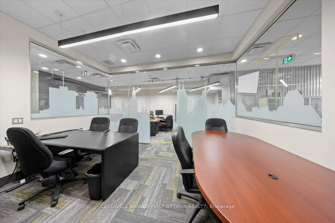
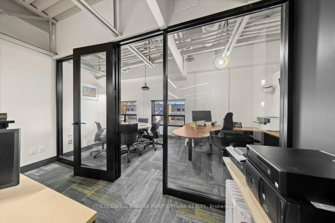
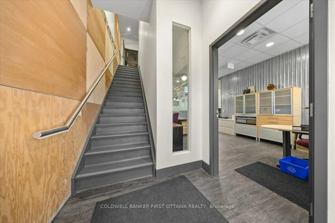
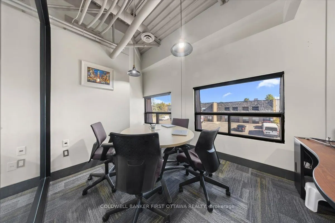
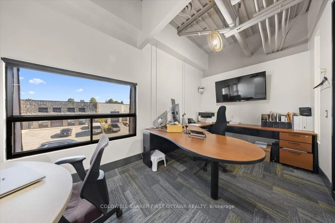
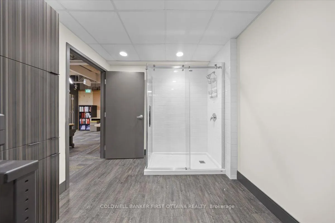
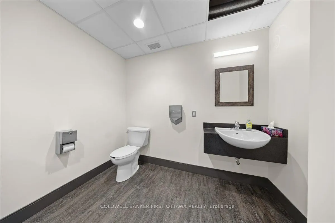
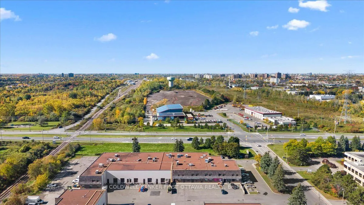
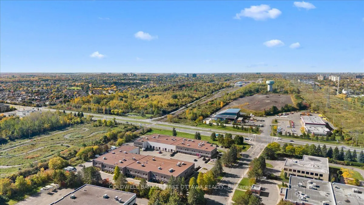
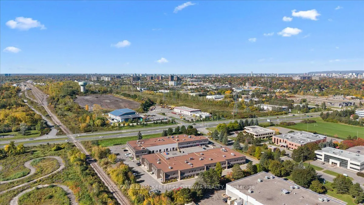
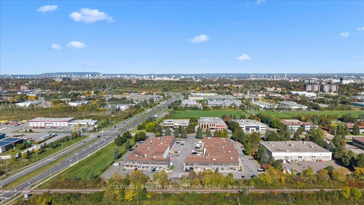
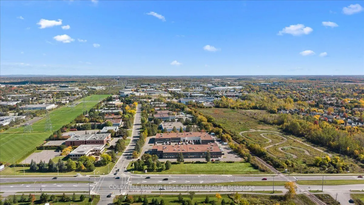
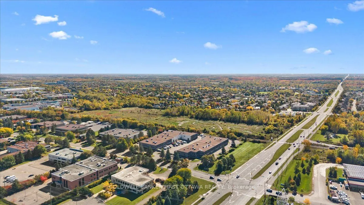
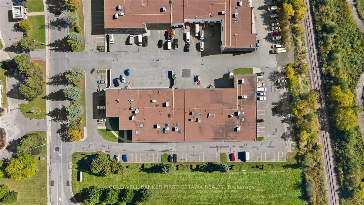
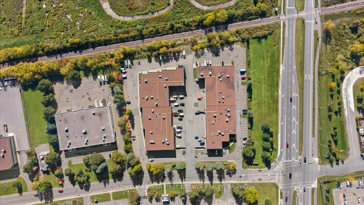
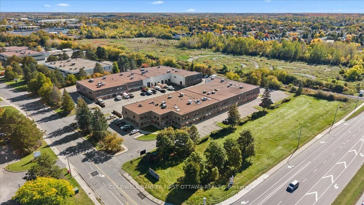
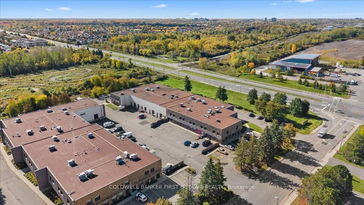
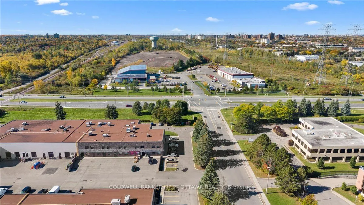
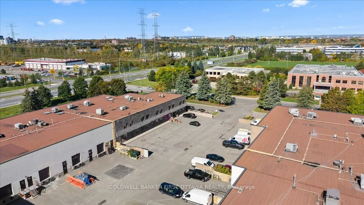
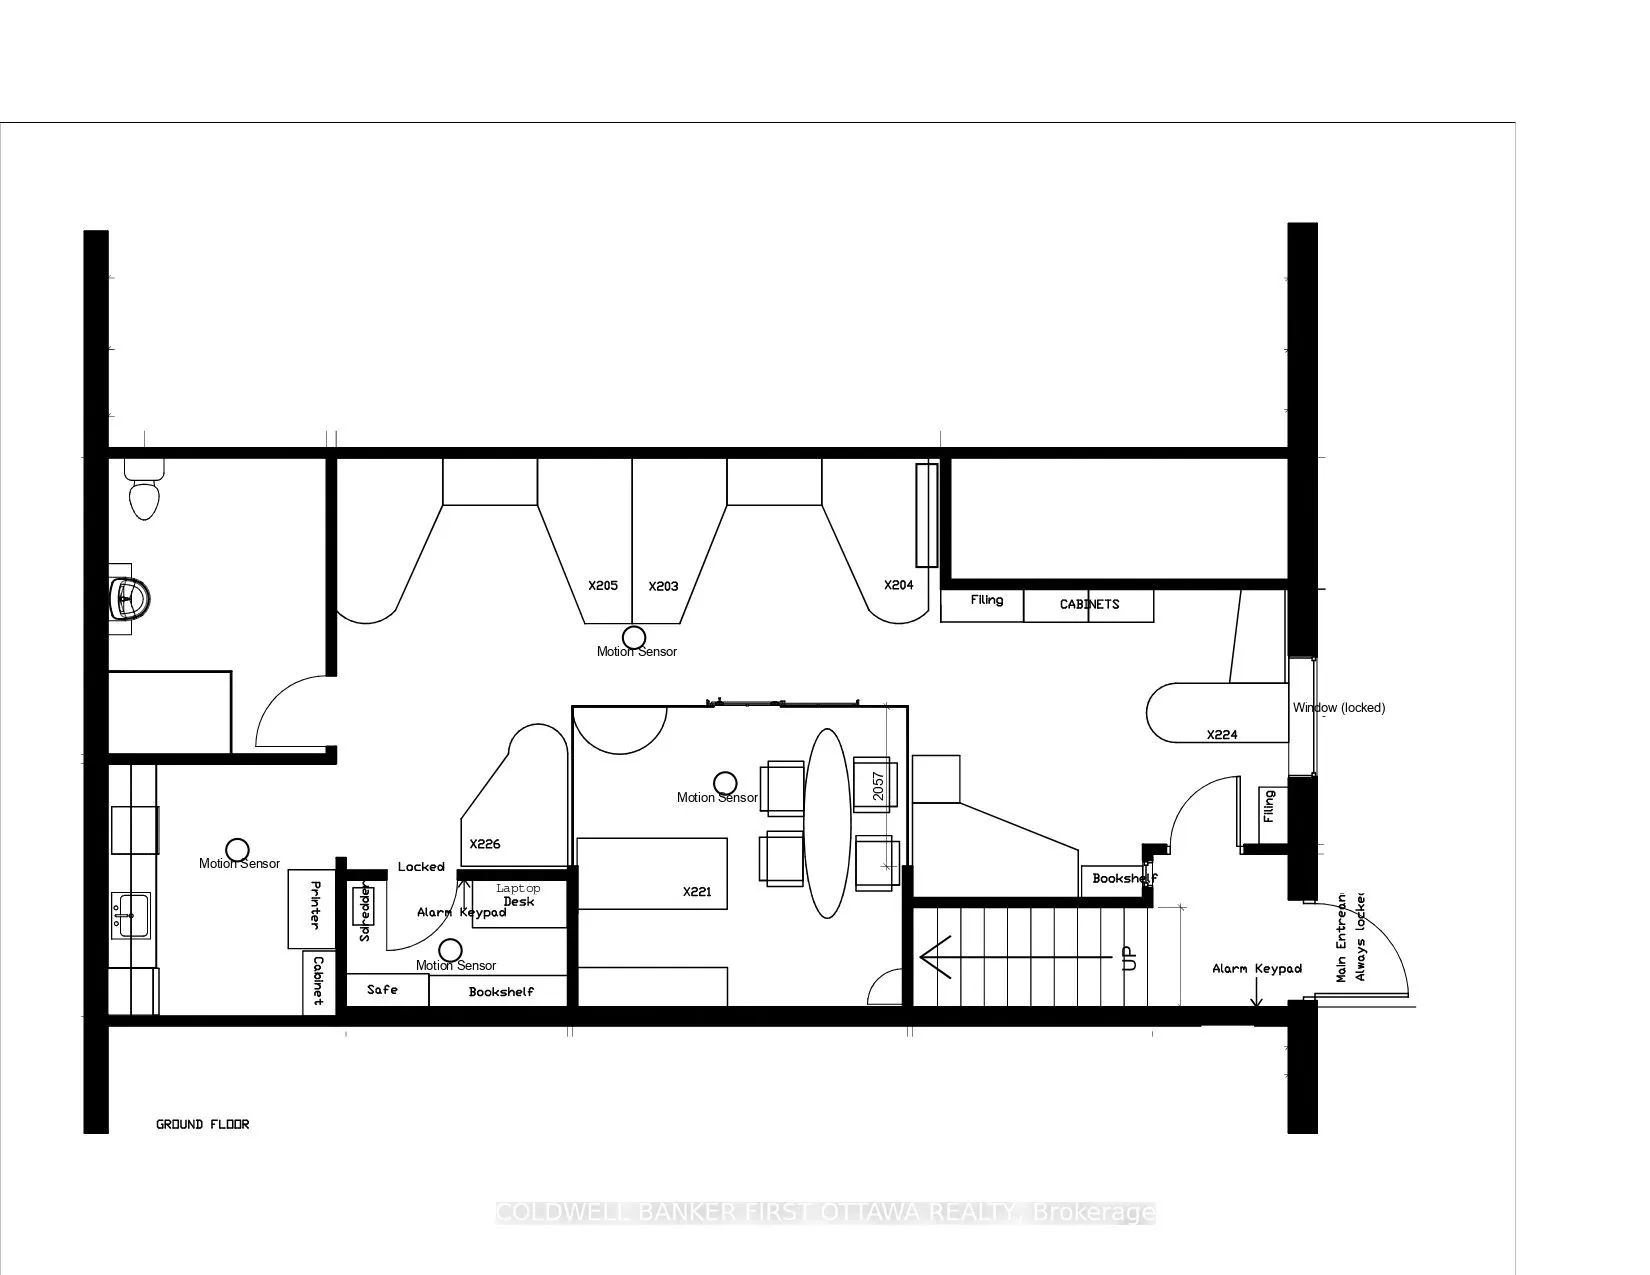
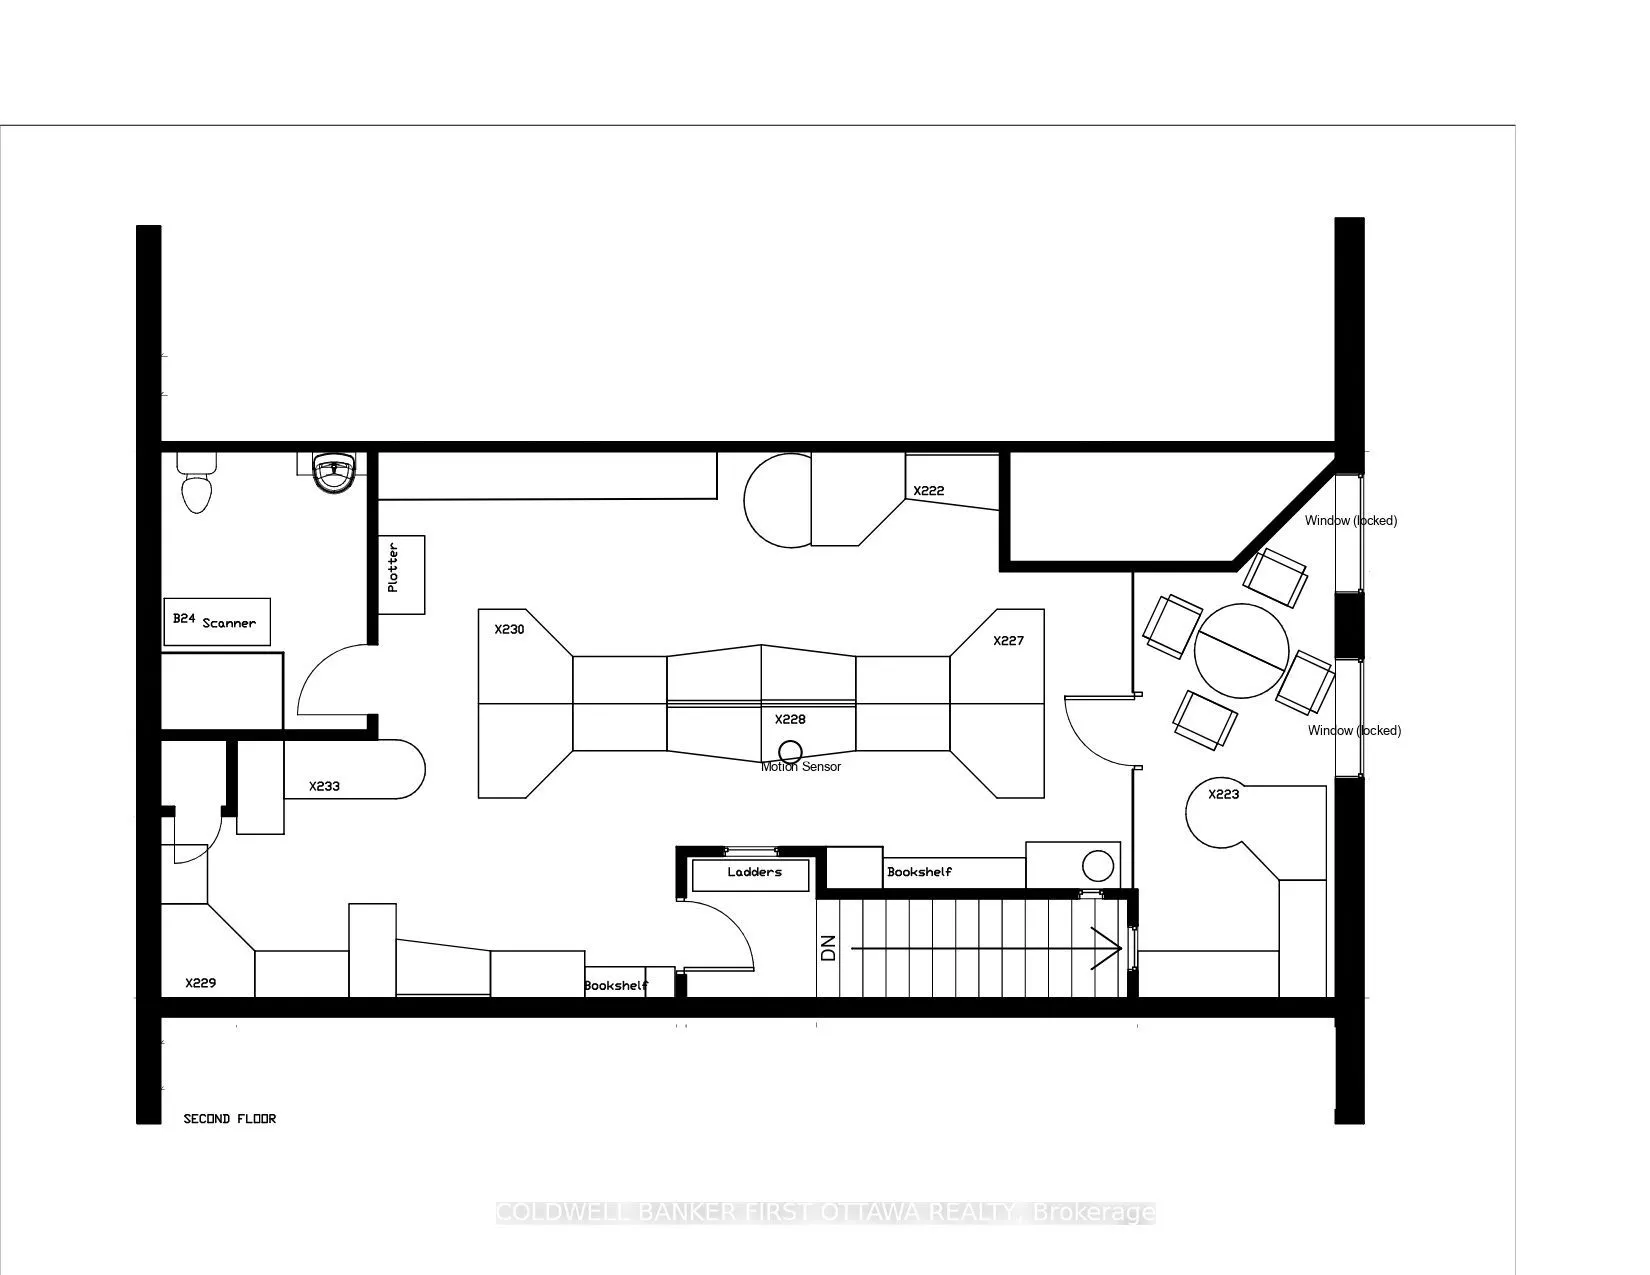
An exceptional opportunity to own a beautifully renovated commercial condominium at 2000 Thurston Drive, where contemporary design, versatile space, and a strategic Ottawa location come together. Situated within an established business and employment district, this thoughtfully appointed property of...fers an impressive setting for an owner-operated business, professional practice, or investment.Spanning two functional levels, the unit features bright, open-concept workspaces that can be tailored to a variety of business needs. The main floor welcomes clients and staff with a polished, modern interior and a well-appointed kitchenette, while the upper level provides an additional spacious area ideal for offices, collaborative workspace, or meeting facilities. **Two fully finished, modern bathrooms-one on each level-**provide added comfort and convenience. The adaptable layout offers potential for separate users or leasing arrangements, subject to applicable approvals, or seamless occupancy by a single business.Six dedicated parking spaces, forced-air gas heating, central air conditioning, and quality renovations throughout further enhance the property's appeal, delivering a professional environment with the practical features businesses value.Ideally positioned near Conroy Road and St. Laurent Boulevard, with convenient connections to Walkley Road, Hunt Club Road, and Highway 417, the property offers accessibility to downtown Ottawa, Ottawa International Airport, and surrounding commercial and residential communities. Its established business park setting places owners among a diverse network of businesses and professional services, with restaurants, shopping, banking, and everyday amenities within a short drive.Combining sophisticated presentation, flexible functionality, dedicated parking, and an accessible location, this commercial condominium offers an outstanding opportunity to establish or expand your business while investing in ownership.
Full Property Details
General
Business Type
-
Retail Area
2600.00 Sq Ft
Total Area
2600.00 Square Feet
Sprinklers
No
Drive-In Level Shipping Doors
-
Double Man Shipping Doors
-
Grade Level Shipping Doors
-
Truck Level Shipping Doors
-
Business Type
-
Retail Area
2600.00 Sq Ft
Total Area
2600.00 Square Feet
Sprinklers
No
Drive-In Level Shipping Doors
-
Double Man Shipping Doors
-
Grade Level Shipping Doors
-
Truck Level Shipping Doors
-
Interior
Washrooms
0
Heating Fuel
Gas Forced Air Open
Air Conditioning
Yes
Washrooms
0
Heating Fuel
Gas Forced Air Open
Air Conditioning
Yes
Exterior
Depth
0.0
Front
0.0
Lot Size
0 x 0.0 ft
Parking Spaces
-
Total Parking Spaces
-
Parking Description
Outside/Surface
Garage Spaces
-
Zoning
COMMERCIAL
Depth
0.0
Front
0.0
Lot Size
0 x 0.0 ft
Parking Spaces
-
Total Parking Spaces
-
Parking Description
Outside/Surface
Garage Spaces
-
Zoning
COMMERCIAL
Building Description
Home Type
Commercial
Subtype
Commercial/Retail
Water Supply
Municipal
Possession Date
No Data
Home Type
Commercial
Subtype
Commercial/Retail
Water Supply
Municipal
Possession Date
No Data
Community
Community
St. Laurent Industrial Park
Community
St. Laurent Industrial Park
Taxes & Fees
Taxes
$7,658.16 /yr
Tax Year
2026
Occupancy
Owner
Taxes
$7,658.16 /yr
Tax Year
2026
Occupancy
Owner
Similar Properties(No results)
Mortgage Calculator
Calculate your estimated monthly mortgage payment
Price
$465,000
$
%
%
Total cost of mortgage
$0
Monthly payment
By clicking Save, we will calculate your estimated mortgage for all properties using the saved values (down payment percentage, interest rate, and amortization).
The accuracy and applicability of this calculator are not guaranteed.