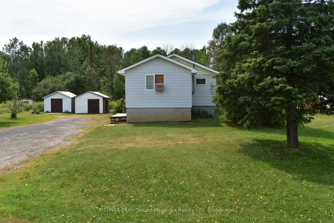
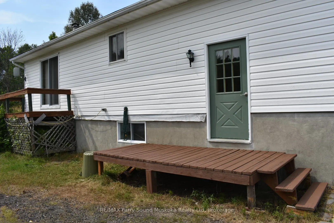
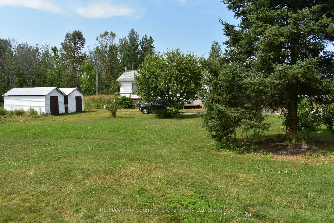
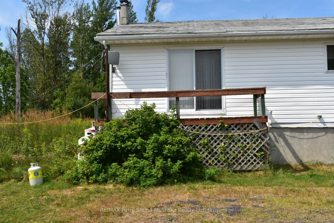
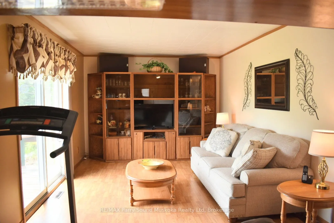
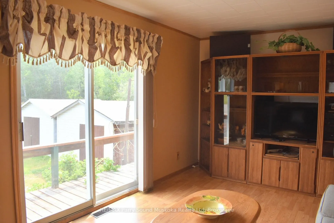
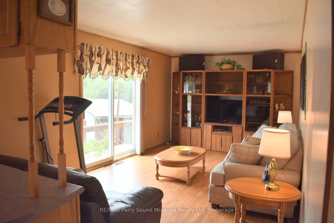
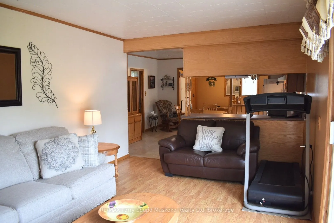
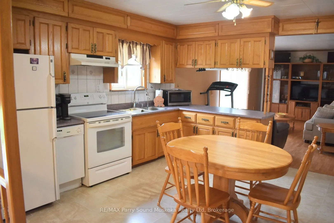
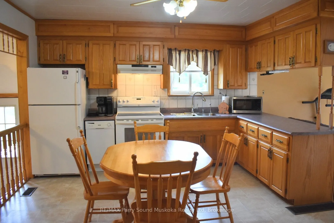
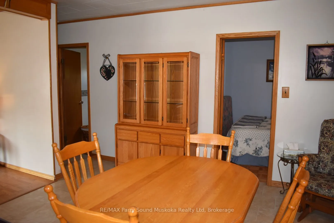
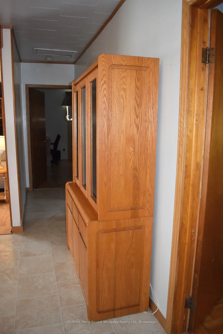
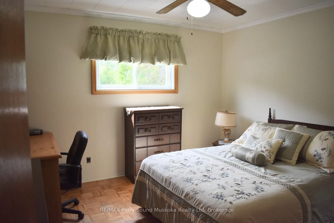
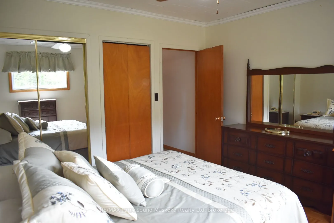
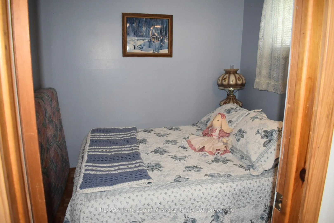
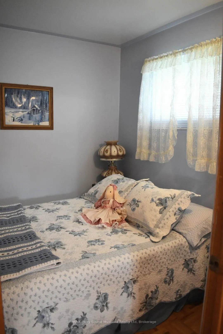
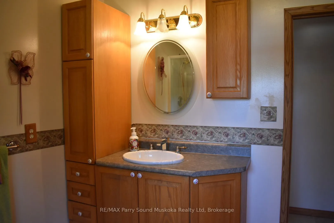
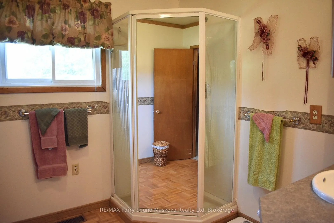
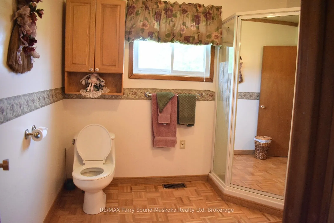
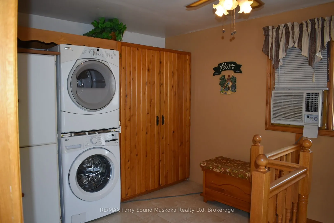
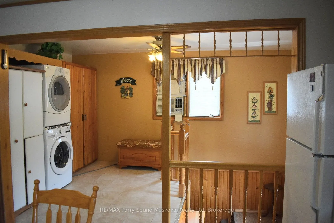
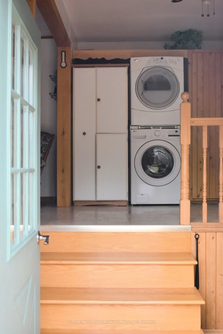
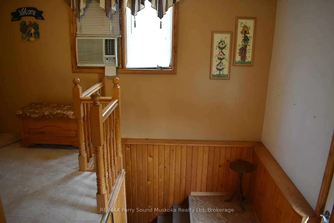
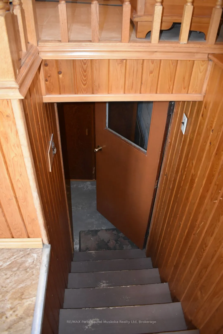
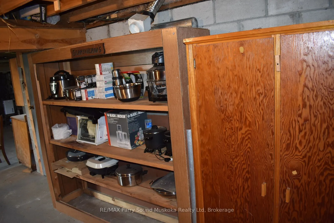
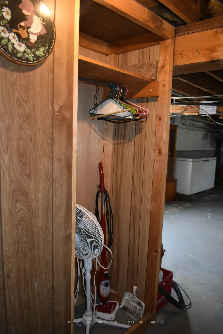
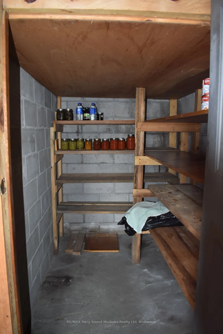
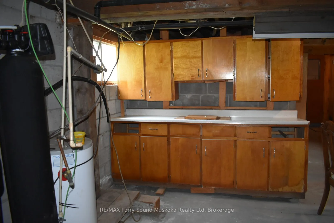
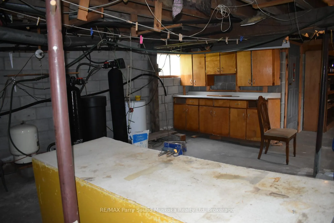
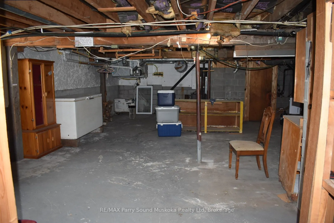
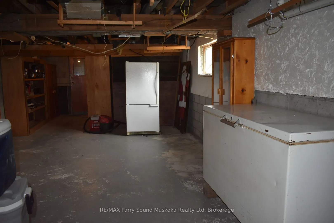
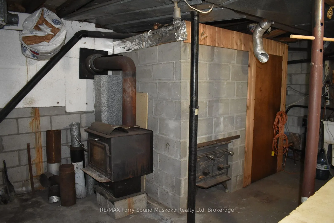
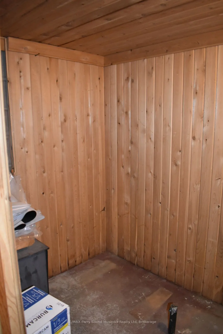
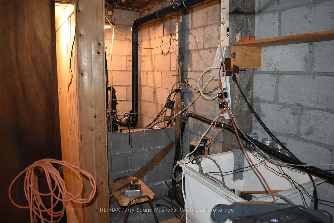
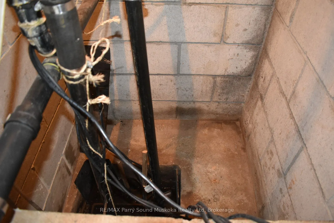
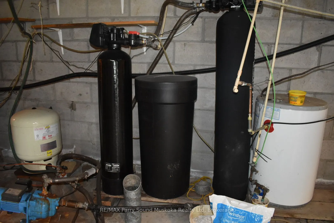
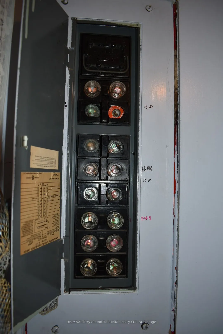
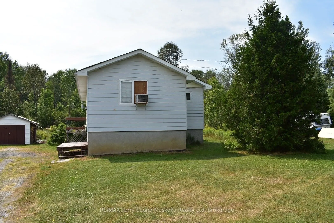
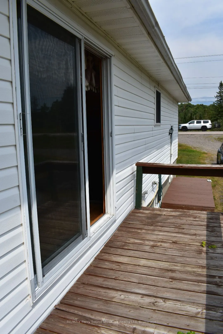
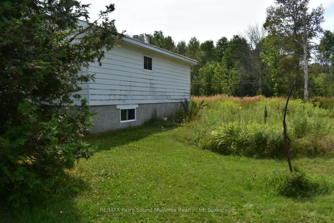
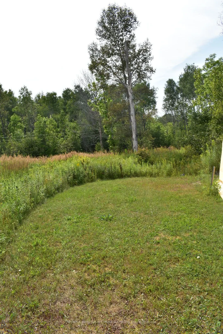
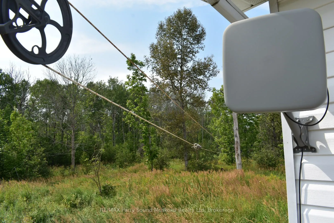
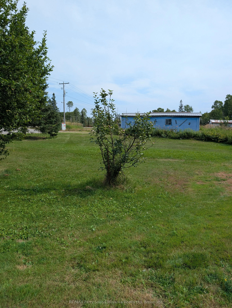
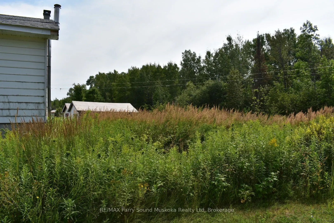
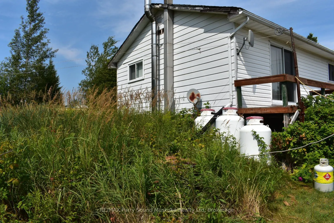
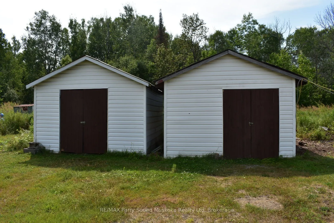
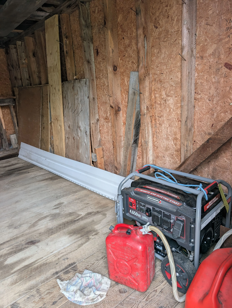
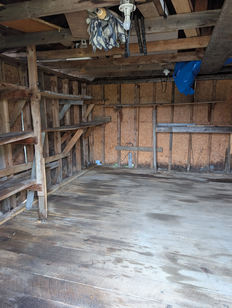
MOVE-IN READY! Set on 1.149 acres just off Highway 69, this lovely two-bedroom, one-bathroom home offers an affordable opportunity to enjoy space both inside and out. The open-concept kitchen and living room make it easy to prepare meals while watching your favourite show or chatting with family. La...undry on the upper floor adds everyday convenience. A deck directly off the living room offers outdoor space to enjoy and needs TLC. The spacious basement measures approximately 41 ft long by 23 ft wide and features cupboards for your tools, a cold pantry, and a built-in sauna that is not fully connected or finished. The wood stove is located in the basement as well. The roof was redone approx. 3 years ago, and the flooring approx. 10 years ago. A 4,650W backup generator is also included. Multiple sheds provide additional storage and are offered in as-is, where-is condition. With the S&N gas station and convenience store just a stone's throw away and Britt nearby, everyday essentials are within easy reach. A welcoming home with plenty of potential for its next chapter!
Full Property Details
Interior
Bedrooms
2
Total Bedrooms
2
Washrooms
1
Square Footage
700-1100 sqft
Basement
Partially Finished
Heating Source
Electric
Heating Fuel
Forced Air
Air Conditioning
Window Unit
Family Room
Yes
Kitchens
1
Total Kitchens
1
Fireplace Features
Yes
Bedrooms
2
Total Bedrooms
2
Washrooms
1
Square Footage
700-1100 sqft
Basement
Partially Finished
Heating Source
Electric
Heating Fuel
Forced Air
Air Conditioning
Window Unit
Family Room
Yes
Kitchens
1
Total Kitchens
1
Fireplace Features
Yes
Exterior
Depth
215.31
Front
252.63
Acreage
2-4.99
Driveway
Circular Drive,Private
Lot Size
253 x 215.31 ft
Pool
None
Parking Spaces
8
Total Parking Spaces
8.00
Parking Description
None
Garage Spaces
0
Zoning
Unorganized
Depth
215.31
Front
252.63
Acreage
2-4.99
Driveway
Circular Drive,Private
Lot Size
253 x 215.31 ft
Pool
None
Parking Spaces
8
Total Parking Spaces
8.00
Parking Description
None
Garage Spaces
0
Zoning
Unorganized
Building Description
Style
2-Storey
Home Type
House
Subtype
Detached
Property Orientation
West
Exterior Finish
Vinyl Siding
Sewers
Septic
Water Supply
Well
Possession Date
No Data
Style
2-Storey
Home Type
House
Subtype
Detached
Property Orientation
West
Exterior Finish
Vinyl Siding
Sewers
Septic
Water Supply
Well
Possession Date
No Data
Community
Community
Henvey
Community
Henvey
Taxes & Fees
Taxes
$1,001.70 /yr
Tax Year
2026
Occupancy
Owner
Taxes
$1,001.70 /yr
Tax Year
2026
Occupancy
Owner
Room Types
Bathroom
3 Pc Bath
Dimensions 8.76 x 8.76 feet
76.74 sqft
Bedroom 2
-
Dimensions 8.5 x 8.1 feet
68.85 sqft
Foyer
-
Dimensions 9.91 x 6.33 feet
62.73 sqft
Kitchen
-
Dimensions 13.25 x 14.11 feet
186.96 sqft
Laundry
-
Dimensions 10.43 x 9.09 feet
94.81 sqft
Living Room
-
Dimensions 18.77 x 11.25 feet
211.16 sqft
Primary Bedroom
-
Dimensions 11.91 x 11.84 feet
141.01 sqft
Similar Properties(No results)
Mortgage Calculator
Calculate your estimated monthly mortgage payment
Price
$325,000
$
%
%
Total cost of mortgage
$0
Monthly payment
By clicking Save, we will calculate your estimated mortgage for all properties using the saved values (down payment percentage, interest rate, and amortization).
The accuracy and applicability of this calculator are not guaranteed.