Sign In or Create a Free Account to see full details of this property
Key Facts
Key facts for 125 Portland Street
Property Type
House, Bungalow
Parking
Carport 0 garage, 5 parking
MLS #
X13886034
Size
1100-1500 sqft
Basement
Unfinished
Listed on
2026-10-08
Lot size
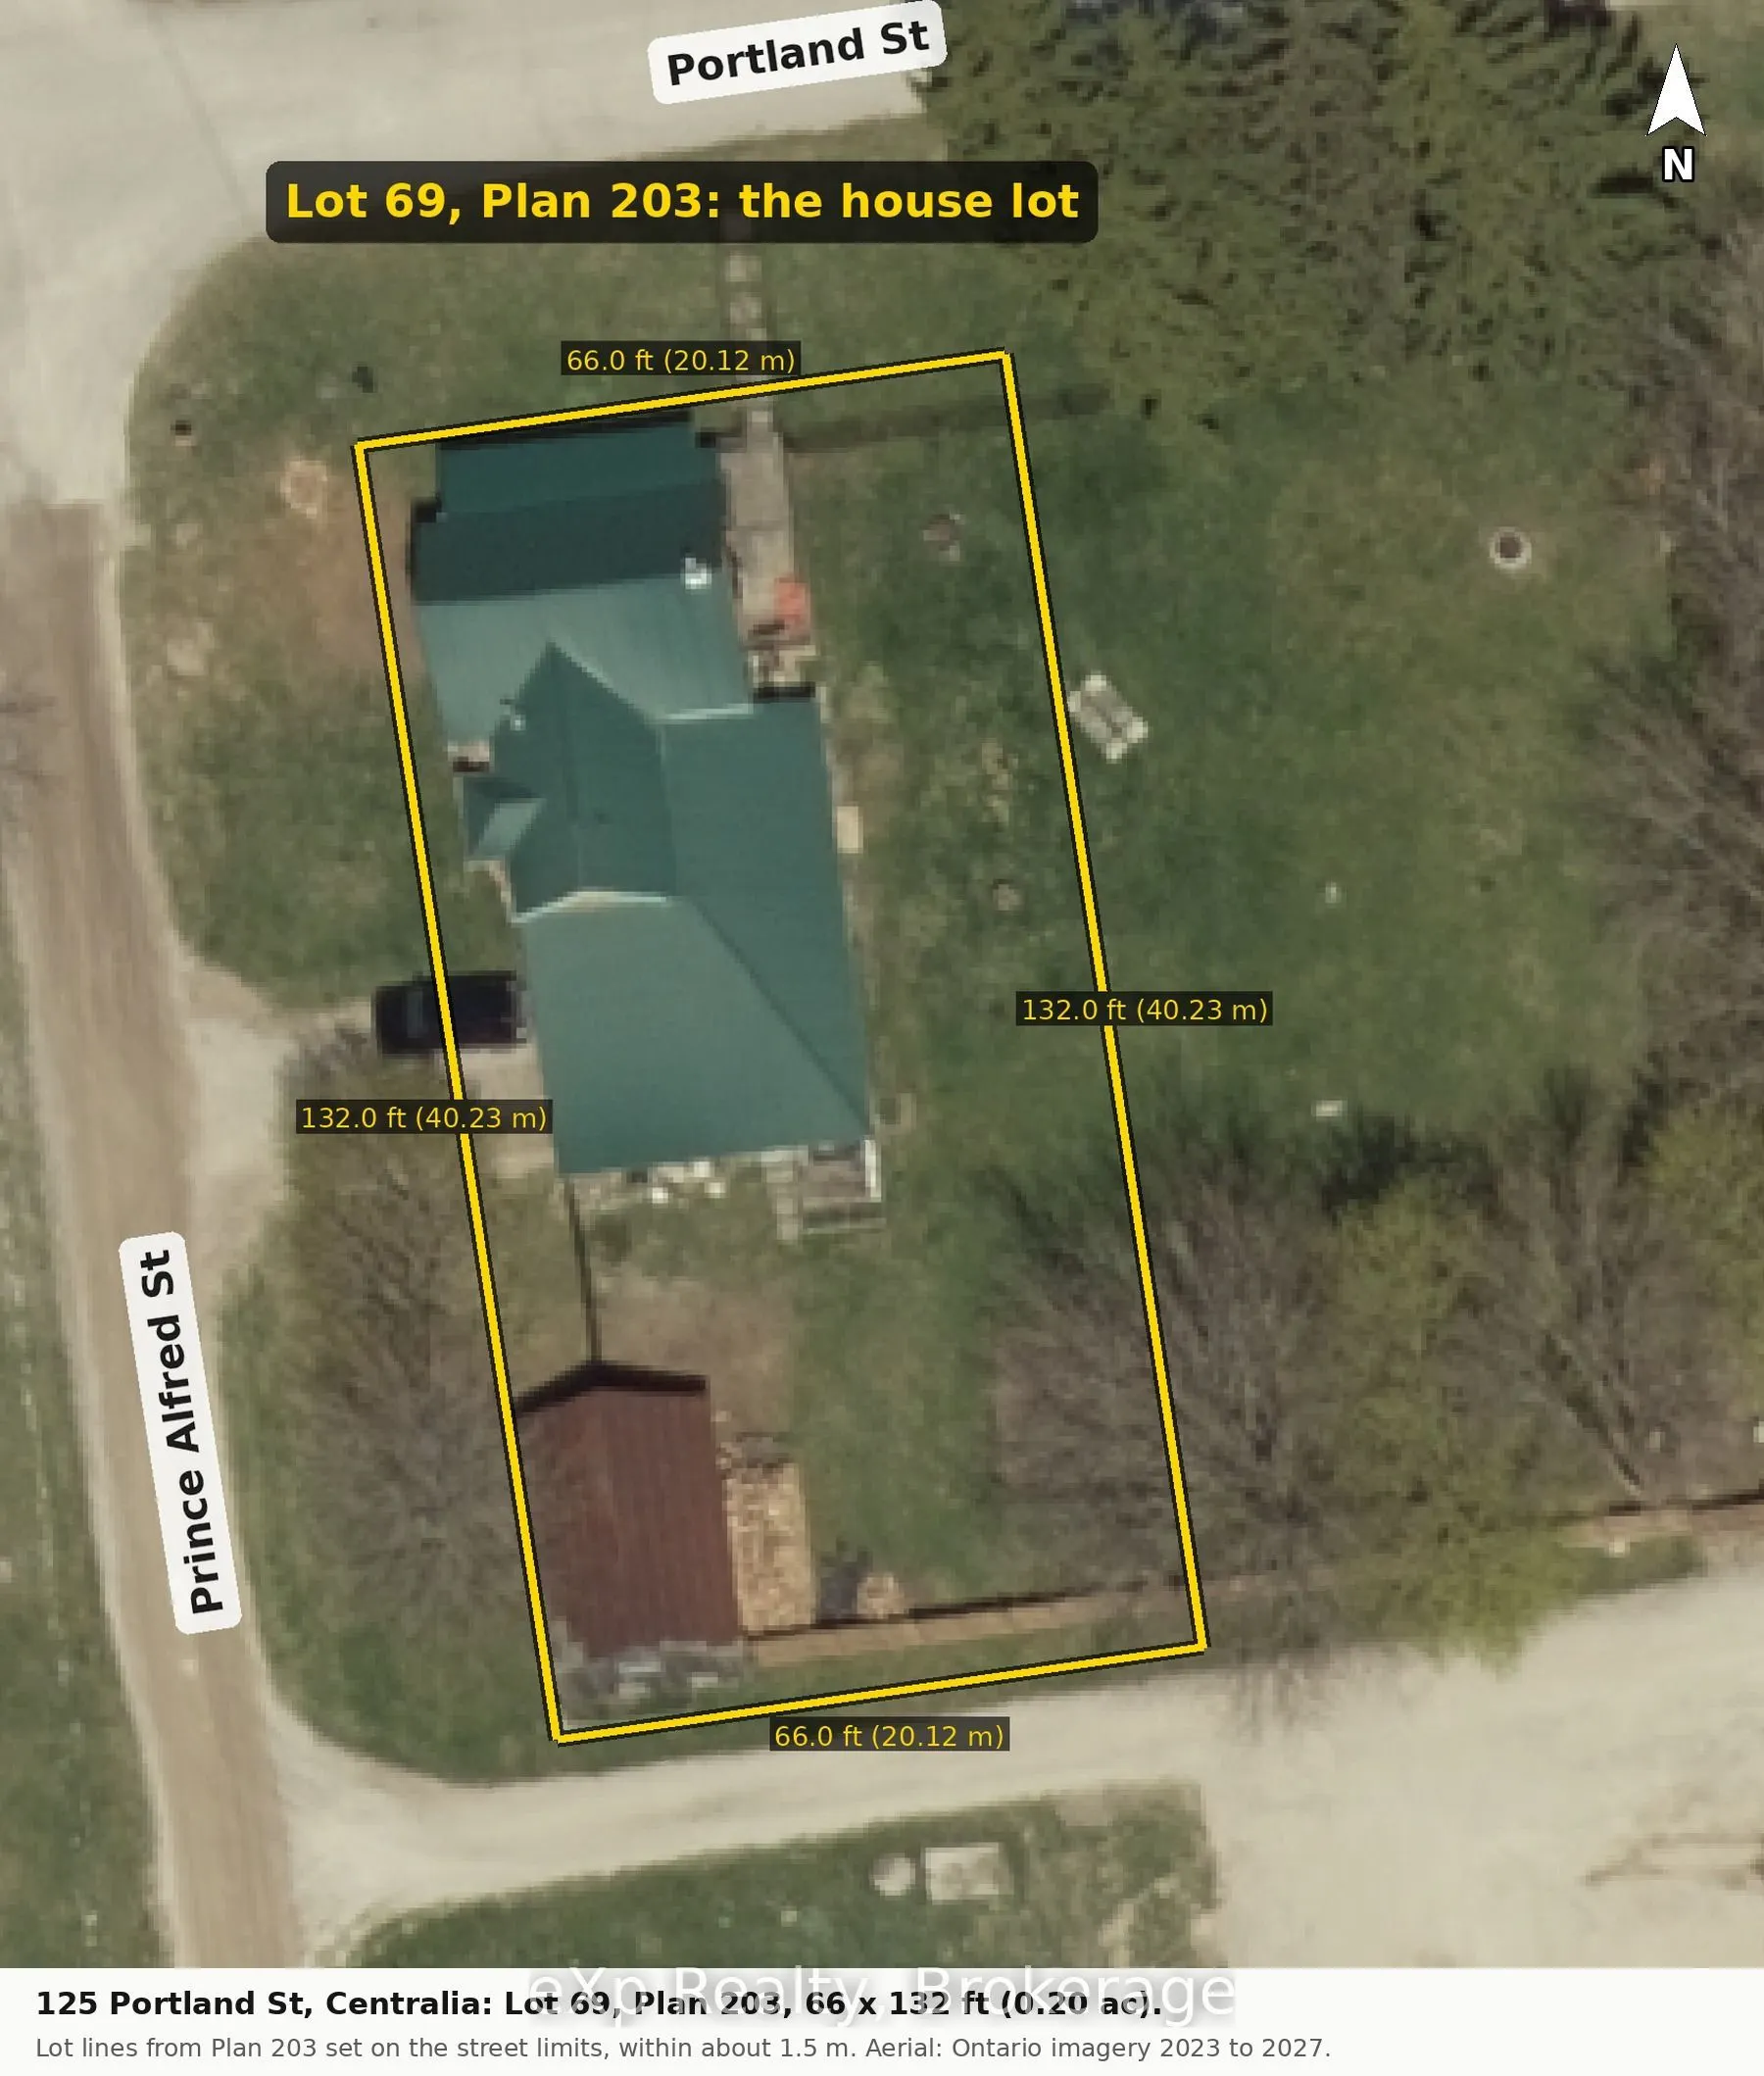
66 x 132.0
Tax
$2,212 /yr
Days on Market
5
Approximate Age
100+
Maintenance Fee
-
Description
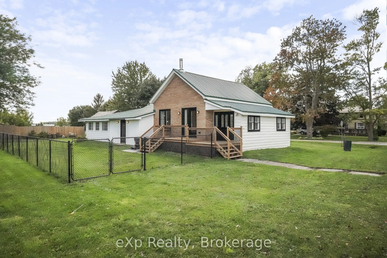
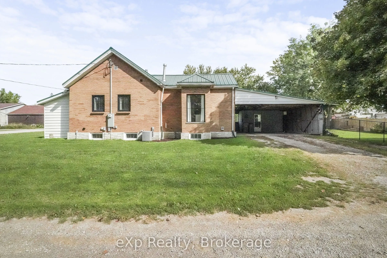
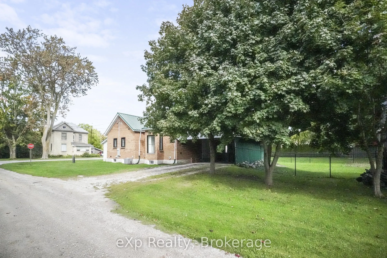
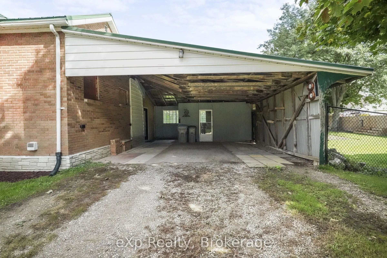
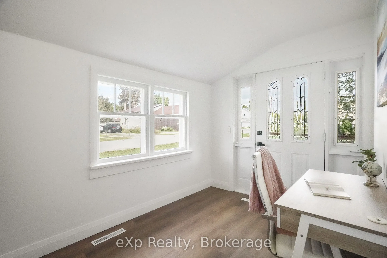
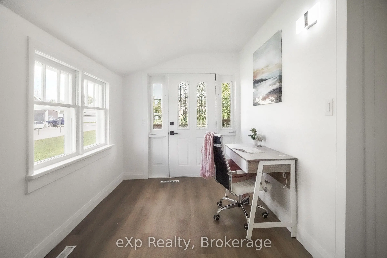
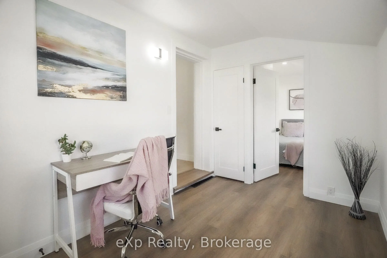
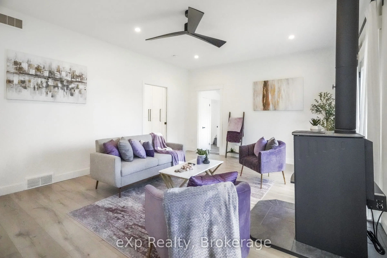
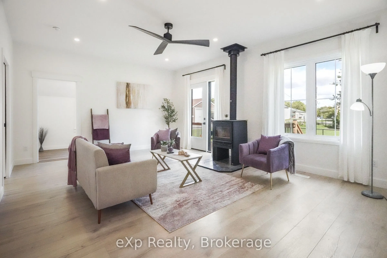
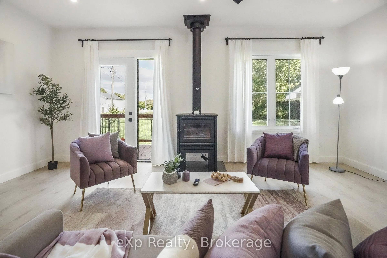
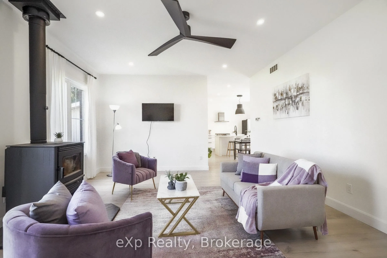
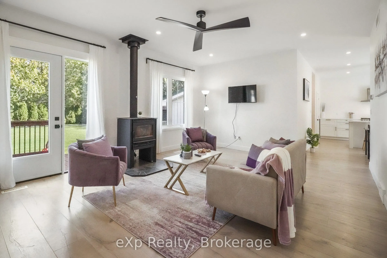
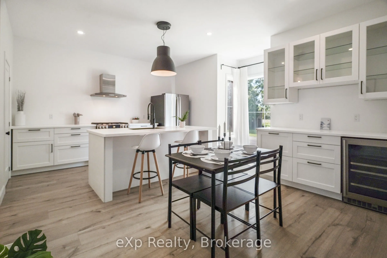
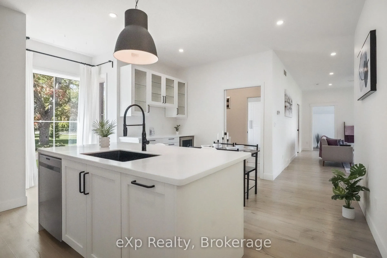
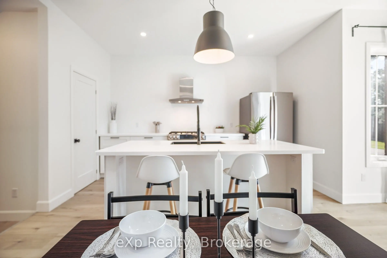
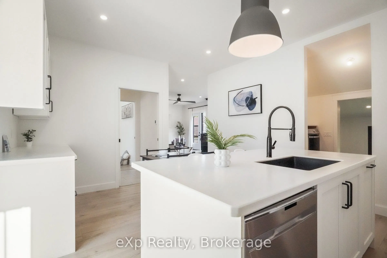
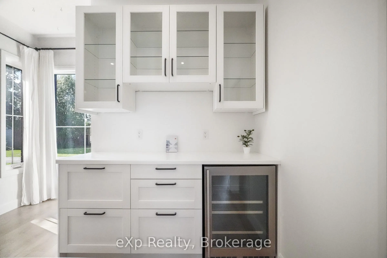
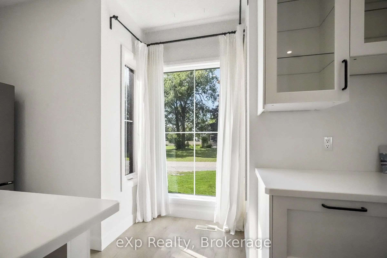
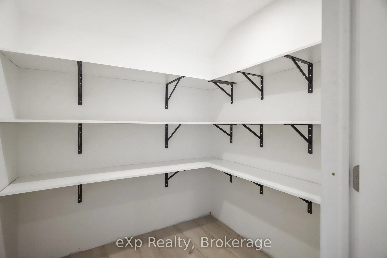
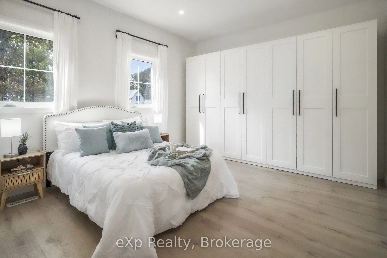
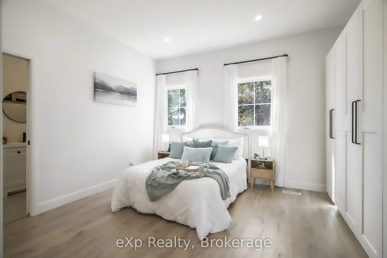
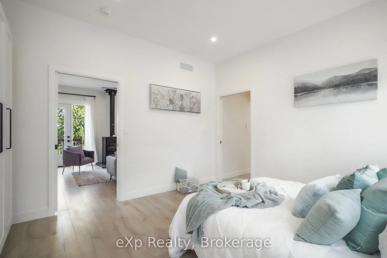
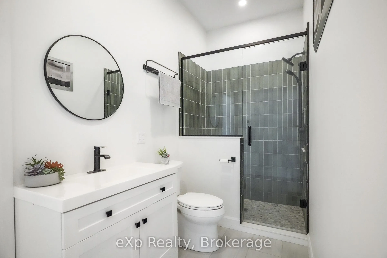
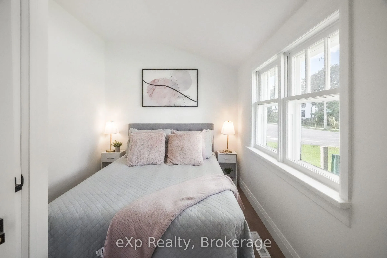
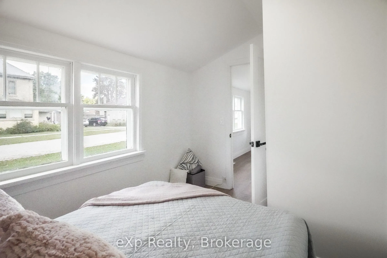
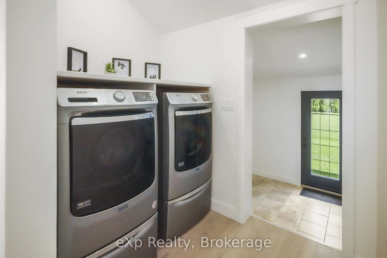
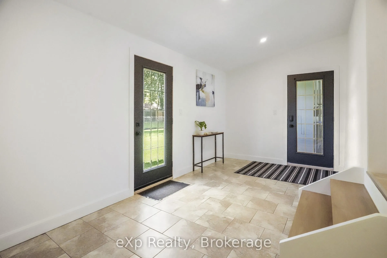
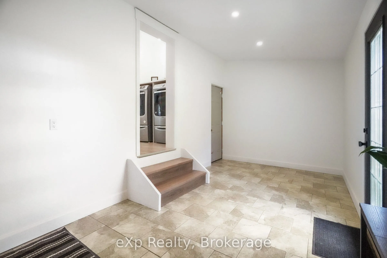
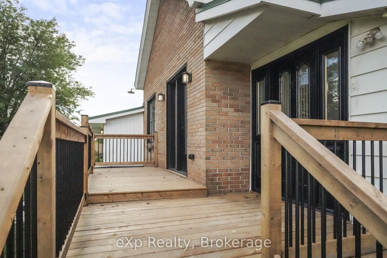
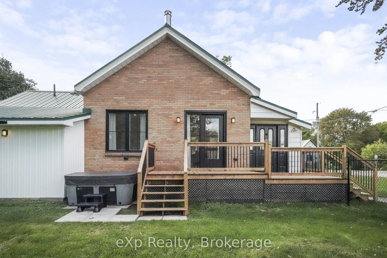
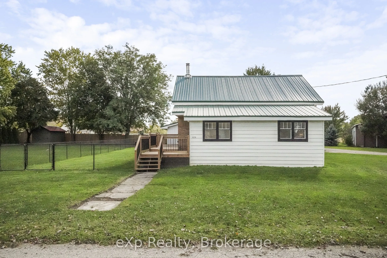
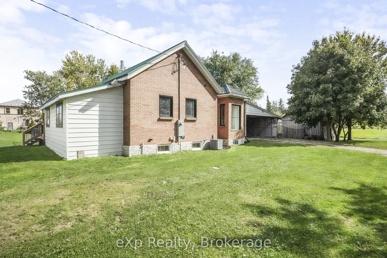
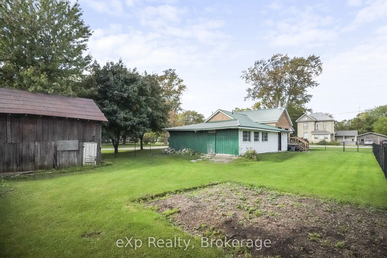
Fully renovated circa 1890 brick bungalow on a 66 x 132 ft corner lot in Centralia, a short drive to Exeter and Grand Bend. The home was taken back to the studs and redesigned with an open-concept layout: a bright living room with a WETT-certified wood stove and doors to the deck, a kitchen with a l...arge island, Meganite countertops, walk-in pantry and coffee bar with beverage fridge, a primary bedroom with a wall of wardrobes, a second bedroom, a 3-piece bath with a tiled walk-in shower and in-floor heat, a front foyer with a stained-glass door, and a large mudroom with main-floor laundry. Oversized doorways and the walk-in shower suit aging in place. Updates include spray foam insulation, all new wiring, electrical panel and plumbing (2022), central air and Lifebreath air exchanger (2022), owned water heater (2022), new windows and exterior door (2023), wood stove (2023), chain-link fence (2023), new shed (2025), mudroom finished (2025 to 2026) and a new sump pump (2026). Metal roof, carport, private double driveway and a second outbuilding for storage. Municipal water and sewer, natural gas.
Full Property Details
Interior
Bedrooms
2
Total Bedrooms
2
Washrooms
1
Square Footage
1100-1500 sqft
Basement
Unfinished
Heating Source
Gas
Heating Fuel
Forced Air
Air Conditioning
Central Air
Family Room
No
Kitchens
1
Total Kitchens
1
Fireplace Features
Yes
Bedrooms
2
Total Bedrooms
2
Washrooms
1
Square Footage
1100-1500 sqft
Basement
Unfinished
Heating Source
Gas
Heating Fuel
Forced Air
Air Conditioning
Central Air
Family Room
No
Kitchens
1
Total Kitchens
1
Fireplace Features
Yes
Exterior
Depth
132.0
Front
66.0
Acreage
< .50
Driveway
Private Double
Lot Size
66 x 132.0 ft
Pool
None
Parking Spaces
5
Total Parking Spaces
5.00
Parking Description
Carport
Garage Spaces
0
Zoning
R1
Depth
132.0
Front
66.0
Acreage
< .50
Driveway
Private Double
Lot Size
66 x 132.0 ft
Pool
None
Parking Spaces
5
Total Parking Spaces
5.00
Parking Description
Carport
Garage Spaces
0
Zoning
R1
Building Description
Style
Bungalow
Home Type
House
Subtype
Detached
Year Built
100+
Property Orientation
South
Exterior Finish
Brick
Sewers
Sewers
Water Supply
Municipal
Possession Date
10/8/2026
Style
Bungalow
Home Type
House
Subtype
Detached
Year Built
100+
Property Orientation
South
Exterior Finish
Brick
Sewers
Sewers
Water Supply
Municipal
Possession Date
10/8/2026
Community
Community
Stephen
Community
Stephen
Taxes & Fees
Taxes
$2,212 /yr
Tax Year
2025
Occupancy
Vacant
Taxes
$2,212 /yr
Tax Year
2025
Occupancy
Vacant
Room Types
Bathroom
3 Pc Bath
Dimensions 12.37 x 4.92 feet
60.86 sqft
Bedroom 2
-
Dimensions 11.09 x 7.38 feet
81.84 sqft
Dining Room
-
Dimensions 13.29 x 6.43 feet
85.45 sqft
Foyer
-
Dimensions 11.06 x 7.38 feet
81.62 sqft
Kitchen
-
Dimensions 16.54 x 11.32 feet
187.23 sqft
Laundry
-
Dimensions 5.91 x 7.12 feet
42.08 sqft
Living Room
-
Dimensions 14.57 x 19.75 feet
287.76 sqft
Mud Room
-
Dimensions 8.73 x 17.55 feet
153.21 sqft
Pantry
-
Dimensions 5.64 x 4 feet
22.56 sqft
Primary Bedroom
-
Dimensions 12.3 x 14.21 feet
174.78 sqft
Similar Properties(No results)
Mortgage Calculator
Calculate your estimated monthly mortgage payment
Price
$439,900
$
%
%
Total cost of mortgage
$0
Monthly payment
By clicking Save, we will calculate your estimated mortgage for all properties using the saved values (down payment percentage, interest rate, and amortization).
The accuracy and applicability of this calculator are not guaranteed.