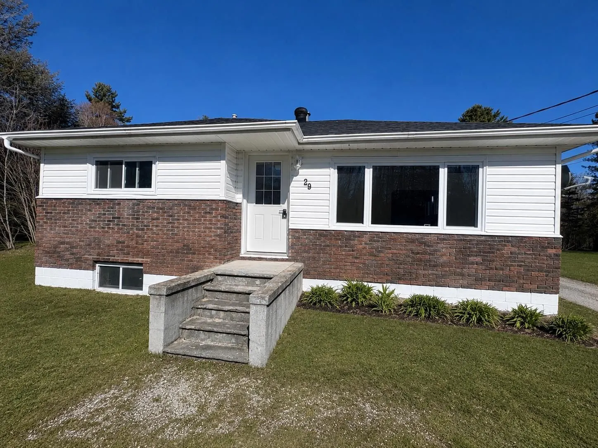
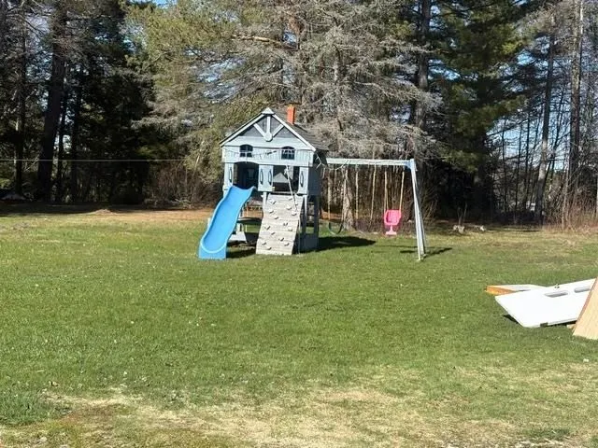
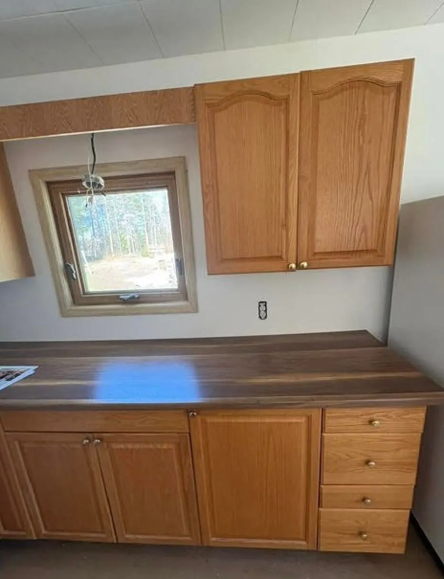
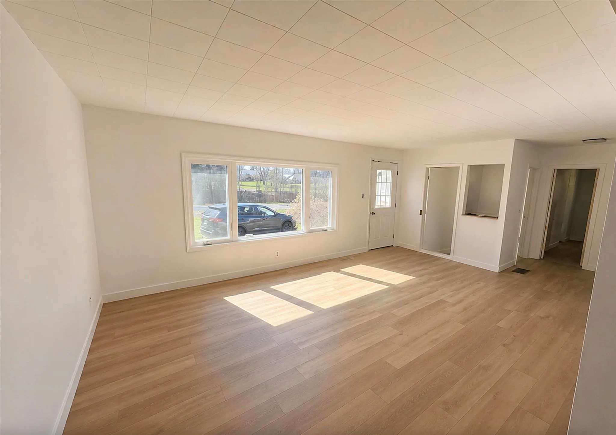
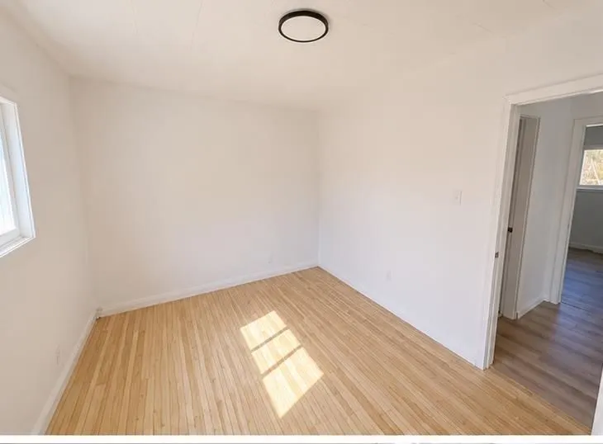
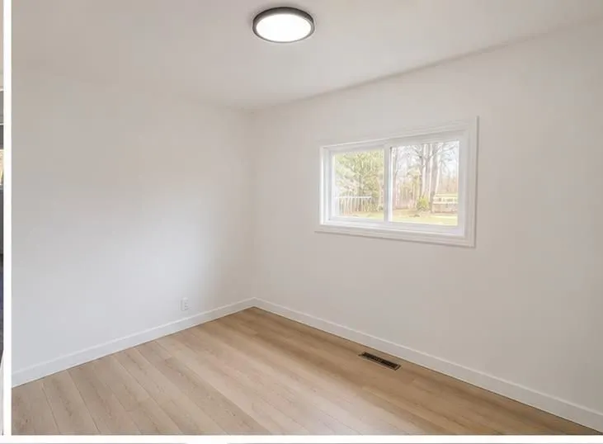
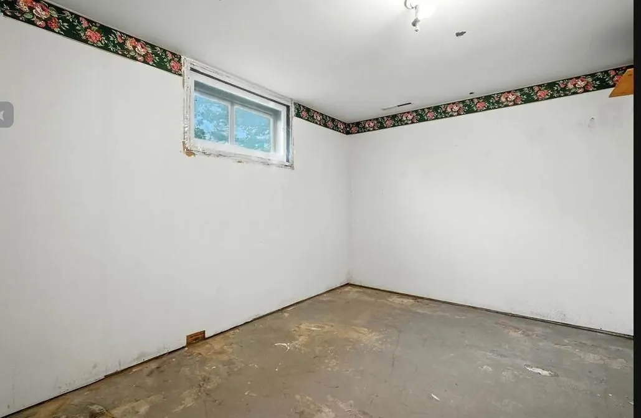
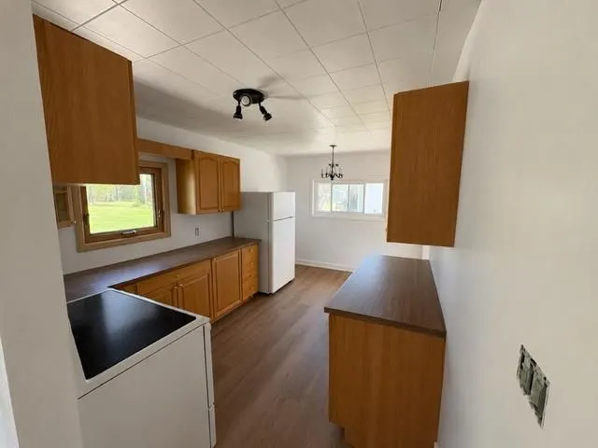
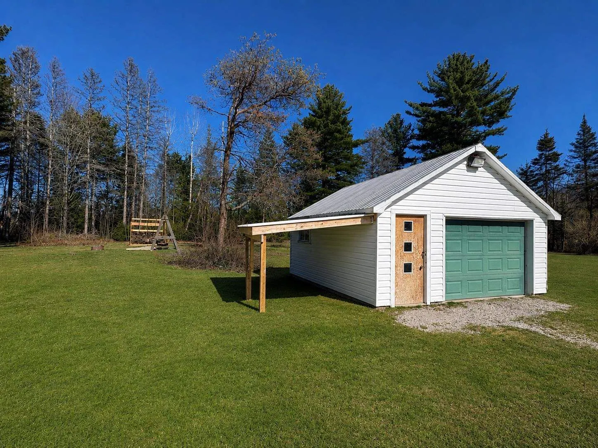
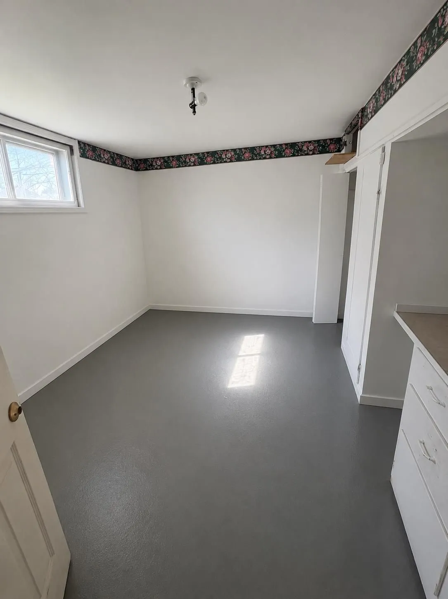
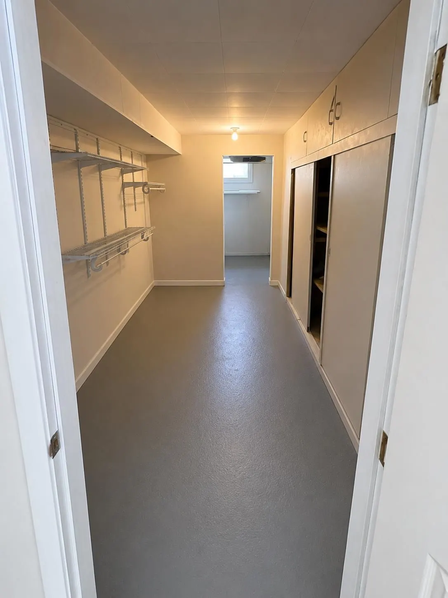
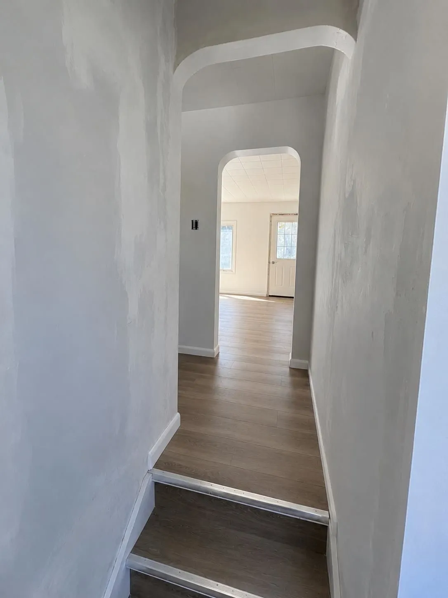
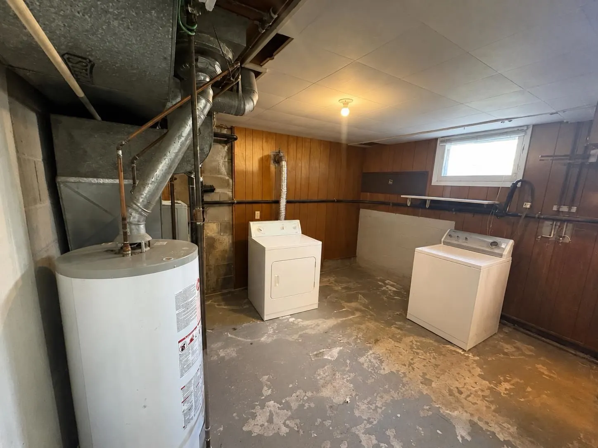
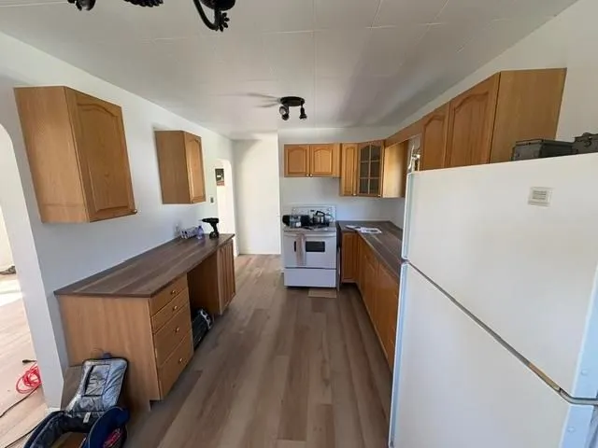
Beautifully updated 2-bedroom, 1-bathroom bungalow situated on a spacious, flat lot in a quiet neighbourhood along the Mississagi River. This charming home is currently undergoing extensive renovations, including new flooring, new kitchen cabinets, updated bathroom fixtures, new doors, newly constru...cted porches, and a new pump system. The property also features a large yard with plenty of space to enjoy the outdoors, complete with a playset for families. Inside, the home offers a bright and functional layout with two spacious bedrooms and inviting main living spaces. The unfinished basement provides excellent potential for future development, including the option to add a third bedroom, rec room, or additional living space to suit your needs. A detached garage adds convenient parking, storage, or workshop potential. With its beautiful riverfront setting, modern updates, spacious yard, and peaceful location, this property is a fantastic opportunity for buyers seeking comfort, charm, and room to grow.
Full Property Details
Interior
Bedrooms
2
Bedrooms Plus
1
Total Bedrooms
3
Washrooms
1
Square Footage
700-1100 sqft
Basement
Unfinished,Full
Heating Source
Gas
Heating Fuel
Forced Air
Air Conditioning
Other
Kitchens
1
Total Kitchens
1
Bedrooms
2
Bedrooms Plus
1
Total Bedrooms
3
Washrooms
1
Square Footage
700-1100 sqft
Basement
Unfinished,Full
Heating Source
Gas
Heating Fuel
Forced Air
Air Conditioning
Other
Kitchens
1
Total Kitchens
1
Exterior
Front
158.93
Acreage
< .50
Driveway
Other
Lot Size
159 x 0 ft
Pool
None
Parking Spaces
-
Total Parking Spaces
-
Parking Description
Detached
Garage Spaces
0
Zoning
Residential
Front
158.93
Acreage
< .50
Driveway
Other
Lot Size
159 x 0 ft
Pool
None
Parking Spaces
-
Total Parking Spaces
-
Parking Description
Detached
Garage Spaces
0
Zoning
Residential
Building Description
Style
Bungalow
Home Type
House
Subtype
Detached
Property Orientation
East
Exterior Finish
Vinyl Siding,Brick
Sewers
Septic
Water Supply
Well
Possession Date
No Data
Style
Bungalow
Home Type
House
Subtype
Detached
Property Orientation
East
Exterior Finish
Vinyl Siding,Brick
Sewers
Septic
Water Supply
Well
Possession Date
No Data
Community
Community
Iron Bridge
Community
Iron Bridge
Taxes & Fees
Taxes
$2,234 /yr
Tax Year
2025
Taxes
$2,234 /yr
Tax Year
2025
Room Types
Bathroom
Vinyl Floor
Dimensions 7.48 x 5.58 feet
41.74 sqft
Bedroom
Vinyl Floor
Dimensions 9.48 x 11.15 feet
105.7 sqft
Bedroom 2
Laminate
Dimensions 9.06 x 11.15 feet
101.02 sqft
Bedroom 3
Concrete Floor
Dimensions 9.22 x 13.09 feet
120.69 sqft
Kitchen
Vinyl Floor
Dimensions 9.42 x 15.49 feet
145.92 sqft
Laundry
Concrete Floor
Dimensions 12.66 x 10.73 feet
135.84 sqft
Living Room
Vinyl Floor
Dimensions 12.99 x 19.49 feet
253.18 sqft
Other
Concrete Floor
Dimensions 12.57 x 16.47 feet
207.03 sqft
Other
Concrete Floor
Dimensions 6.99 x 12.14 feet
84.86 sqft
Other
Concrete Floor
Dimensions 9.22 x 6.59 feet
60.76 sqft
Similar Properties(No results)
Mortgage Calculator
Calculate your estimated monthly mortgage payment
Price
$250,000
$
%
%
Total cost of mortgage
$0
Monthly payment
By clicking Save, we will calculate your estimated mortgage for all properties using the saved values (down payment percentage, interest rate, and amortization).
The accuracy and applicability of this calculator are not guaranteed.