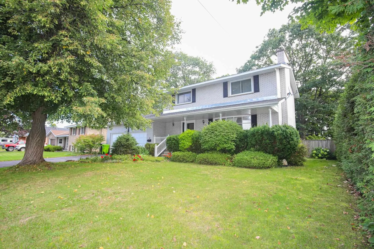
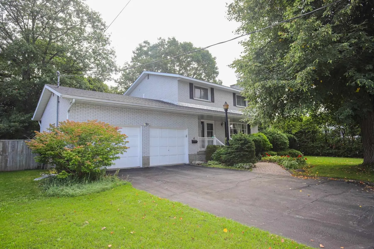
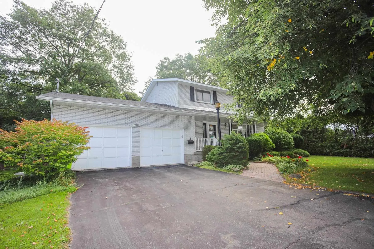
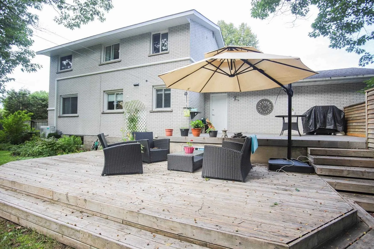
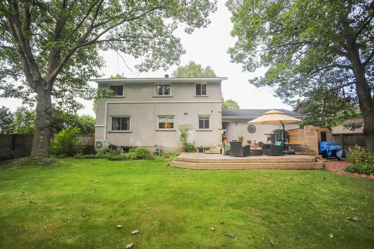
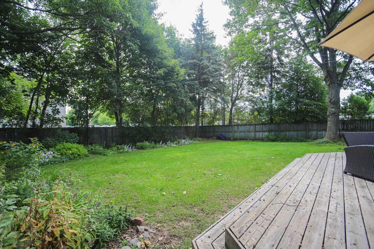
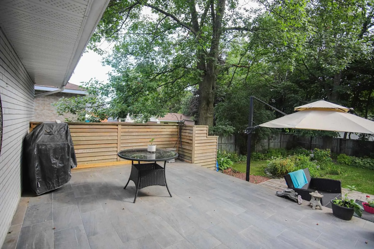
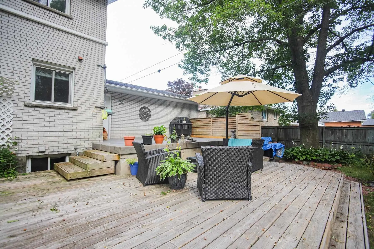
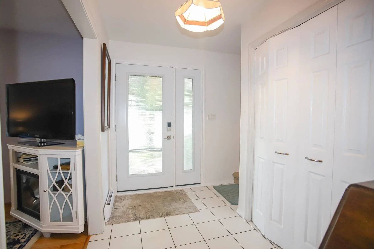
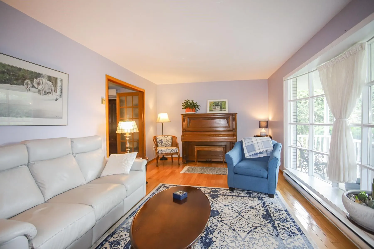
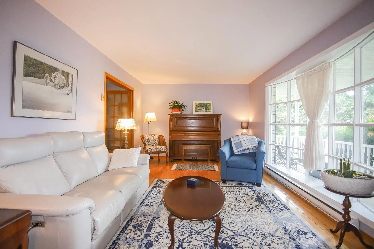
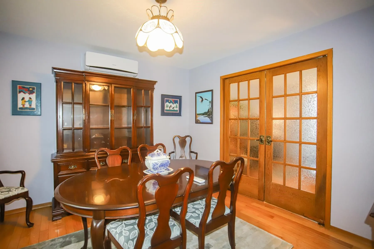
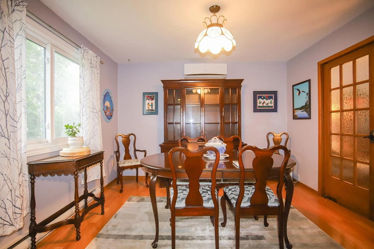
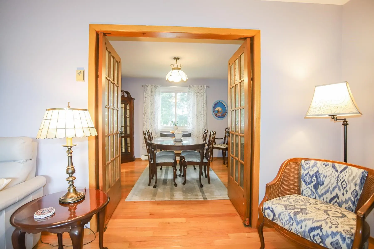
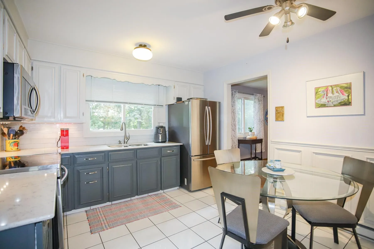
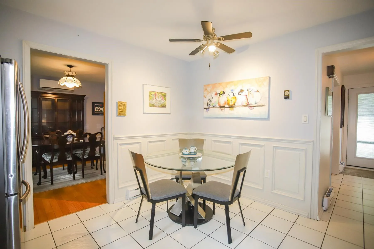
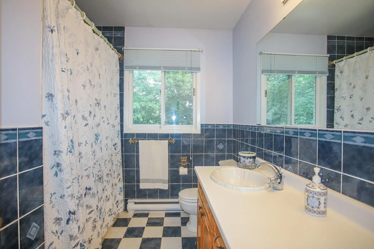
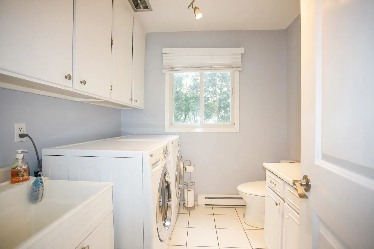
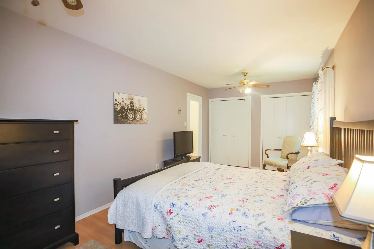
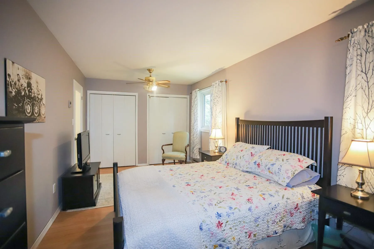
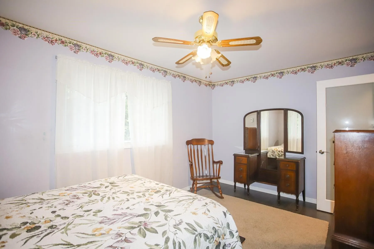
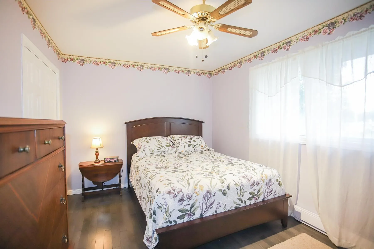
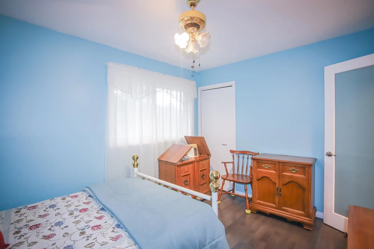
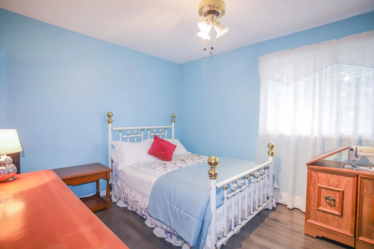
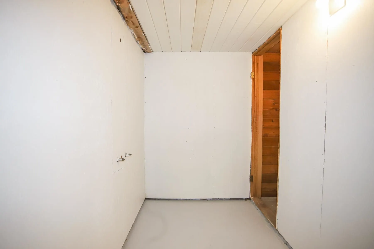
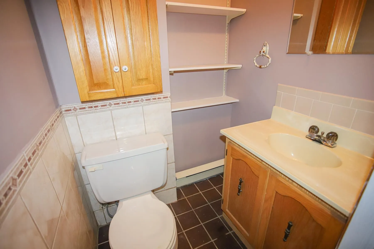
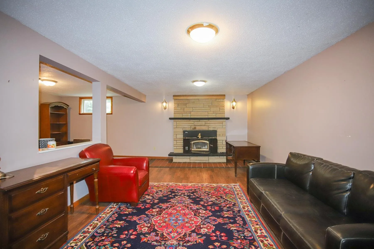
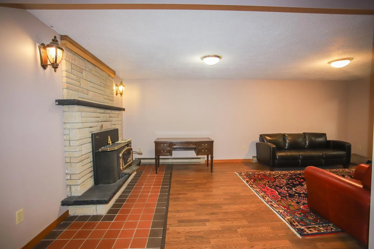
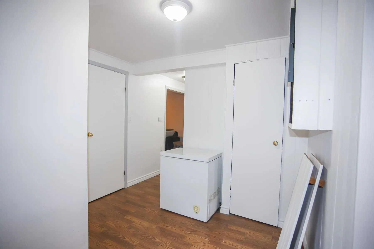
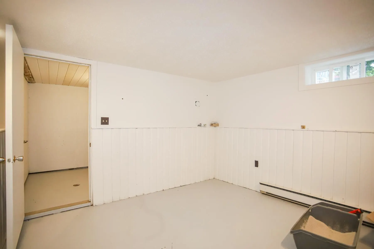
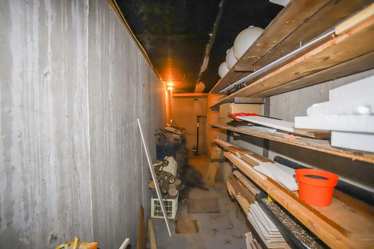
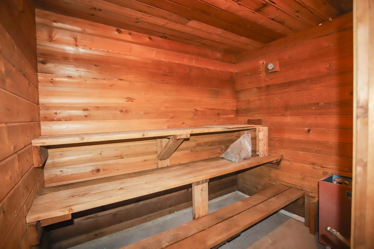
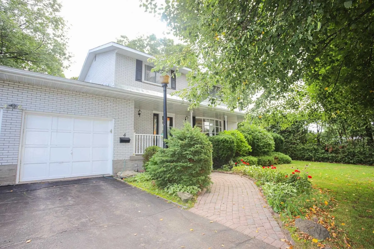
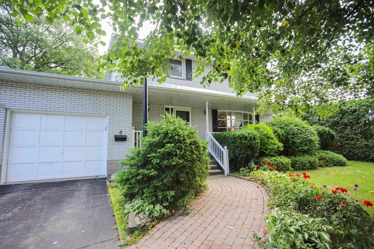
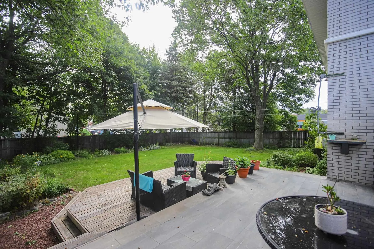
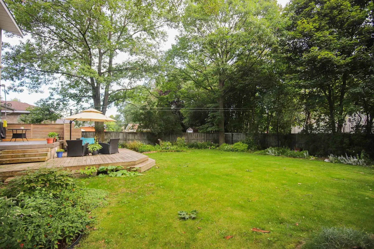
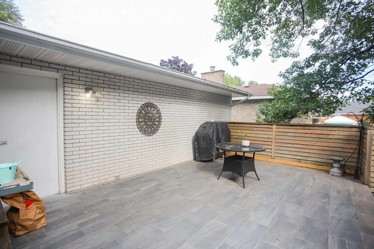
Well maintained spacious 2 storey home situated on a meticulously landscaped lot with loads of privacy. Inside offers 3 large bedrooms,2 baths and eat in kitchen with quartz counter tops. Enjoy the separate dining room with character French doors leading to the living room for pure entertaining. Mai...n floor laundry with access to lovely rear two tier deck. Finished rec room, huge cold room and sauna in basement add great value to this home. Pull up two a double paved driveway and a 2 car attached garage. Call today for a viewing.
Full Property Details
Interior
Bedrooms
3
Bedrooms Plus
0
Total Bedrooms
3
Washrooms
3
Basement
Finished,Full
Heating Source
Electric
Heating Fuel
Baseboard
Air Conditioning
Other
Family Room
Yes
Kitchens
1
Total Kitchens
1
Bedrooms
3
Bedrooms Plus
0
Total Bedrooms
3
Washrooms
3
Basement
Finished,Full
Heating Source
Electric
Heating Fuel
Baseboard
Air Conditioning
Other
Family Room
Yes
Kitchens
1
Total Kitchens
1
Exterior
Depth
124.76
Front
79.61
Acreage
< .50
Driveway
Other
Lot Size
80 x 124.76 ft
Pool
None
Parking Spaces
-
Total Parking Spaces
-
Parking Description
Other
Garage Spaces
2
Zoning
SFD
Depth
124.76
Front
79.61
Acreage
< .50
Driveway
Other
Lot Size
80 x 124.76 ft
Pool
None
Parking Spaces
-
Total Parking Spaces
-
Parking Description
Other
Garage Spaces
2
Zoning
SFD
Building Description
Style
2-Storey
Home Type
House
Subtype
Detached
Property Orientation
East
Exterior Finish
Brick
Sewers
Sewers
Water Supply
Municipal
Possession Date
No Data
Style
2-Storey
Home Type
House
Subtype
Detached
Property Orientation
East
Exterior Finish
Brick
Sewers
Sewers
Water Supply
Municipal
Possession Date
No Data
Community
Community
Ward 1
Community
Ward 1
Taxes & Fees
Taxes
$4,642 /yr
Tax Year
2026
Occupancy
Owner
Taxes
$4,642 /yr
Tax Year
2026
Occupancy
Owner
Room Types
Bedroom
Laminate
Dimensions 21.33 x 910.99 feet
19431.42 sqft
Bedroom 2
Hardwood Floor
Dimensions 12.3 x 9.97 feet
122.63 sqft
Bedroom 3
Hardwood Floor
Dimensions 14.99 x 9.97 feet
149.45 sqft
Den
Laminate
Dimensions 14.07 x 11.09 feet
156.04 sqft
Dining Room
Hardwood Floor
Dimensions 11.75 x 11.98 feet
140.77 sqft
Foyer
Tile Floor
Dimensions 12.3 x 8.33 feet
102.46 sqft
Kitchen
Tile Floor
Dimensions 11.48 x 11.22 feet
128.81 sqft
Laundry
Tile Floor
Dimensions 7.41 x 8.07 feet
59.8 sqft
Living Room
Hardwood Floor
Dimensions 19.39 x 11.58 feet
224.54 sqft
Other
Concrete Floor
Dimensions 11.38 x 10.14 feet
115.39 sqft
Other
Laminate
Dimensions 21.33 x 11.98 feet
255.53 sqft
Similar Properties(No results)
Mortgage Calculator
Calculate your estimated monthly mortgage payment
Price
$464,900
$
%
%
Total cost of mortgage
$0
Monthly payment
By clicking Save, we will calculate your estimated mortgage for all properties using the saved values (down payment percentage, interest rate, and amortization).
The accuracy and applicability of this calculator are not guaranteed.