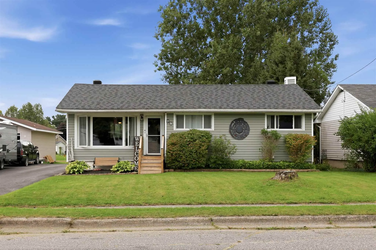
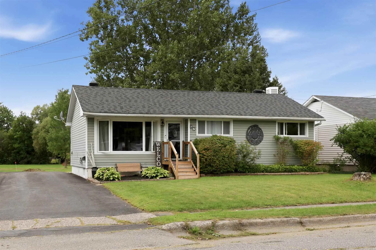
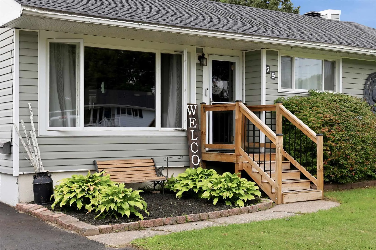
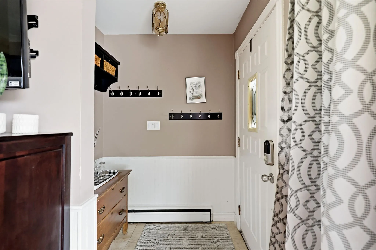
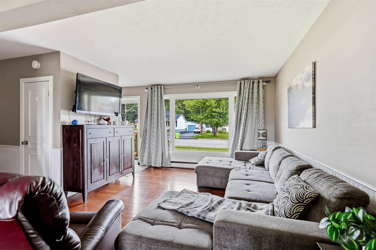
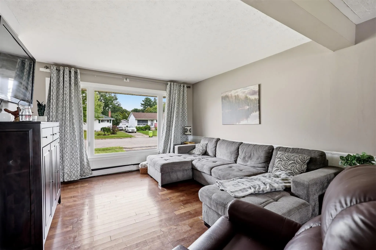
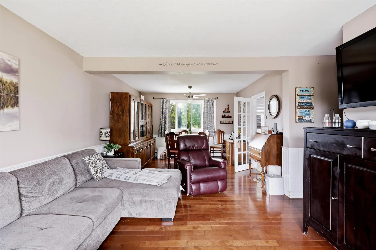
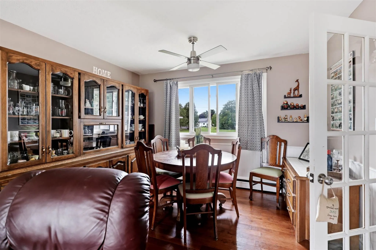
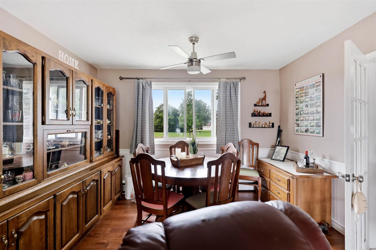
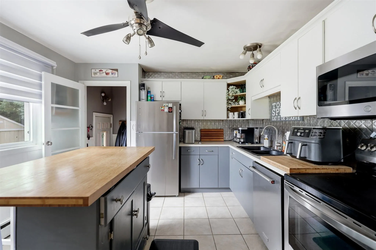
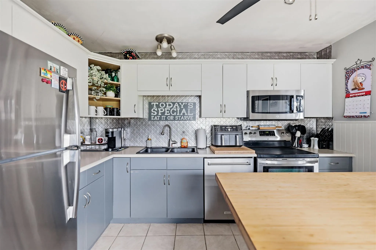
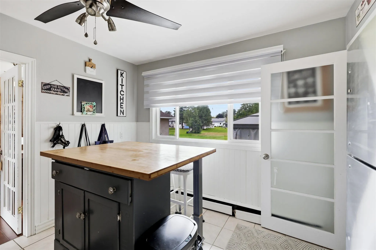
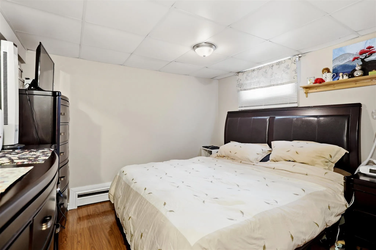
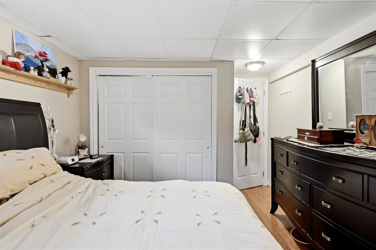
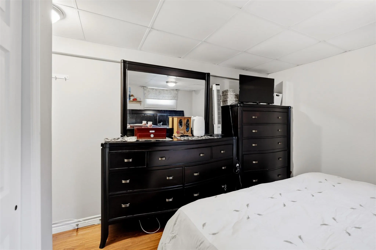
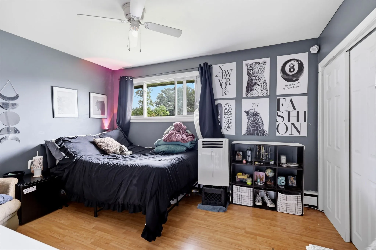
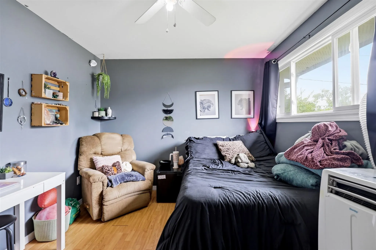
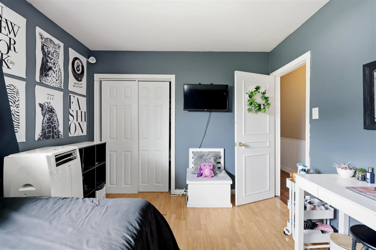
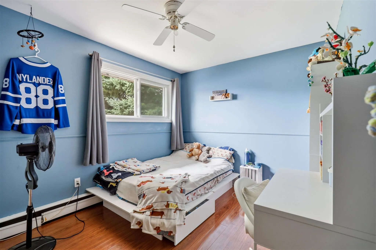
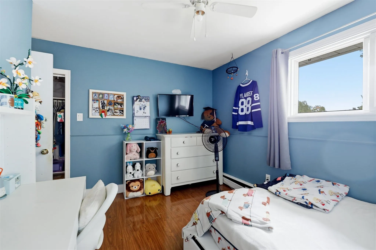
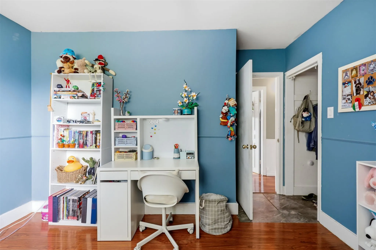
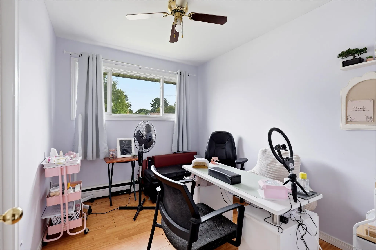
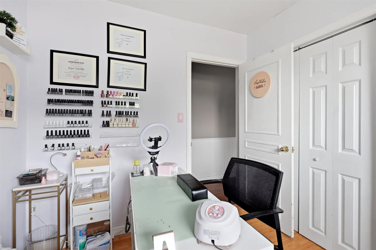
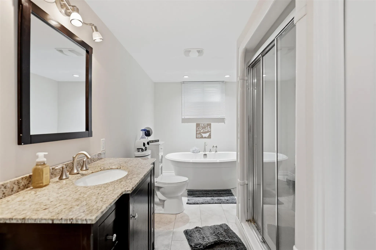
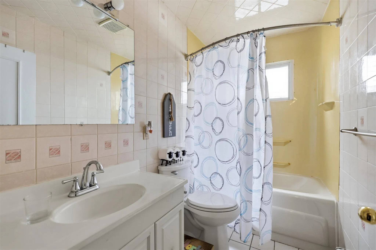
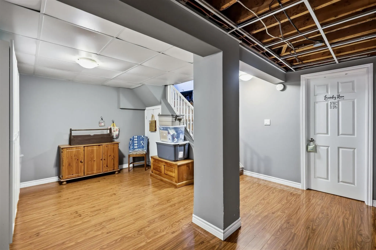
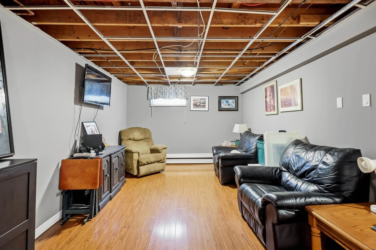
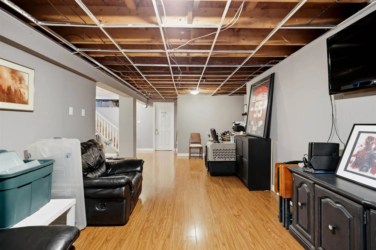
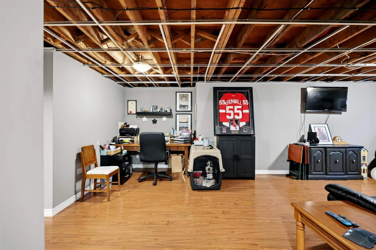
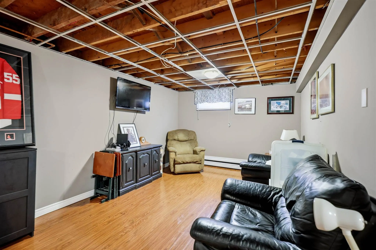
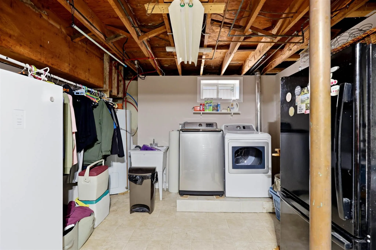
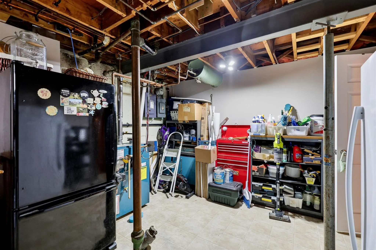
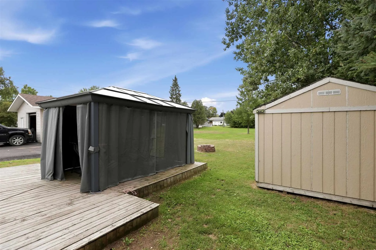
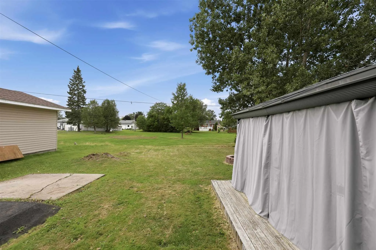
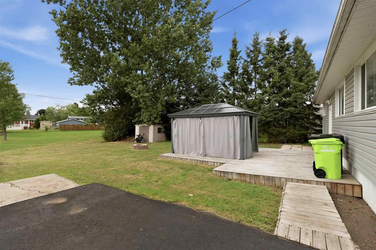
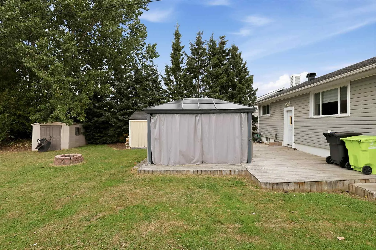
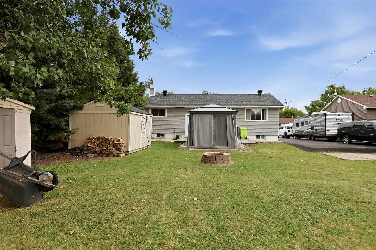
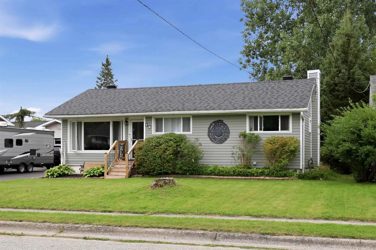
Welcome to 75 Indiana Dr. This turn key bungalow is ready to go! Three bedrooms up, plus one bonus room in the beautifully finished basement means there is plenty of room for a family - and when your not in the house, you have unobstructed access to Indiana Park directly from your backyard. Plenty o...f big updates including main floor windows (2018), Roof (2021) and Driveway (2022). This is your chance at a move-in ready east end bungalow in the state streets. Call your Realtor Today!
Full Property Details
Interior
Bedrooms
3
Bedrooms Plus
0
Total Bedrooms
3
Washrooms
2
Square Footage
700-1100 sqft
Basement
Full,Partially Finished
Heating Source
Other
Heating Fuel
Other
Air Conditioning
Other
Kitchens
1
Total Kitchens
1
Bedrooms
3
Bedrooms Plus
0
Total Bedrooms
3
Washrooms
2
Square Footage
700-1100 sqft
Basement
Full,Partially Finished
Heating Source
Other
Heating Fuel
Other
Air Conditioning
Other
Kitchens
1
Total Kitchens
1
Exterior
Depth
125.0
Front
60.0
Acreage
< .50
Driveway
Other
Lot Size
60 x 125.0 ft
Pool
None
Parking Spaces
-
Total Parking Spaces
-
Parking Description
None
Garage Spaces
0
Zoning
R2
Depth
125.0
Front
60.0
Acreage
< .50
Driveway
Other
Lot Size
60 x 125.0 ft
Pool
None
Parking Spaces
-
Total Parking Spaces
-
Parking Description
None
Garage Spaces
0
Zoning
R2
Building Description
Style
Bungalow
Home Type
House
Subtype
Detached
Property Orientation
West
Exterior Finish
Unknown
Sewers
Sewers
Water Supply
Municipal
Possession Date
No Data
Style
Bungalow
Home Type
House
Subtype
Detached
Property Orientation
West
Exterior Finish
Unknown
Sewers
Sewers
Water Supply
Municipal
Possession Date
No Data
Community
Community
Ward 1
Community
Ward 1
Taxes & Fees
Taxes
$3,366 /yr
Tax Year
2025
Taxes
$3,366 /yr
Tax Year
2025
Room Types
Bathroom
Vinyl Floor
Dimensions 15.39 x 7.97 feet
122.66 sqft
Bathroom
Tile Floor
Dimensions 8.4 x 7.97 feet
66.95 sqft
Bedroom
Laminate
Dimensions 12.99 x 9.97 feet
129.51 sqft
Bedroom 2
Laminate
Dimensions 11.98 x 9.42 feet
112.85 sqft
Bedroom 3
Laminate
Dimensions 9.97 x 7.97 feet
79.46 sqft
Kitchen
Tile Floor
Dimensions 11.98 x 11.98 feet
143.52 sqft
Living Room
Hardwood Floor
Dimensions 23.98 x 11.98 feet
287.28 sqft
Other
Laminate
Dimensions 10.99 x 10.4 feet
114.3 sqft
Other
Laminate
Dimensions 23.98 x 10.99 feet
263.54 sqft
Utility Room
-
Dimensions 15.39 x 11.98 feet
184.37 sqft
Similar Properties(No results)
Mortgage Calculator
Calculate your estimated monthly mortgage payment
Price
$374,900
$
%
%
Total cost of mortgage
$0
Monthly payment
By clicking Save, we will calculate your estimated mortgage for all properties using the saved values (down payment percentage, interest rate, and amortization).
The accuracy and applicability of this calculator are not guaranteed.