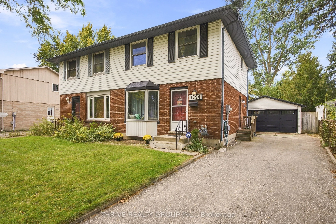
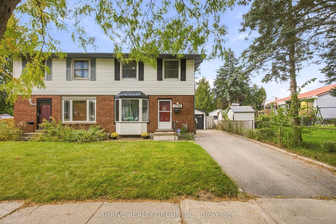
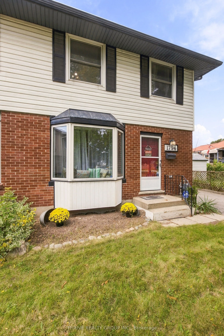
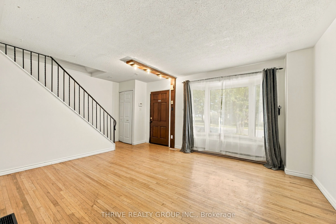
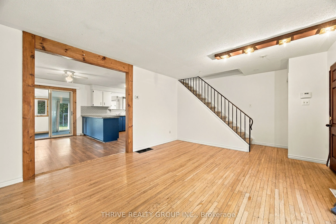
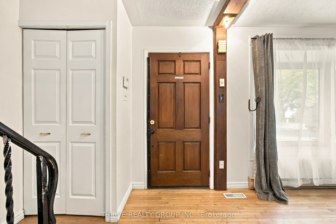
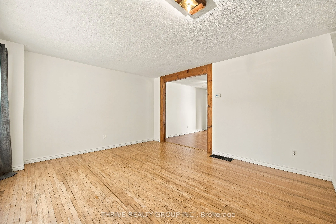
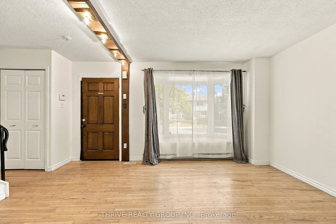
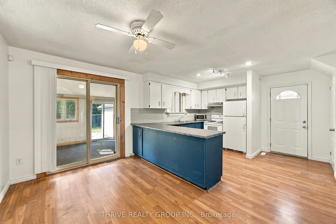
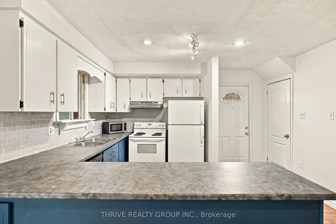
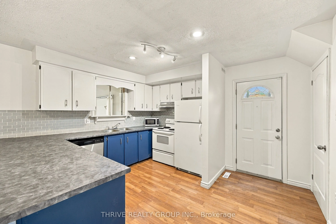
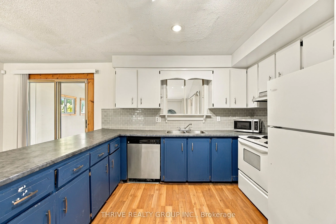
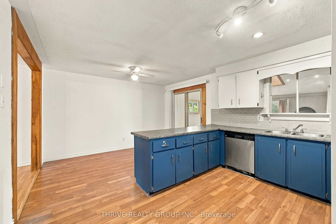
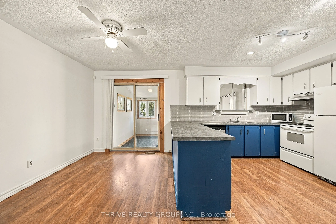
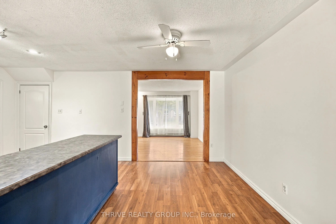
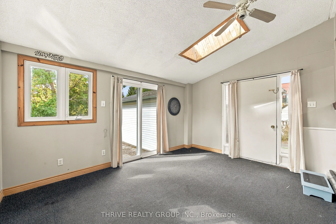
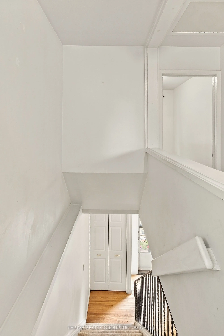
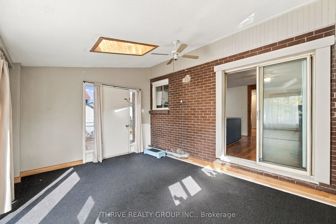
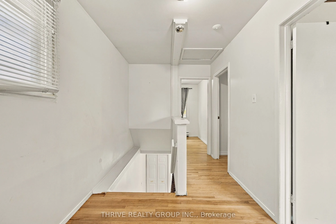
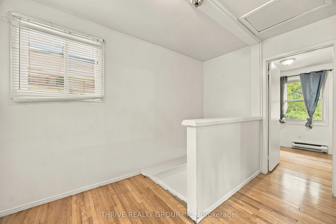
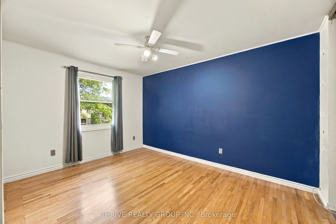
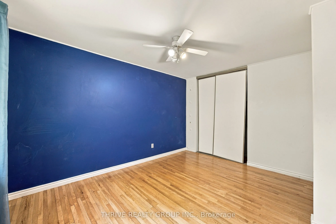
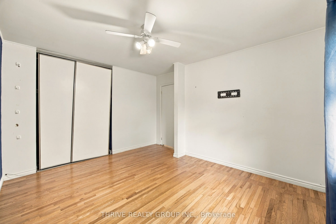
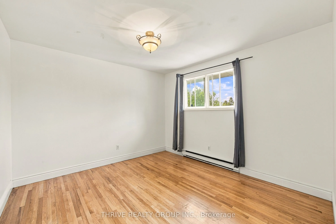
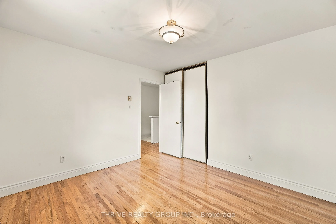
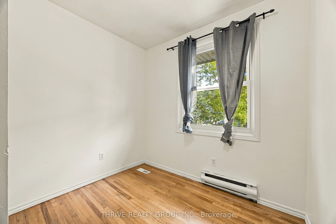
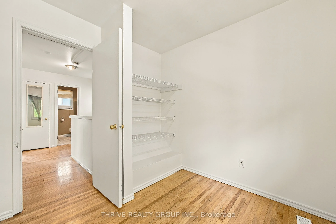
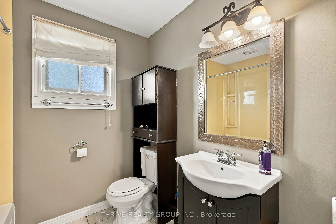
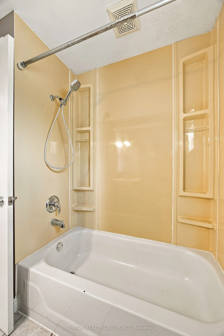
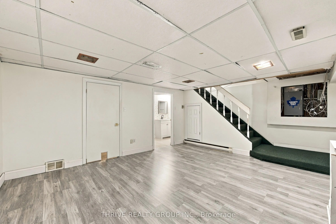
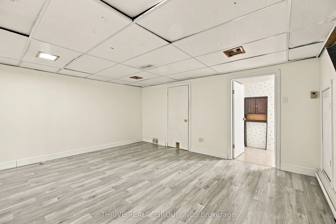
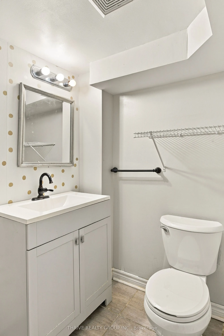
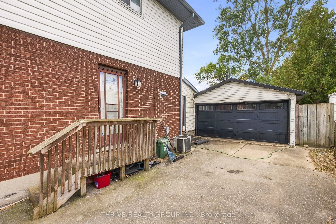
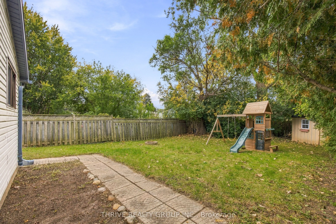
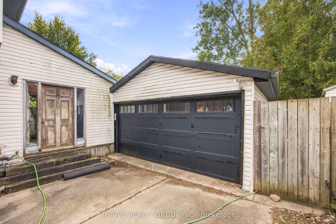
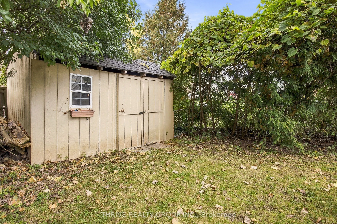
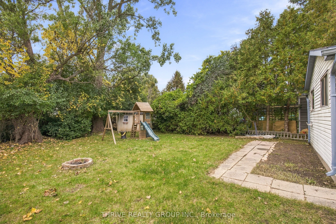
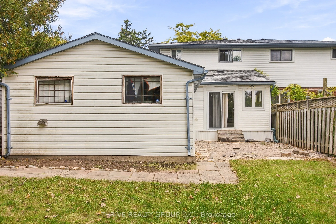
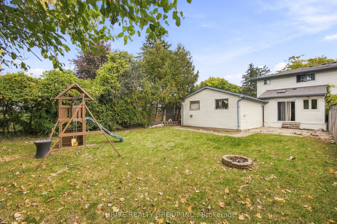
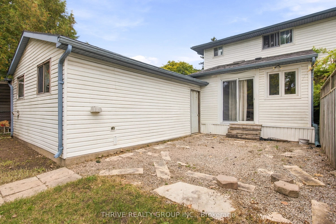
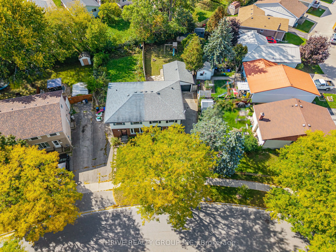
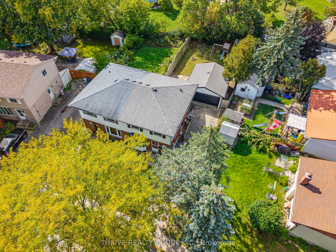
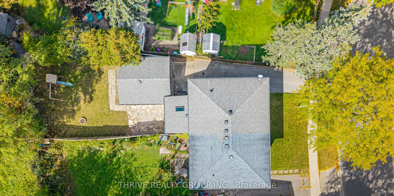
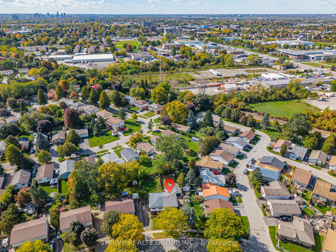
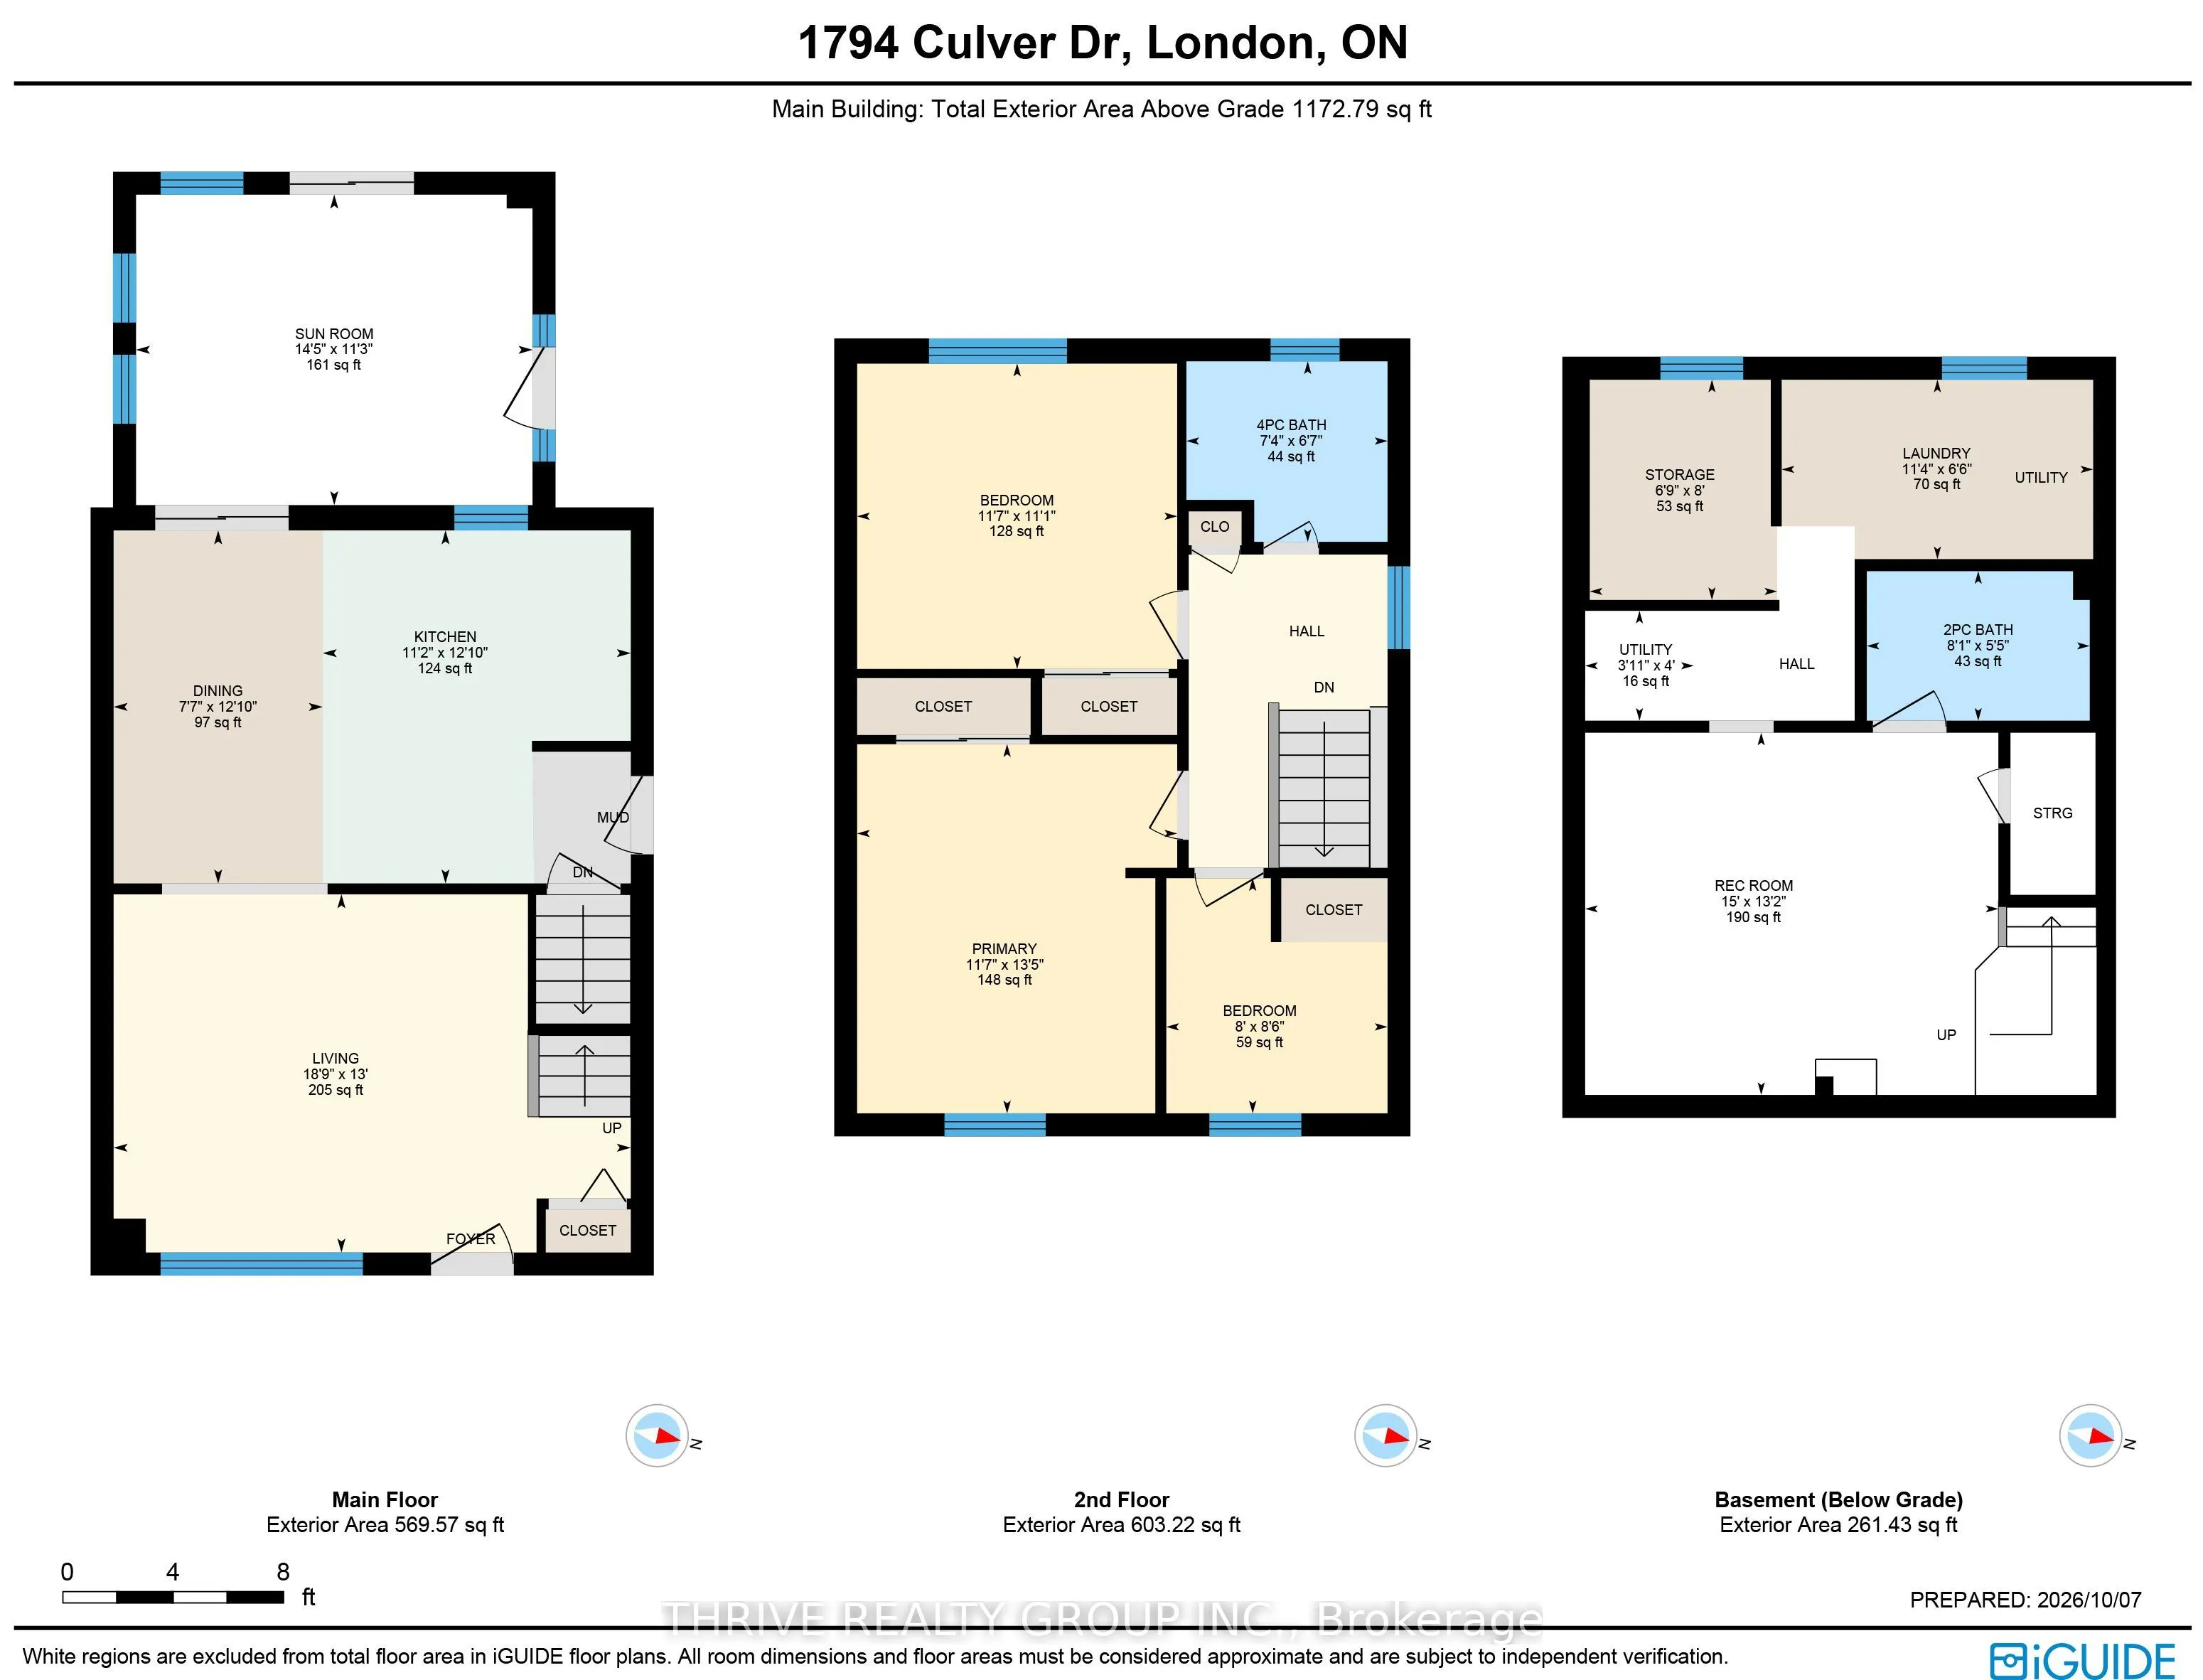
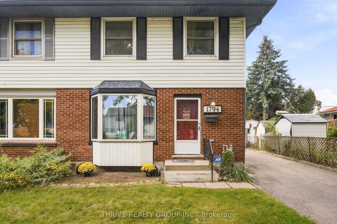
Car enthusiasts/hobbyists take note ... this great property has a large 20 x 22' detached garage with hydro and rough in for heating! You won't find many semi-detached homes with a garage like this. The pie shaped lot is larger than average as well ... approx. 30 X 144 X 48 X 127'. The spacious open... layout main floor has a 3 season sunroom addition that overlooks the private backyard. While the kitchen is older, it offers great workspace and is open to the dining area. Three bedrooms on the second floor ... at 13.5 x 11.7' the primary bedroom offers the room for a nice bedroom suite. More living space in the basement with rec-room and 2 piece bathroom. Roof shingles replaced in 2021, as well as resurfacing of the long driveway. Forced air gas furnace approx. 2016. This lovely home is located conveniently to lots of shopping, restaurants, schools, Culver Park is just down the street, as well as public transportation routes with easy commute to Fanshawe College. Lots of great features with this home, early possession available, and easy to arrange your viewing!
Full Property Details
Interior
Bedrooms
3
Total Bedrooms
3
Washrooms
2
Square Footage
1100-1500 sqft
Basement
Full,Partially Finished
Heating Source
Gas
Heating Fuel
Forced Air
Air Conditioning
Central Air
Family Room
No
Kitchens
1
Total Kitchens
1
Fireplace Features
No
Bedrooms
3
Total Bedrooms
3
Washrooms
2
Square Footage
1100-1500 sqft
Basement
Full,Partially Finished
Heating Source
Gas
Heating Fuel
Forced Air
Air Conditioning
Central Air
Family Room
No
Kitchens
1
Total Kitchens
1
Fireplace Features
No
Exterior
Depth
127.43
Front
29.95
Driveway
Private
Lot Size
30 x 127.43 ft
Pool
None
Waterfront
None
Parking Spaces
3
Total Parking Spaces
5.00
Parking Description
Detached
Garage Spaces
2
Depth
127.43
Front
29.95
Driveway
Private
Lot Size
30 x 127.43 ft
Pool
None
Waterfront
None
Parking Spaces
3
Total Parking Spaces
5.00
Parking Description
Detached
Garage Spaces
2
Building Description
Style
2-Storey
Home Type
House
Subtype
Semi-Detached
Property Orientation
West
Exterior Finish
Brick,Vinyl Siding
Sewers
Sewers
Water Supply
Municipal
Possession Date
No Data
Style
2-Storey
Home Type
House
Subtype
Semi-Detached
Property Orientation
West
Exterior Finish
Brick,Vinyl Siding
Sewers
Sewers
Water Supply
Municipal
Possession Date
No Data
Community
Community
East H
Community
East H
Taxes & Fees
Taxes
$2,498 /yr
Tax Year
2025
Occupancy
Vacant
Taxes
$2,498 /yr
Tax Year
2025
Occupancy
Vacant
Room Types
Bathroom
4 Pc Bath
Dimensions 7.35 x 6.59 feet
48.44 sqft
Bathroom
2 Pc Bath
Dimensions 8.07 x 5.41 feet
43.66 sqft
Bedroom
-
Dimensions 11.58 x 11.09 feet
128.42 sqft
Bedroom 2
-
Dimensions 8.01 x 8.5 feet
68.08 sqft
Dining Room
-
Dimensions 7.58 x 12.83 feet
97.25 sqft
Kitchen
-
Dimensions 11.15 x 12.83 feet
143.05 sqft
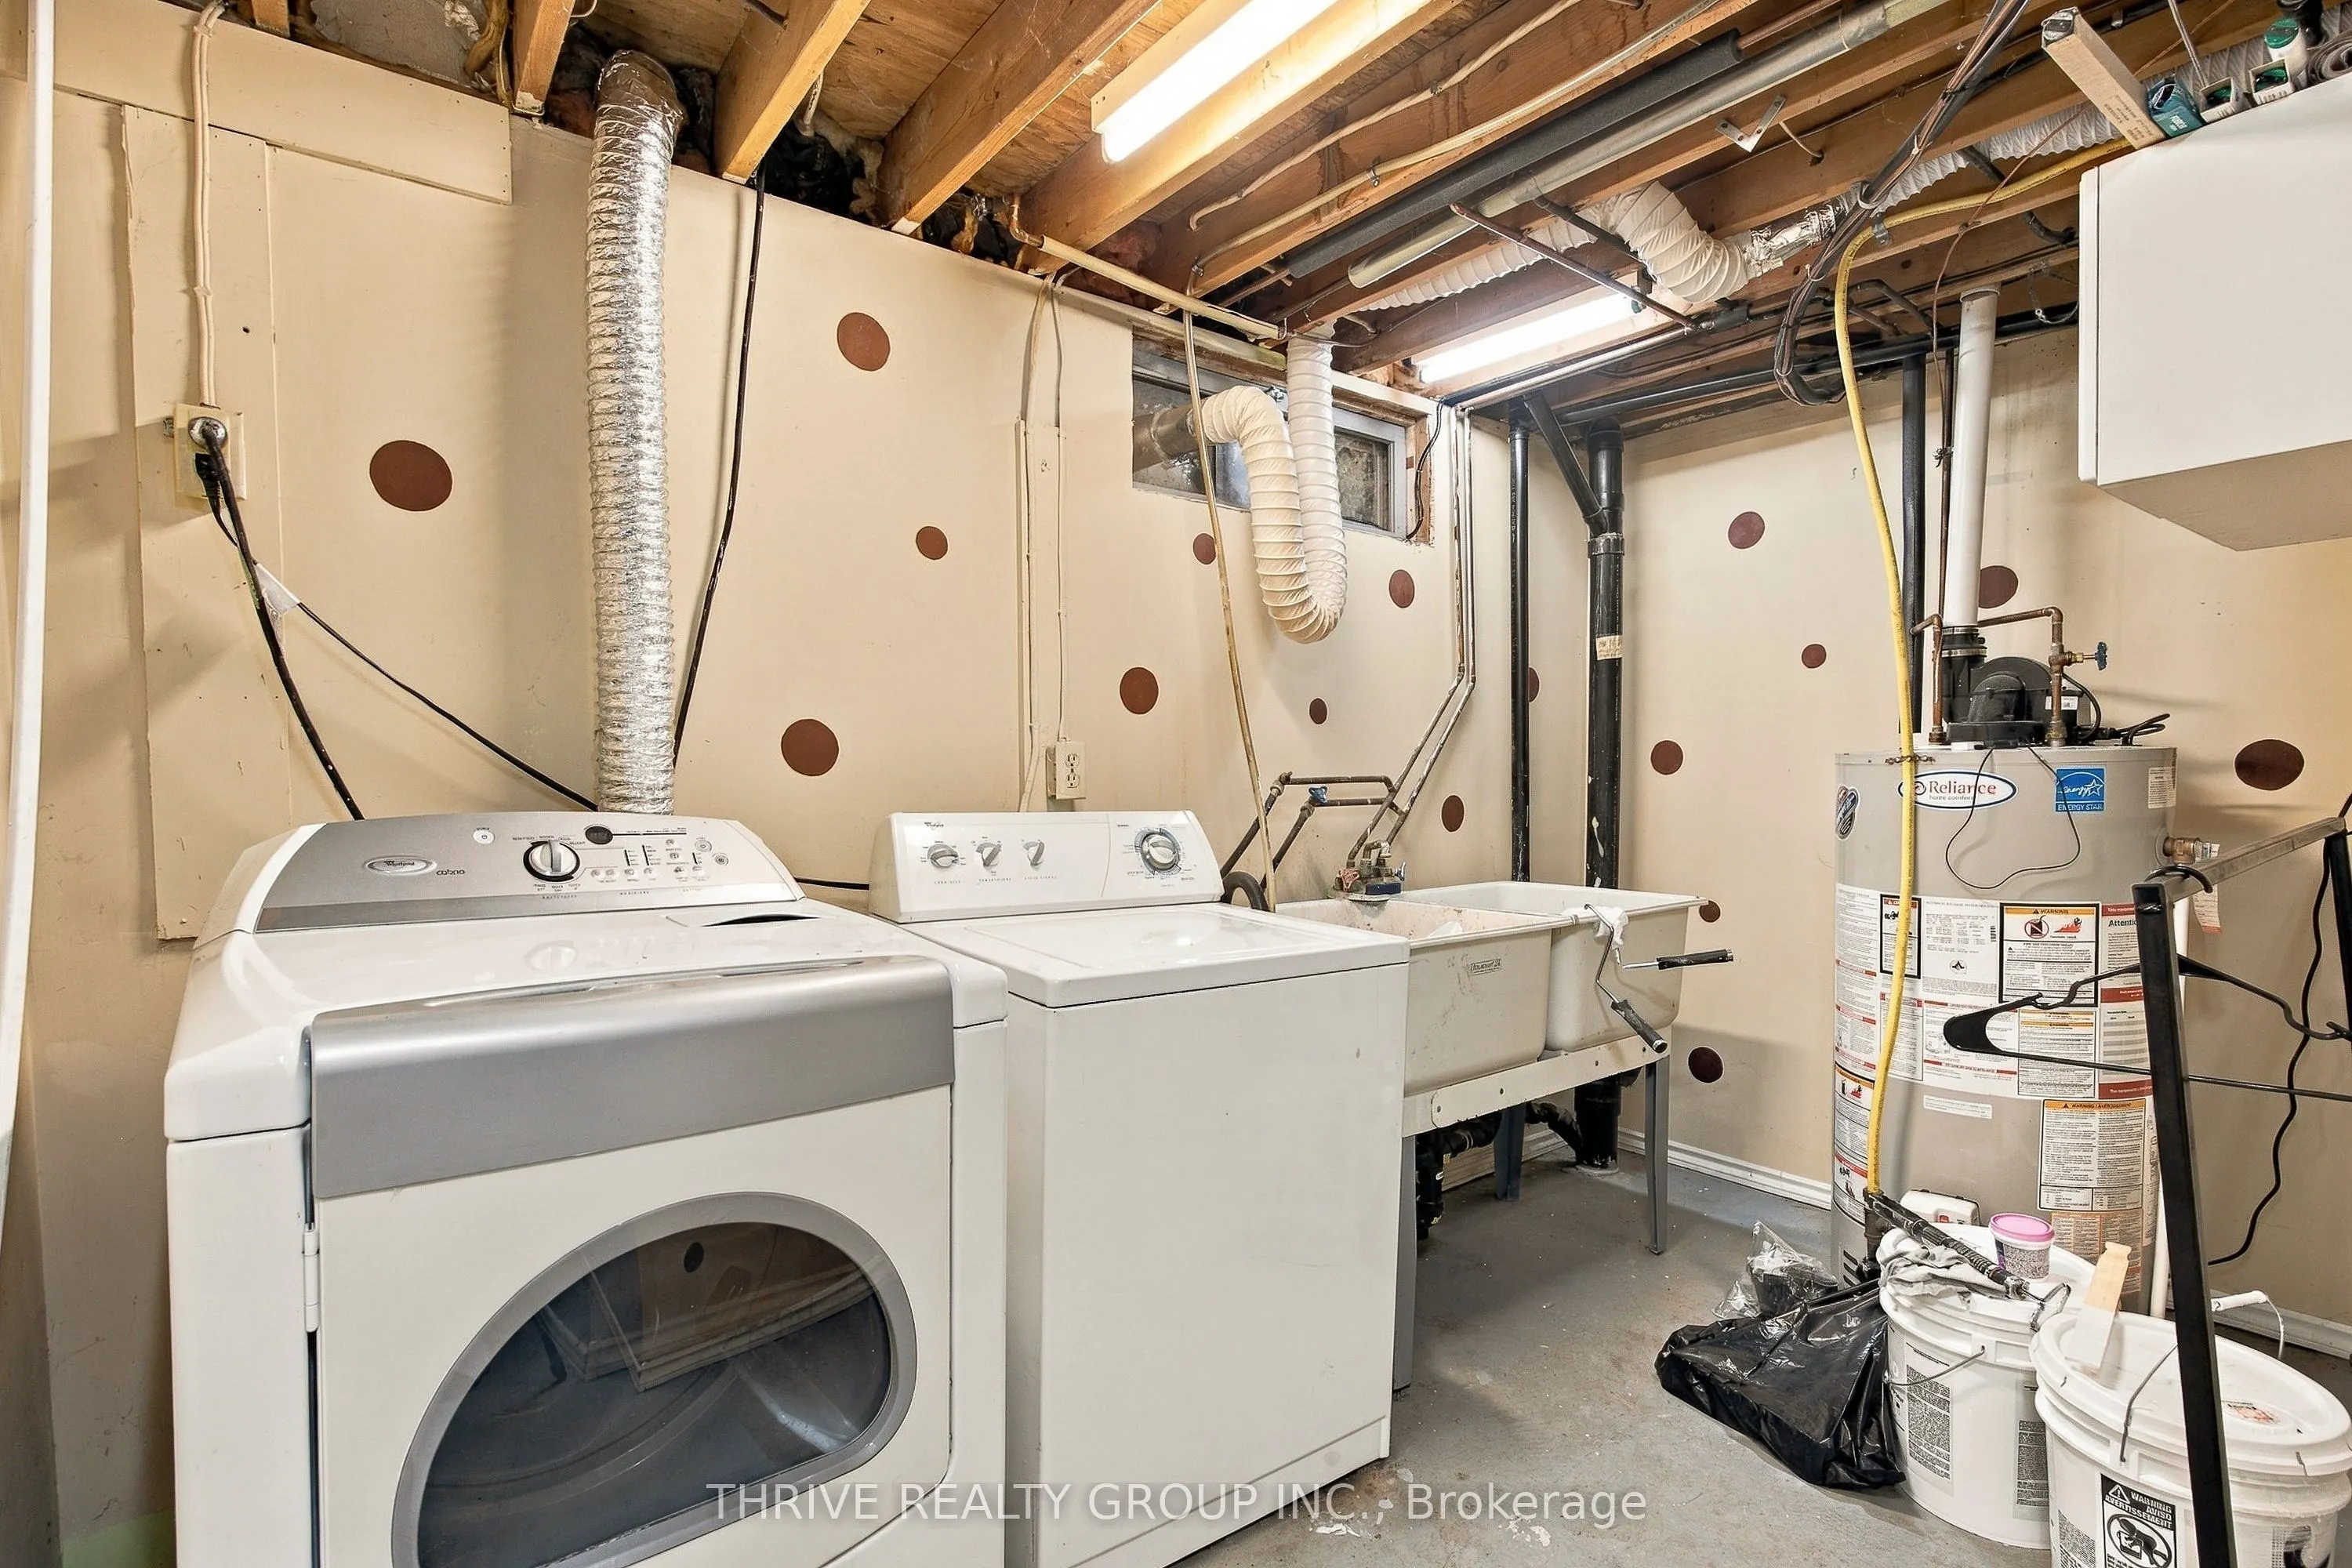
Laundry
-
Dimensions 11.32 x 6.5 feet
73.58 sqft
Living Room
-
Dimensions 18.77 x 12.99 feet
243.82 sqft
Other
-
Dimensions 6.76 x 8.01 feet
54.15 sqft
Primary Bedroom
-
Dimensions 11.58 x 13.42 feet
155.4 sqft
Recreation
-
Dimensions 14.99 x 13.16 feet
197.27 sqft
Sunroom
-
Dimensions 14.4 x 11.25 feet
162 sqft
Similar Properties(No results)
Mortgage Calculator
Calculate your estimated monthly mortgage payment
Price
$439,500
$
%
%
Total cost of mortgage
$0
Monthly payment
By clicking Save, we will calculate your estimated mortgage for all properties using the saved values (down payment percentage, interest rate, and amortization).
The accuracy and applicability of this calculator are not guaranteed.