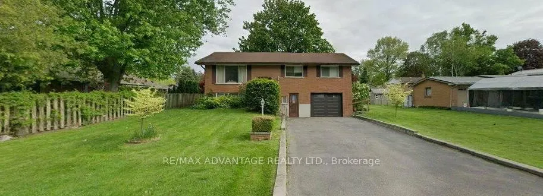
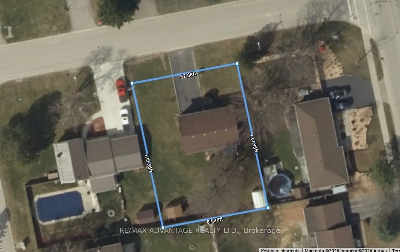
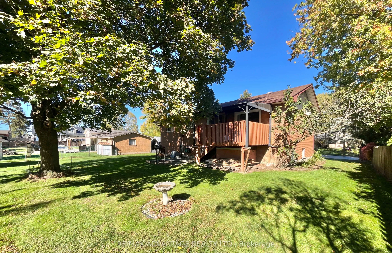
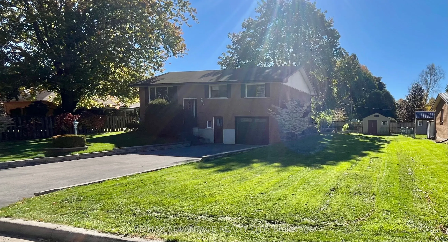
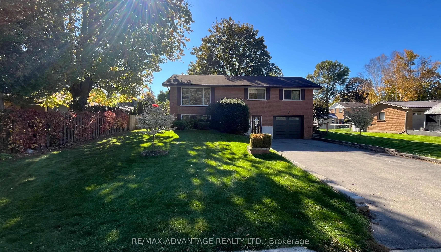
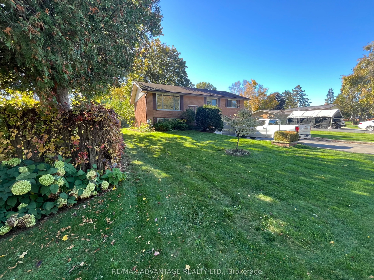
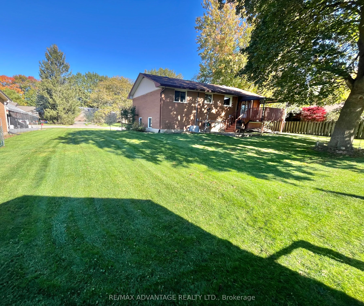
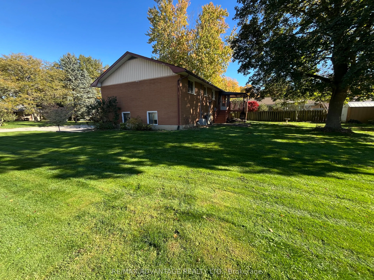
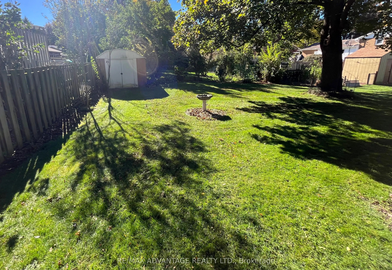
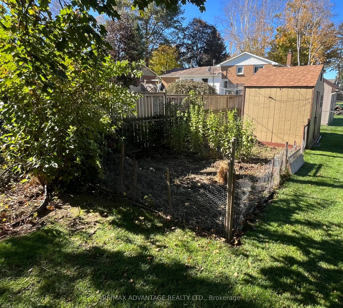
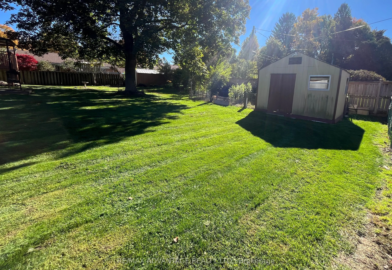
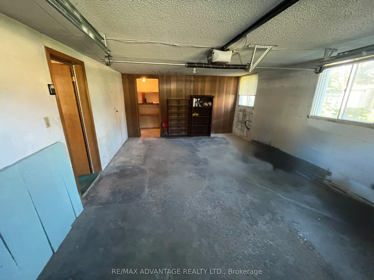
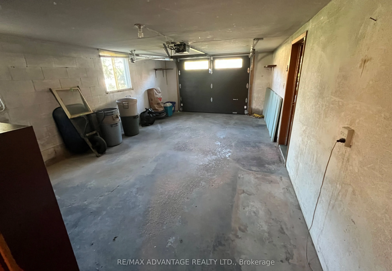
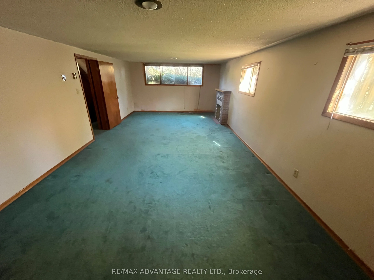
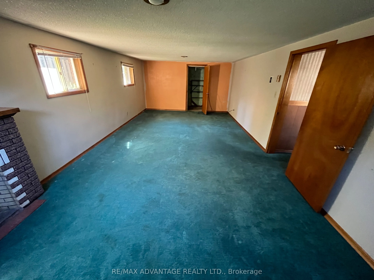
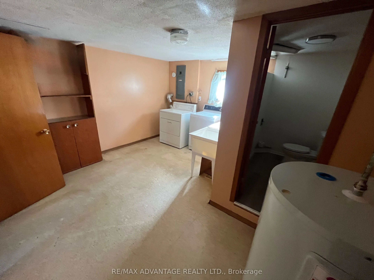
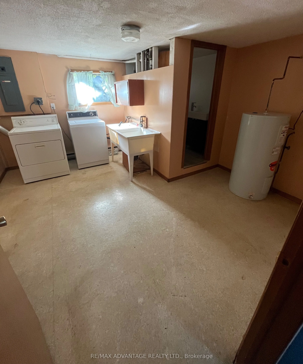
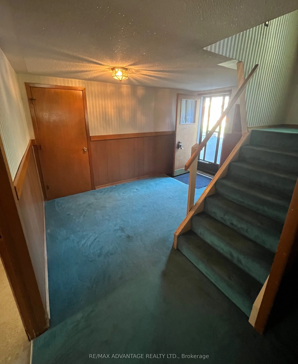
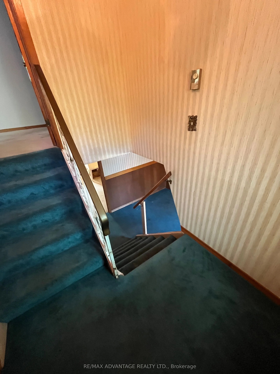
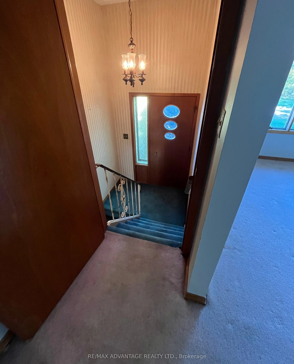
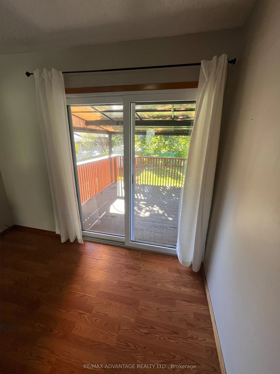
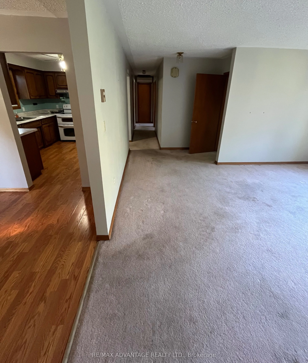
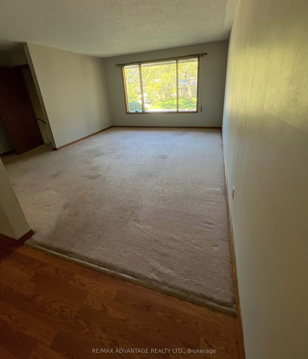
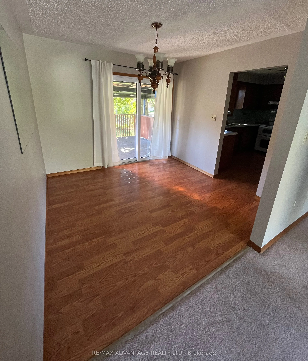
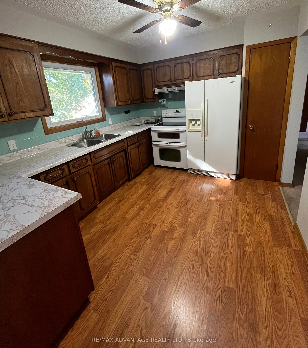
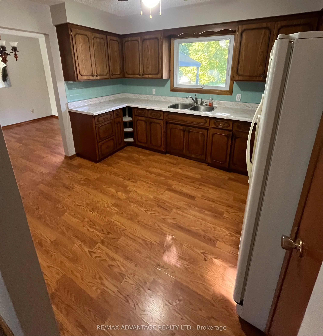
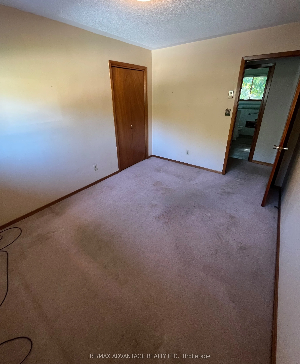
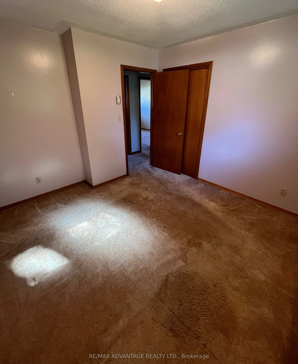
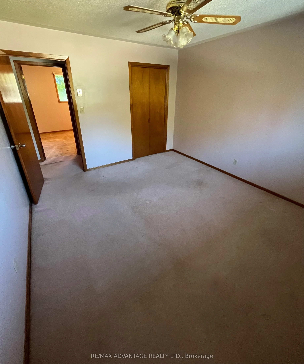
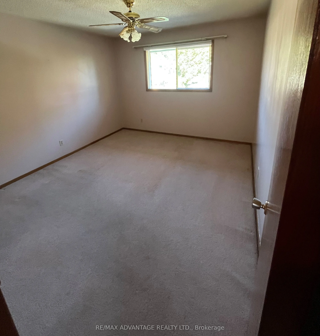
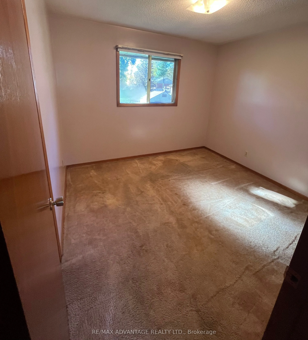
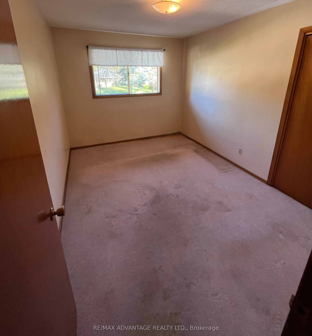
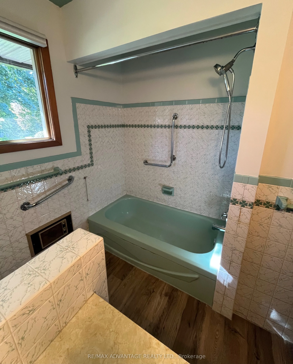
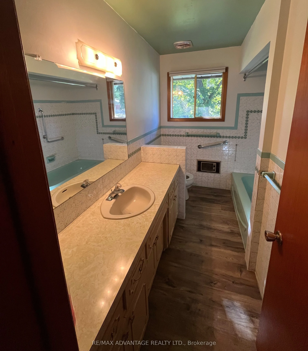
Welcome to a diamond in the rough with incredible equity-building potential! Nestled on an expansive, nearly 1/4-acre lot in a highly desirable neighbourhood, this solidly built and beautifully maintained home is ready for your personal touch.Extra deep garage. There is a covered deck off the dinnin...g room to enjoy the evening views. From the moment you walk in, you'll appreciate the clean condition of the home and the gorgeous, mature grounds surrounding it. Whether you want to move in and update over time, plan a stunning modern renovation, or expand the footprint, the possibilities here are endless. Don't miss this rare opportunity to invest in a premier location and design your dream lifestyle! Properties with this size lot in this calibre of neighbourhood rarely come to market at this price so act fast to unlock its full value!
Full Property Details
Interior
Bedrooms
3
Total Bedrooms
3
Washrooms
2
Square Footage
1100-1500 sqft
Basement
Finished with Walk-Out,Separate Entrance
Heating Source
Electric
Heating Fuel
Other
Air Conditioning
Wall Unit
Family Room
Yes
Kitchens
1
Total Kitchens
1
Fireplace Features
No
Bedrooms
3
Total Bedrooms
3
Washrooms
2
Square Footage
1100-1500 sqft
Basement
Finished with Walk-Out,Separate Entrance
Heating Source
Electric
Heating Fuel
Other
Air Conditioning
Wall Unit
Family Room
Yes
Kitchens
1
Total Kitchens
1
Fireplace Features
No
Exterior
Depth
120.0
Front
87.14
Driveway
Private Double
Lot Size
87 x 120.0 ft
Pool
None
Parking Spaces
6
Total Parking Spaces
7.00
Parking Description
Attached
Garage Spaces
1
Depth
120.0
Front
87.14
Driveway
Private Double
Lot Size
87 x 120.0 ft
Pool
None
Parking Spaces
6
Total Parking Spaces
7.00
Parking Description
Attached
Garage Spaces
1
Building Description
Style
Bungalow-Raised
Home Type
House
Subtype
Detached
Property Orientation
South
Exterior Finish
Brick
Sewers
Sewers
Water Supply
Municipal
Possession Date
12/31/2026
Style
Bungalow-Raised
Home Type
House
Subtype
Detached
Property Orientation
South
Exterior Finish
Brick
Sewers
Sewers
Water Supply
Municipal
Possession Date
12/31/2026
Community
Community
Tillsonburg
Community
Tillsonburg
Taxes & Fees
Taxes
$3,410 /yr
Tax Year
2025
Occupancy
Vacant
Taxes
$3,410 /yr
Tax Year
2025
Occupancy
Vacant
Room Types
Bathroom
4 Pc Bath
Dimensions 4.49 x 9.58 feet
43.01 sqft
Bathroom
2 Pc Bath
Dimensions 6.27 x 3.9 feet
24.45 sqft
Bedroom
-
Dimensions 12.24 x 9.15 feet
112 sqft
Bedroom 2
-
Dimensions 9.58 x 10.43 feet
99.92 sqft
Bedroom 3
-
Dimensions 10.83 x 12.24 feet
132.56 sqft
Cold Room/Cantina
-
Dimensions 5.35 x 4 feet
21.4 sqft
Dining Room
-
Dimensions 9.58 x 9.91 feet
94.94 sqft
Foyer
-
Dimensions 9.91 x 12.07 feet
119.61 sqft
Kitchen
-
Dimensions 9.51 x 11.84 feet
112.6 sqft
Laundry
-
Dimensions 12.99 x 12.93 feet
167.96 sqft
Living Room
-
Dimensions 15.68 x 13.16 feet
206.35 sqft
Recreation
-
Dimensions 12.76 x 25.33 feet
323.21 sqft
Similar Properties(No results)
Mortgage Calculator
Calculate your estimated monthly mortgage payment
Price
$470,000
$
%
%
Total cost of mortgage
$0
Monthly payment
By clicking Save, we will calculate your estimated mortgage for all properties using the saved values (down payment percentage, interest rate, and amortization).
The accuracy and applicability of this calculator are not guaranteed.