Sign In or Create a Free Account to see full details of this property
Key Facts
Key facts for 91 Candlewood Drive
Property Type
House, Bungalow
Parking
Attached 2 garage, 4 parking
MLS #
X14097366
Size
1500-2000 sqft
Basement
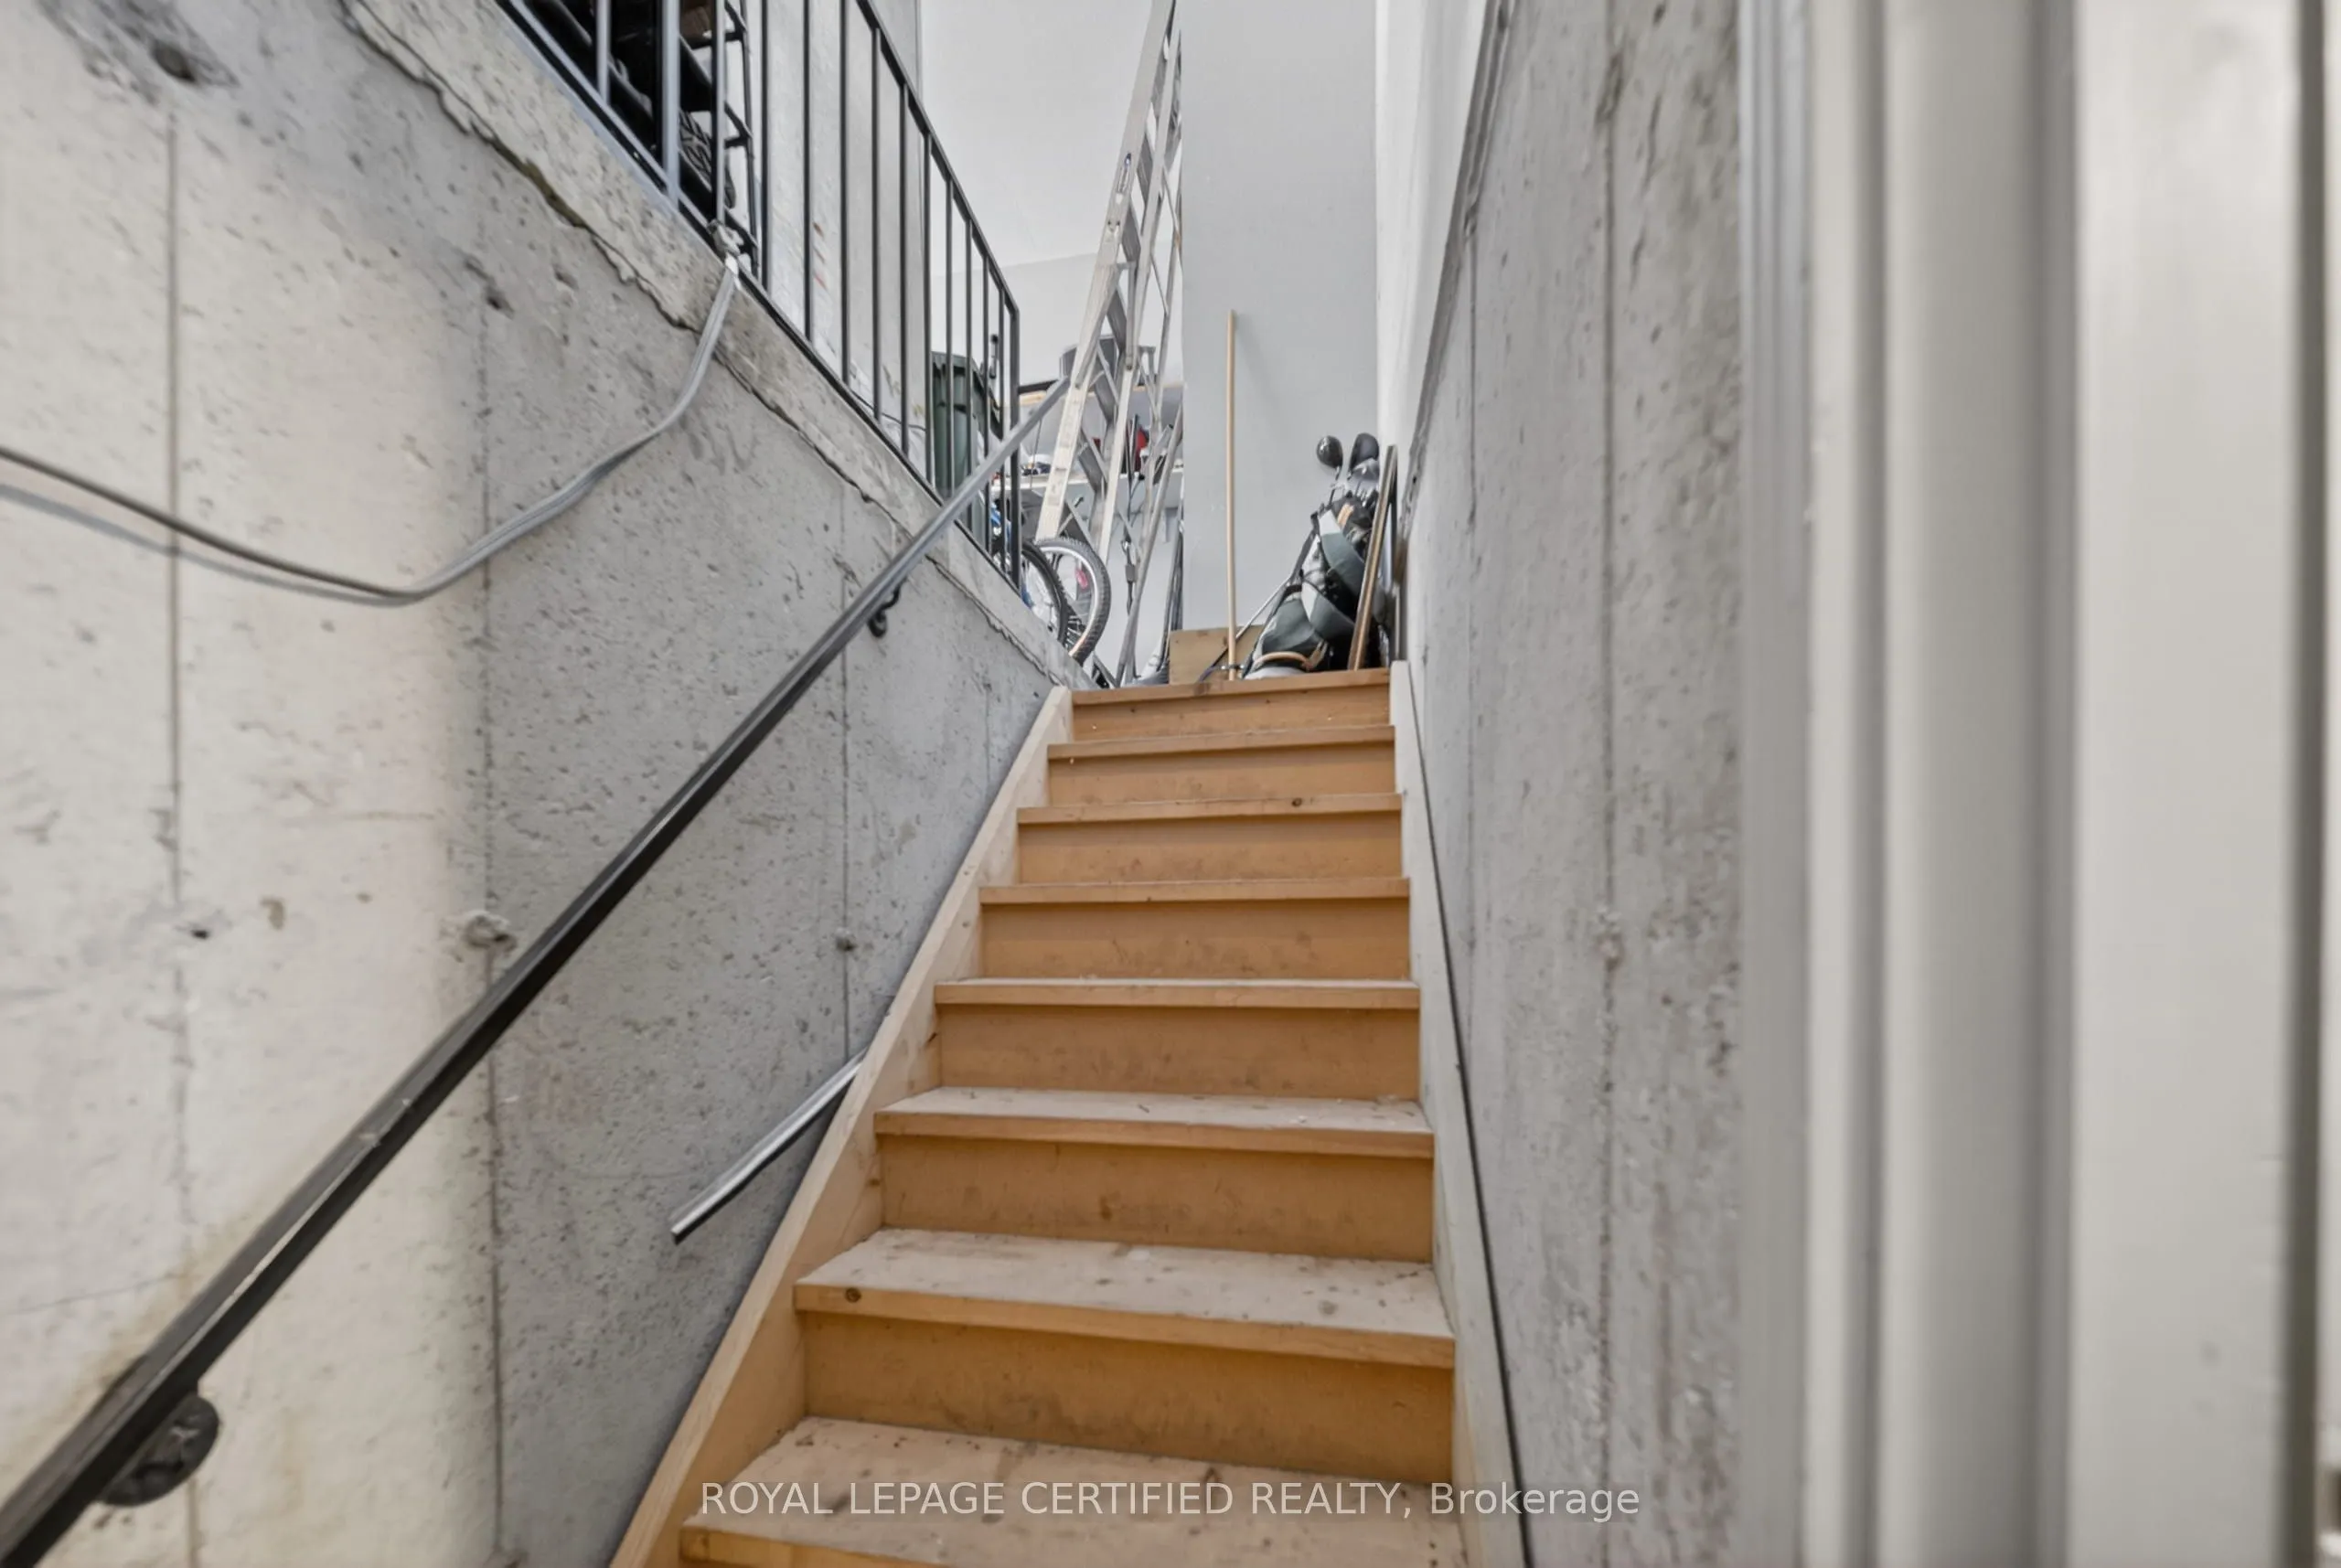
Separate Entrance,Apartment,Finished with Walk-Out
Listed on
2026-10-20
Lot size
33 x 119.88
Tax
$6,400 /yr
Days on Market
1
Approximate Age
16-30
Maintenance Fee
-
Description
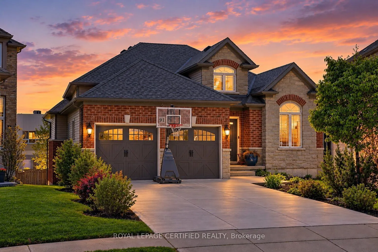
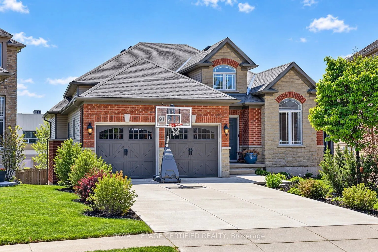
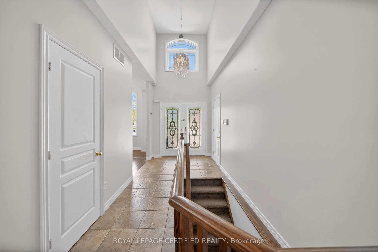
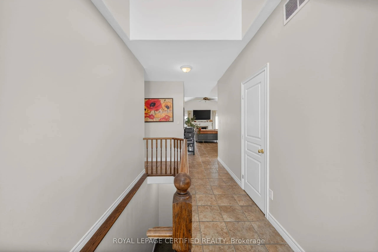
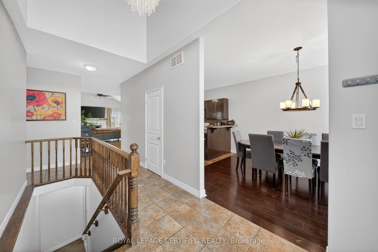
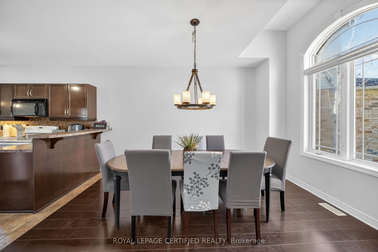
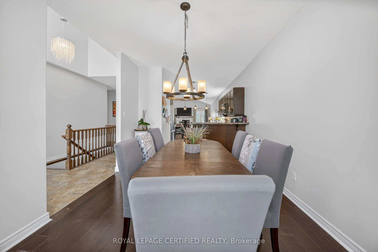
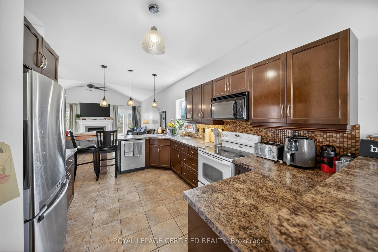
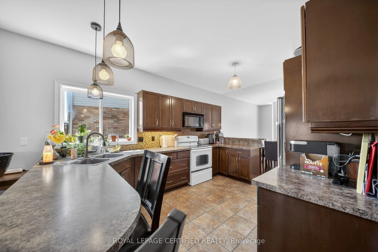
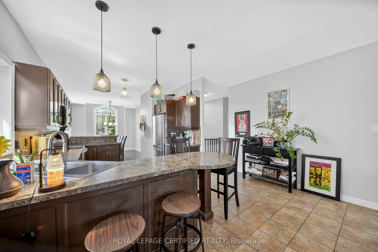
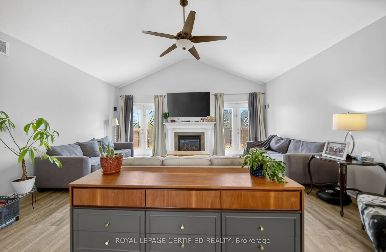
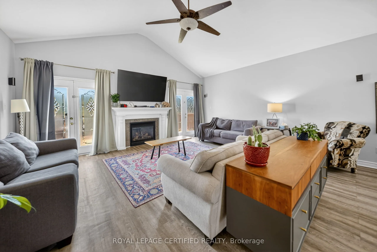
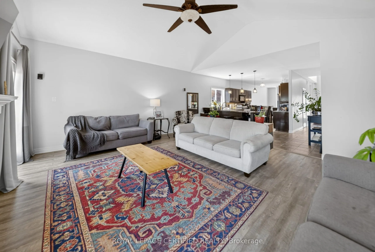
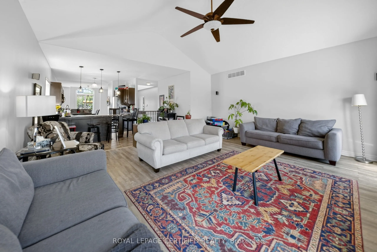
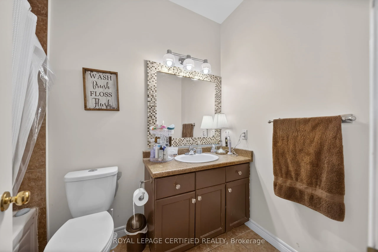
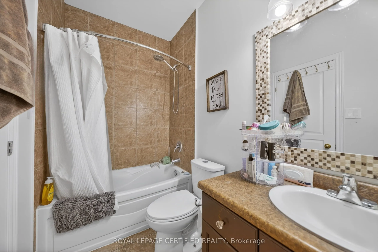
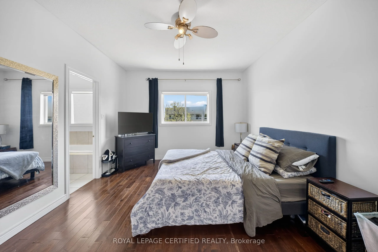
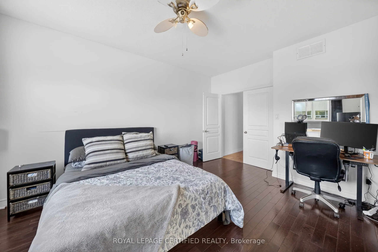
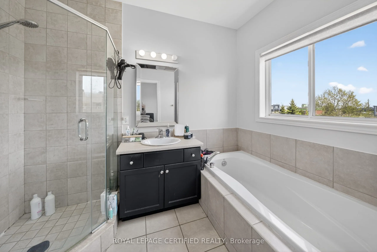
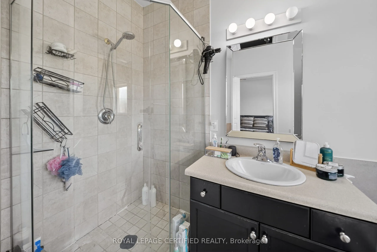
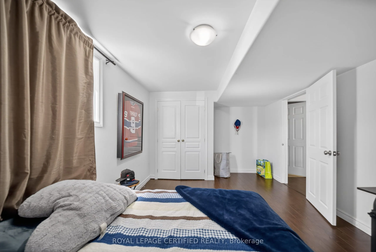
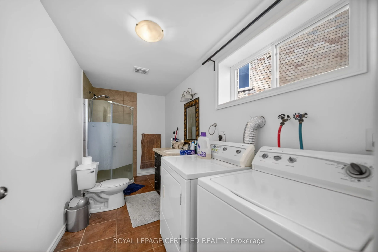
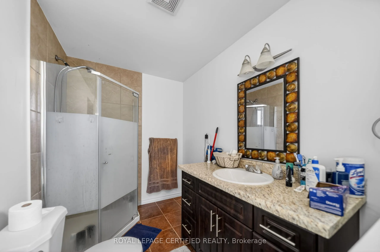
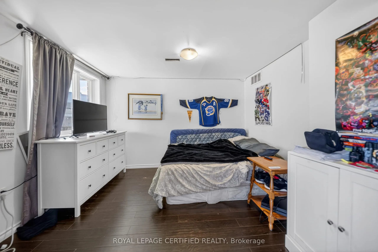
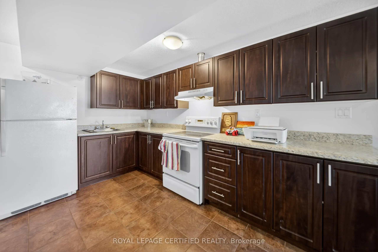
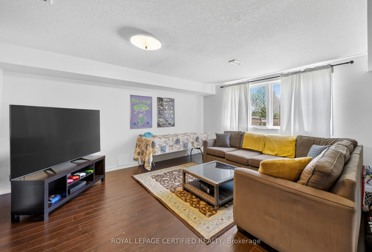
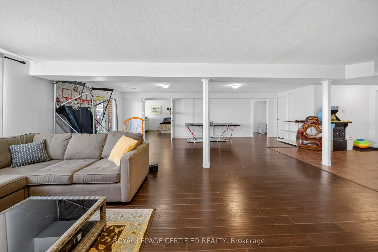
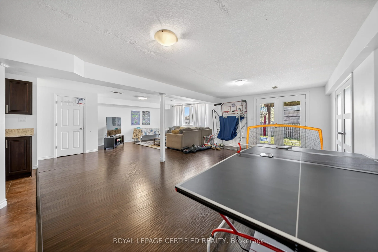
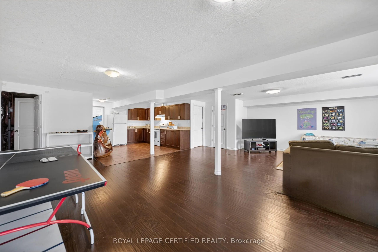
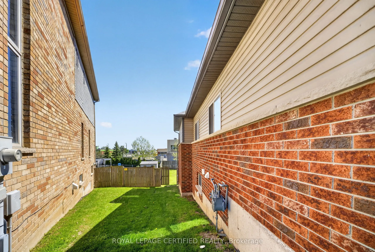
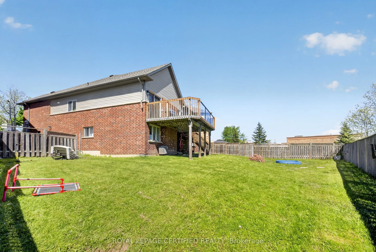
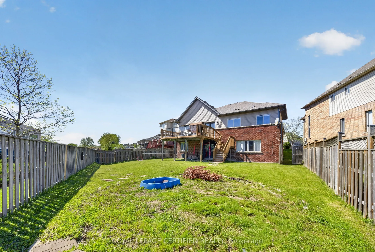
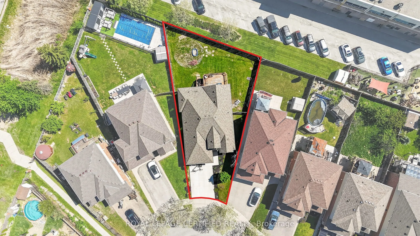
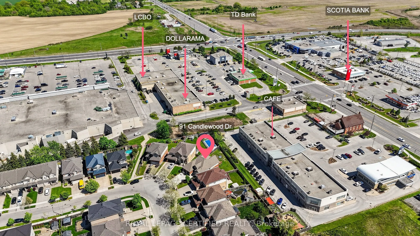
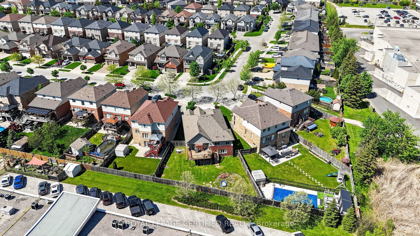
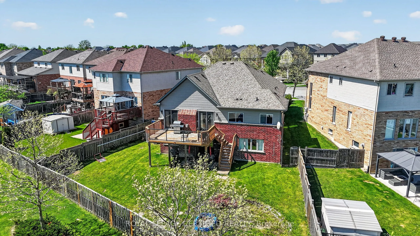
Discover the perfect blend of space, comfort, and versatility in this beautiful executive bungalow offering over 3,200 sq. ft. of finished living space on a premium pie-shaped walk-out lot! Nestled in a desirable, family-friendly neighbourhood, this thoughtfully designed 3+2 bedroom home is ideal fo...r growing families, downsizers, multi-generational living, or those seeking accessible, single-level living without compromising on space. The bright, open- concept main floor features soaring vaulted ceilings, rich hardwood flooring, oversized windows, and an inviting living room with a cozy gas fireplace. The spacious kitchen offers a breakfast peninsula, ample counter space, and seamless flow into the dining area, perfect for everyday living and entertaining. Enjoy the convenience of main-floor living, complete with a generous primary suite featuring a walk-in closet and 4-piece ensuite, two additional bedrooms, a full bathroom, and main-floor laundry. The fully finished walk-out basement offers exceptional flexibility and in-law suite potential, featuring a second kitchen, dining area, expansive family room, two spacious bedrooms, a 3-piece bathroom, separate laundry, and direct outdoor access. Ideal for extended family, independent living arrangements, or exploring future income potential. Step outside to a generous pie-shaped backyard offering endless possibilities, with plenty of room to create a children's play area, outdoor entertaining space, or even a future swimming pool, subject to approvals. A raised patio provides additional space to relax, entertain, and enjoy the outdoors. Complete with a double-car garage and situated in a welcoming, established neighbourhood, this home offers the added convenience of elementary and high schools within walking distance, making busy school mornings that much easier. Parks, shopping, restaurants, and everyday amenities are also just a short walk away.
Full Property Details
Interior
Bedrooms
3
Bedrooms Plus
2
Total Bedrooms
5
Washrooms
3
Square Footage
1500-2000 sqft
Basement
Separate Entrance,Apartment,Finished with Walk-Out
Heating Source
Gas
Heating Fuel
Forced Air
Air Conditioning
Central Air
Family Room
Yes
Kitchens
1
Kitchens Plus
1
Total Kitchens
2
Fireplace Features
Yes
Exterior
Depth
119.88
Front
33.33
Acreage
< .50
Driveway
Private
Lot Size
33 x 119.88 ft
Pool
Above Ground
Parking Spaces
4
Total Parking Spaces
6.00
Parking Description
Attached
Garage Spaces
2
Depth
119.88
Front
33.33
Acreage
< .50
Driveway
Private
Lot Size
33 x 119.88 ft
Pool
Above Ground
Parking Spaces
4
Total Parking Spaces
6.00
Parking Description
Attached
Garage Spaces
2
Building Description
Style
Bungalow
Home Type
House
Subtype
Detached
Year Built
16-30
Property Orientation
North
Exterior Finish
Brick,Stone
Sewers
Sewers
Water Supply
Municipal
Possession Date
12/1/2026
Style
Bungalow
Home Type
House
Subtype
Detached
Year Built
16-30
Property Orientation
North
Exterior Finish
Brick,Stone
Sewers
Sewers
Water Supply
Municipal
Possession Date
12/1/2026
Community
Community
Stoney Creek Mountain
Community
Stoney Creek Mountain
Taxes & Fees
Taxes
$6,400 /yr
Tax Year
2025
Occupancy
Tenant
Taxes
$6,400 /yr
Tax Year
2025
Occupancy
Tenant
Room Types
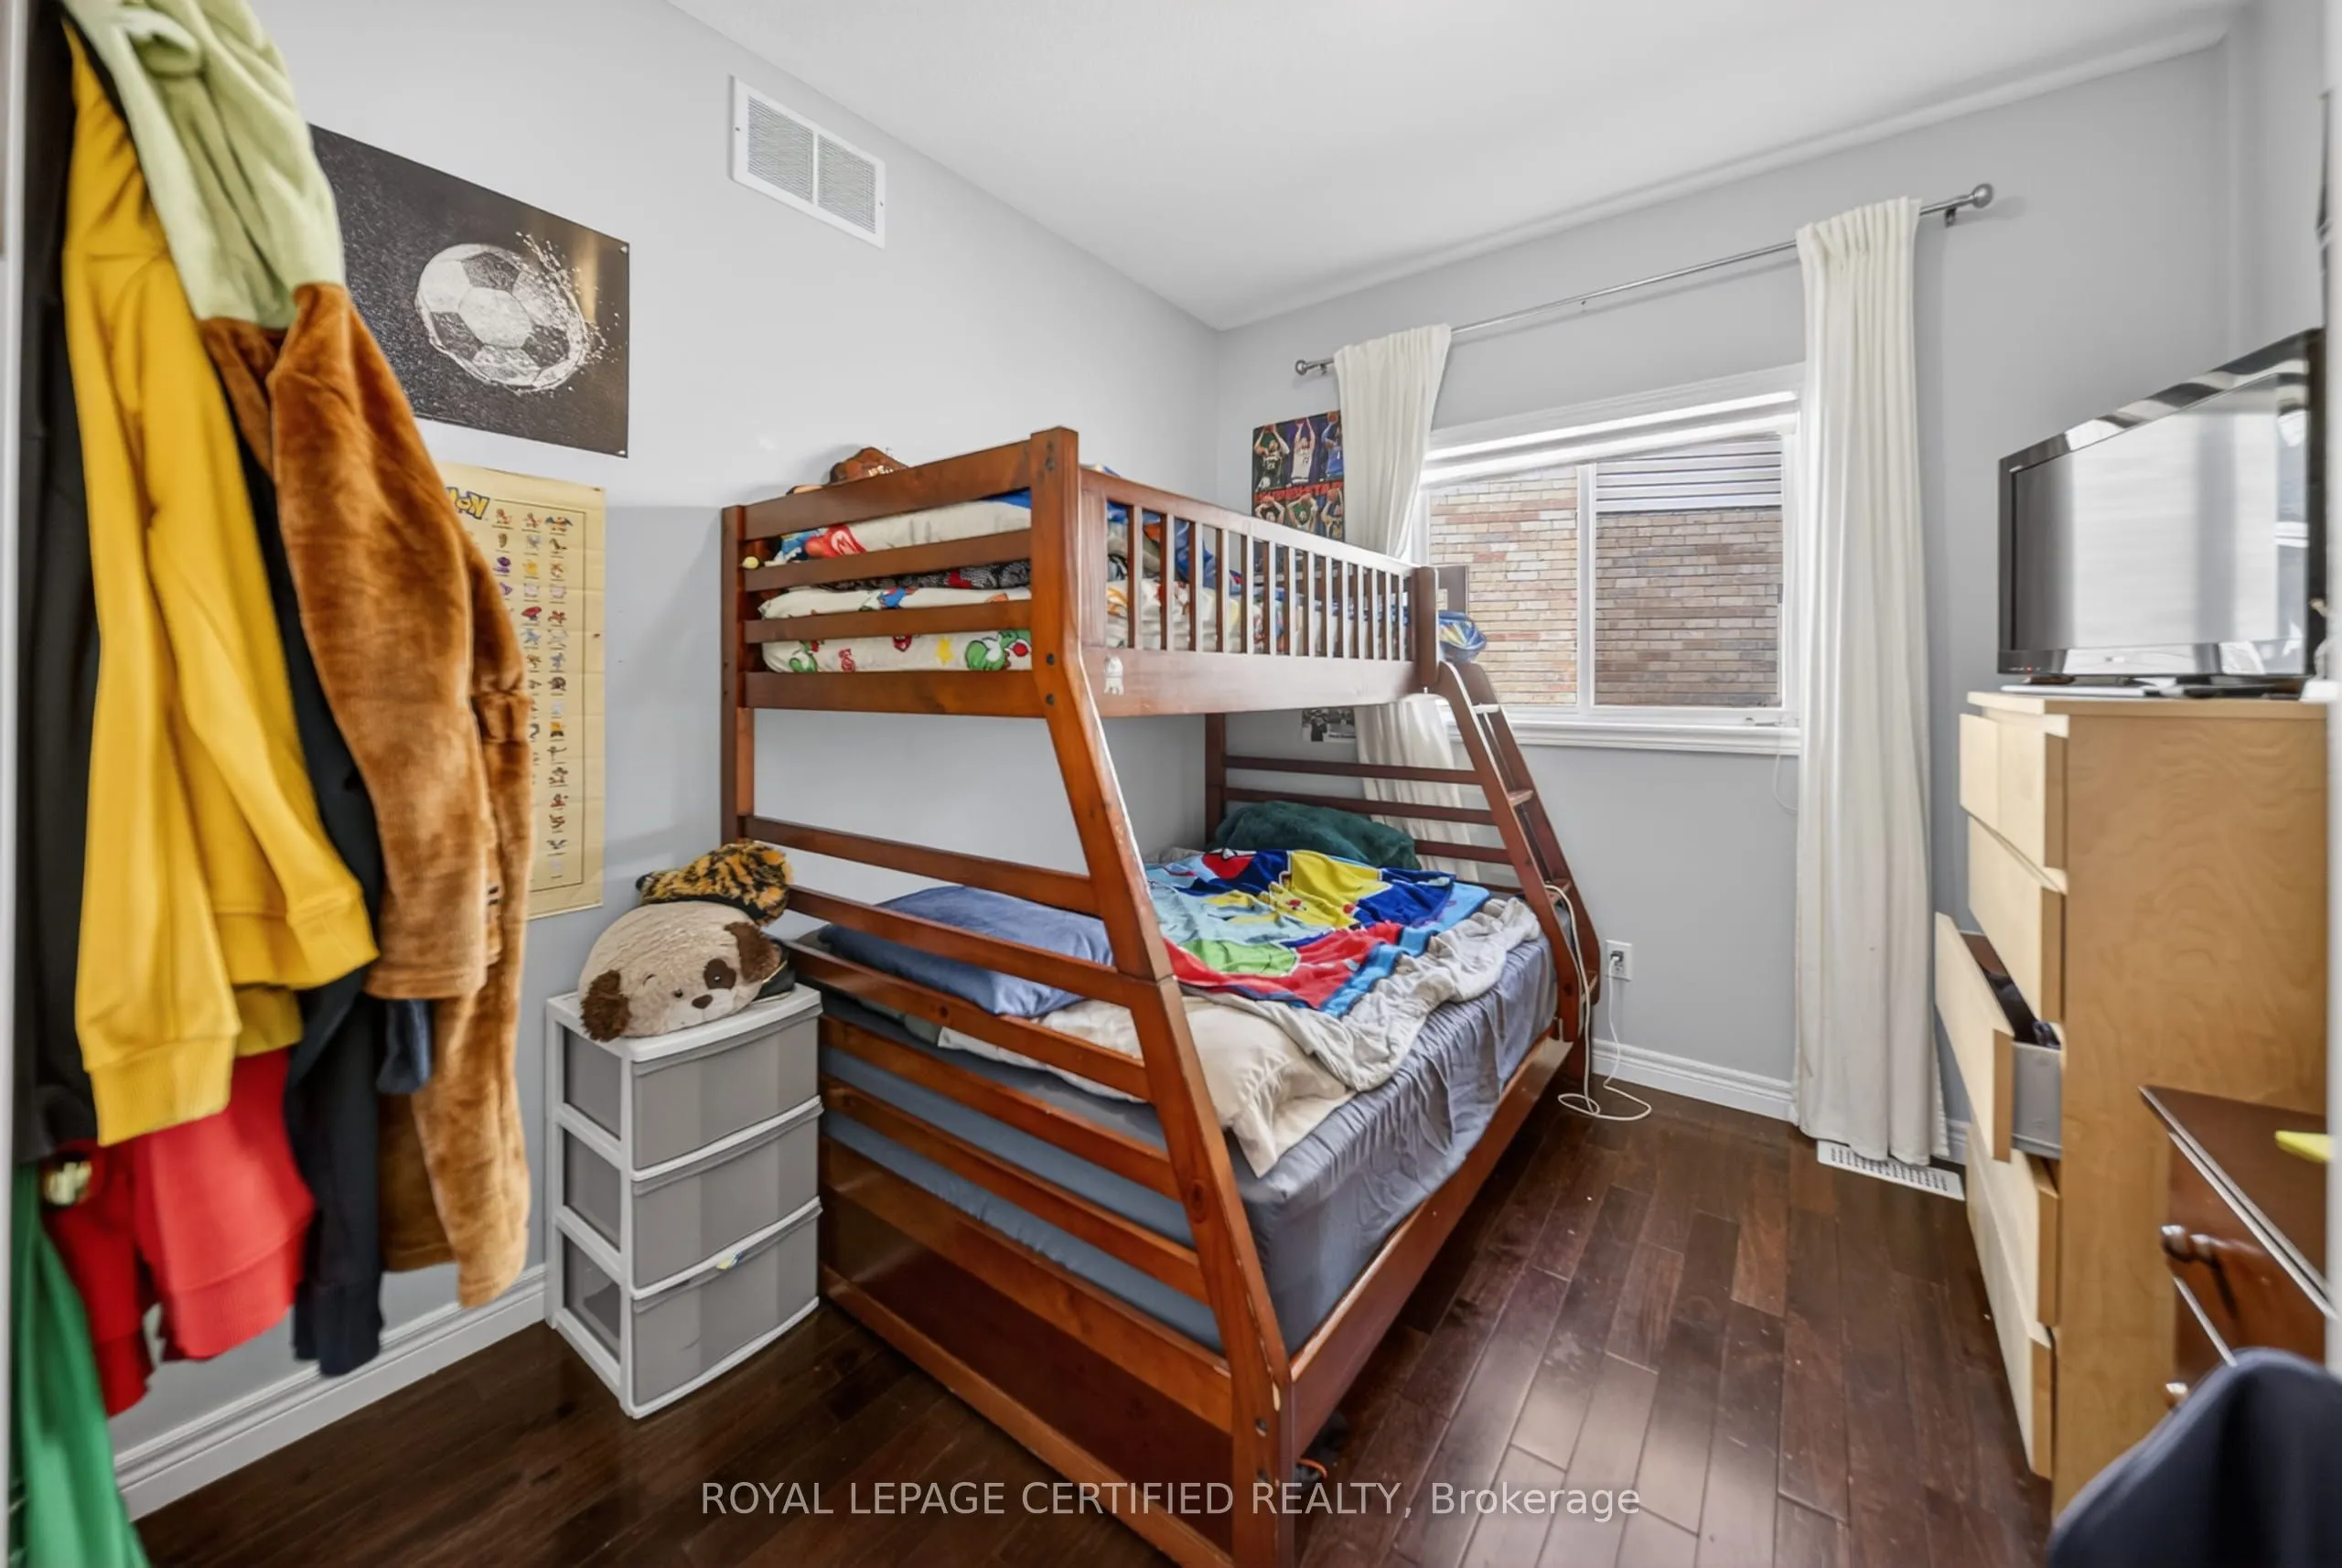
Bedroom 2
-
Dimensions 9.84 x 8.86 feet
87.18 sqft
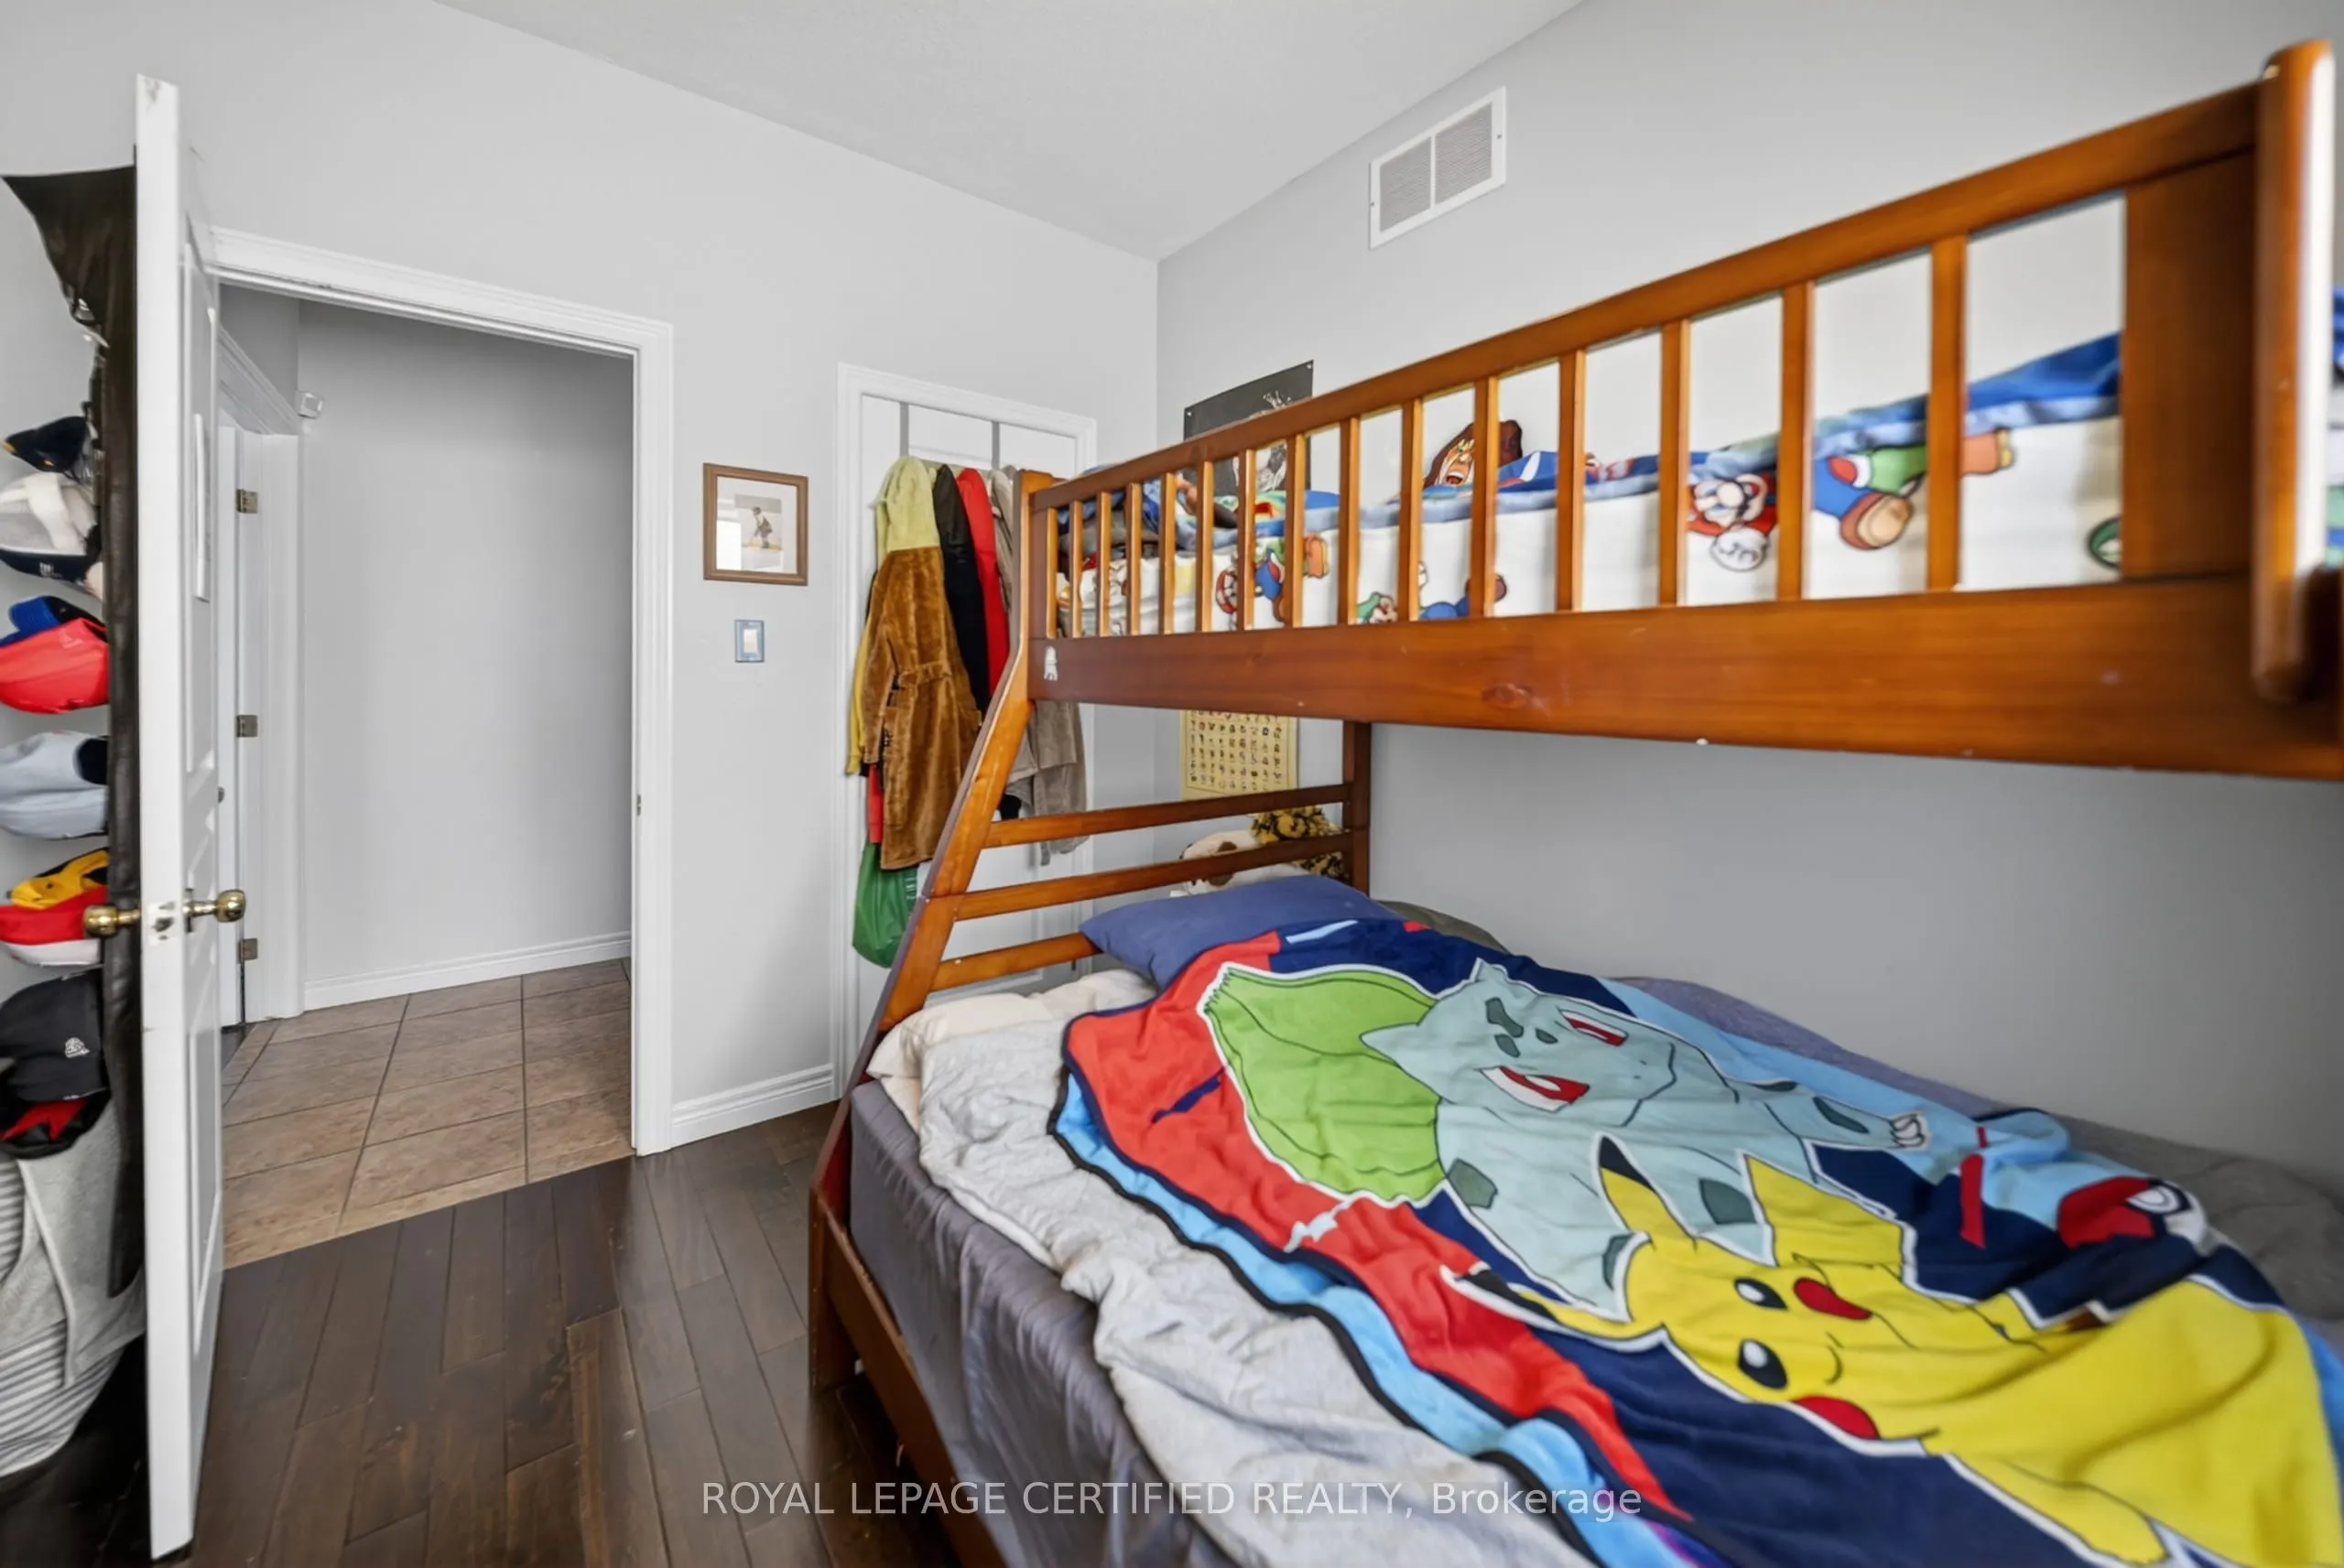
Bedroom 3
-
Dimensions 9.84 x 8.86 feet
87.18 sqft
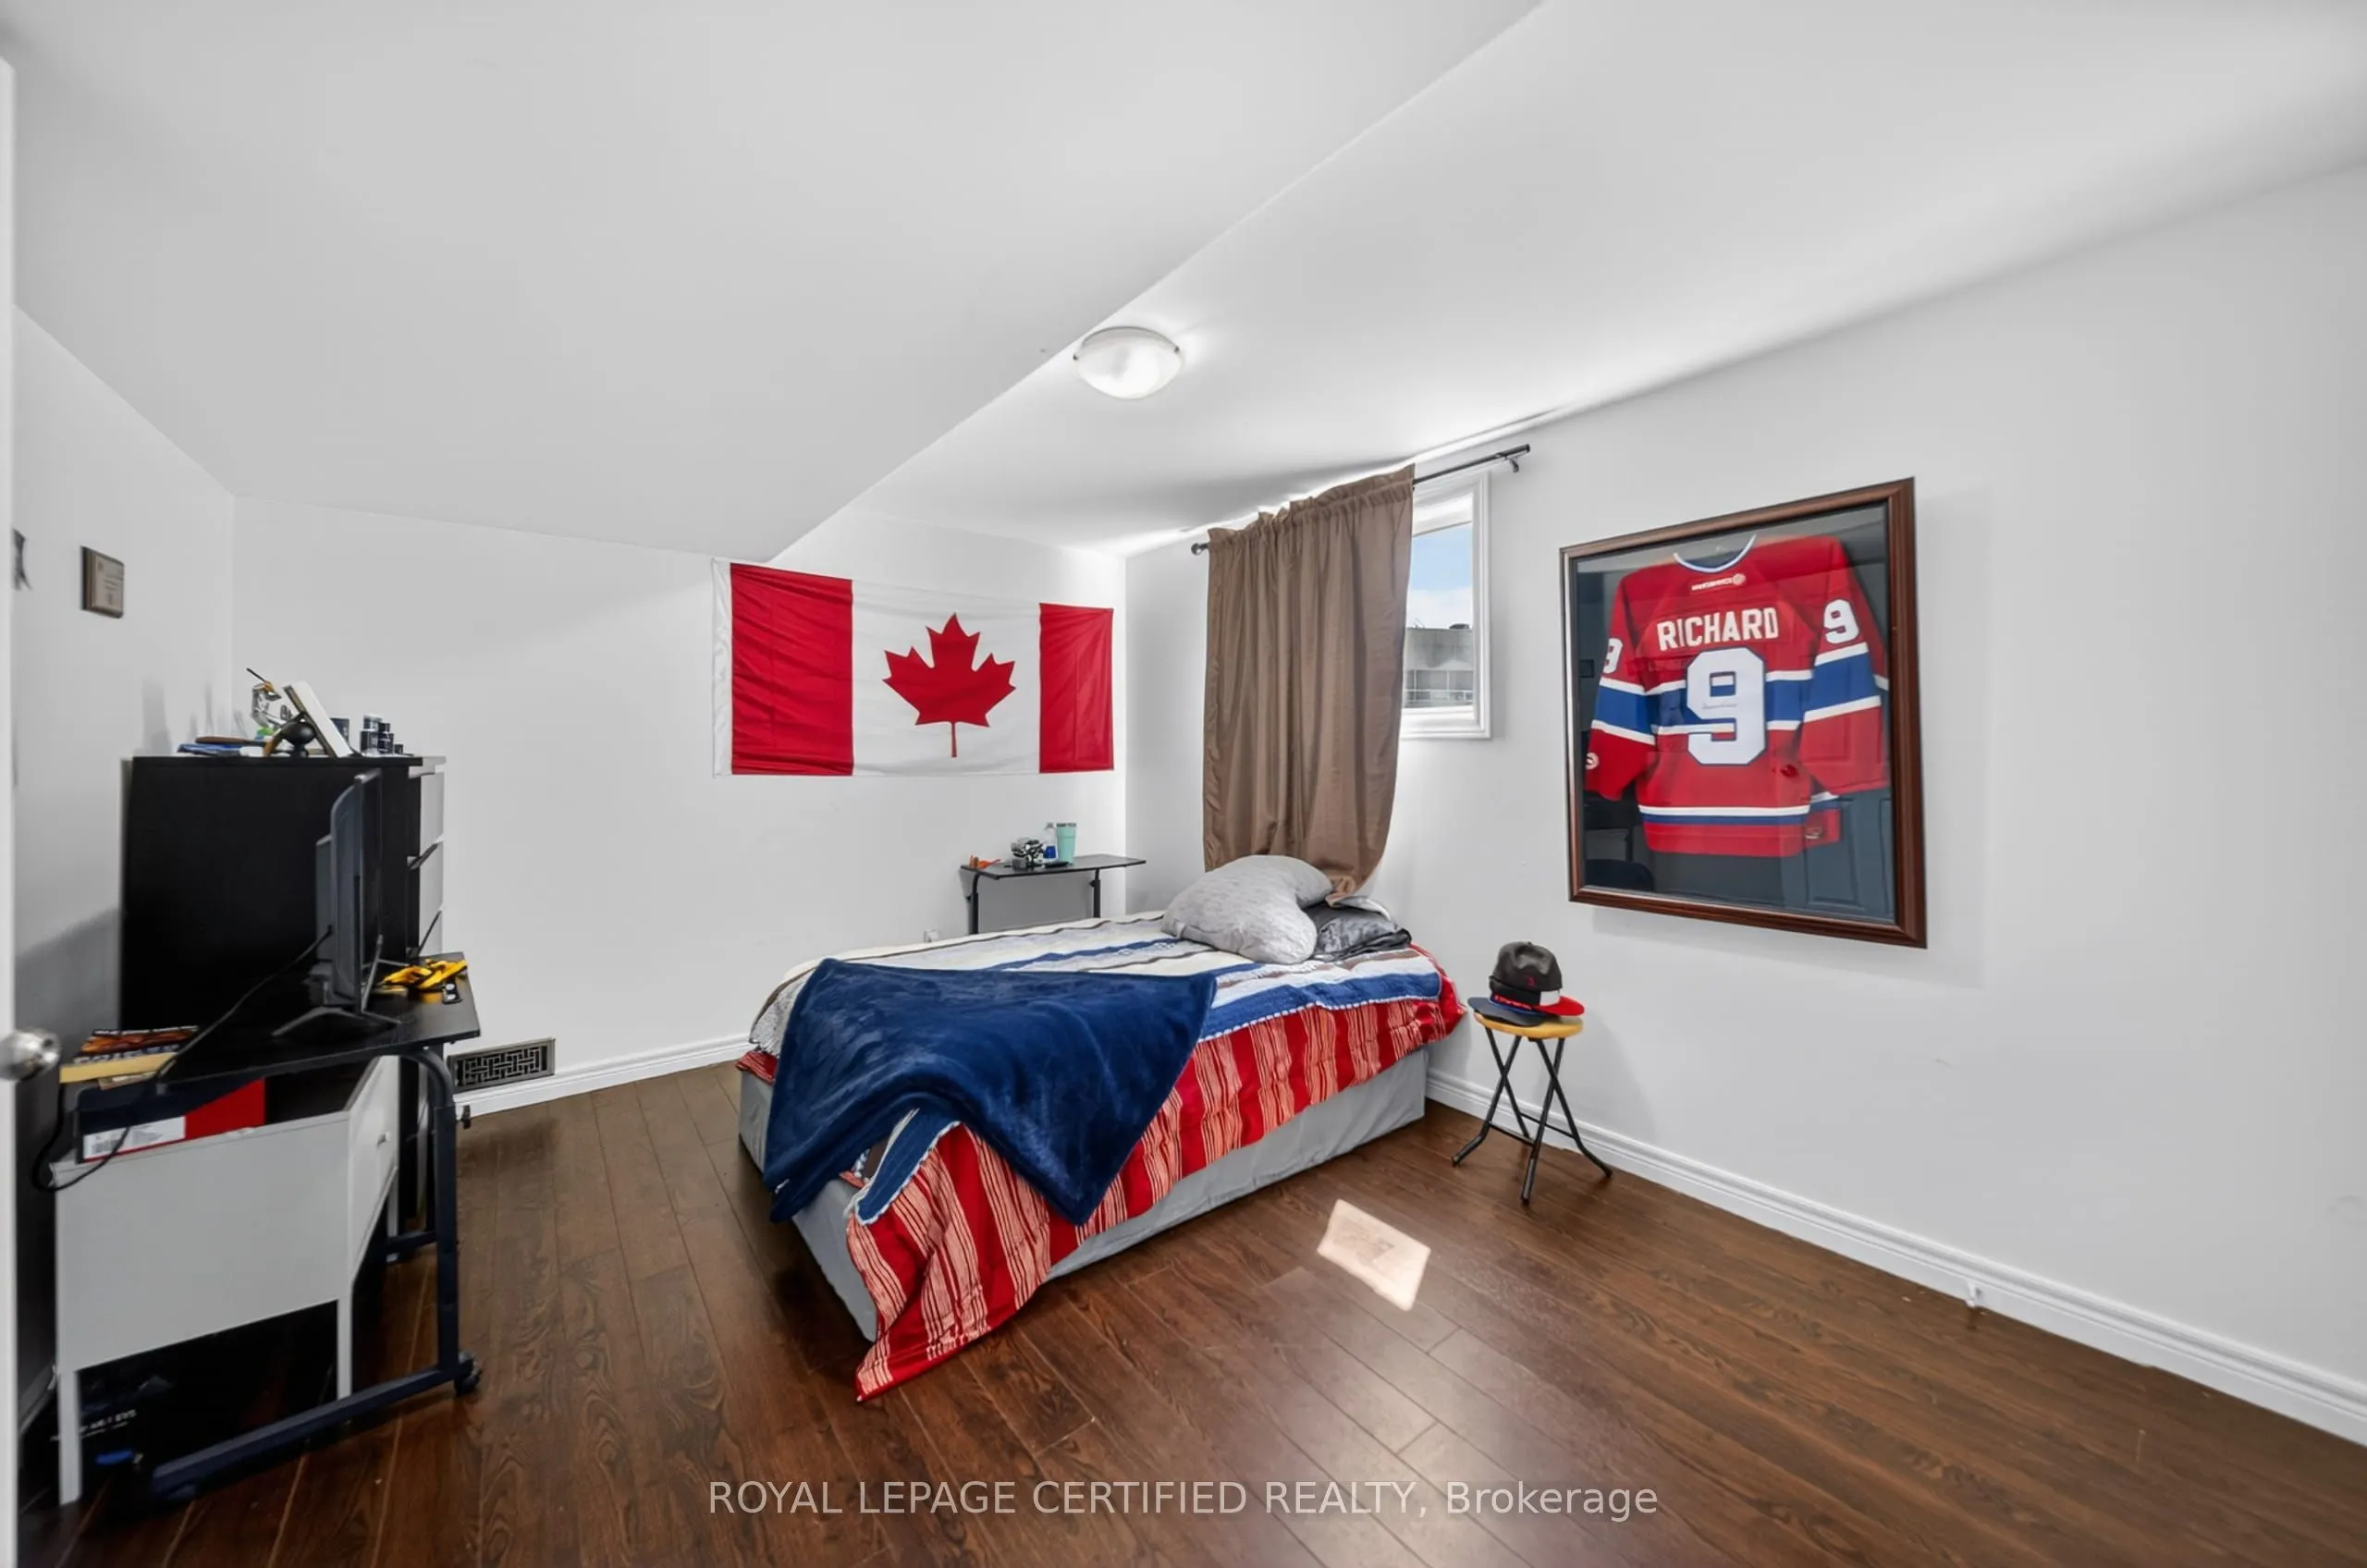
Bedroom 4
-
Dimensions 15.09 x 10.5 feet
158.44 sqft
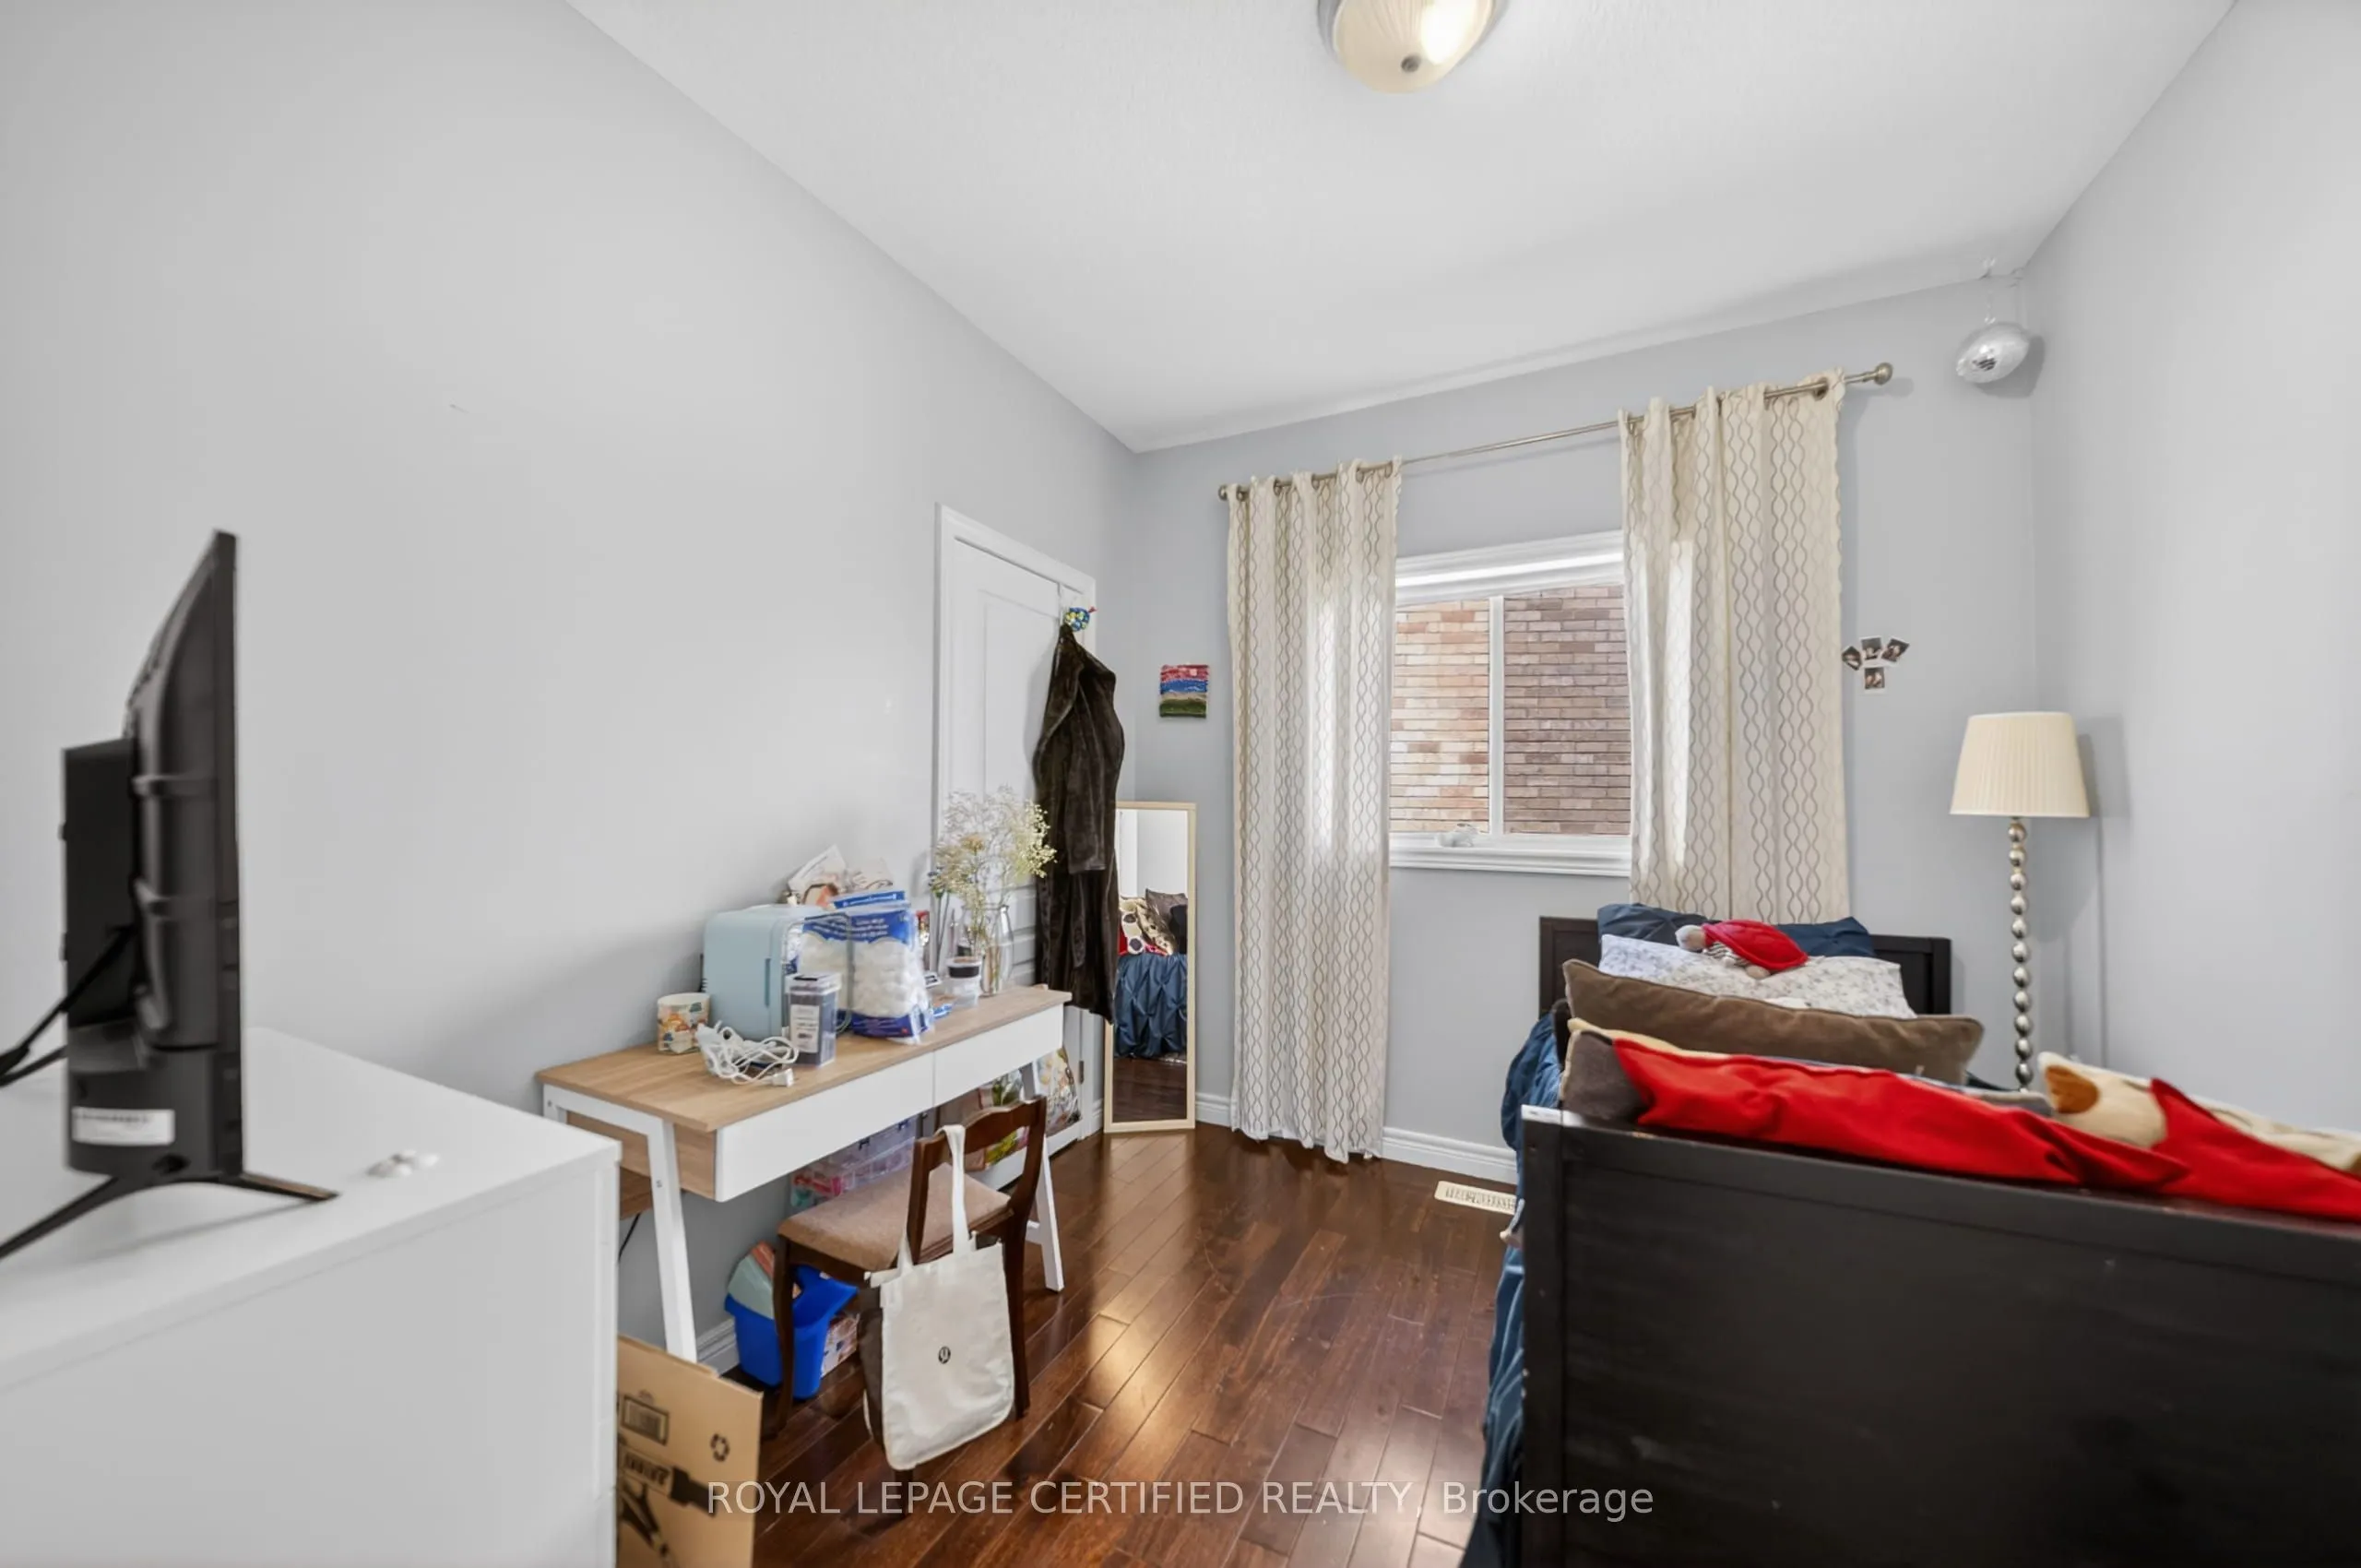
Bedroom 5
-
Dimensions 9.84 x 10.5 feet
103.32 sqft
Dining Room
-
Dimensions 12.47 x 10.5 feet
130.94 sqft
Dining Room
-
Dimensions 25.92 x 20.01 feet
518.66 sqft
Kitchen
-
Dimensions 13.12 x 13.12 feet
172.13 sqft
Kitchen
-
Dimensions 19.03 x 10.5 feet
199.82 sqft
Laundry
-
Dimensions 5.91 x 3.94 feet
23.29 sqft
Living Room
-
Dimensions 19.03 x 17.06 feet
324.65 sqft
Living Room
-
Dimensions 25.92 x 20.01 feet
518.66 sqft
Primary Bedroom
-
Dimensions 16.08 x 11.81 feet
189.9 sqft
Similar Properties(No results)
Mortgage Calculator
Calculate your estimated monthly mortgage payment
Price
$1,049,900
$
%
%
Total cost of mortgage
$0
Monthly payment
By clicking Save, we will calculate your estimated mortgage for all properties using the saved values (down payment percentage, interest rate, and amortization).
The accuracy and applicability of this calculator are not guaranteed.