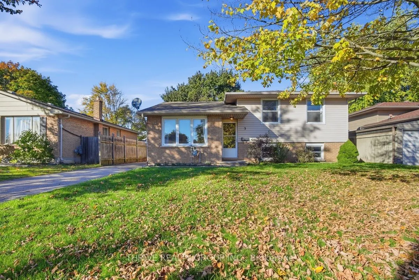
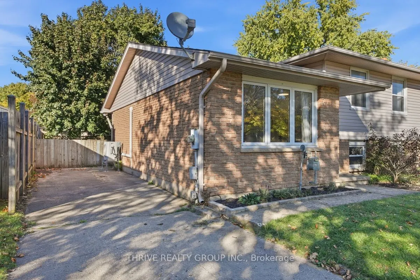
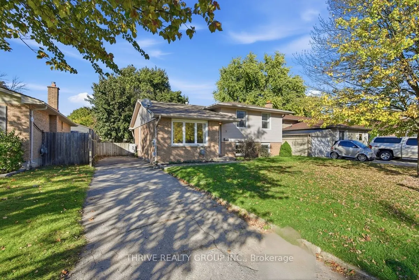
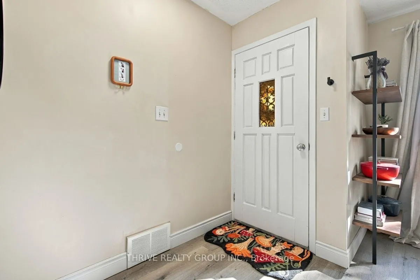
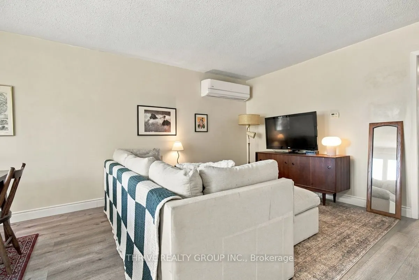
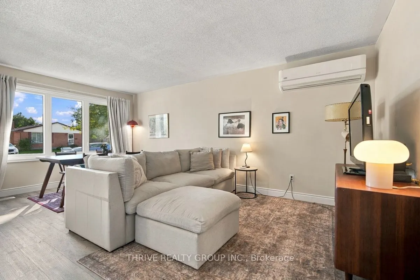
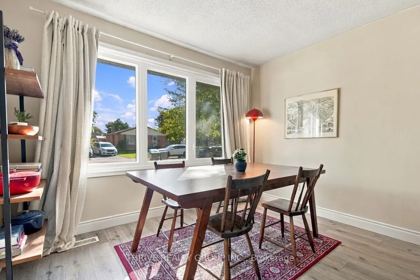
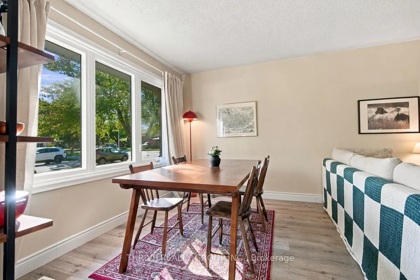
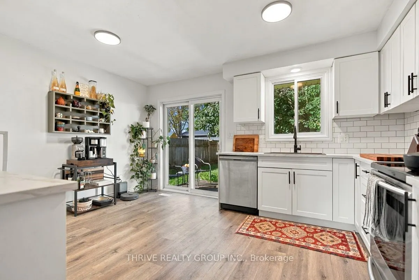
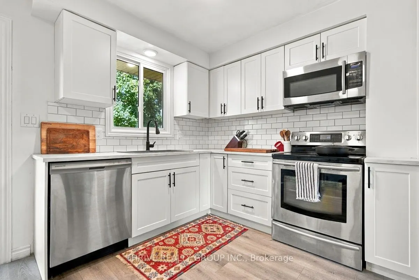
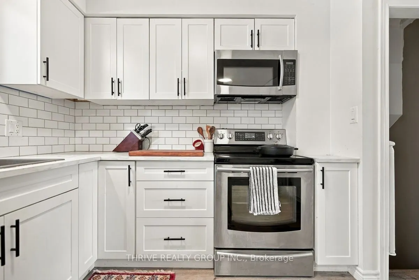
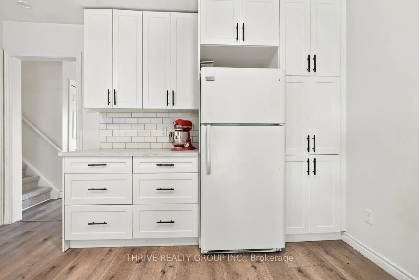
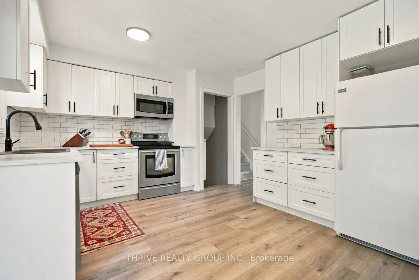
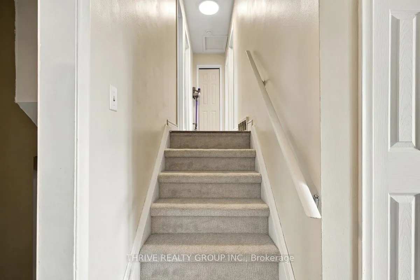
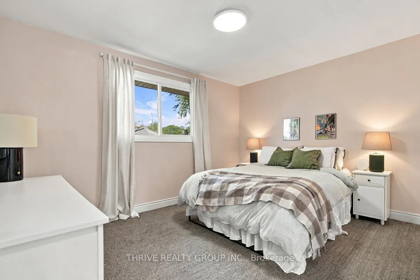
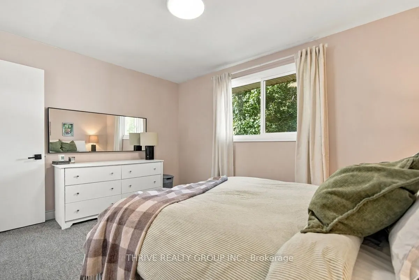
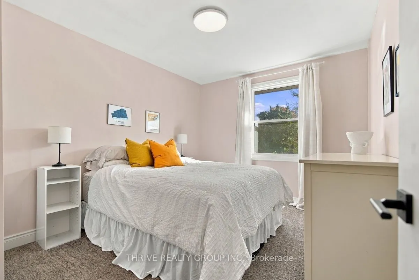
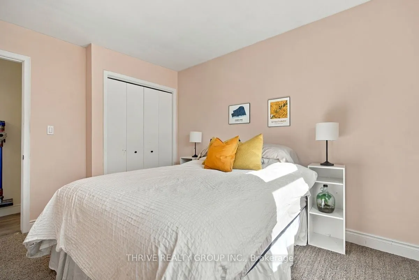
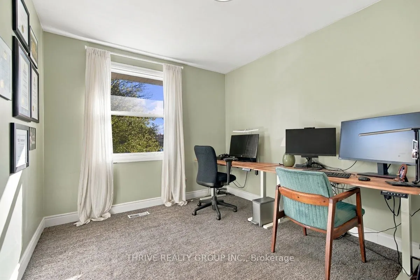
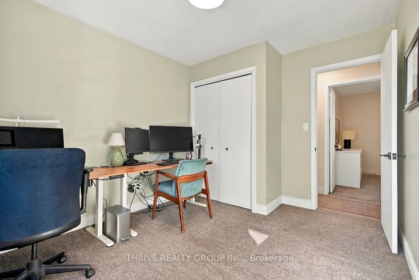
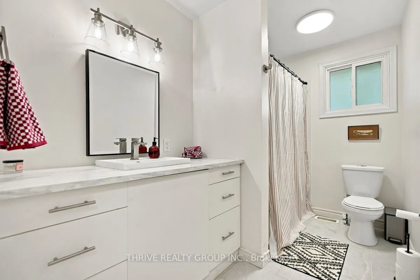
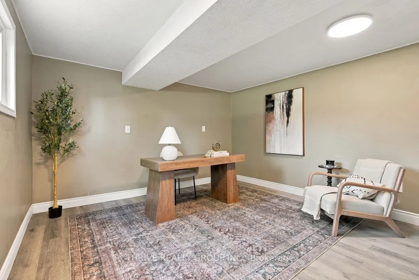
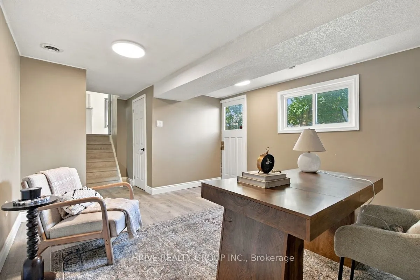
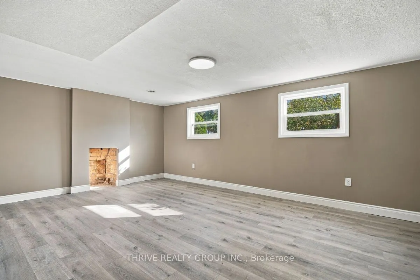
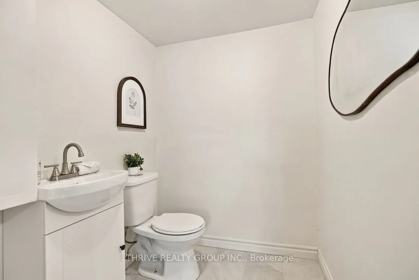
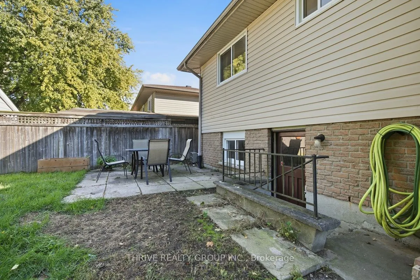
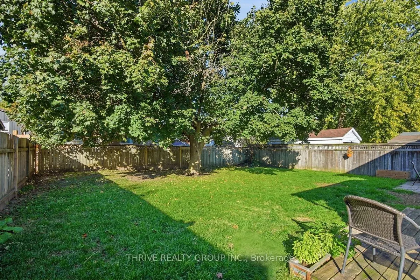
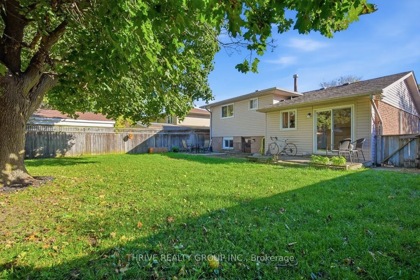
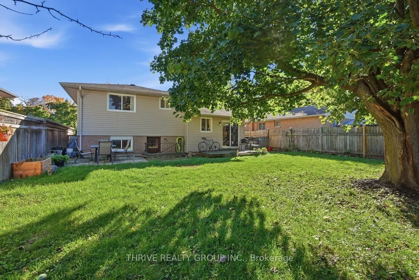
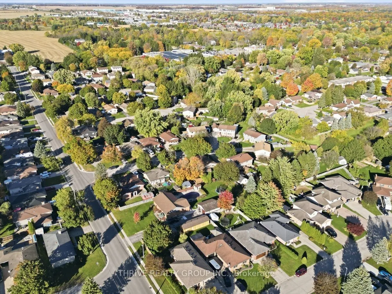
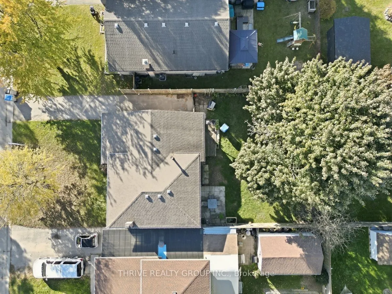
Welcome to 3 Parcreek Place, a beautifully renovated home tucked away in the welcoming community of Strathroy! Featuring 3 bedrooms and 1.5 bathrooms, this move-in-ready property offers a fresh, updated feel with stylish finishes throughout. Step outside to enjoy the fully fenced backyard, perfect f...or entertaining, relaxing, or enjoying time with family and friends. The large private driveway provides plenty of parking and added convenience. Whether you're a first-time homebuyer, growing family, or looking to downsize without compromising on style, this charming home is one you won't want to miss. Enjoy the comfort of a beautifully updated home in a great Strathroy location!
Full Property Details
Interior
Bedrooms
3
Total Bedrooms
3
Washrooms
2
Square Footage
1100-1500 sqft
Basement
Finished with Walk-Out,Partially Finished
Heating Source
Gas
Heating Fuel
Forced Air
Air Conditioning
Other
Family Room
Yes
Kitchens
1
Total Kitchens
1
Fireplace Features
No
Bedrooms
3
Total Bedrooms
3
Washrooms
2
Square Footage
1100-1500 sqft
Basement
Finished with Walk-Out,Partially Finished
Heating Source
Gas
Heating Fuel
Forced Air
Air Conditioning
Other
Family Room
Yes
Kitchens
1
Total Kitchens
1
Fireplace Features
No
Exterior
Depth
100.26
Front
50.13
Driveway
Private
Lot Size
50 x 100.26 ft
Pool
None
Parking Spaces
3
Total Parking Spaces
3.00
Parking Description
None
Garage Spaces
0
Depth
100.26
Front
50.13
Driveway
Private
Lot Size
50 x 100.26 ft
Pool
None
Parking Spaces
3
Total Parking Spaces
3.00
Parking Description
None
Garage Spaces
0
Building Description
Style
Sidesplit
Home Type
House
Subtype
Detached
Property Orientation
North
Exterior Finish
Vinyl Siding,Brick
Sewers
Sewers
Water Supply
Municipal
Possession Date
12/21/2026
Style
Sidesplit
Home Type
House
Subtype
Detached
Property Orientation
North
Exterior Finish
Vinyl Siding,Brick
Sewers
Sewers
Water Supply
Municipal
Possession Date
12/21/2026
Community
Community
NW
Community
NW
Taxes & Fees
Taxes
$2,564 /yr
Tax Year
2026
Occupancy
Owner
Taxes
$2,564 /yr
Tax Year
2026
Occupancy
Owner
Room Types
Bedroom 2
-
Dimensions 11.98 x 10.01 feet
119.92 sqft
Bedroom 3
-
Dimensions 11.98 x 9.19 feet
110.1 sqft
Den
-
Dimensions 11.52 x 12.3 feet
141.7 sqft
Dining Room
-
Dimensions 6.56 x 14.83 feet
97.28 sqft
Kitchen
-
Dimensions 13.65 x 12.01 feet
163.94 sqft
Living Room
-
Dimensions 12.07 x 14.83 feet
179 sqft
Primary Bedroom
-
Dimensions 13.16 x 10.2 feet
134.23 sqft
Recreation
-
Dimensions 10.73 x 12.3 feet
131.98 sqft
Similar Properties(No results)
Mortgage Calculator
Calculate your estimated monthly mortgage payment
Price
$499,900
$
%
%
Total cost of mortgage
$0
Monthly payment
By clicking Save, we will calculate your estimated mortgage for all properties using the saved values (down payment percentage, interest rate, and amortization).
The accuracy and applicability of this calculator are not guaranteed.