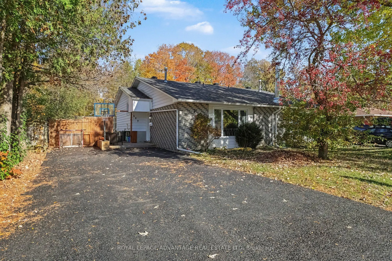
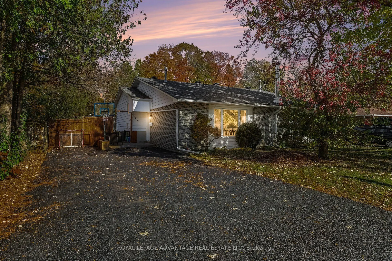
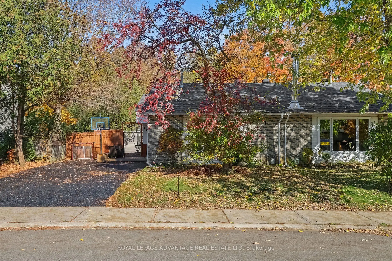
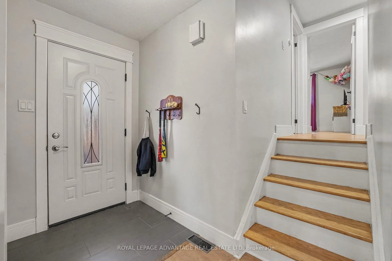
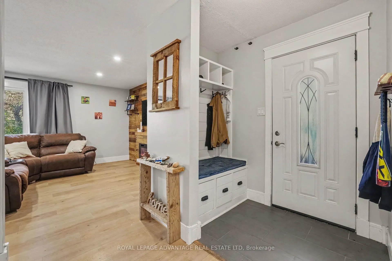
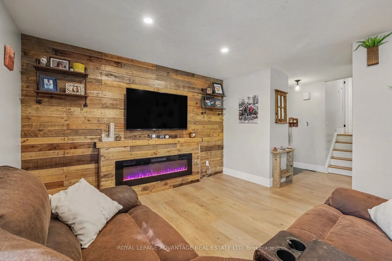
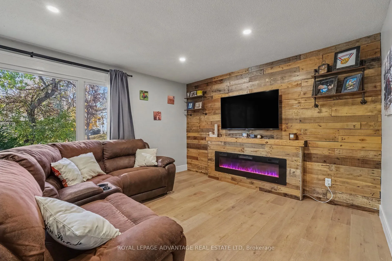
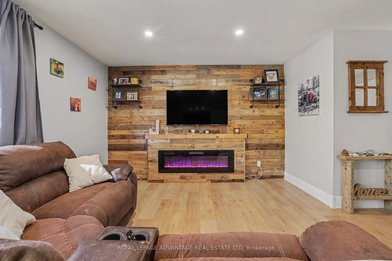
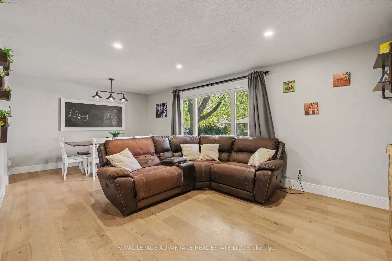
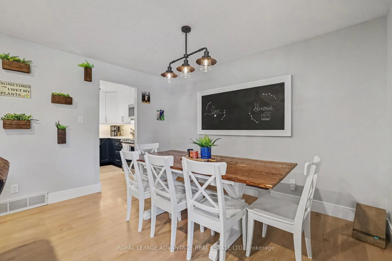
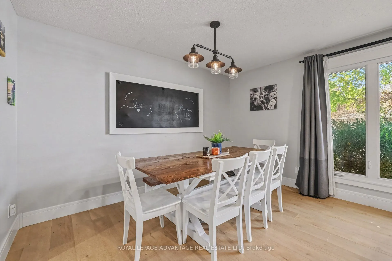
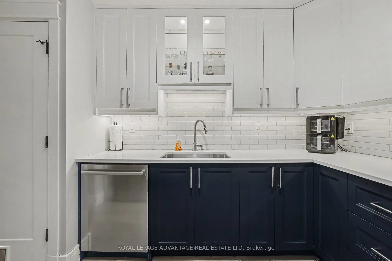
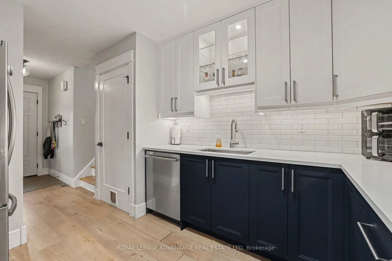
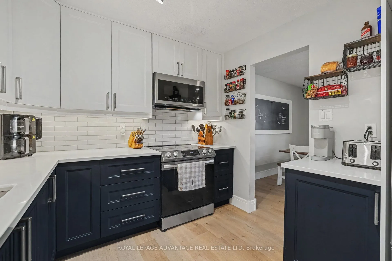
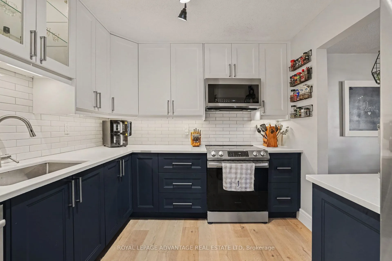
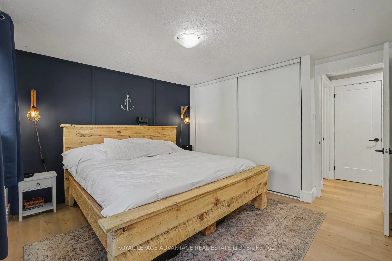
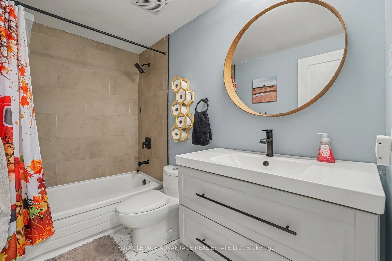
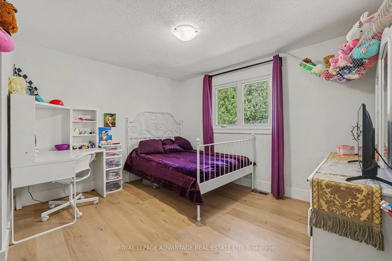
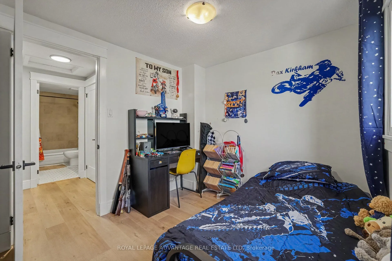
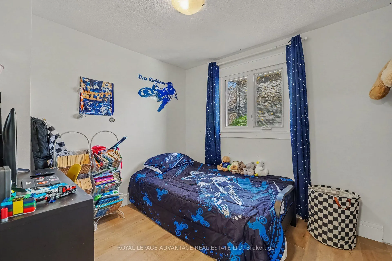
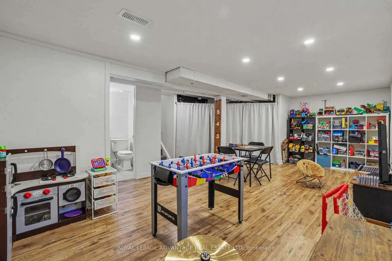
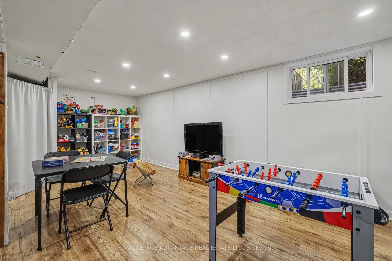
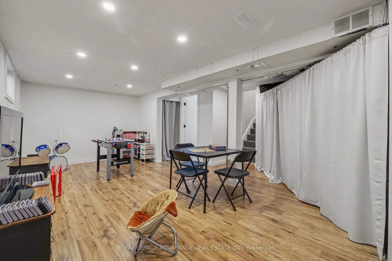
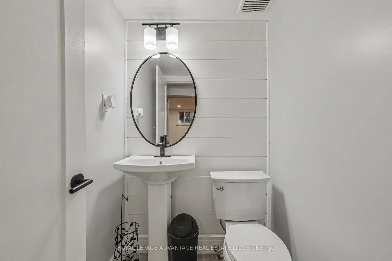
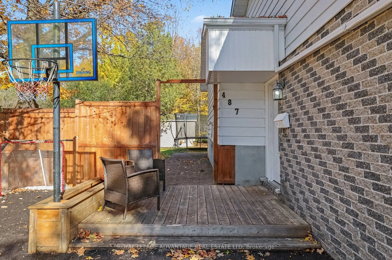
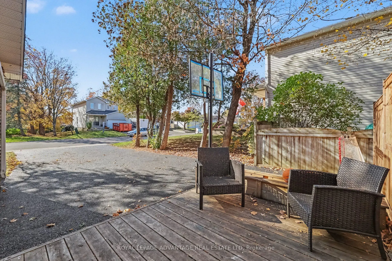
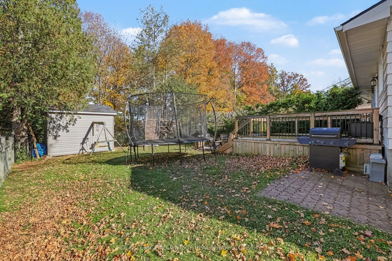
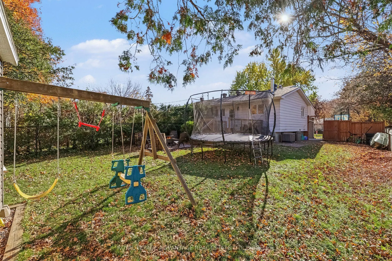
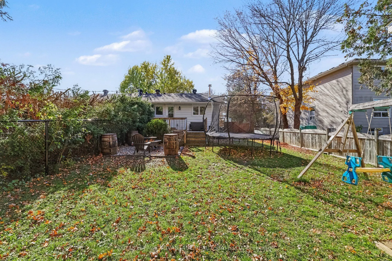
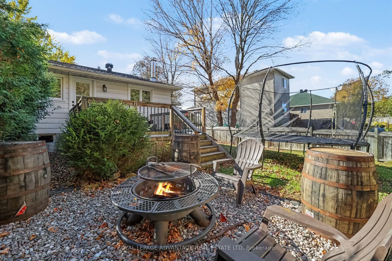
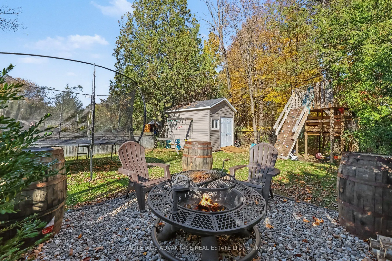
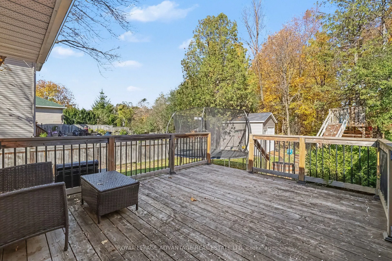
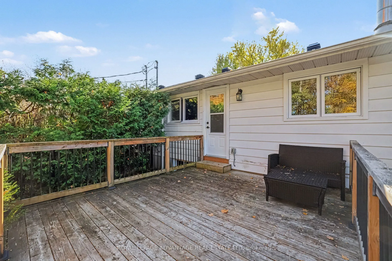
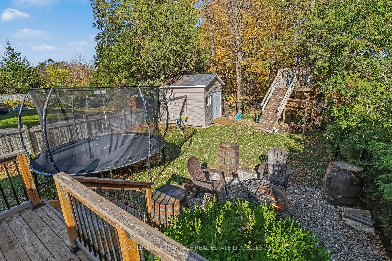
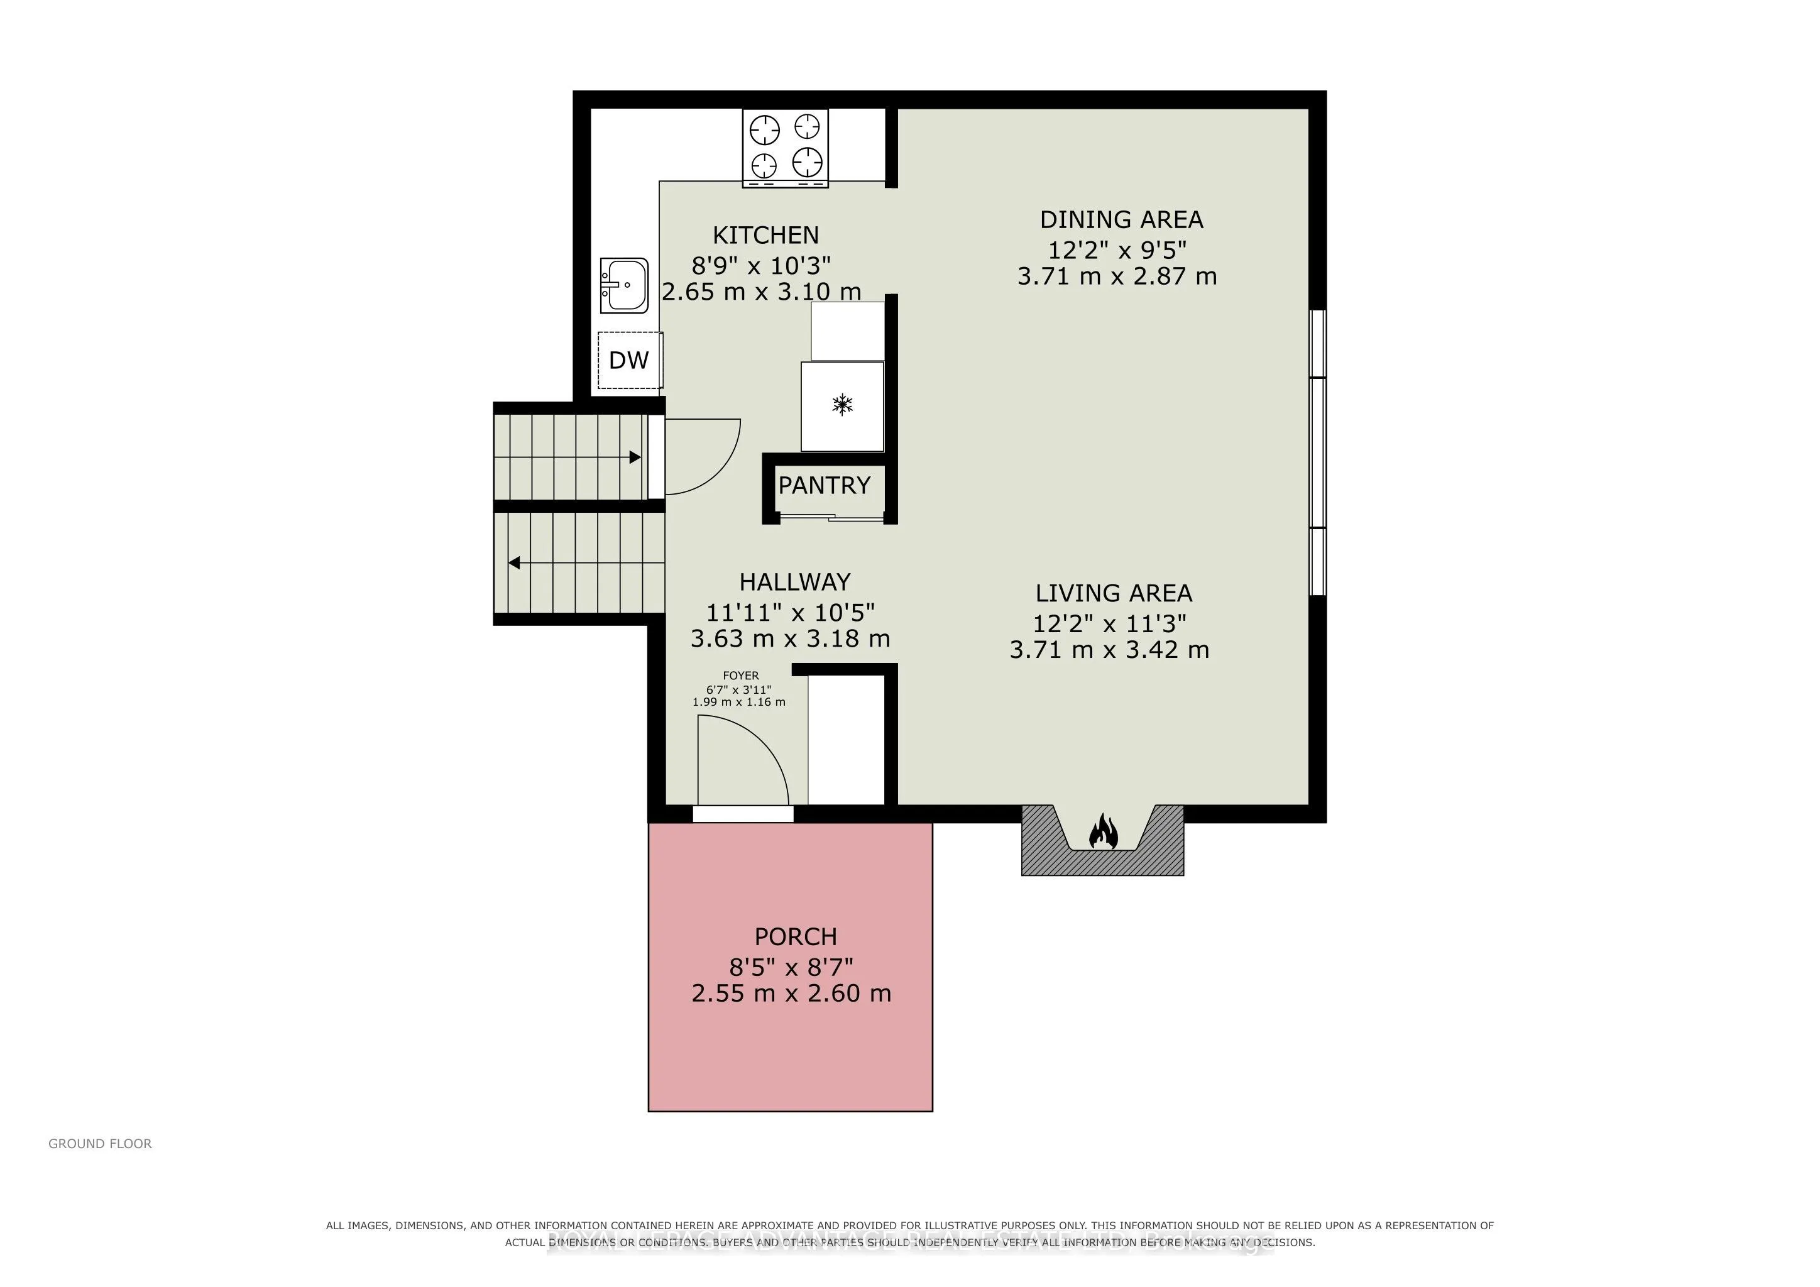
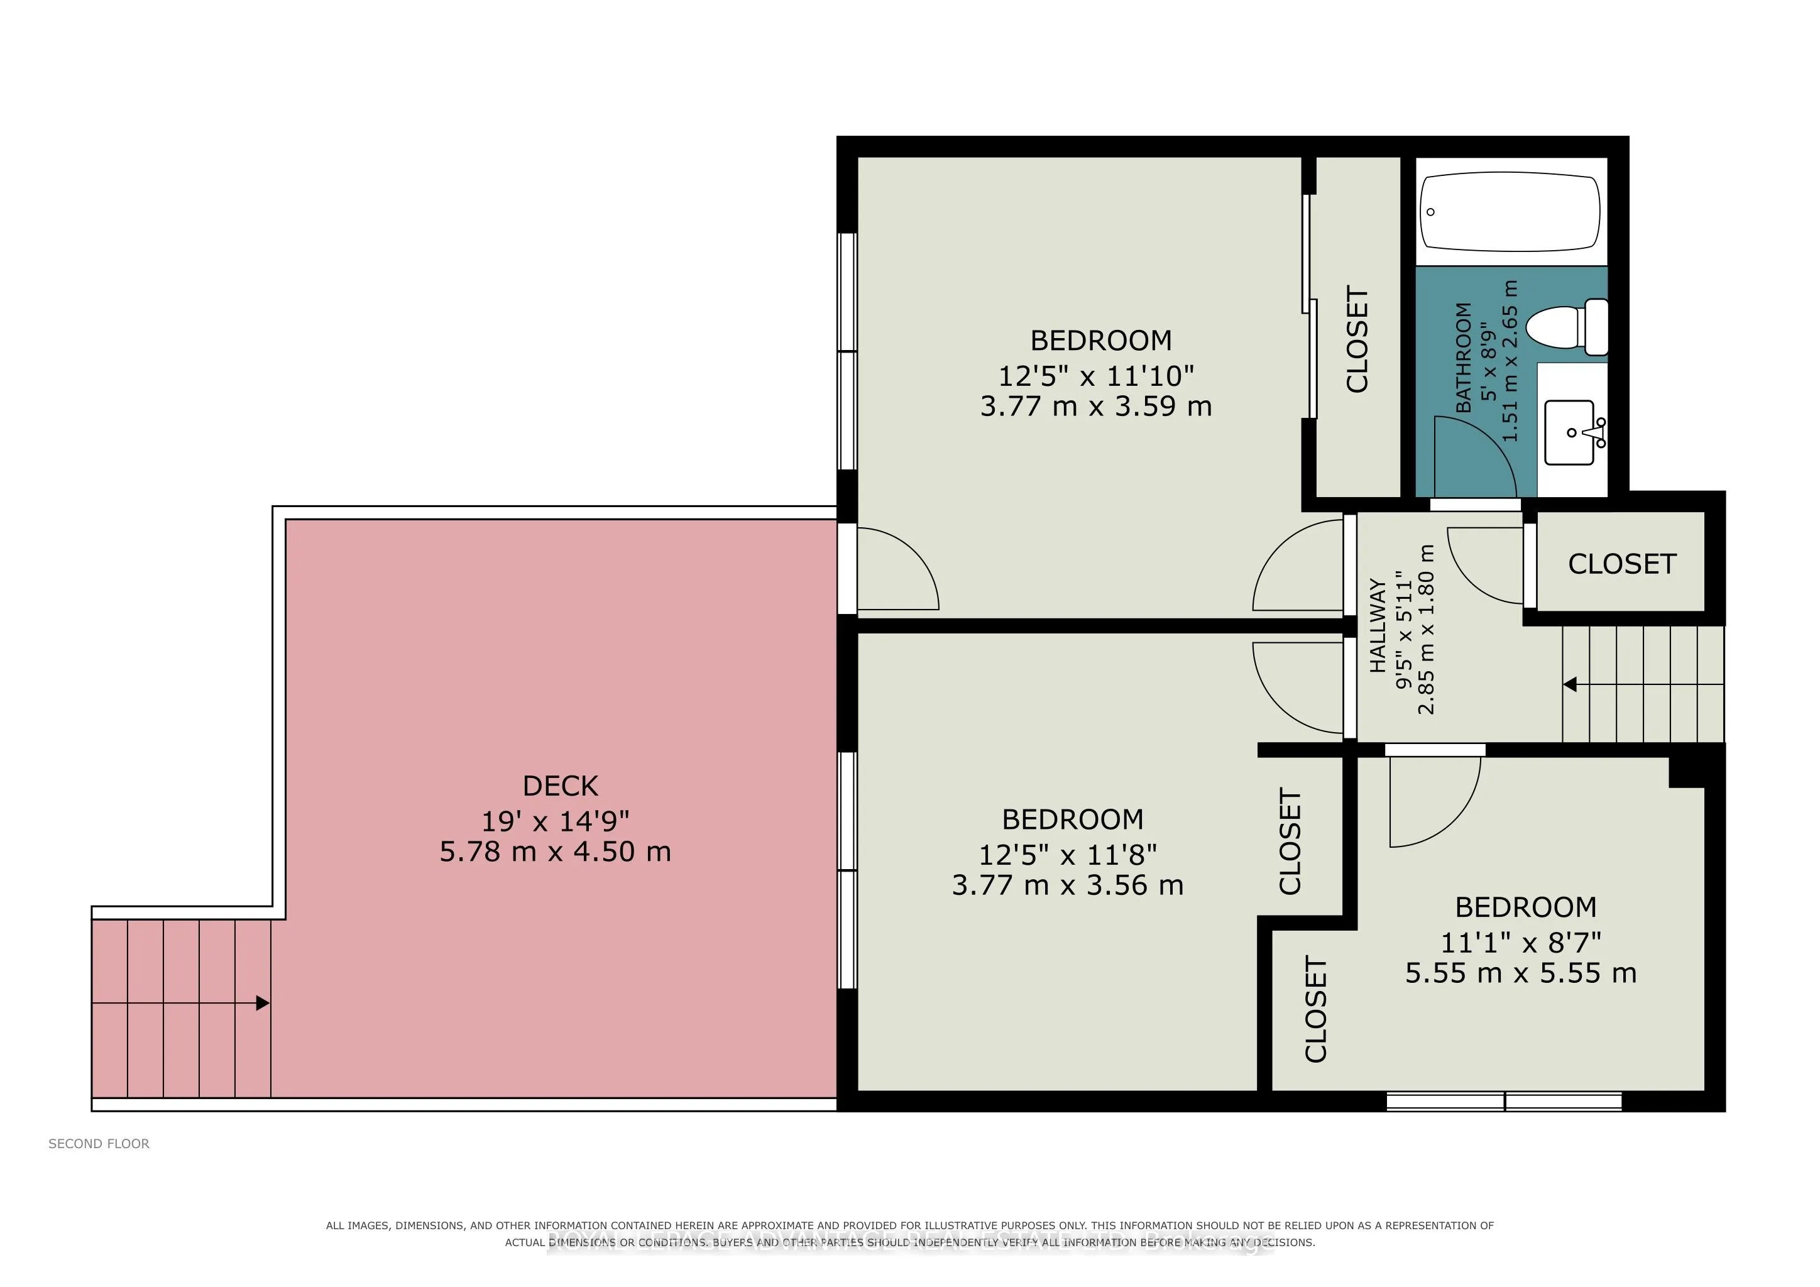
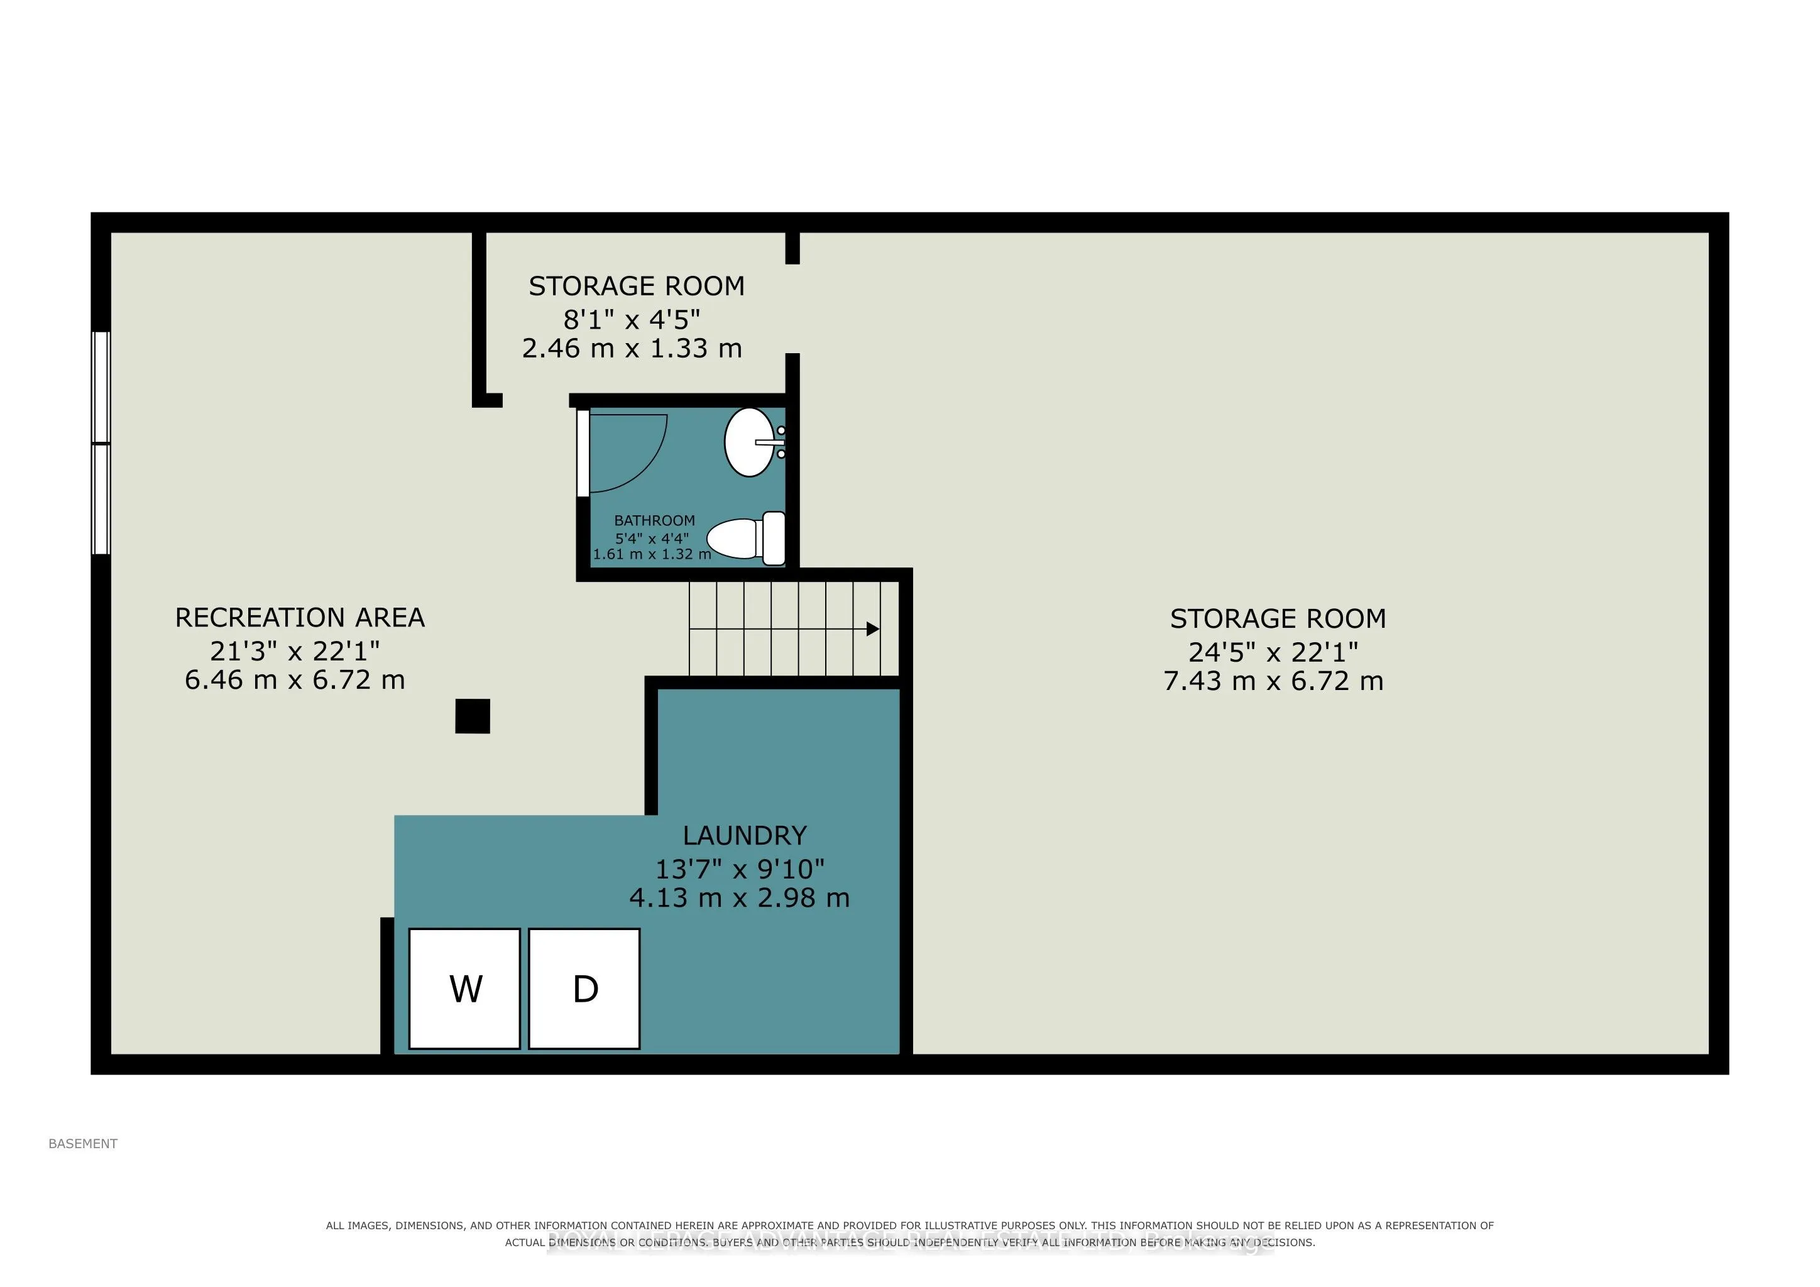
Welcome to your new home! Ideally located in Carleton Place, this inviting 3-bedroom, 2-bathroom semi-detached home offers comfortable living, a functional layout and a spacious, fully fenced backyard. Enjoy the convenience of being close to schools, parks, shopping and everything this vibrant commu...nity has to offer.The bright, updated kitchen features included appliances and opens seamlessly to the dining area, creating a welcoming space for everyday living and entertaining. The cozy living room is highlighted by an electric fireplace, adding warmth and charm. Three generously sized bedrooms share an updated 4-piece bathroom. The finished lower level extends your living space with a versatile family room perfect for relaxing, movie nights or family fun, along with a convenient 2-piece bathroom. Additional features include an efficient natural gas furnace, central air conditioning, a large storage shed and parking for up to four vehicles. Step outside to the expansive fenced backyard and deck area offering plenty of room for children, pets, gardening or summer gatherings. A wonderful opportunity for first-time buyers, families or anyone looking for comfortable living in a fantastic location!
Full Property Details
Interior
Bedrooms
3
Total Bedrooms
3
Washrooms
2
Square Footage
700-1100 sqft
Basement
Finished,Full
Heating Source
Gas
Heating Fuel
Forced Air
Air Conditioning
Central Air
Family Room
No
Kitchens
1
Total Kitchens
1
Fireplace Features
Yes
Bedrooms
3
Total Bedrooms
3
Washrooms
2
Square Footage
700-1100 sqft
Basement
Finished,Full
Heating Source
Gas
Heating Fuel
Forced Air
Air Conditioning
Central Air
Family Room
No
Kitchens
1
Total Kitchens
1
Fireplace Features
Yes
Exterior
Depth
120.0
Front
40.23
Driveway
Private
Lot Size
40 x 120.0 ft
Pool
None
Parking Spaces
4
Total Parking Spaces
4.00
Parking Description
None
Garage Spaces
0
Depth
120.0
Front
40.23
Driveway
Private
Lot Size
40 x 120.0 ft
Pool
None
Parking Spaces
4
Total Parking Spaces
4.00
Parking Description
None
Garage Spaces
0
Building Description
Style
Backsplit 3
Home Type
House
Subtype
Semi-Detached
Property Orientation
East
Exterior Finish
Brick
Sewers
Sewers
Water Supply
Municipal
Possession Date
No Data
Style
Backsplit 3
Home Type
House
Subtype
Semi-Detached
Property Orientation
East
Exterior Finish
Brick
Sewers
Sewers
Water Supply
Municipal
Possession Date
No Data
Community
Community
Carleton Place
Community
Carleton Place
Taxes & Fees
Taxes
$2,967 /yr
Tax Year
2026
Occupancy
Owner
Taxes
$2,967 /yr
Tax Year
2026
Occupancy
Owner
Room Types
Bathroom
-
Dimensions 4.95 x 8.69 feet
43.02 sqft
Bathroom
-
Dimensions 5.28 x 4.33 feet
22.86 sqft
Bedroom 2
-
Dimensions 12.37 x 11.68 feet
144.48 sqft
Bedroom 3
-
Dimensions 11.09 x 8.69 feet
96.37 sqft
Dining Room
-
Dimensions 12.17 x 9.42 feet
114.64 sqft
Family Room
-
Dimensions 21.19 x 22.05 feet
467.24 sqft
Foyer
-
Dimensions 6.5 x 3.81 feet
24.76 sqft
Kitchen
-
Dimensions 8.69 x 10.17 feet
88.38 sqft
Laundry
-
Dimensions 13.55 x 9.78 feet
132.52 sqft
Living Room
-
Dimensions 12.17 x 11.22 feet
136.55 sqft
Primary Bedroom
-
Dimensions 12.37 x 11.78 feet
145.72 sqft
Similar Properties(No results)
Mortgage Calculator
Calculate your estimated monthly mortgage payment
Price
$479,900
$
%
%
Total cost of mortgage
$0
Monthly payment
By clicking Save, we will calculate your estimated mortgage for all properties using the saved values (down payment percentage, interest rate, and amortization).
The accuracy and applicability of this calculator are not guaranteed.