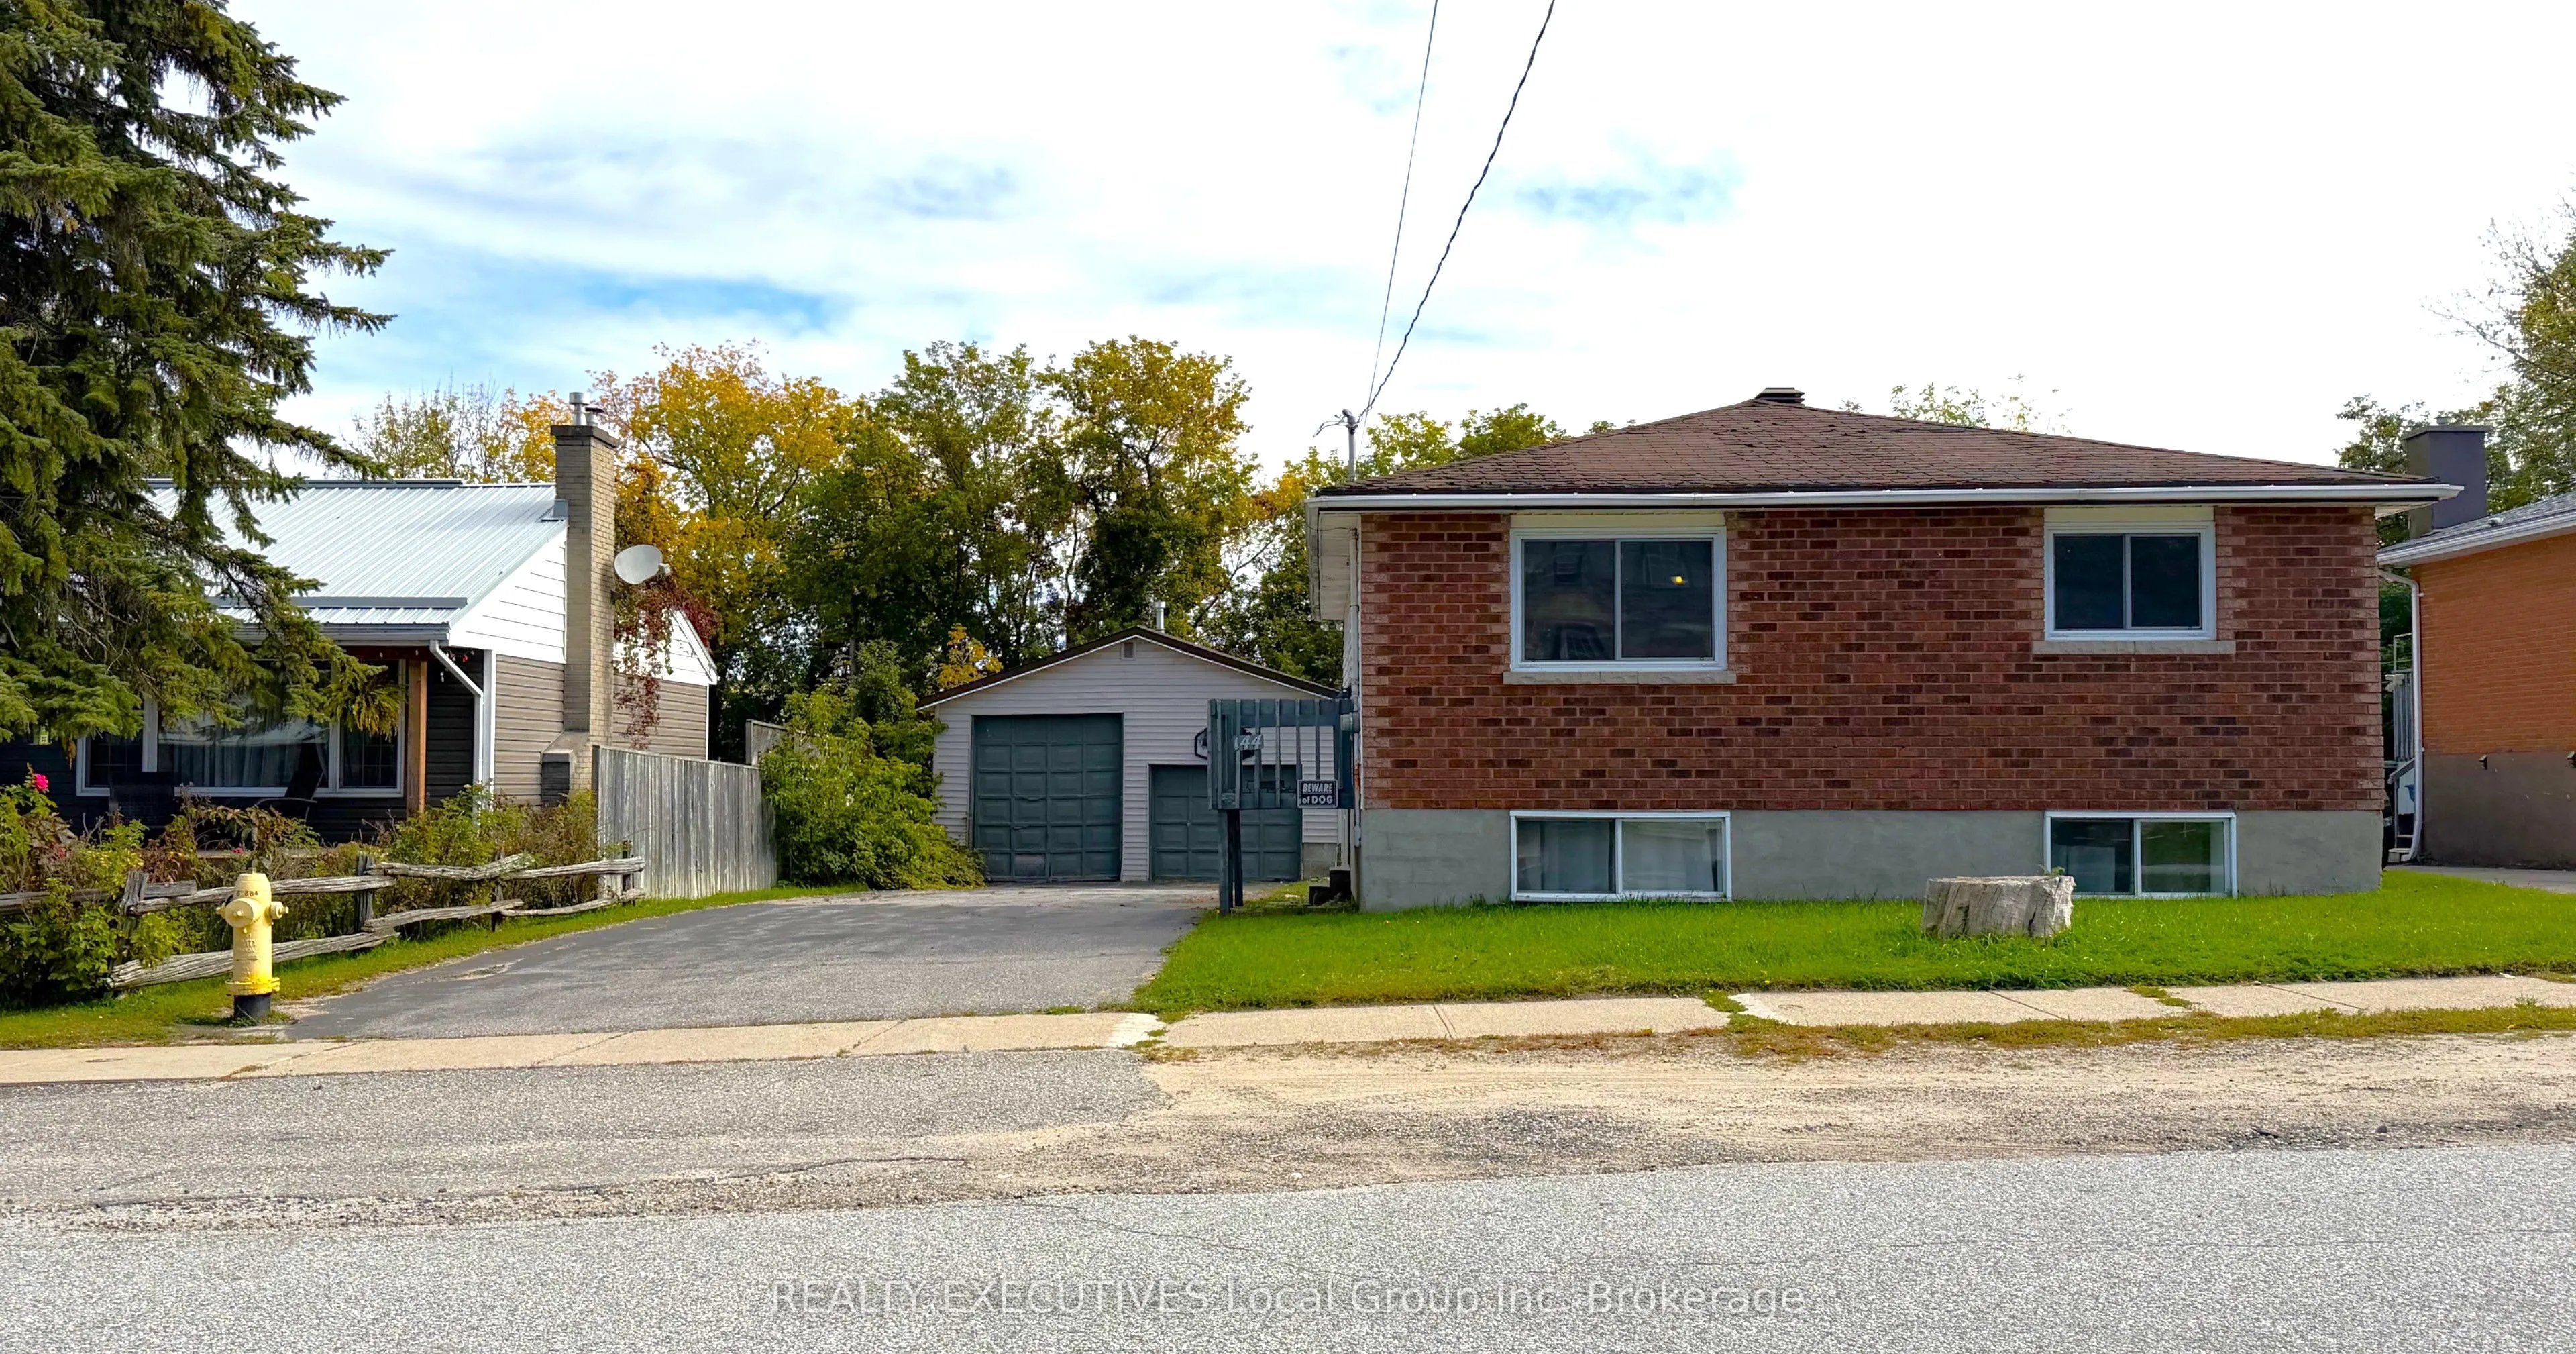
This 2-bedroom, 1-bathroom home offers an excellent opportunity for buyers looking to add their own personal touches and build some value. Centrally located in a family neighborhood, the property has a practical layout and plenty of potential. While the home does require repairs and updating, it pro...vides a great starting point for someone willing to put in a little effort. Whether you're a first-time buyer, investor, or looking for a project, this could be a great opportunity to make this home your own! Property being sold "As Is, Where Is".
Full Property Details
Interior
Bedrooms
2
Total Bedrooms
2
Washrooms
1
Square Footage
700-1100 sqft
Basement
Full
Heating Source
Gas
Heating Fuel
Forced Air
Air Conditioning
None
Family Room
Yes
Kitchens
1
Total Kitchens
1
Fireplace Features
No
Bedrooms
2
Total Bedrooms
2
Washrooms
1
Square Footage
700-1100 sqft
Basement
Full
Heating Source
Gas
Heating Fuel
Forced Air
Air Conditioning
None
Family Room
Yes
Kitchens
1
Total Kitchens
1
Fireplace Features
No
Exterior
Depth
0.0
Front
0.0
Driveway
Private Double
Lot Size
0 x 0.0 ft
Pool
None
Parking Spaces
4
Total Parking Spaces
6.00
Parking Description
Detached
Garage Spaces
2
Depth
0.0
Front
0.0
Driveway
Private Double
Lot Size
0 x 0.0 ft
Pool
None
Parking Spaces
4
Total Parking Spaces
6.00
Parking Description
Detached
Garage Spaces
2
Building Description
Style
Bungalow
Home Type
House
Subtype
Detached
Property Orientation
East
Exterior Finish
Brick
Sewers
Sewers
Water Supply
Municipal
Possession Date
No Data
Style
Bungalow
Home Type
House
Subtype
Detached
Property Orientation
East
Exterior Finish
Brick
Sewers
Sewers
Water Supply
Municipal
Possession Date
No Data
Community
Community
Central
Community
Central
Taxes & Fees
Taxes
$3,592 /yr
Tax Year
2026
Occupancy
Vacant
Taxes
$3,592 /yr
Tax Year
2026
Occupancy
Vacant
Room Types
Bathroom
4 Pc Bath
Dimensions 12.8 x 2 feet
25.6 sqft
Bedroom 2
-
Dimensions 10.83 x 13.12 feet
142.09 sqft
Kitchen
Combined w/Dining
Dimensions 13.12 x 12.47 feet
163.61 sqft
Laundry
-
Dimensions 16.4 x 12.47 feet
204.51 sqft
Living Room
Sliding Doors, W/O To Deck
Dimensions 13.12 x 15.09 feet
197.98 sqft
Primary Bedroom
-
Dimensions 13.12 x 12.47 feet
163.61 sqft
Recreation
Walk-Out
Dimensions 24.93 x 14.76 feet
367.97 sqft
Utility Room
-
Dimensions 12.14 x 14.11 feet
171.3 sqft
Similar Properties(No results)
Mortgage Calculator
Calculate your estimated monthly mortgage payment
Price
$315,000
$
%
%
Total cost of mortgage
$0
Monthly payment
By clicking Save, we will calculate your estimated mortgage for all properties using the saved values (down payment percentage, interest rate, and amortization).
The accuracy and applicability of this calculator are not guaranteed.