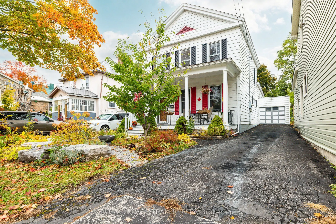
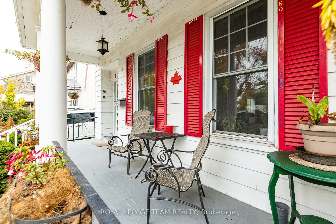
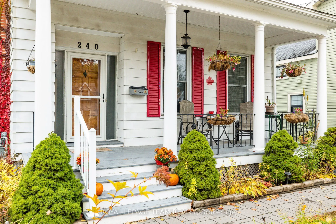
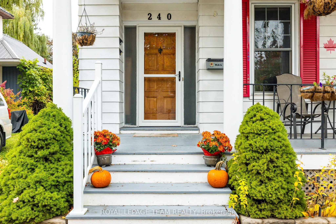
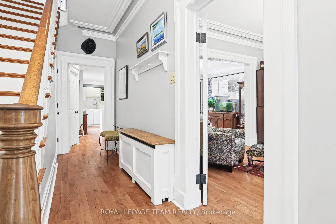
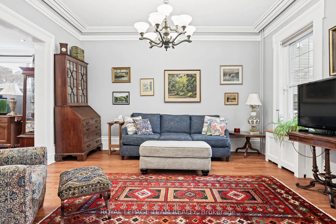
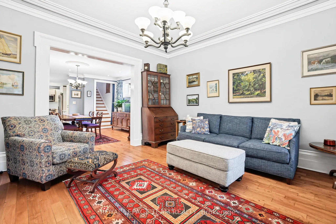
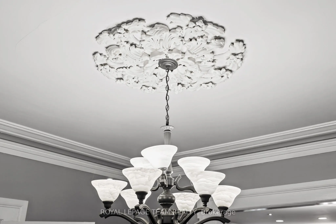
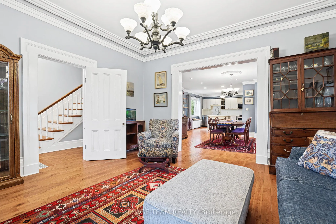
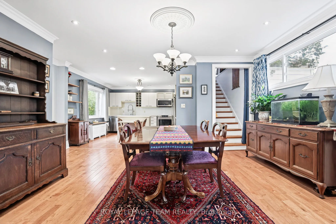
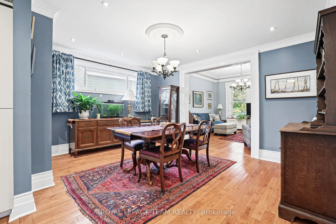
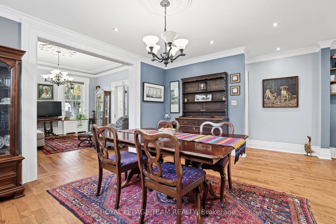
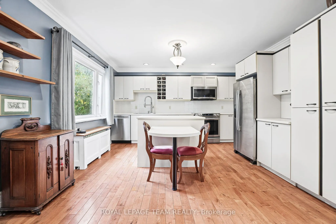
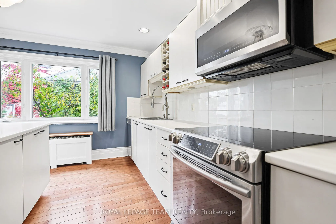
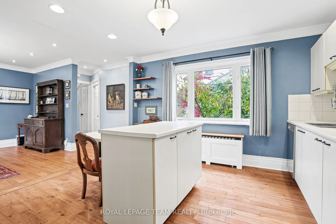
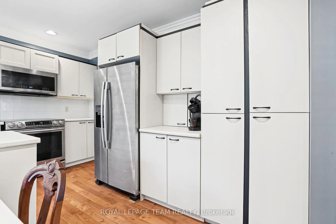
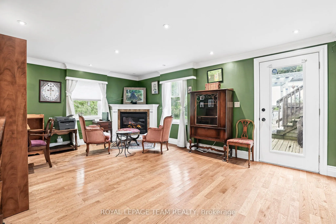
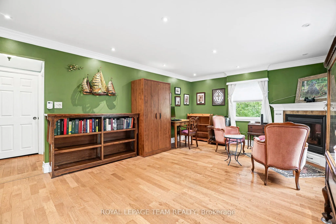
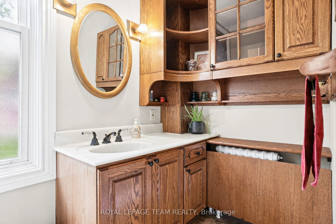
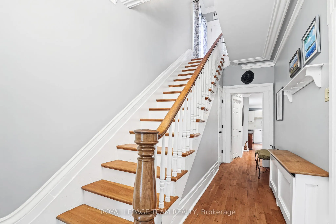
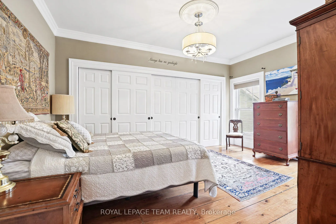
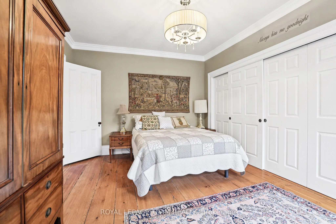
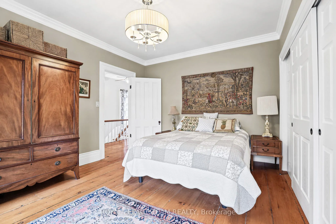
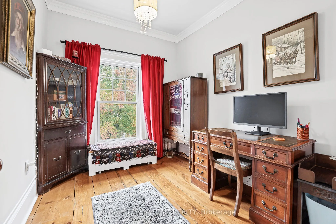
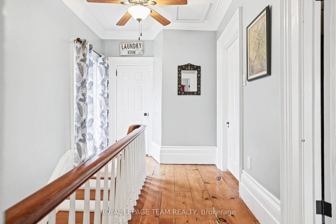
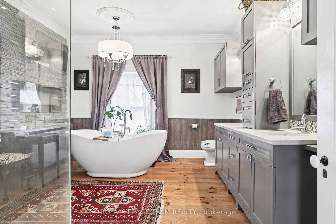
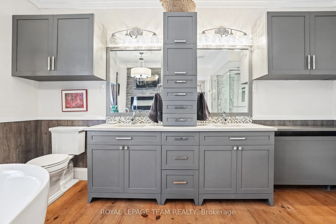
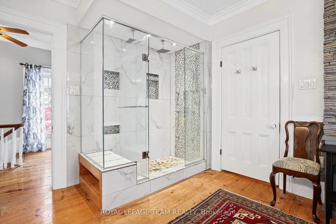
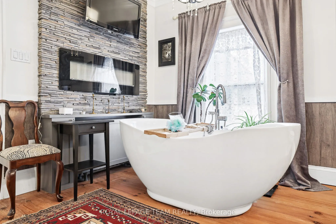
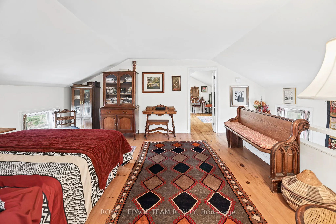
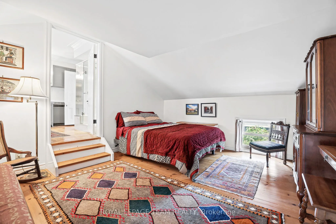
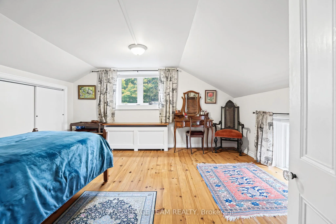
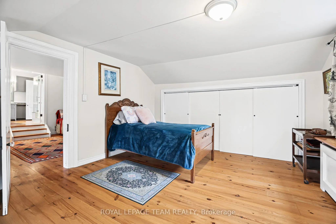
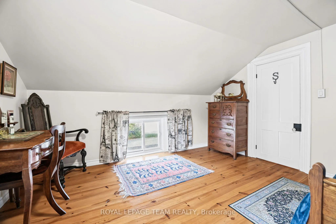
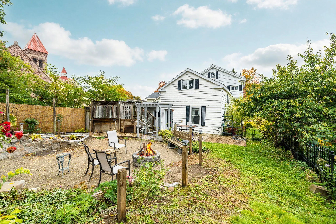
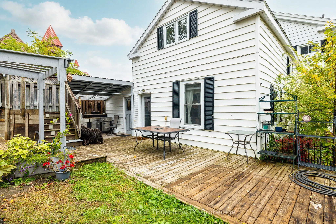
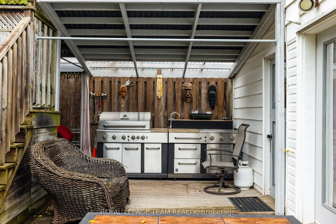
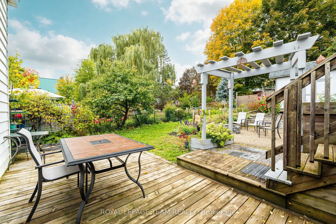
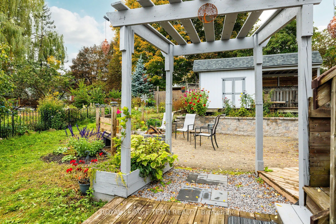
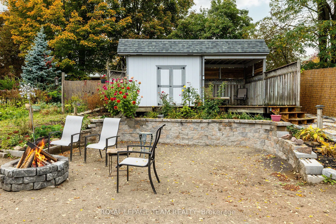
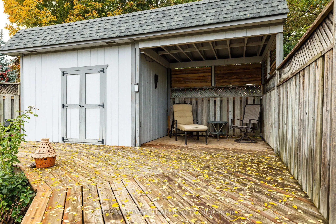
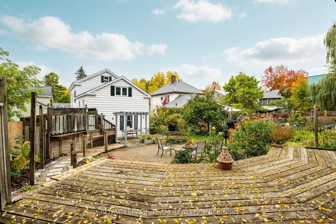
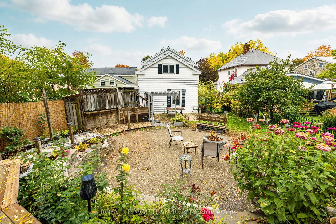
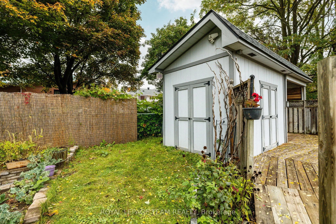
Beautifully maintained and thoughtfully updated, this inviting family home blends timeless character with modern comfort. Ideally situated within walking distance of the St. Lawrence River, the beach and downtown amenities, it offers a wonderful combination of location, charm and lifestyle.Inside, g...leaming hardwood floors, elegant crown moulding and original architectural details create a warm and welcoming atmosphere. The beautifully appointed upstairs bathroom offers a touch of luxury, featuring a double vanity, soaker tub, spacious shower, electric fireplace and television.Step outside to discover your own private retreat. The deep, beautifully landscaped lot features a storage shed and a comfortable sitting area conveniently accessed from the family room. The charming front porch is the perfect place to unwind on a summer evening.Lovingly cared for and tastefully updated with respect for its original character, this exceptional home is ready for its next family to make lasting memories.A wonderful place to call home, just steps from everything that makes riverside living so special!Flooring: Hardwood and other (see remarks).
Full Property Details
Interior
Bedrooms
3
Total Bedrooms
3
Washrooms
2
Square Footage
2000-2500 sqft
Basement
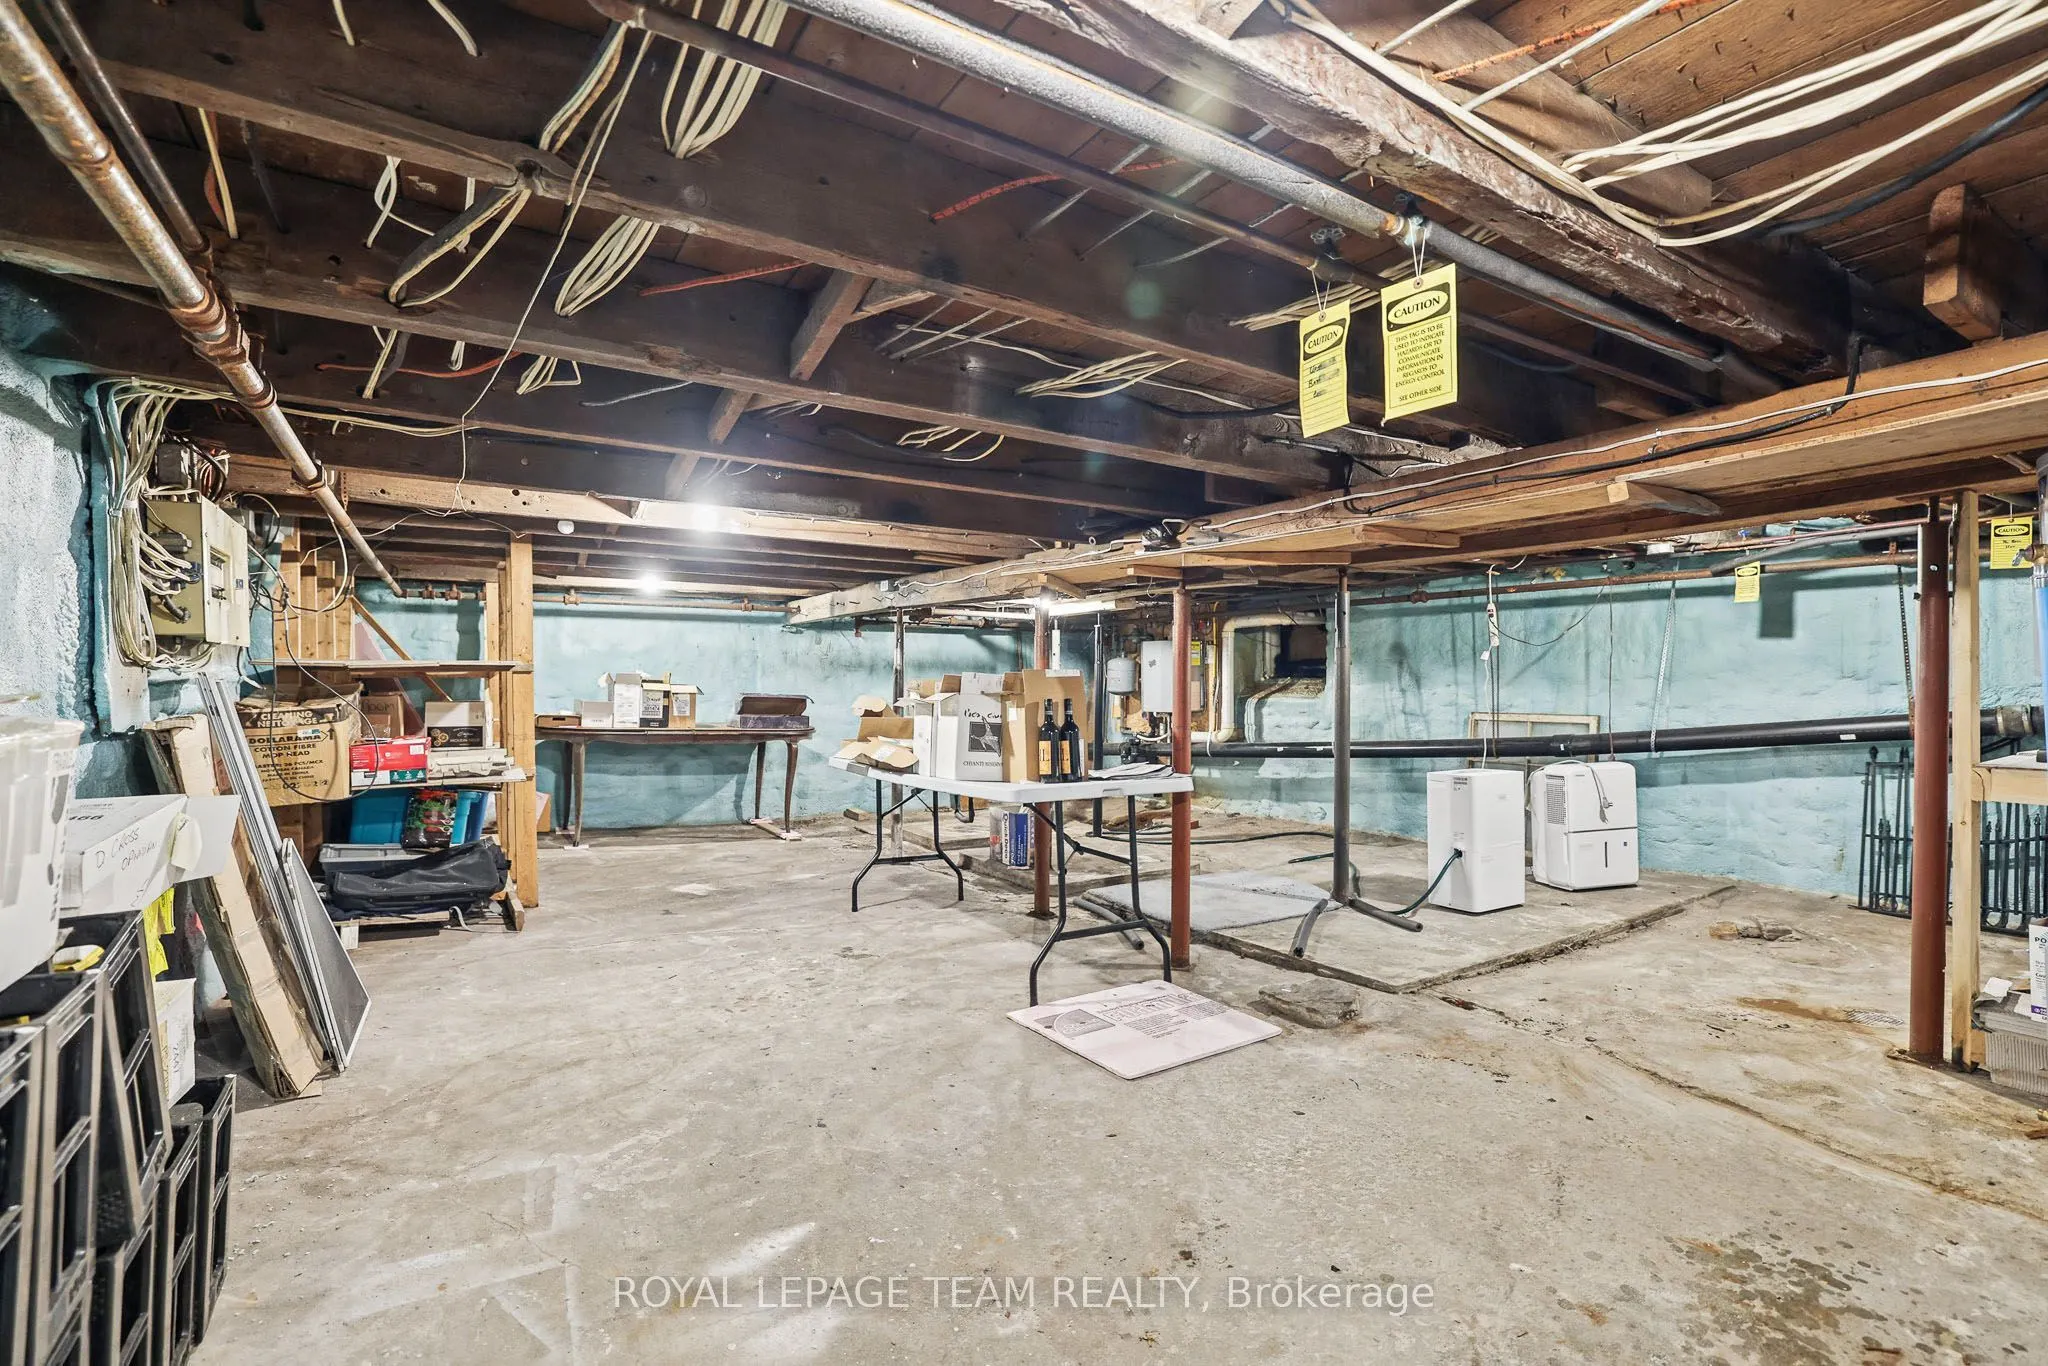
Unfinished
Heating Source
Gas
Heating Fuel
Forced Air
Air Conditioning
None
Family Room
Yes
Kitchens
1
Total Kitchens
1
Fireplace Features
Yes
Bedrooms
3
Total Bedrooms
3
Washrooms
2
Square Footage
2000-2500 sqft
Basement
Unfinished
Heating Source
Gas
Heating Fuel
Forced Air
Air Conditioning
None
Family Room
Yes
Kitchens
1
Total Kitchens
1
Fireplace Features
Yes
Exterior
Depth
138.0
Front
39.93
Lot Size
40 x 138.0 ft
Pool
None
Waterfront
None
Parking Spaces
2
Total Parking Spaces
3.00
Parking Description
Attached
Garage Spaces
1
Zoning
Residential
Depth
138.0
Front
39.93
Lot Size
40 x 138.0 ft
Pool
None
Waterfront
None
Parking Spaces
2
Total Parking Spaces
3.00
Parking Description
Attached
Garage Spaces
1
Zoning
Residential
Building Description
Style
2-Storey
Home Type
House
Subtype
Detached
Year Built
100+
Property Orientation
North
Exterior Finish
Aluminum Siding,Vinyl Siding
Sewers
Sewers
Water Supply
Municipal
Possession Date
No Data
Style
2-Storey
Home Type
House
Subtype
Detached
Year Built
100+
Property Orientation
North
Exterior Finish
Aluminum Siding,Vinyl Siding
Sewers
Sewers
Water Supply
Municipal
Possession Date
No Data
Community
Community
Prescott
Community
Prescott
Taxes & Fees
Taxes
$3,158 /yr
Tax Year
2026
Occupancy
Owner
Taxes
$3,158 /yr
Tax Year
2026
Occupancy
Owner
Room Types
Bathroom
-
Dimensions 14.34 x 11.75 feet
168.5 sqft
Bathroom
-
Dimensions 7.58 x 4.27 feet
32.37 sqft
Bedroom 2
-
Dimensions 14.99 x 11.52 feet
172.68 sqft
Bedroom 3
-
Dimensions 14.4 x 13.16 feet
189.5 sqft
Dining Room
-
Dimensions 17.91 x 14.5 feet
259.7 sqft
Family Room
-
Dimensions 17.75 x 12.34 feet
219.04 sqft
Foyer
-
Dimensions 19.09 x 7.58 feet
144.7 sqft
Kitchen
-
Dimensions 14.07 x 13.58 feet
191.07 sqft
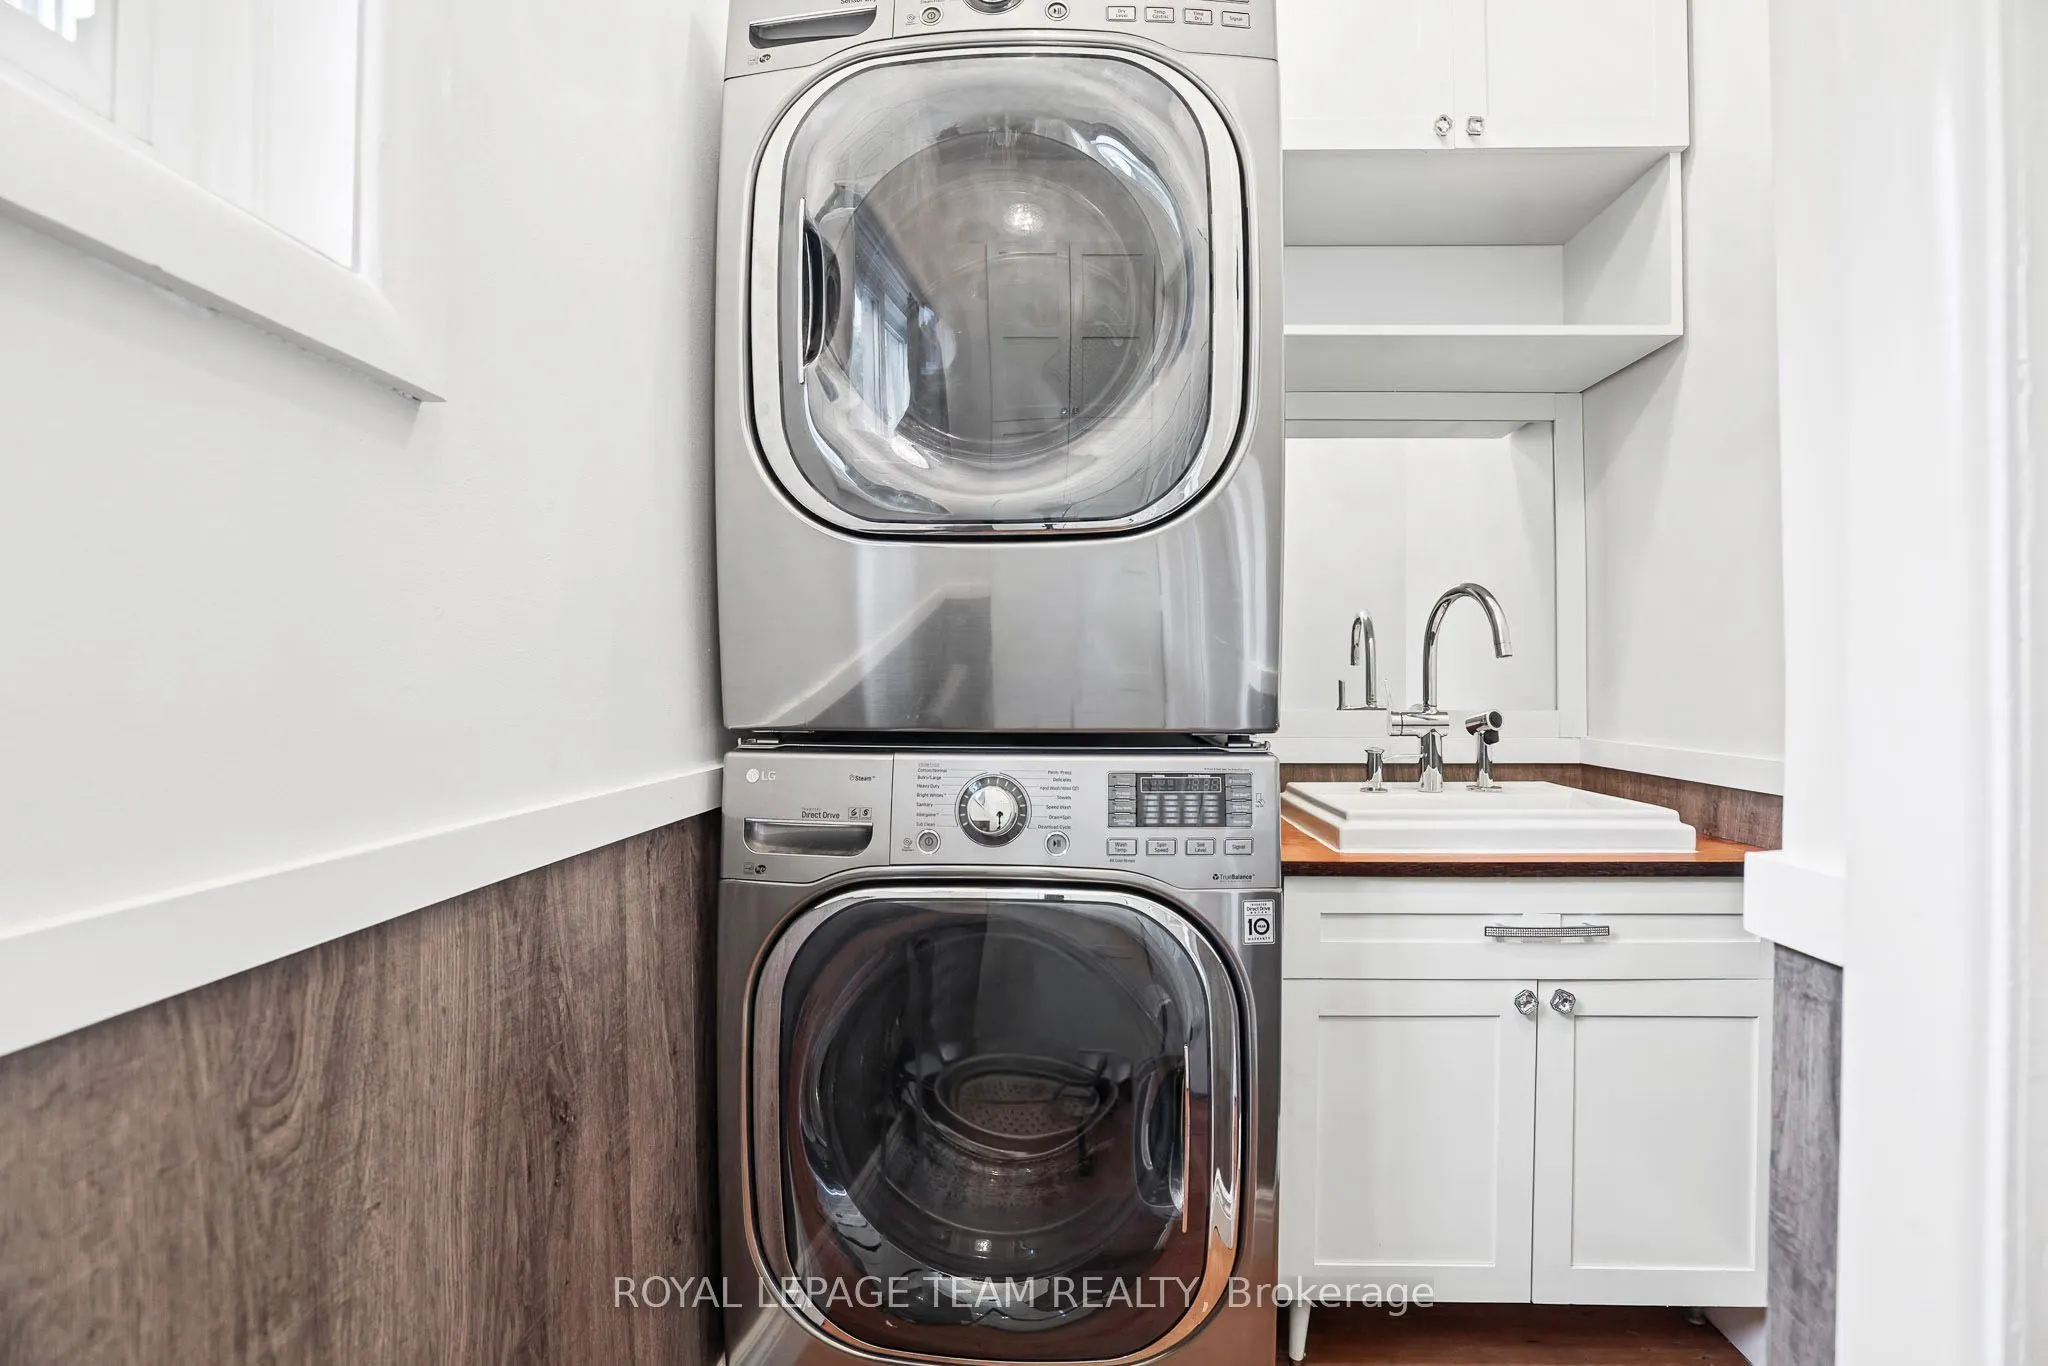
Laundry
-
Dimensions 7.74 x 5.09 feet
39.4 sqft
Living Room
-
Dimensions 14.83 x 14.5 feet
215.04 sqft
Office
-
Dimensions 8.92 x 7.74 feet
69.04 sqft
Primary Bedroom
-
Dimensions 17.75 x 12.76 feet
226.49 sqft
Similar Properties(No results)
Mortgage Calculator
Calculate your estimated monthly mortgage payment
Price
$499,900
$
%
%
Total cost of mortgage
$0
Monthly payment
By clicking Save, we will calculate your estimated mortgage for all properties using the saved values (down payment percentage, interest rate, and amortization).
The accuracy and applicability of this calculator are not guaranteed.