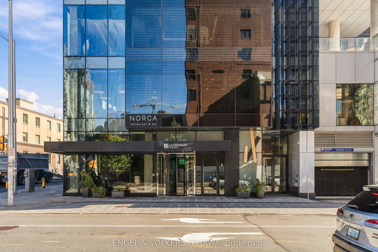
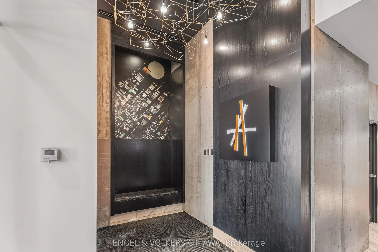
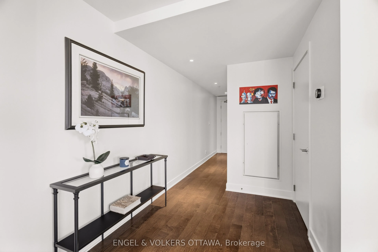
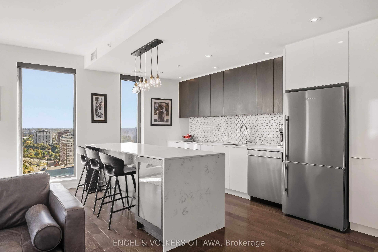
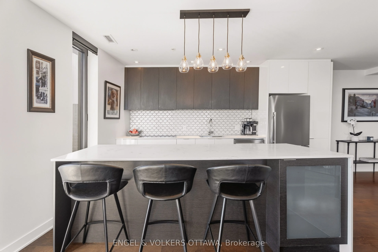
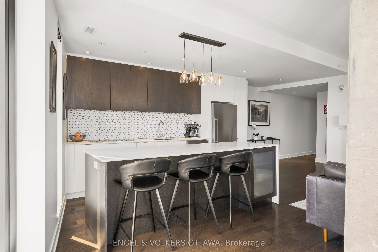
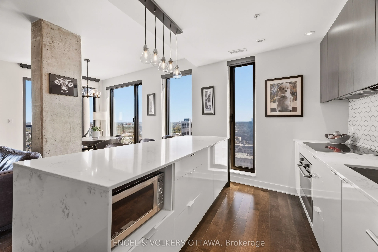
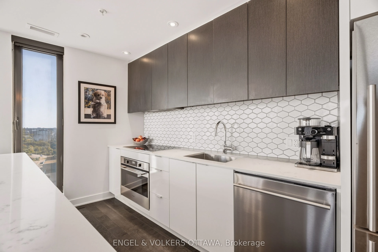
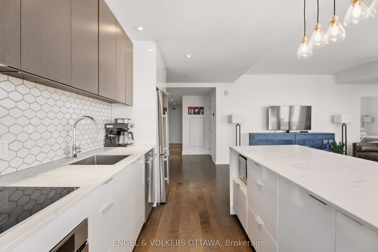
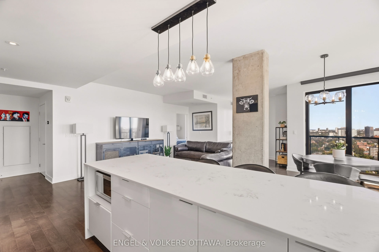
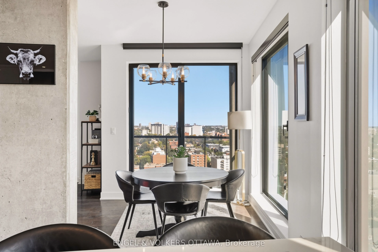
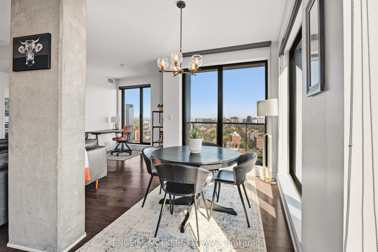
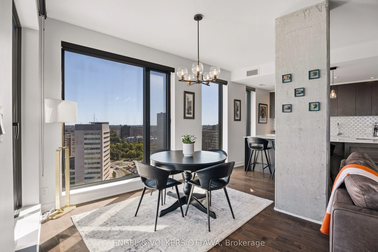
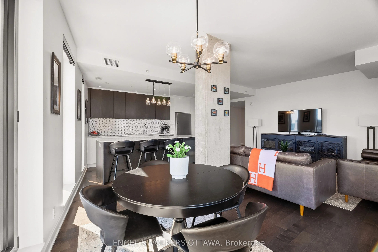
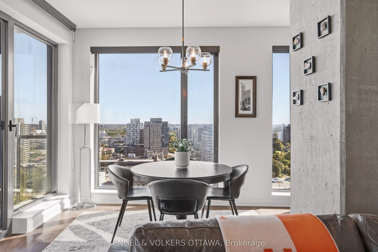
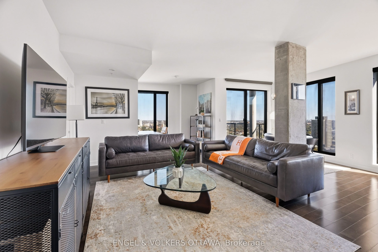
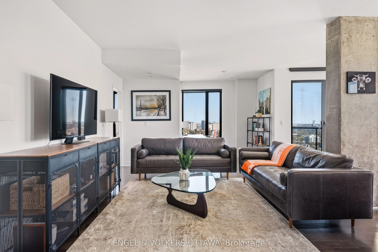
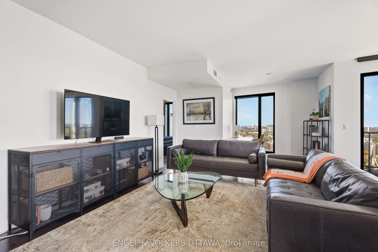
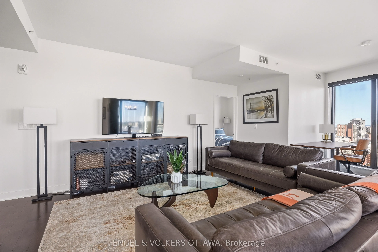
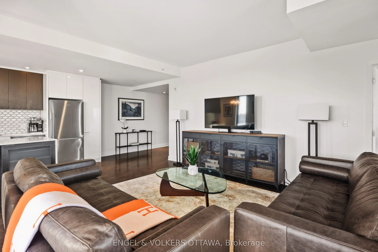
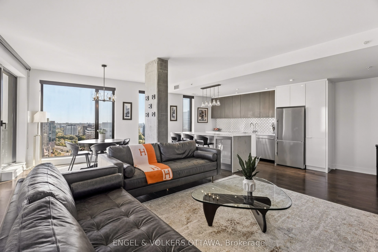
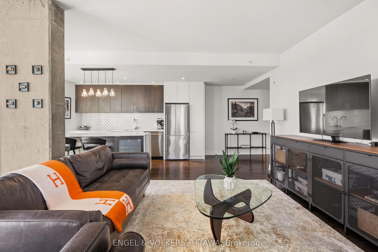
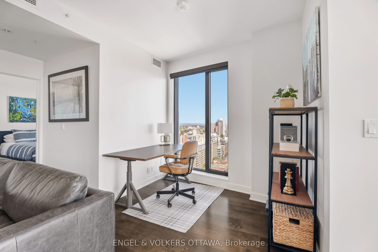
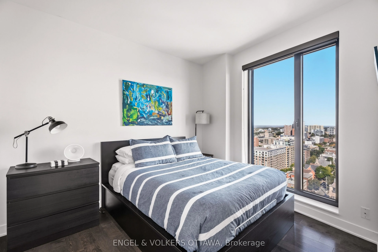
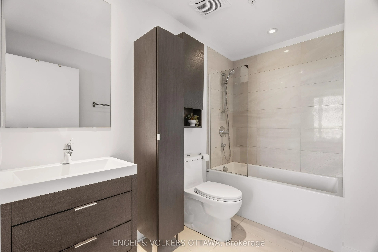
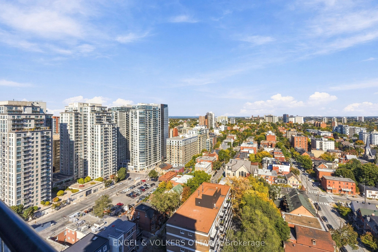
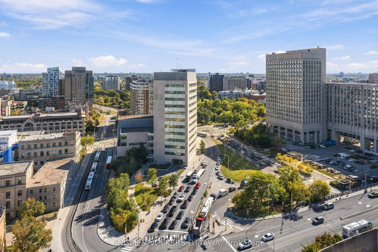
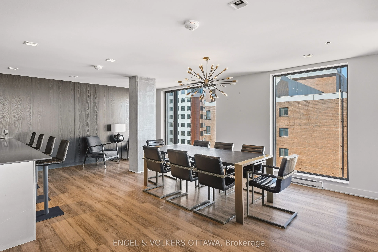
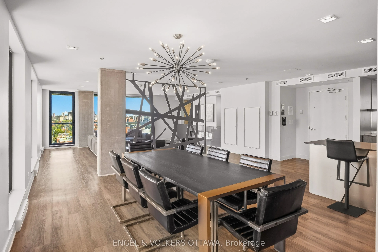
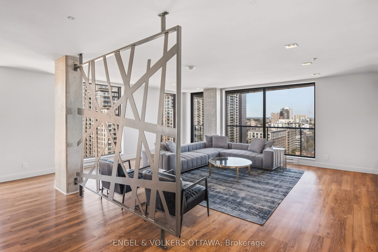
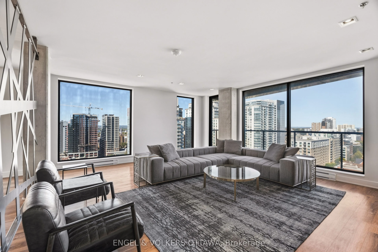
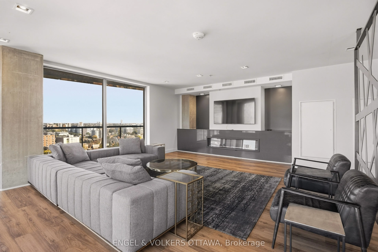
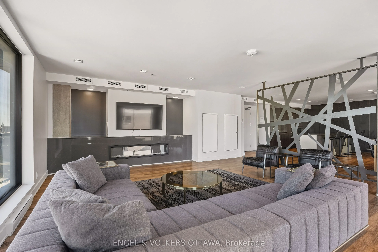
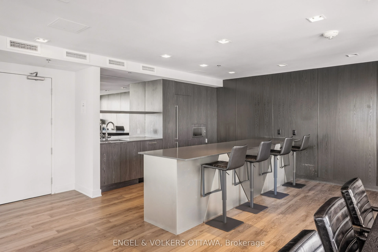
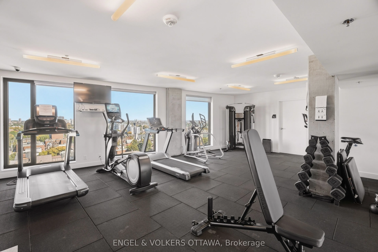
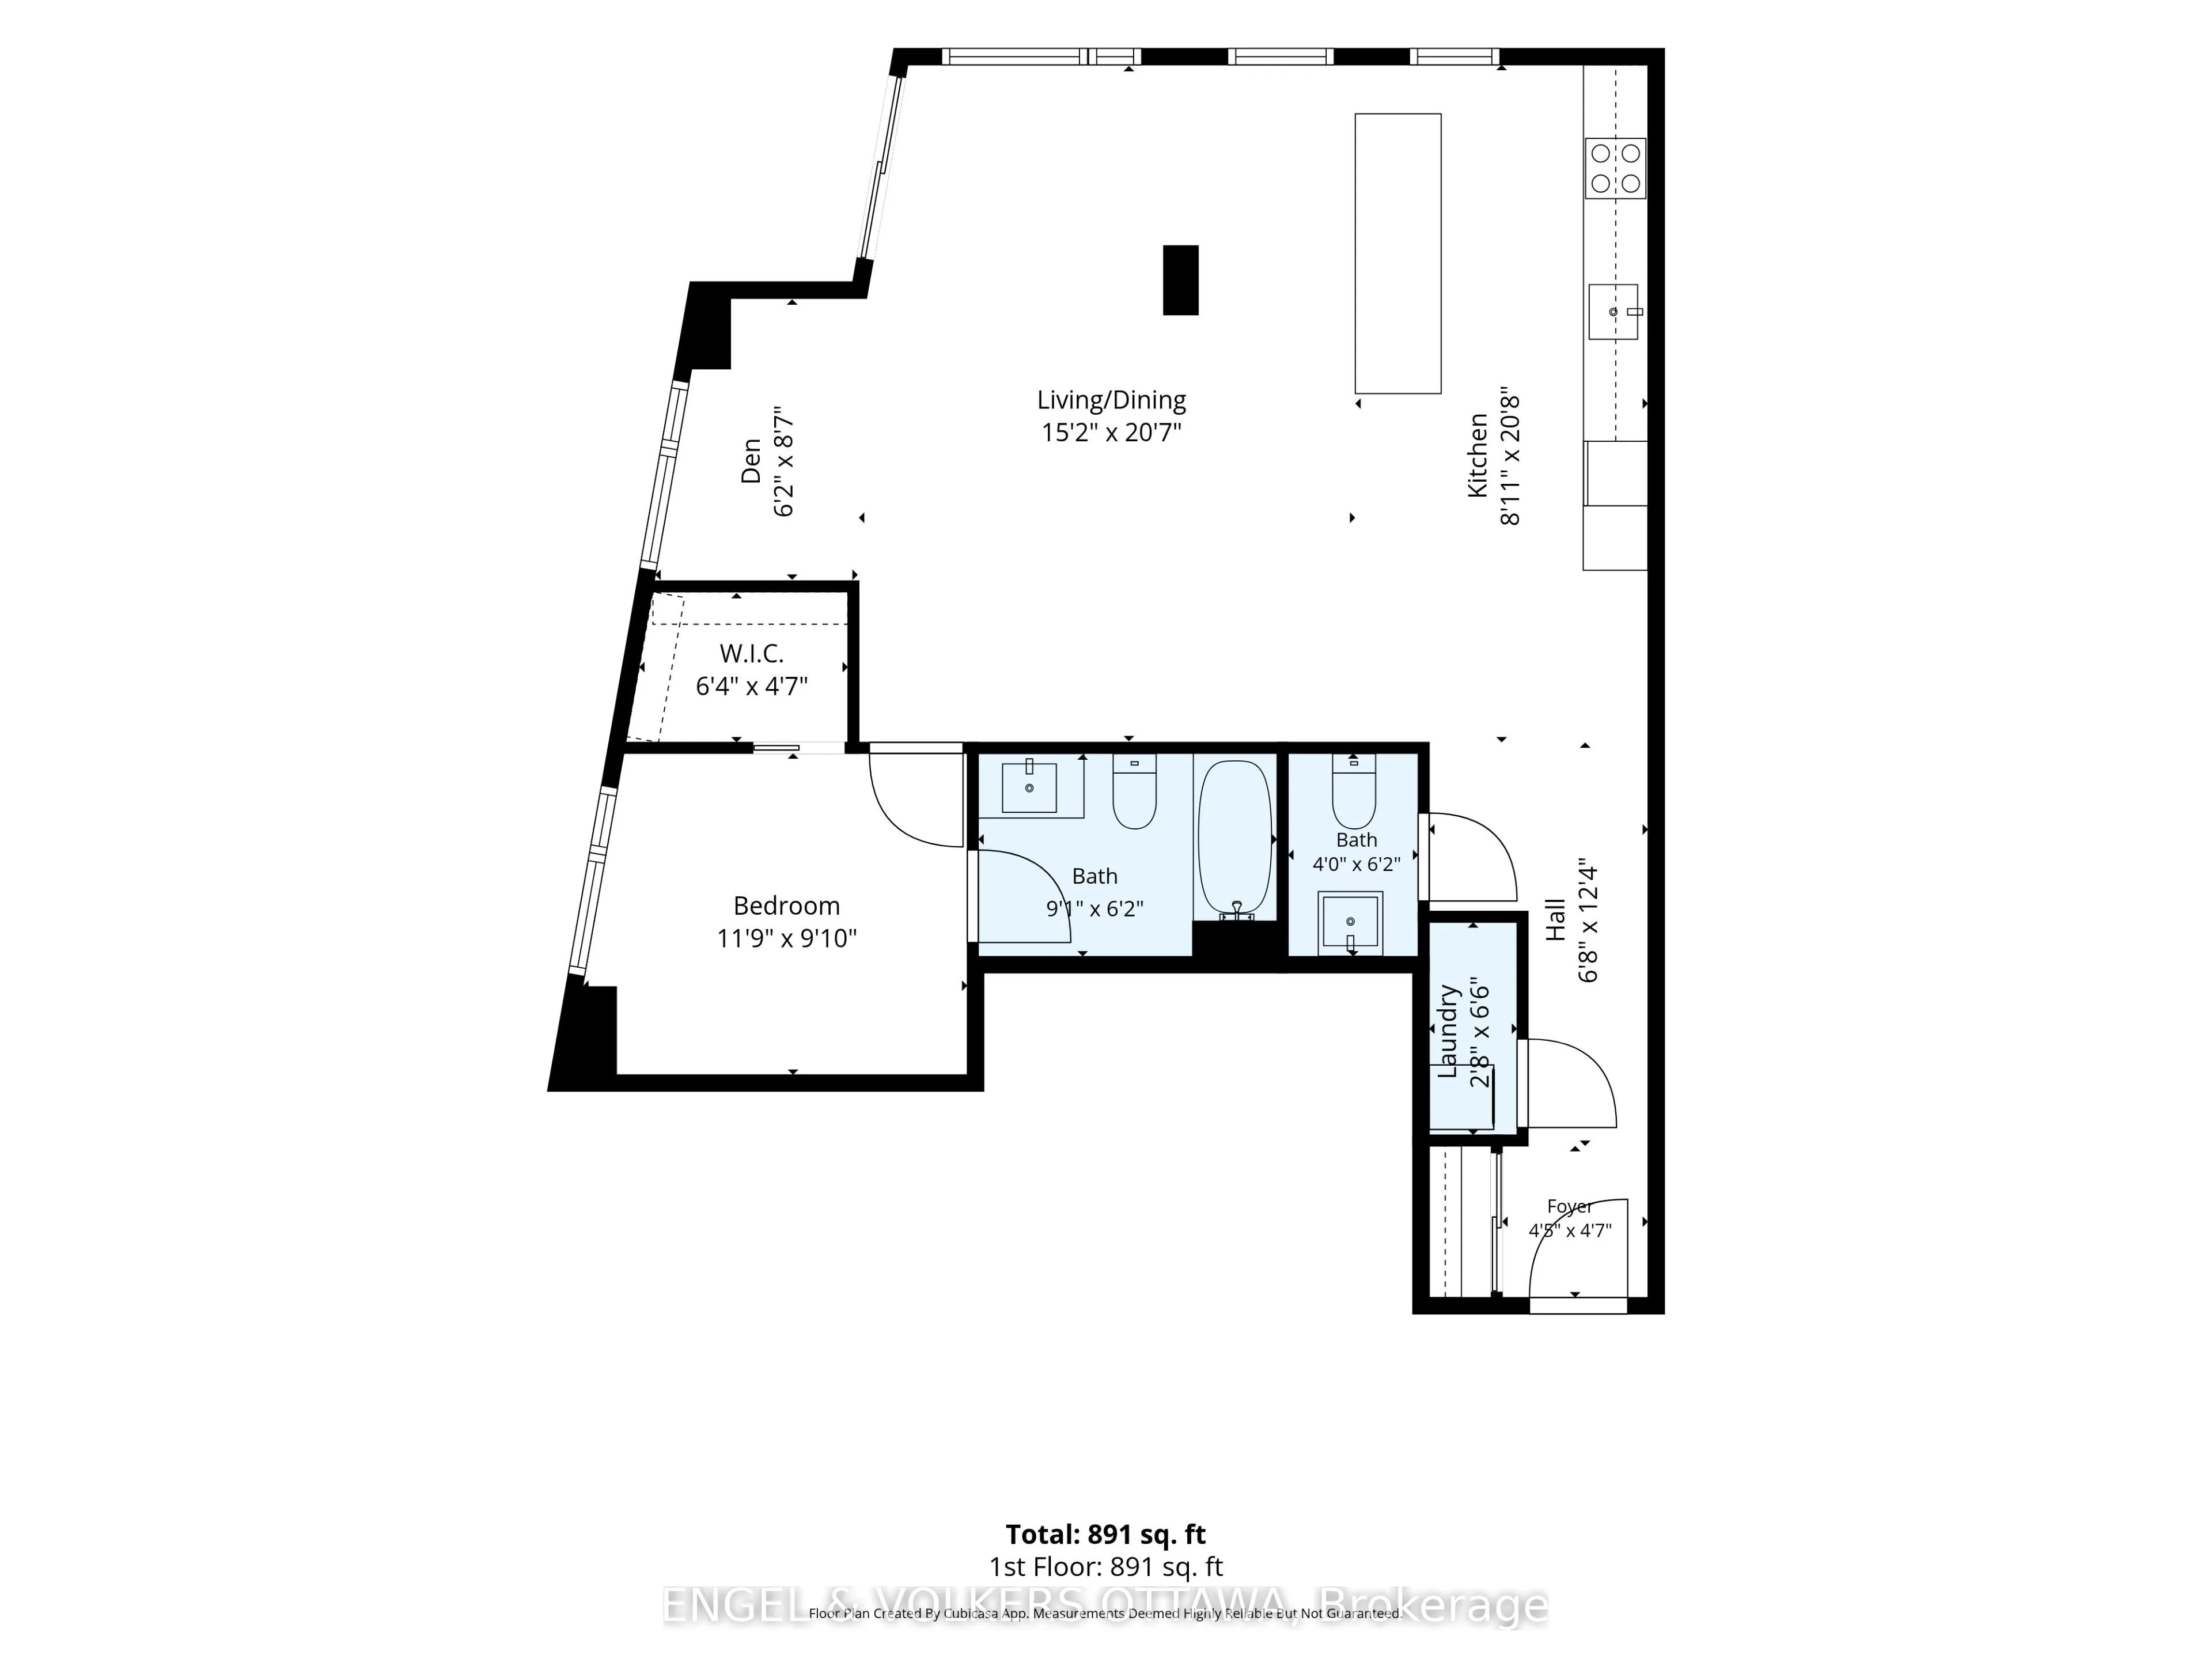
Welcome to ArtHaus, a boutique residence by acclaimed Montreal builder DevMcGill in the heart of downtown Ottawa. This 1-bedroom + den, 1.5-bathroom condo offers the luxury, location, and accessibility of a central address, with hardwood floors throughout and an open-concept layout framing unobstruc...ted views. The modern kitchen features quartz countertops, stainless steel appliances, soft-close cabinets and drawers, and an island with seating for casual meals or entertaining. The primary bedroom boasts a large walk-in closet and an ensuite with a walk-in shower, while the den provides an ideal home office or flexible extra space. A powder room, in-suite laundry, and a private balcony add everyday ease. The unit also includes tandem parking for two cars and a storage locker. Residents enjoy a rooftop terrace with an outdoor fireplace overlooking the skyline, a gym, and an elegant party room with lounge seating, a media wall and fireplace, a catering kitchen, and formal dining room. Steps to cafés, restaurants, and shops, as well as the Rideau Centre, Parliament Hill, and the O-Train, this is refined city living at its finest.
Full Property Details
Interior
Bedrooms
1
Total Bedrooms
1
Washrooms
2
Square Footage
900-999 sqft
Basement
None
Heating Source
Gas
Heating Fuel
Forced Air
Air Conditioning
Central Air
Family Room
No
Kitchens
1
Total Kitchens
1
Fireplace Features
No
Bedrooms
1
Total Bedrooms
1
Washrooms
2
Square Footage
900-999 sqft
Basement
None
Heating Source
Gas
Heating Fuel
Forced Air
Air Conditioning
Central Air
Family Room
No
Kitchens
1
Total Kitchens
1
Fireplace Features
No
Exterior
Driveway
Tandem
Waterfront
None
Parking Spaces
2
Total Parking Spaces
2.00
Parking Description
Tandem
Garage Spaces
2
Balcony
Open
Driveway
Tandem
Waterfront
None
Parking Spaces
2
Total Parking Spaces
2.00
Parking Description
Tandem
Garage Spaces
2
Balcony
Open
Building Description
Style
1 Storey/Apt
Home Type
Condo
Subtype
Condo Apt
Property Orientation
South East
Exterior Finish
Concrete,Metal/Steel Siding
Possession Date
No Data
Locker
Owned
Style
1 Storey/Apt
Home Type
Condo
Subtype
Condo Apt
Property Orientation
South East
Exterior Finish
Concrete,Metal/Steel Siding
Possession Date
No Data
Locker
Owned
Community
Community
Sandy Hill
Community
Sandy Hill
Taxes & Fees
Taxes
$7,394.64 /yr
Tax Year
2025
Occupancy
Owner
Maintenance Fee
$1,085.86/mo
Common Elements
Included
Heating
Included
Water
Included
Building Insurance
Included
Taxes
$7,394.64 /yr
Tax Year
2025
Occupancy
Owner
Maintenance Fee
$1,085.86/mo
Common Elements
Included
Heating
Included
Water
Included
Building Insurance
Included
Other
Pets
Yes-with Restrictions
Pets
Yes-with Restrictions
Similar Properties(No results)
Mortgage Calculator
Calculate your estimated monthly mortgage payment
Price
$599,900
$
%
%
Total cost of mortgage
$0
Monthly payment
By clicking Save, we will calculate your estimated mortgage for all properties using the saved values (down payment percentage, interest rate, and amortization).
The accuracy and applicability of this calculator are not guaranteed.