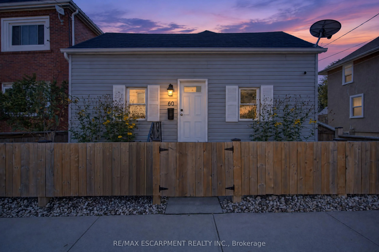
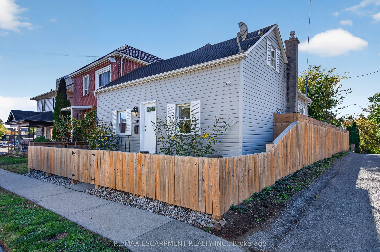
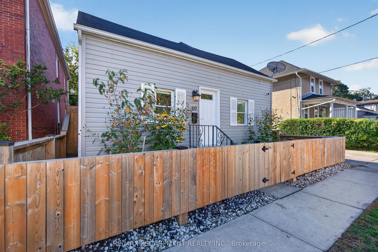
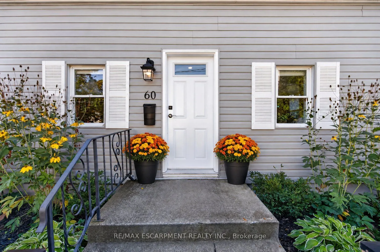
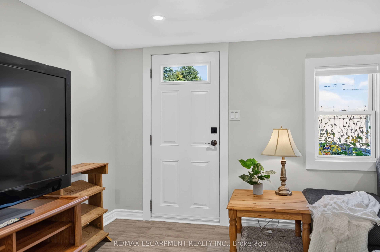
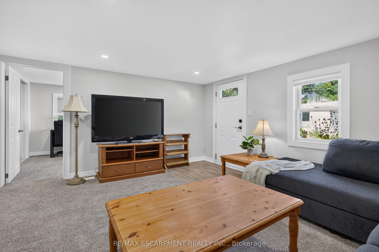
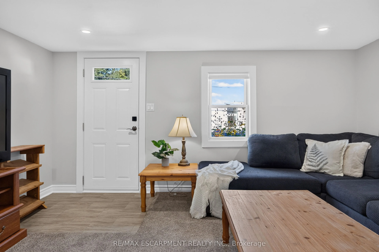
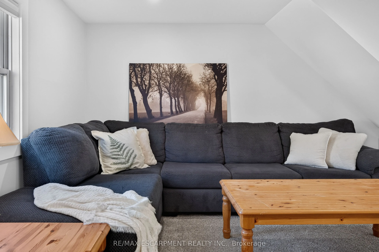
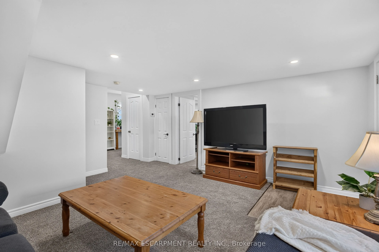
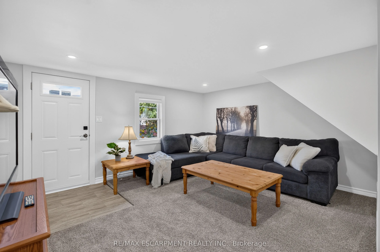
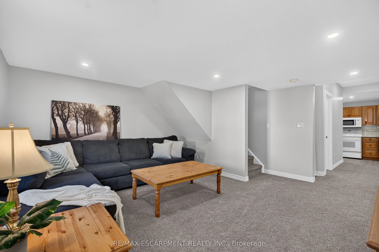
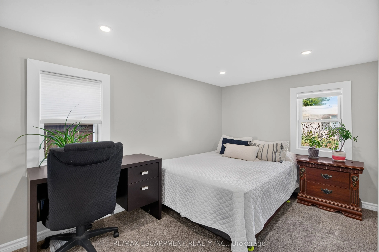
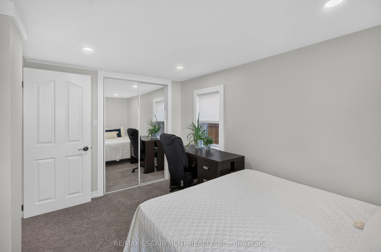
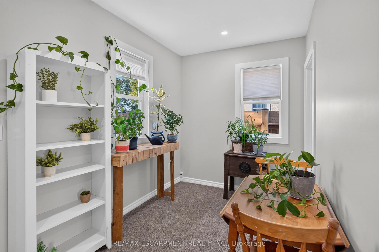
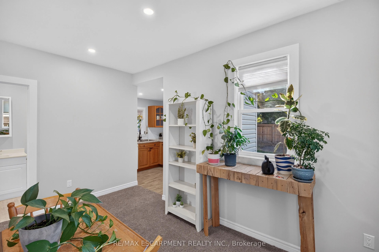
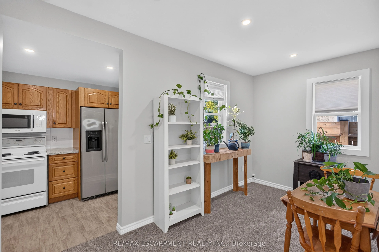
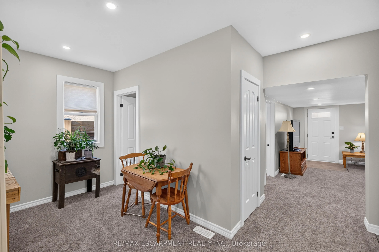
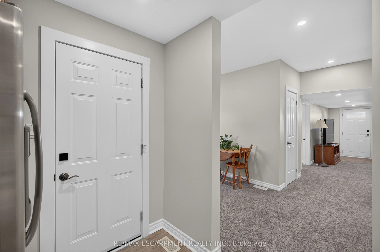
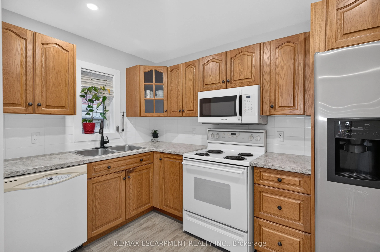
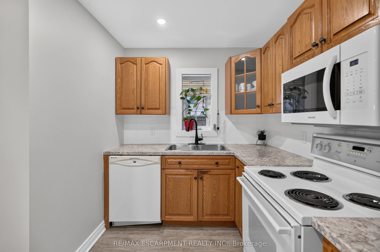
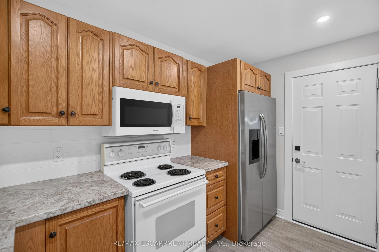
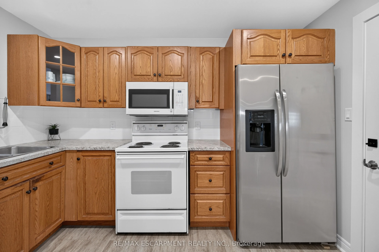
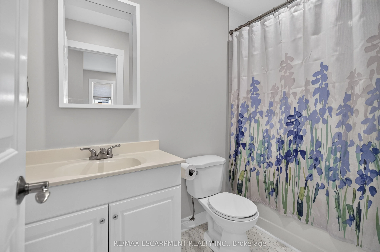
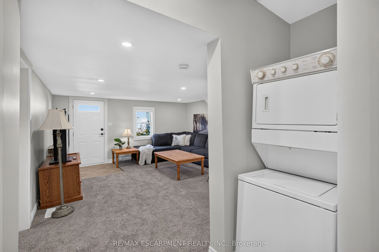
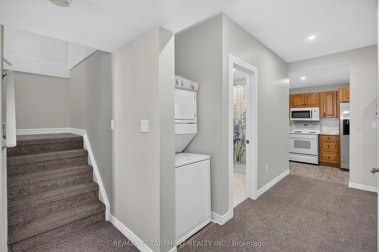
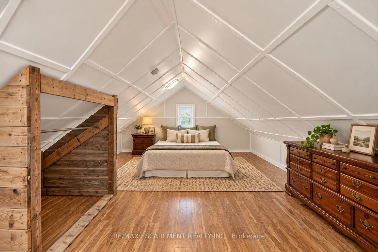
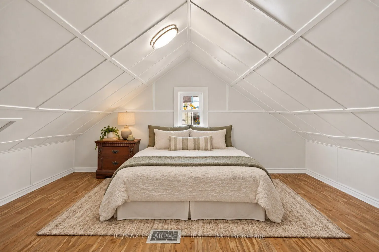
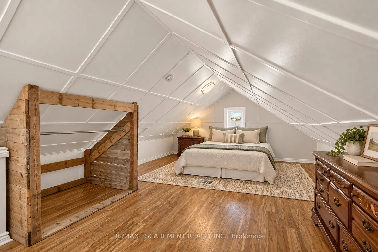
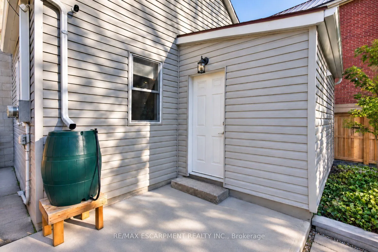
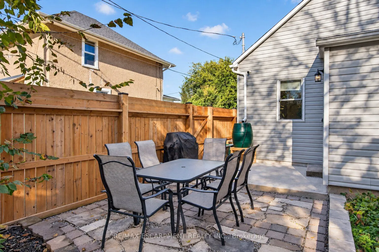
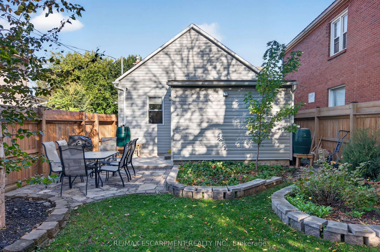
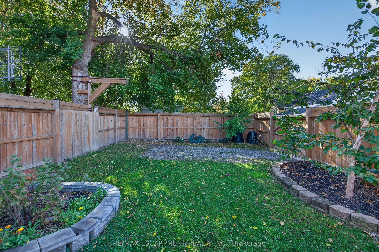
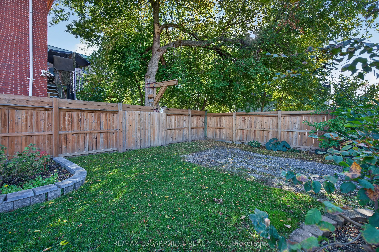
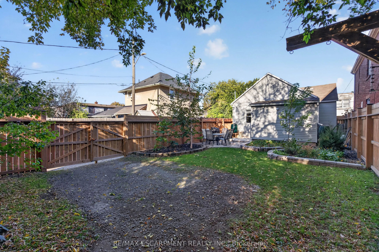
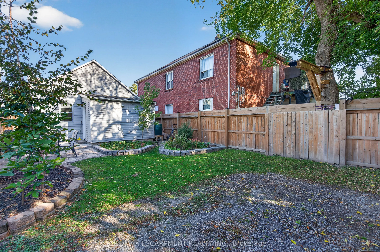
First time buyers, investors and downsizers - this one is for you! This solid 1.5 storey home is beautifully maintained and extensively renovated, with plenty of functional living space, rear parking, and a large, fully fenced yard (2022). The main level offers a spacious living area, large bedroom,... updated 4pc bathroom and kitchen with adjacent dining area, and features high ceilings, updated flooring (2026) and loads of natural and recessed lighting throughout. Upstairs, the finished loft space makes for a fantastic second bedroom, and you'll find plenty of storage space in the basement. Explore all this vibrant community has to offer, with some of St. Catharines' best attractions, parks and amenities all within a 20-minute walk! Catch a Niagara IceDogs game at the Meridian Centre, explore the community gardens and scenic walking trails at Richard Pierpoint Park, or spend a Saturday morning browsing the St. Catharines Farmers' Market. Enjoy the beautiful green space at Montebello Park, home to the annual Niagara Grape & Wine Festival, or take in a show at the FirstOntario Performing Arts Centre. With so much to see and do just steps from your door, plus convenient access to the QEW, Highway 406, the Pen Centre and countless everyday amenities, this location offers the perfect combination of walkability, convenience and community! Don't miss out!
Full Property Details
Interior
Bedrooms
2
Total Bedrooms
2
Washrooms
1
Square Footage
1100-1500 sqft
Basement
Partial Basement,Unfinished
Heating Source
Gas
Heating Fuel
Forced Air
Air Conditioning
None
Family Room
No
Kitchens
1
Total Kitchens
1
Fireplace Features
No
Bedrooms
2
Total Bedrooms
2
Washrooms
1
Square Footage
1100-1500 sqft
Basement
Partial Basement,Unfinished
Heating Source
Gas
Heating Fuel
Forced Air
Air Conditioning
None
Family Room
No
Kitchens
1
Total Kitchens
1
Fireplace Features
No
Exterior
Depth
90.0
Front
30.0
Driveway
Private
Lot Size
30 x 90.0 ft
Pool
None
Waterfront
None
Parking Spaces
1
Total Parking Spaces
1.00
Parking Description
None
Garage Spaces
0
Depth
90.0
Front
30.0
Driveway
Private
Lot Size
30 x 90.0 ft
Pool
None
Waterfront
None
Parking Spaces
1
Total Parking Spaces
1.00
Parking Description
None
Garage Spaces
0
Building Description
Style
1 1/2 Storey
Home Type
House
Subtype
Detached
Year Built
100+
Property Orientation
South
Exterior Finish
Vinyl Siding
Sewers
Sewers
Water Supply
Municipal
Possession Date
No Data
Style
1 1/2 Storey
Home Type
House
Subtype
Detached
Year Built
100+
Property Orientation
South
Exterior Finish
Vinyl Siding
Sewers
Sewers
Water Supply
Municipal
Possession Date
No Data
Community
Community
E. Chester
Community
E. Chester
Taxes & Fees
Taxes
$1,860 /yr
Tax Year
2026
Occupancy
Vacant
Taxes
$1,860 /yr
Tax Year
2026
Occupancy
Vacant
Room Types
Bathroom
-
Dimensions 7.87 x 6.33 feet
49.82 sqft
Bedroom
-
Dimensions 8.33 x 12.93 feet
107.71 sqft
Dining Room
-
Dimensions 14.17 x 12.34 feet
174.86 sqft
Living Room
-
Dimensions 14.76 x 15.75 feet
232.47 sqft
Similar Properties(No results)
Mortgage Calculator
Calculate your estimated monthly mortgage payment
Price
$324,900
$
%
%
Total cost of mortgage
$0
Monthly payment
By clicking Save, we will calculate your estimated mortgage for all properties using the saved values (down payment percentage, interest rate, and amortization).
The accuracy and applicability of this calculator are not guaranteed.