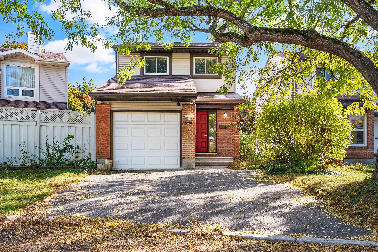
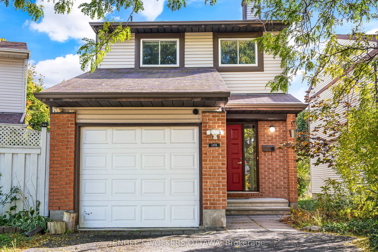
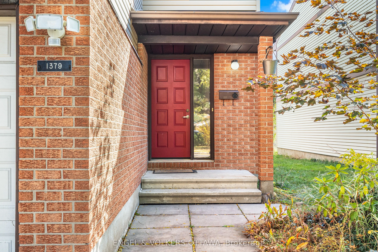
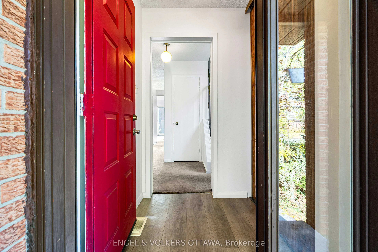
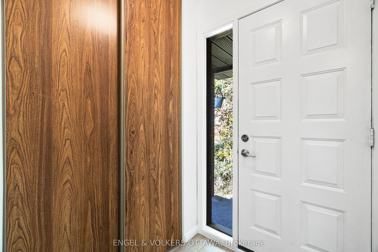
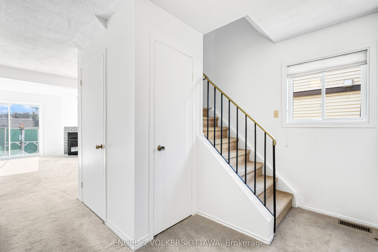
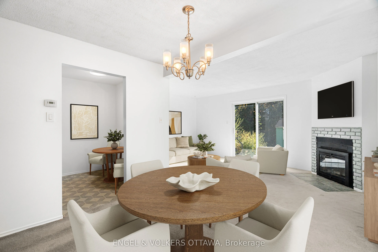
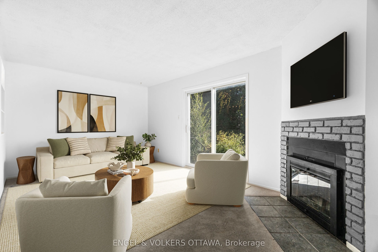
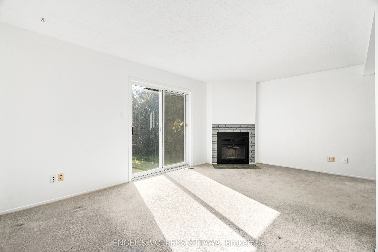
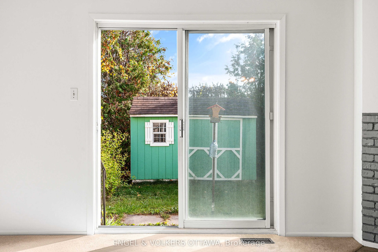
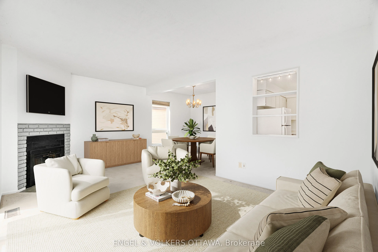
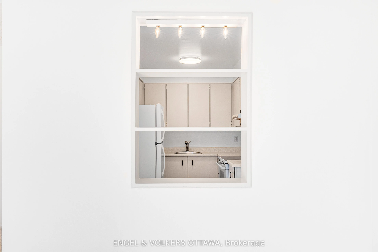
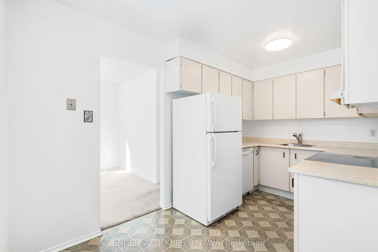
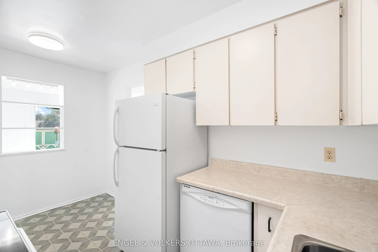
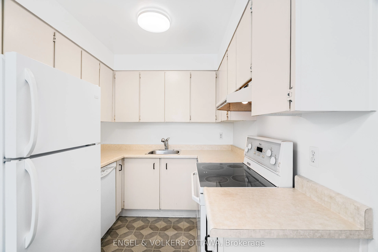
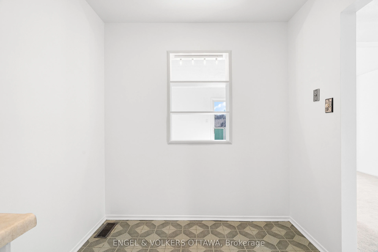
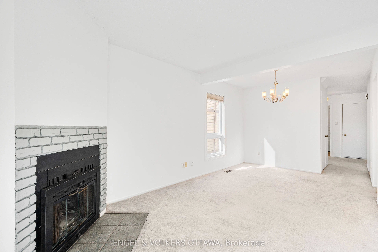
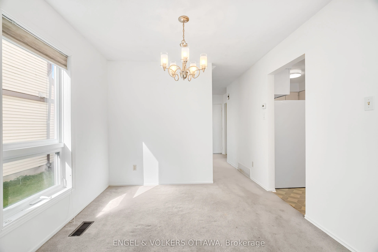
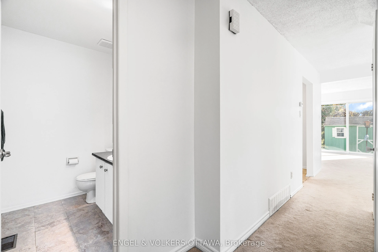
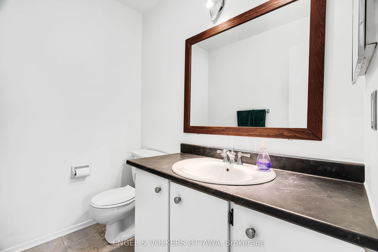
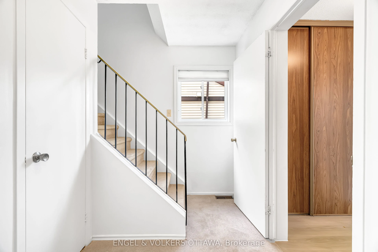
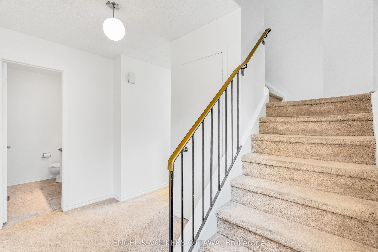
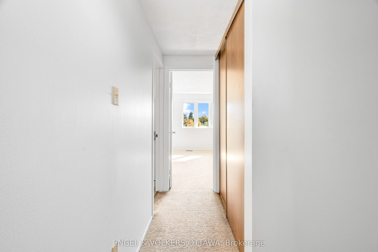
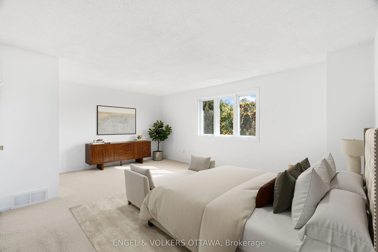
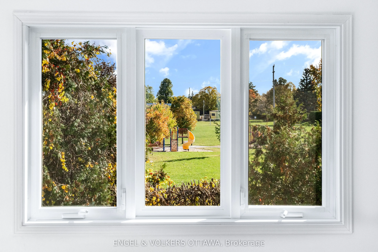
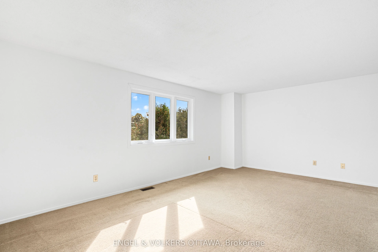
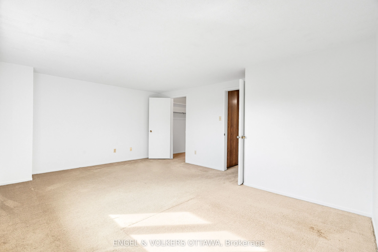
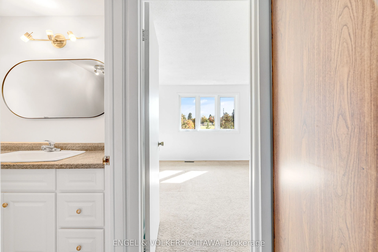
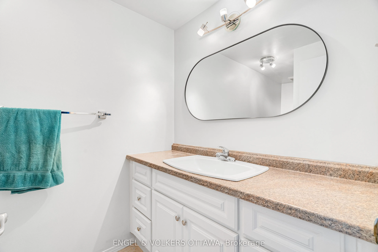
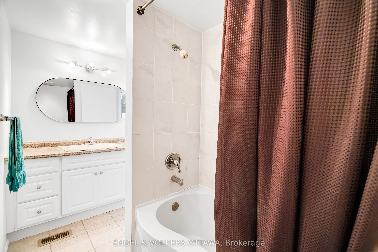
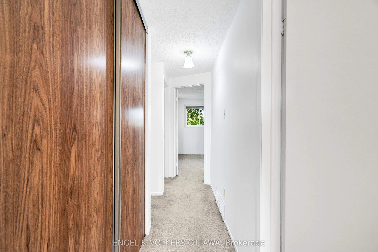
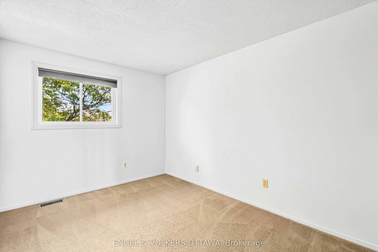
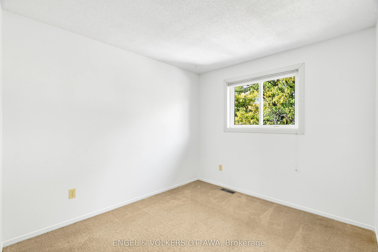
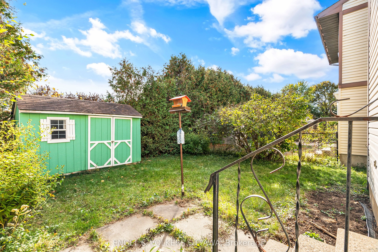
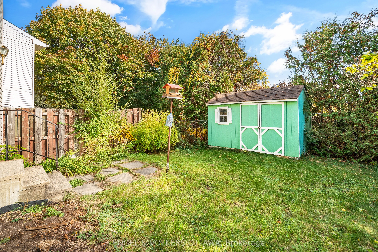
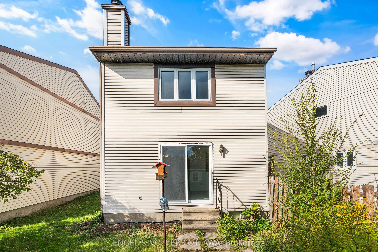
Welcome to 1379 Ambridge Way! Set in the established neighbourhood of Courtland Park, this detached home offers a wonderful opportunity to bring your ideas to life. Enjoy a convenient central location close to schools, parks, shopping and public transit, with easy access to Carleton University and t...he Central Experimental Farm. Freshly painted, the home offers plenty of potential should you choose to update and add your own personal style. The second floor features three bedrooms and a full bathroom. A main-floor powder room and single-car garage with inside entry add everyday convenience, while the driveway accommodates two additional vehicles. The unfinished basement provides storage and the opportunity to create additional living space to suit your needs. Outside, the backyard is fenced on three sides and includes a large storage shed. The roof was redone in 2014, and the hot water tank is owned. Windows were replaced to vinyl. A great opportunity to settle into an established Ottawa neighbourhood and make this home your own. Property being sold "as is."
Full Property Details
Interior
Bedrooms
3
Total Bedrooms
3
Washrooms
2
Square Footage
1100-1500 sqft
Basement
Unfinished
Heating Source
Gas
Heating Fuel
Forced Air
Air Conditioning
None
Family Room
No
Kitchens
1
Total Kitchens
1
Fireplace Features
Yes
Bedrooms
3
Total Bedrooms
3
Washrooms
2
Square Footage
1100-1500 sqft
Basement
Unfinished
Heating Source
Gas
Heating Fuel
Forced Air
Air Conditioning
None
Family Room
No
Kitchens
1
Total Kitchens
1
Fireplace Features
Yes
Exterior
Depth
100.0
Front
30.0
Driveway
Inside Entry
Lot Size
30 x 100.0 ft
Pool
None
Parking Spaces
2
Total Parking Spaces
3.00
Parking Description
Attached
Garage Spaces
1
Depth
100.0
Front
30.0
Driveway
Inside Entry
Lot Size
30 x 100.0 ft
Pool
None
Parking Spaces
2
Total Parking Spaces
3.00
Parking Description
Attached
Garage Spaces
1
Building Description
Style
2-Storey
Home Type
House
Subtype
Detached
Property Orientation
South
Exterior Finish
Brick,Vinyl Siding
Sewers
Sewers
Water Supply
Municipal
Possession Date
No Data
Style
2-Storey
Home Type
House
Subtype
Detached
Property Orientation
South
Exterior Finish
Brick,Vinyl Siding
Sewers
Sewers
Water Supply
Municipal
Possession Date
No Data
Community
Community
Courtland Park
Community
Courtland Park
Taxes & Fees
Taxes
$4,299.71 /yr
Tax Year
2026
Occupancy
Vacant
Taxes
$4,299.71 /yr
Tax Year
2026
Occupancy
Vacant
Room Types
Bathroom
2 Pc Bath
Dimensions 6.5 x 4.82 feet
31.33 sqft
Bathroom
4 Pc Bath
Dimensions 9.74 x 5.35 feet
52.11 sqft
Bedroom 2
-
Dimensions 12.93 x 8.43 feet
109 sqft
Bedroom 3
Closet
Dimensions 11.42 x 8.66 feet
98.9 sqft
Dining Room
-
Dimensions 9.68 x 7.35 feet
71.15 sqft
Foyer
Large Closet
Dimensions 4.82 x 4.82 feet
23.23 sqft
Kitchen
-
Dimensions 12.93 x 7.51 feet
97.1 sqft
Living Room
Fireplace, W/O To Yard
Dimensions 17.49 x 11.15 feet
195.01 sqft
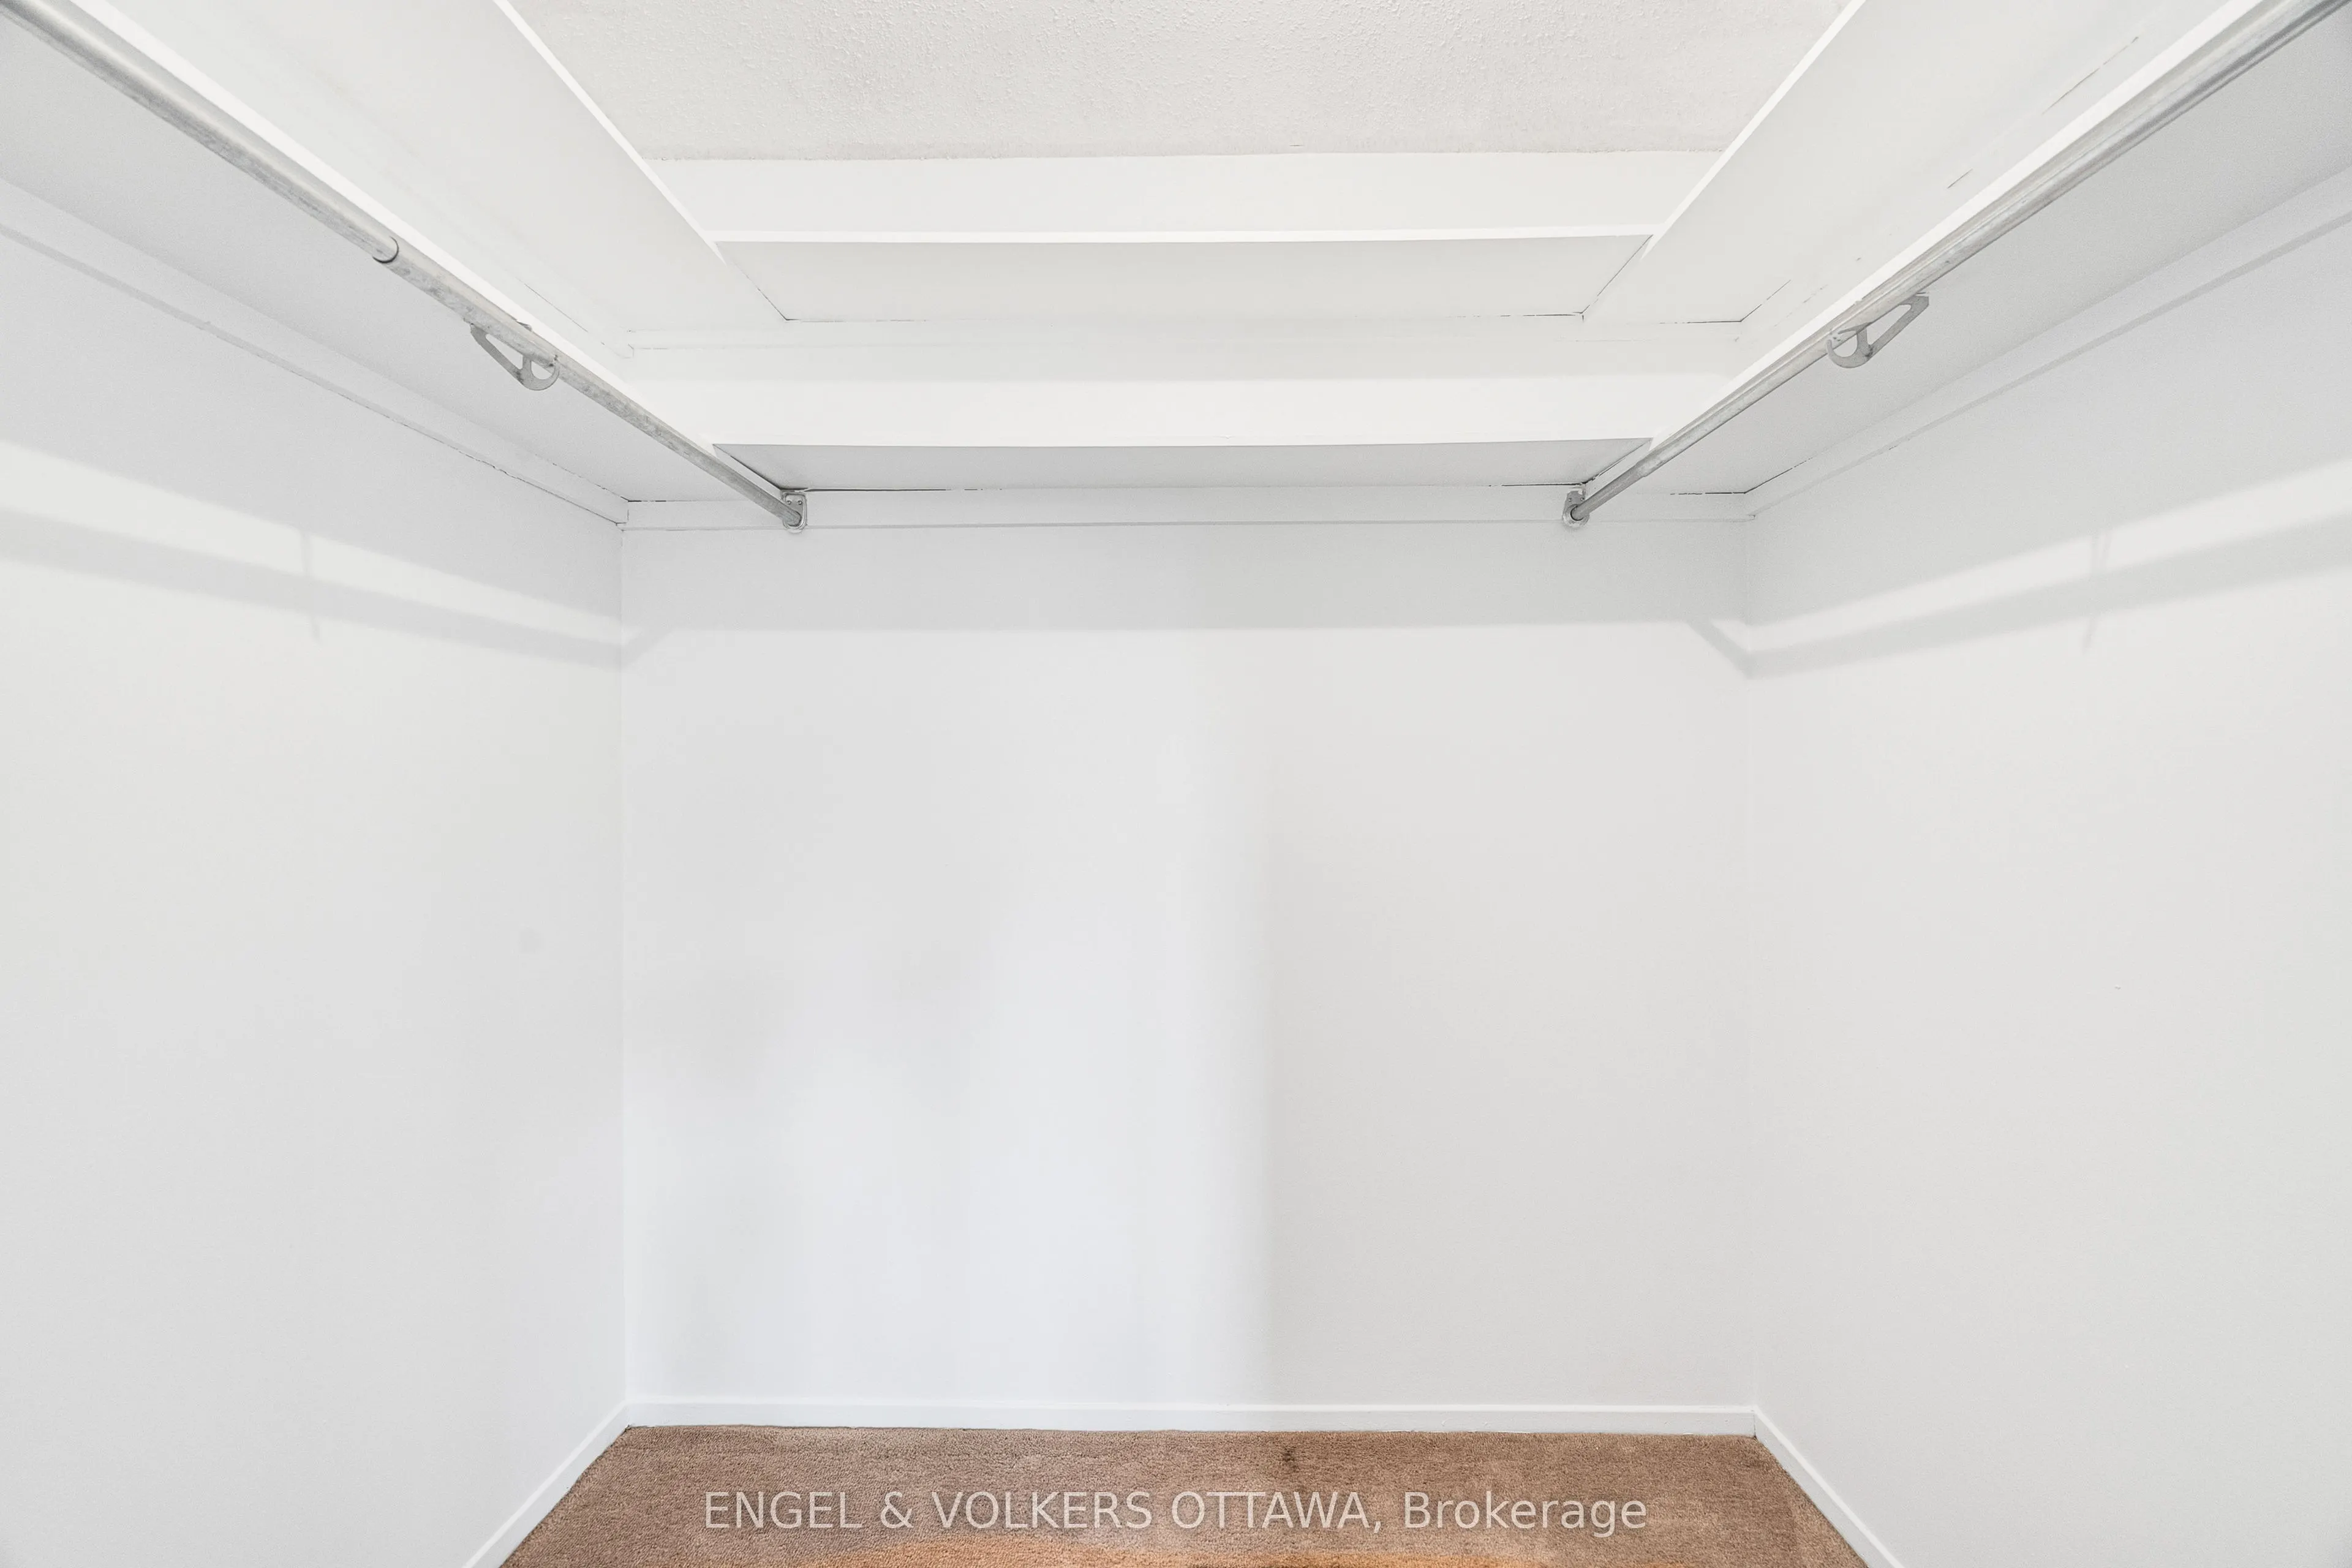
Primary Bedroom
Walk-In Closet(s)
Dimensions 17.49 x 12.6 feet
220.37 sqft
Similar Properties(No results)
Mortgage Calculator
Calculate your estimated monthly mortgage payment
Price
$564,900
$
%
%
Total cost of mortgage
$0
Monthly payment
By clicking Save, we will calculate your estimated mortgage for all properties using the saved values (down payment percentage, interest rate, and amortization).
The accuracy and applicability of this calculator are not guaranteed.