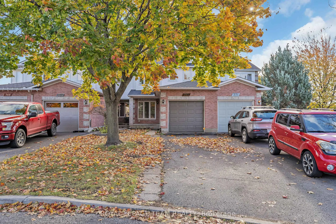
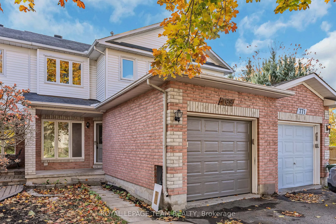
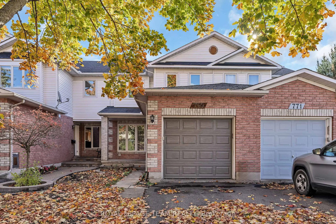
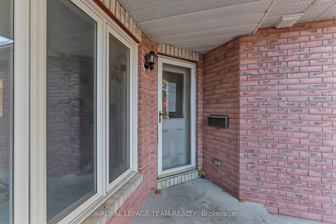
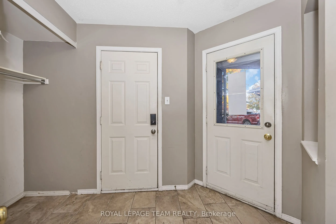
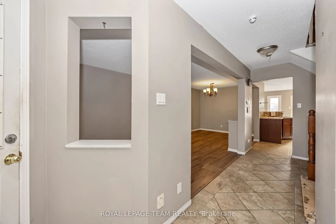
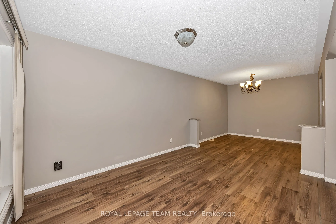
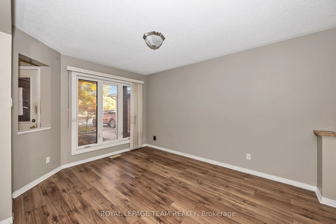
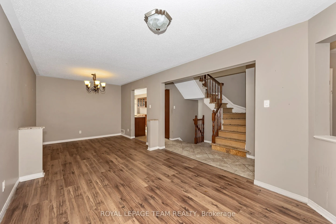
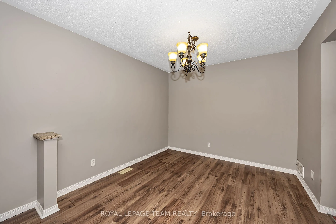
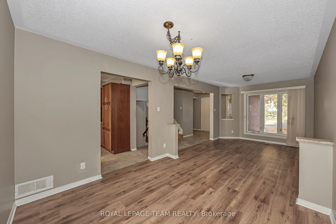
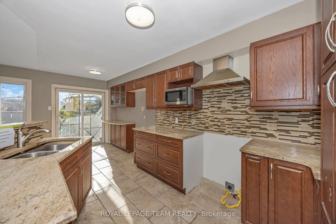
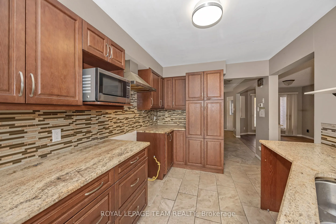
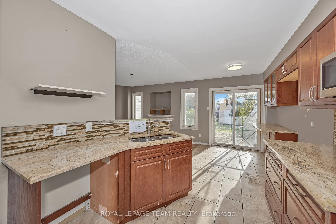
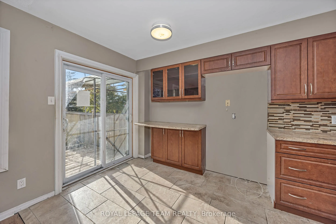
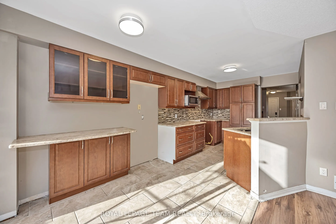
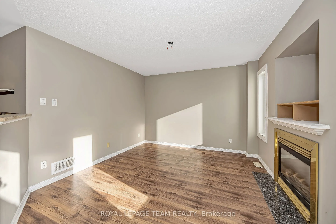
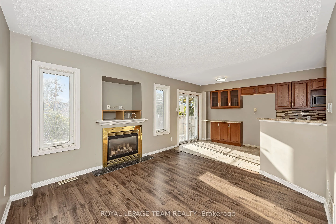
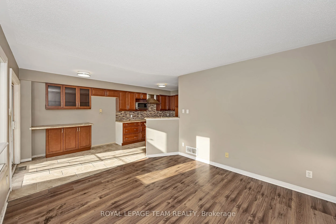
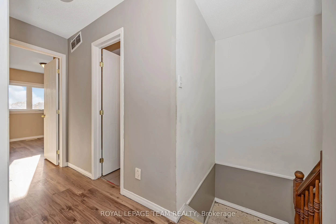
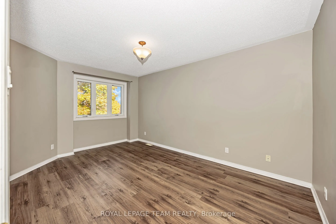
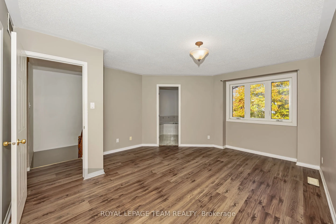
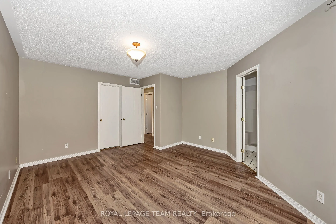
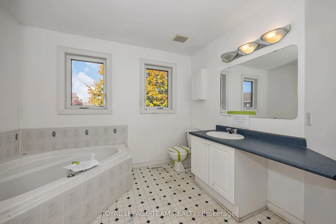
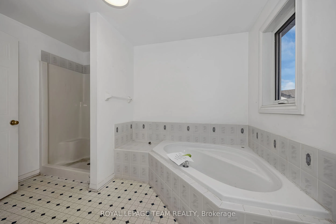
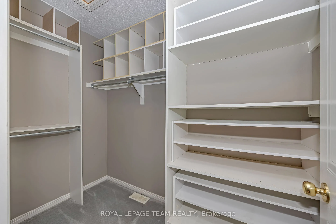
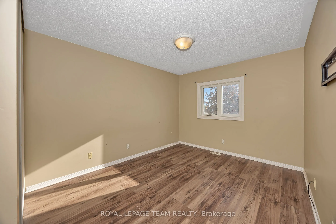
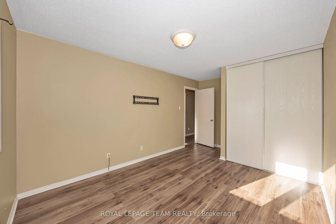
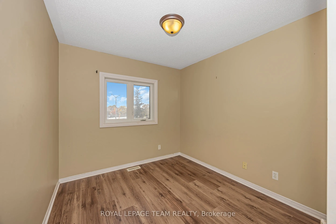
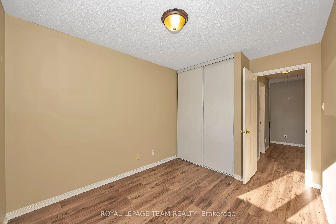
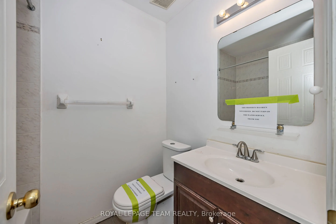
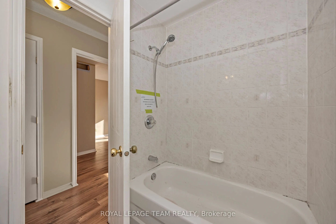
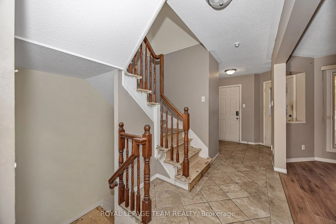
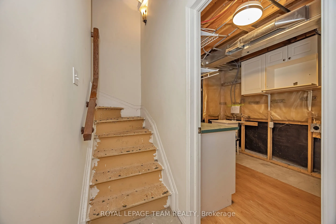
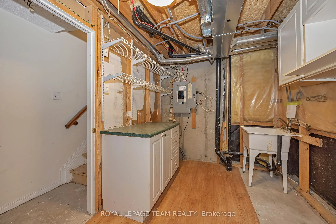
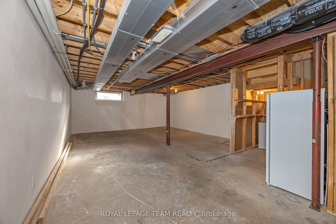
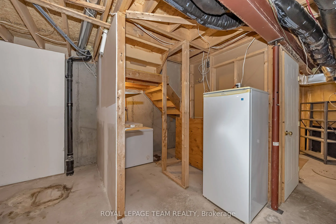
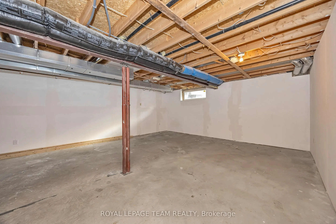
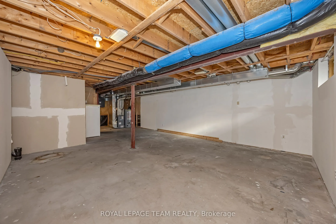
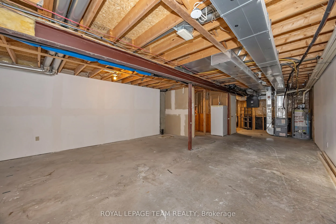
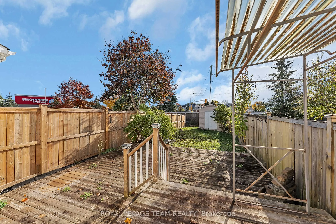
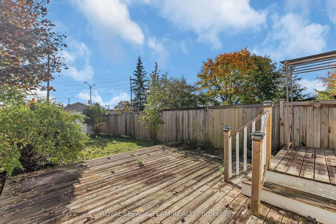
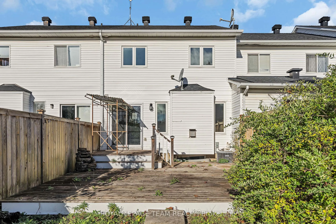
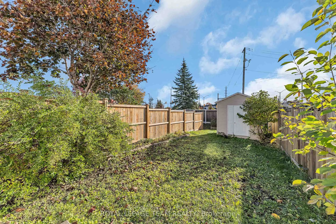
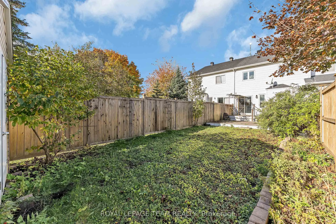
This spacious 3-bedroom townhome is located on a quiet street and sits on a deep, fully fenced lot. The main level offers an open-concept layout featuring a bright living and dining area with hardwood flooring. The kitchen includes an eating area, ample oak cabinetry, and overlooks the family room w...ith a cozy gas fireplace. Upstairs, the spacious primary bedroom features a walk-in closet and a generous 4-piece ensuite with a separate shower and soaker tub. Two well-sized secondary bedrooms and a full main bathroom complete the upper level. The lower level offers excellent potential for additional living space and awaits your finishing touches. A laundry room and separate storage room add to the home's functionality. While some cosmetic updating, including fresh paint and a bit of carpeting, would further enhance the space, this home presents a fantastic opportunity to add your personal style and increase value. Located in a great family-friendly neighbourhood, you'll be just minutes from parks, walking trails, schools, restaurants, shopping, and enjoy quick access to the Trim Park & Ride, LRT, and Highway 174. A large driveway and attached garage provide plenty of parking and convenience. With its spacious layout, desirable location, and endless potential, this could be the one you've been waiting for!
Full Property Details
Interior
Bedrooms
3
Total Bedrooms
3
Washrooms
3
Square Footage
1500-2000 sqft
Basement
Unfinished
Heating Source
Gas
Heating Fuel
Forced Air
Air Conditioning
Central Air
Family Room
Yes
Kitchens
1
Total Kitchens
1
Fireplace Features
Yes
Bedrooms
3
Total Bedrooms
3
Washrooms
3
Square Footage
1500-2000 sqft
Basement
Unfinished
Heating Source
Gas
Heating Fuel
Forced Air
Air Conditioning
Central Air
Family Room
Yes
Kitchens
1
Total Kitchens
1
Fireplace Features
Yes
Exterior
Depth
168.06
Front
20.62
Lot Size
21 x 168.06 ft
Pool
None
Parking Spaces
2
Total Parking Spaces
2.00
Parking Description
Attached
Garage Spaces
1
Zoning
R3Y[706]
Depth
168.06
Front
20.62
Lot Size
21 x 168.06 ft
Pool
None
Parking Spaces
2
Total Parking Spaces
2.00
Parking Description
Attached
Garage Spaces
1
Zoning
R3Y[706]
Building Description
Style
2-Storey
Home Type
Townhome
Subtype
Att/Row/Townhouse
Property Orientation
East
Exterior Finish
Brick,Vinyl Siding
Sewers
Sewers
Water Supply
Municipal
Possession Date
No Data
Style
2-Storey
Home Type
Townhome
Subtype
Att/Row/Townhouse
Property Orientation
East
Exterior Finish
Brick,Vinyl Siding
Sewers
Sewers
Water Supply
Municipal
Possession Date
No Data
Community
Community
Fallingbrook/Gardenway South
Community
Fallingbrook/Gardenway South
Taxes & Fees
Tax Year
2026
Occupancy
Vacant
Tax Year
2026
Occupancy
Vacant
Room Types
Bedroom 2
-
Dimensions 12.01 x 10.01 feet
120.22 sqft
Bedroom 3
-
Dimensions 10.01 x 8.89 feet
88.99 sqft
Dining Room
-
Dimensions 10.01 x 10.01 feet
100.2 sqft
Family Room
-
Dimensions 11.29 x 11.09 feet
125.21 sqft
Foyer
-
Dimensions 6 x 6 feet
36 sqft
Kitchen
-
Dimensions 19 x 8.01 feet
152.19 sqft
Laundry
-
Dimensions 8.99 x 26.25 feet
235.99 sqft
Living Room
-
Dimensions 12.99 x 10.01 feet
130.03 sqft
Primary Bedroom
4 Pc Ensuite, Walk-In Closet(s)
Dimensions 15.78 x 13.78 feet
217.45 sqft
Similar Properties(No results)
Mortgage Calculator
Calculate your estimated monthly mortgage payment
Price
$519,900
$
%
%
Total cost of mortgage
$0
Monthly payment
By clicking Save, we will calculate your estimated mortgage for all properties using the saved values (down payment percentage, interest rate, and amortization).
The accuracy and applicability of this calculator are not guaranteed.