Sign In or Create a Free Account to see full details of this property
Key Facts
Key facts for 20 Hart Avenue #F
Property Type
Condo, Stacked Townhse
Parking
Surface 0 garage, 1 parking
MLS #
X14108264
Size
1000-1199 sqft
Basement
Full
Listed on
2026-10-21
Lot size
-
Tax
$2,244.88 /yr
Days on Market
2
Approximate Age
-
Maintenance Fee
$515/mo
Water, Building Insu...
Description
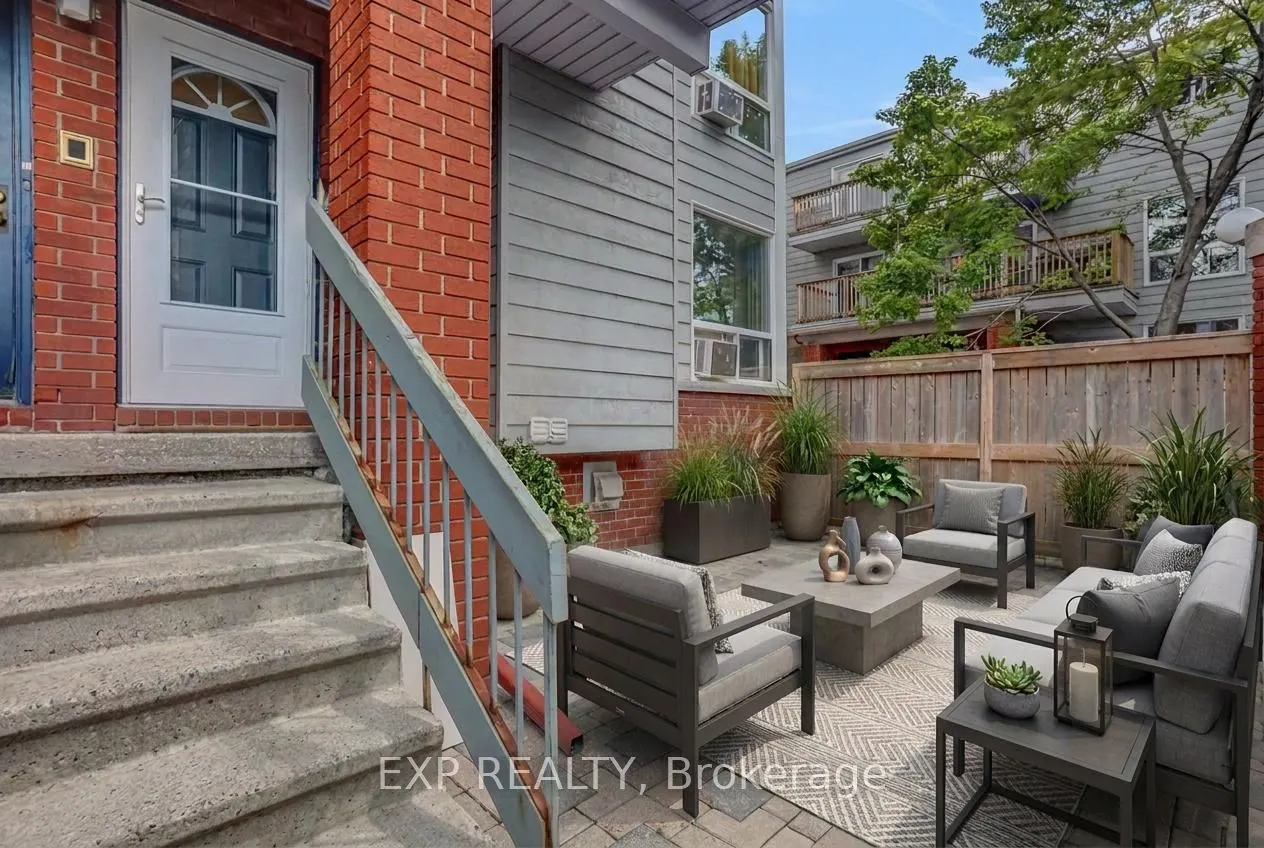
Welcome home to this move in ready, 2-storey condo in Overbrook. Inside, you'll find a bright and spacious living area with a renovated kitchen and updated washrooms. The large living room has a wood-burning fireplace which adds instant warmth and charm to the living space, while the spacious primar...y bedroom with a walk-in closet gives you room to grow. Step outside to a great sized front sitting area, perfect for morning coffee, relaxing evenings, or to entertain. The central location is incredible! Close to the highway and train station with a short commute downtown - ideal for first timers, professionals, or investors. Affordable, low-maintenance, and within reach of all the best that Ottawa has to offer.
Full Property Details
Interior
Bedrooms
0
Bedrooms Plus
2
Total Bedrooms
2
Washrooms
2
Square Footage
1000-1199 sqft
Basement
Full
Heating Source
Wood
Heating Fuel
Baseboard
Air Conditioning
Window Unit
Family Room
No
Kitchens
1
Total Kitchens
1
Fireplace Features
Yes
Bedrooms
0
Bedrooms Plus
2
Total Bedrooms
2
Washrooms
2
Square Footage
1000-1199 sqft
Basement
Full
Heating Source
Wood
Heating Fuel
Baseboard
Air Conditioning
Window Unit
Family Room
No
Kitchens
1
Total Kitchens
1
Fireplace Features
Yes
Exterior
Driveway
Surface
Parking Spaces
1
Total Parking Spaces
1.00
Parking Description
Surface
Garage Spaces
0
Balcony
None
Driveway
Surface
Parking Spaces
1
Total Parking Spaces
1.00
Parking Description
Surface
Garage Spaces
0
Balcony
None
Building Description
Style
Stacked Townhse
Home Type
Condo
Subtype
Condo Townhouse
Property Orientation
East
Exterior Finish
Brick,Other
Possession Date
No Data
Locker
None
Style
Stacked Townhse
Home Type
Condo
Subtype
Condo Townhouse
Property Orientation
East
Exterior Finish
Brick,Other
Possession Date
No Data
Locker
None
Community
Community
Overbrook/Castle Heights
Community
Overbrook/Castle Heights
Taxes & Fees
Taxes
$2,244.88 /yr
Tax Year
2026
Occupancy
Owner
Maintenance Fee
$515/mo
Water
Included
Building Insurance
Included
Taxes
$2,244.88 /yr
Tax Year
2026
Occupancy
Owner
Maintenance Fee
$515/mo
Water
Included
Building Insurance
Included
Other
Pets
Yes-with Restrictions
Pets
Yes-with Restrictions
Room Types
Bedroom 2
-
Dimensions 12.14 x 7.25 feet
88.02 sqft
Dining Room
-
Dimensions 11.15 x 6.73 feet
75.04 sqft
Kitchen
-
Dimensions 9.32 x 8.14 feet
75.86 sqft
Primary Bedroom
-
Dimensions 15.06 x 11.22 feet
168.97 sqft
Similar Properties(No results)
Mortgage Calculator
Calculate your estimated monthly mortgage payment
Price
$314,900
$
%
%
Total cost of mortgage
$0
Monthly payment
By clicking Save, we will calculate your estimated mortgage for all properties using the saved values (down payment percentage, interest rate, and amortization).
The accuracy and applicability of this calculator are not guaranteed.