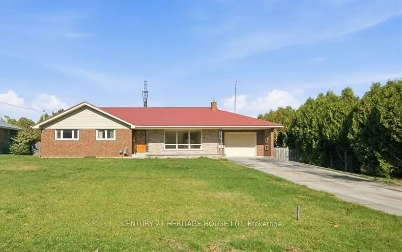
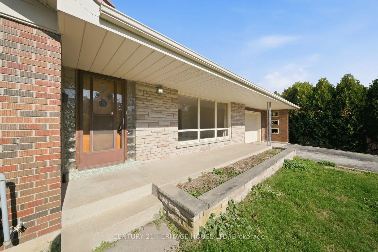
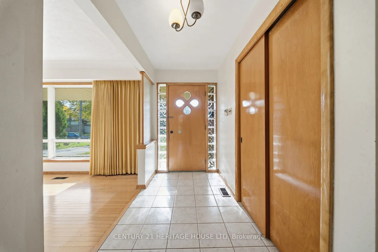
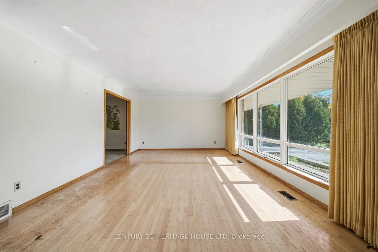
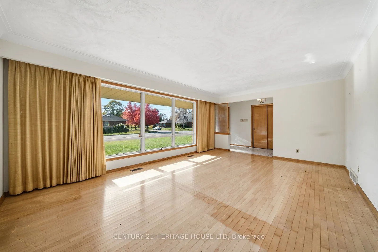
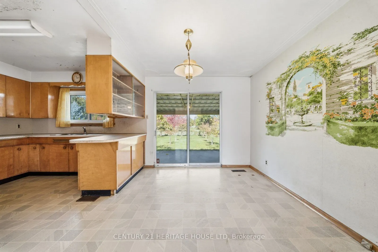
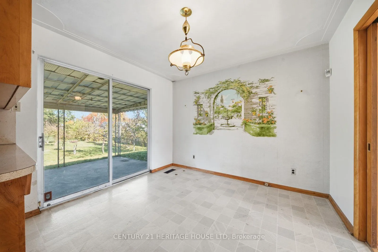
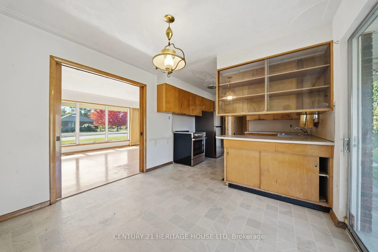
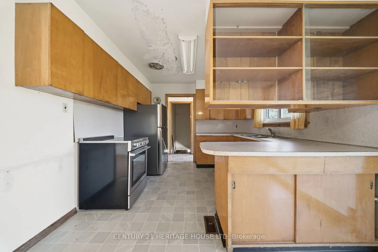
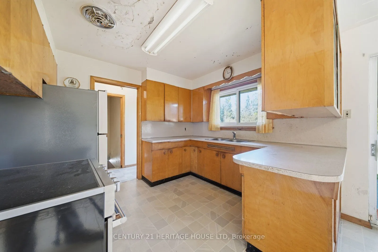
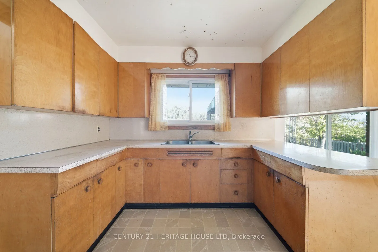
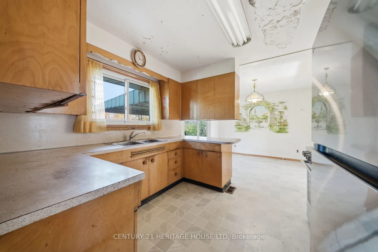
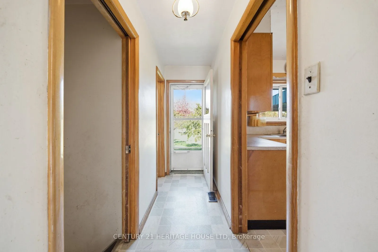
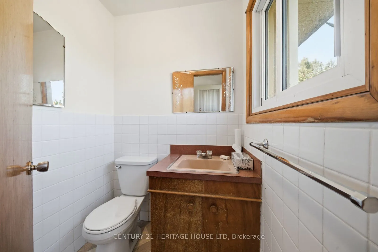
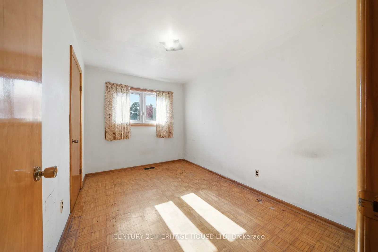
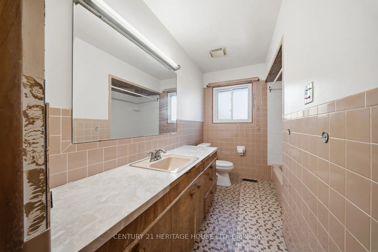
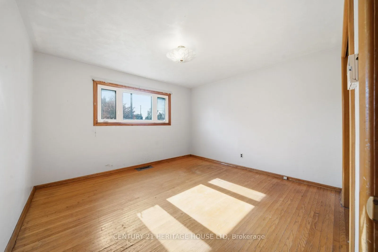
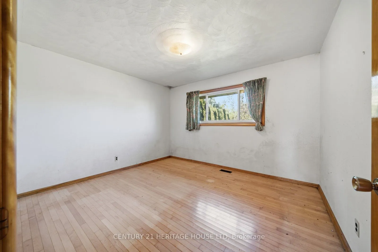
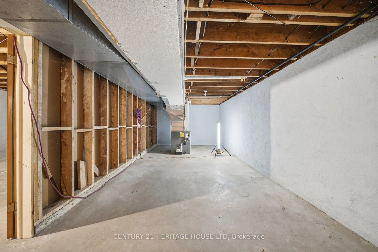
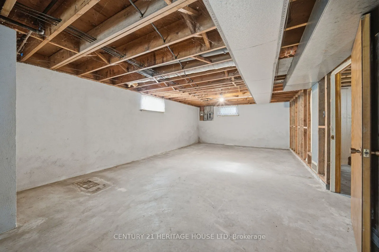
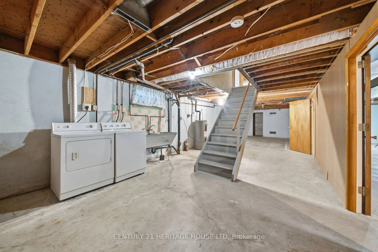
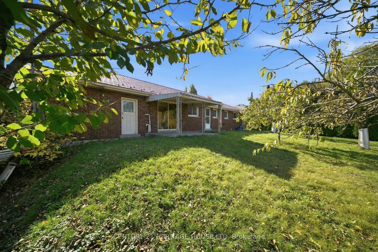
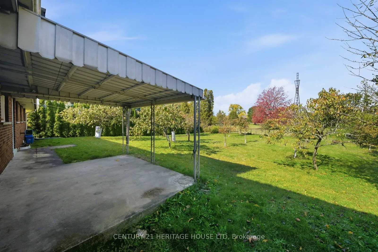
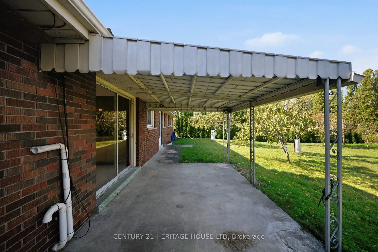
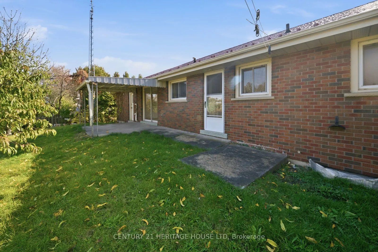
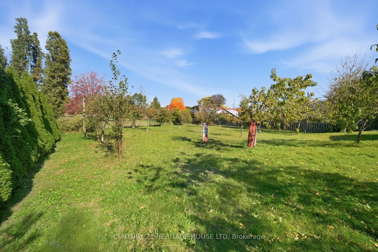
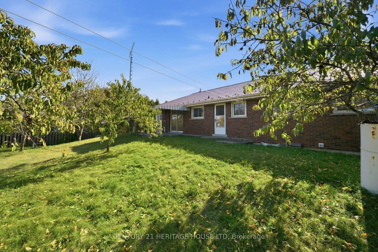
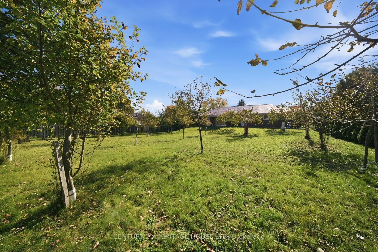
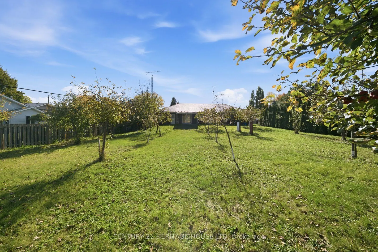
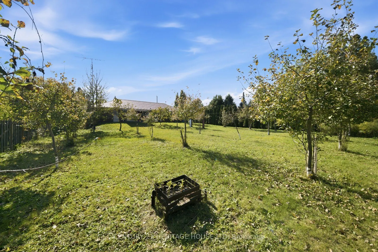
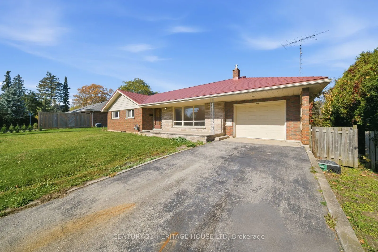
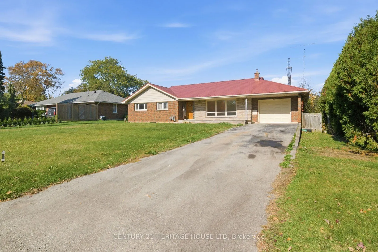
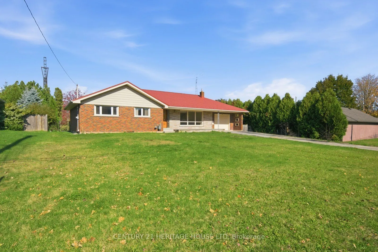
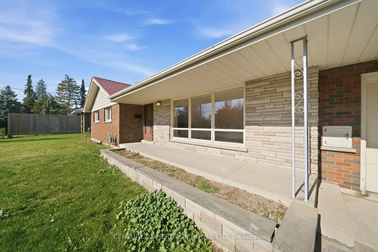
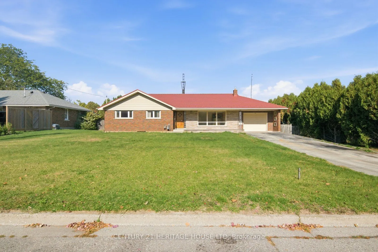
Welcome to 486 Chatham Street in the heart of Brantford! Situated on a generous lot spanning over a quarter of an acre, this 3 bedroom, 2 bathroom bungalow offers a fantastic opportunity to enjoy convenient main floor living with plenty of room to make it your own. Ideally located just off Wayne Gre...tzky Parkway, this home provides easy access to Highway 403 while being just minutes from shopping, dining, parks, and everyday amenities. Inside, you'll find a spacious and functional floor plan with plenty of natural light throughout. Three generously sized bedrooms and convenient main floor living make this home an appealing option for a variety of lifestyles. The unfinished basement offers additional space and exciting possibilities for future customization, allowing you to create an area that best suits your needs. Outside, the mature lot provides a wonderful setting with a fully fenced backyard and plenty of room to enjoy the outdoors. Whether you envision beautiful gardens, an outdoor entertaining space, or simply a private backyard retreat, there's plenty of potential to bring your ideas to life. With its generous lot size, convenient location, and opportunities to add your own personal touches, 486 Chatham Street is a property full of possibilities. A great opportunity to create a space you'll be proud to call home!
Full Property Details
Interior
Bedrooms
3
Total Bedrooms
3
Washrooms
2
Square Footage
1100-1500 sqft
Basement
Unfinished,Full
Heating Source
Gas
Heating Fuel
Forced Air
Air Conditioning
Central Air
Family Room
No
Kitchens
1
Total Kitchens
1
Fireplace Features
No
Bedrooms
3
Total Bedrooms
3
Washrooms
2
Square Footage
1100-1500 sqft
Basement
Unfinished,Full
Heating Source
Gas
Heating Fuel
Forced Air
Air Conditioning
Central Air
Family Room
No
Kitchens
1
Total Kitchens
1
Fireplace Features
No
Exterior
Depth
178.85
Front
84.97
Lot Size
85 x 178.85 ft
Pool
None
Parking Spaces
2
Total Parking Spaces
3.00
Parking Description
Attached
Garage Spaces
1
Depth
178.85
Front
84.97
Lot Size
85 x 178.85 ft
Pool
None
Parking Spaces
2
Total Parking Spaces
3.00
Parking Description
Attached
Garage Spaces
1
Building Description
Style
Bungalow
Home Type
House
Subtype
Detached
Year Built
51-99
Property Orientation
North
Exterior Finish
Brick
Sewers
Sewers
Water Supply
Municipal
Possession Date
No Data
Style
Bungalow
Home Type
House
Subtype
Detached
Year Built
51-99
Property Orientation
North
Exterior Finish
Brick
Sewers
Sewers
Water Supply
Municipal
Possession Date
No Data
Taxes & Fees
Taxes
$4,753.42 /yr
Tax Year
2026
Occupancy
Owner
Taxes
$4,753.42 /yr
Tax Year
2026
Occupancy
Owner
Room Types
Bathroom
4 Pc Bath
Dimensions 12.24 x 7.15 feet
87.52 sqft
Bathroom
2 Pc Bath
Dimensions 4.82 x 4.59 feet
22.12 sqft
Bedroom
-
Dimensions 12.34 x 10.83 feet
133.64 sqft
Bedroom 2
-
Dimensions 12.07 x 12.34 feet
148.94 sqft
Bedroom 3
-
Dimensions 12.07 x 8.17 feet
98.61 sqft
Foyer
-
Dimensions 12.6 x 4.82 feet
60.73 sqft
Kitchen
Combined w/Dining
Dimensions 19.42 x 10.5 feet
203.91 sqft
Laundry
Unfinished
Dimensions 41.67 x 13.06 feet
544.21 sqft
Living Room
-
Dimensions 12.76 x 18.93 feet
241.55 sqft
Other
Unfinished
Dimensions 48.1 x 14.93 feet
718.13 sqft
Similar Properties(No results)
Mortgage Calculator
Calculate your estimated monthly mortgage payment
Price
$499,999
$
%
%
Total cost of mortgage
$0
Monthly payment
By clicking Save, we will calculate your estimated mortgage for all properties using the saved values (down payment percentage, interest rate, and amortization).
The accuracy and applicability of this calculator are not guaranteed.