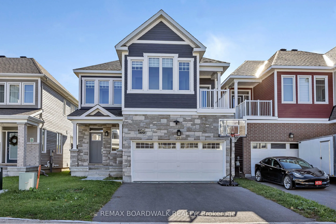
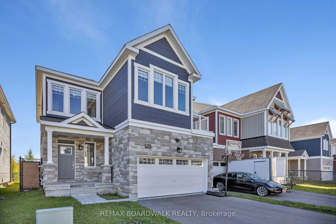
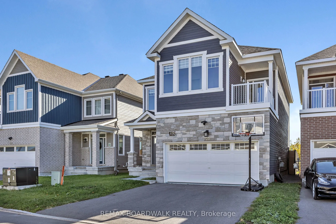
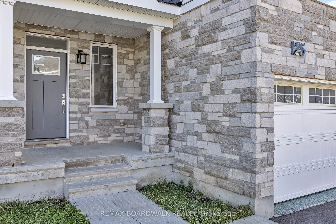
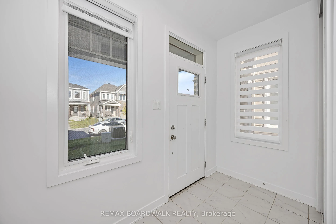
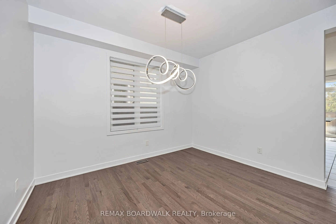
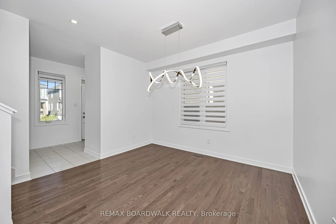
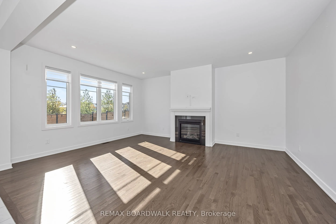
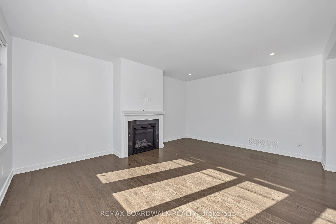
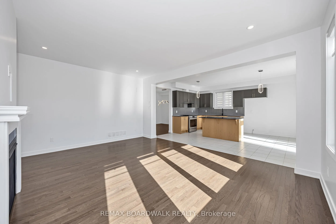
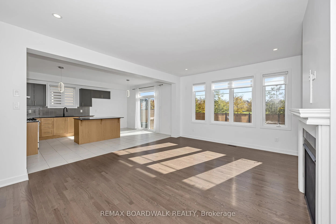
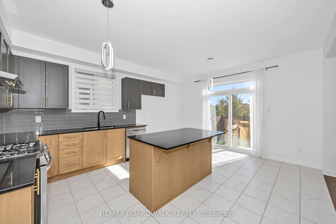
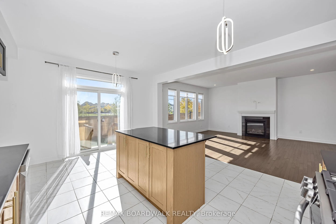
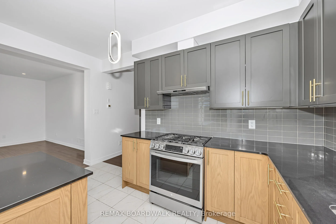
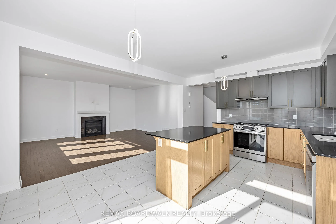
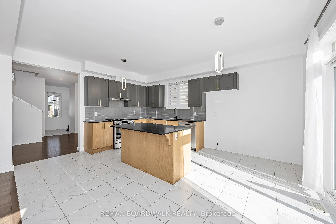
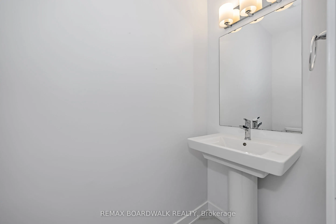
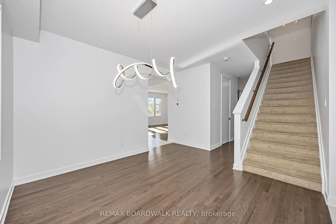
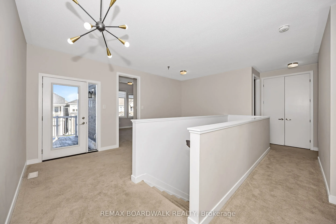
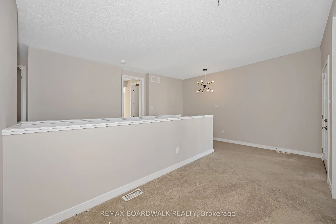
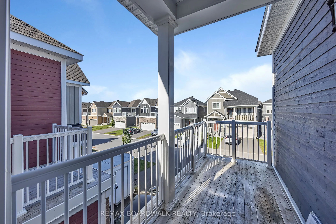
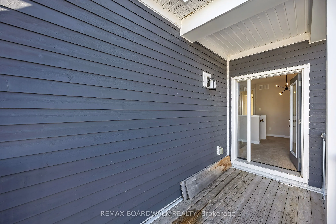
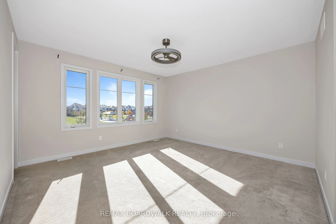
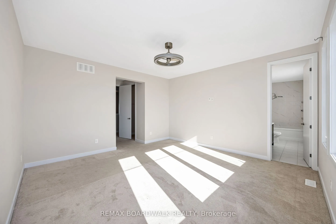
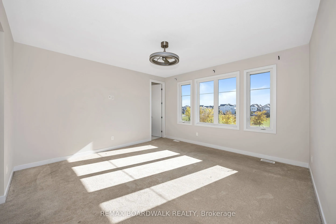
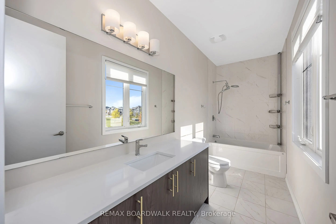
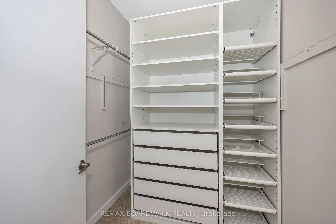
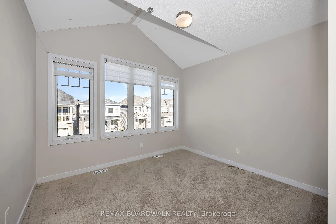
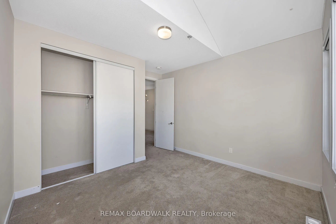
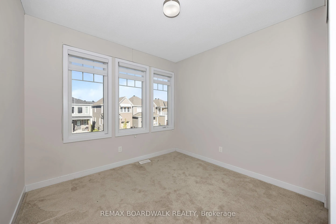
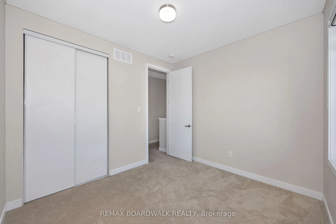
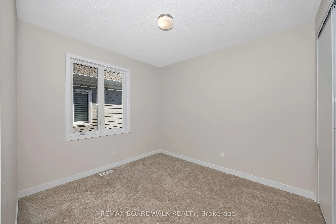
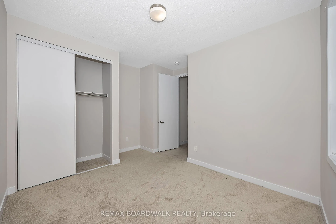
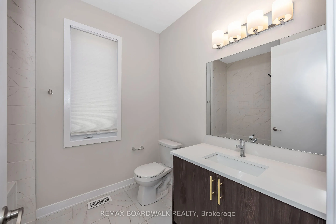
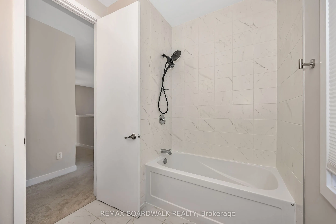
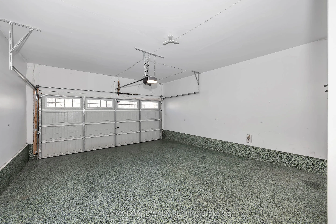
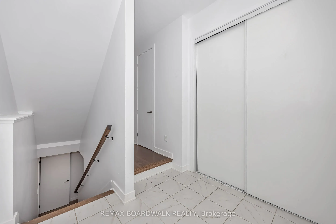
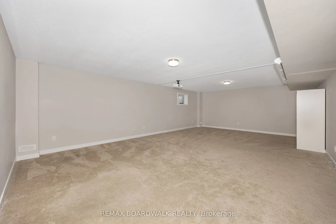
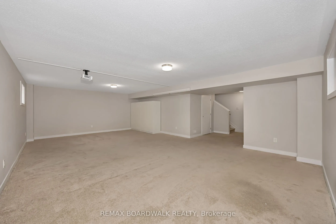
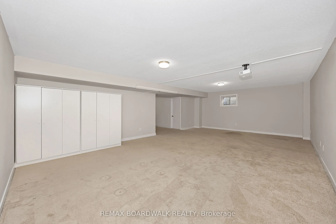
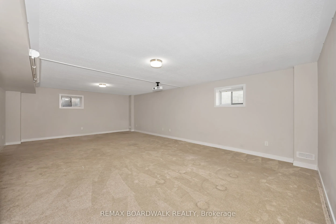
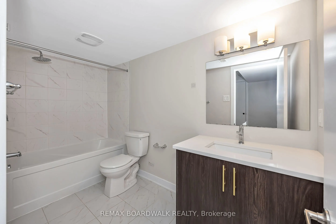
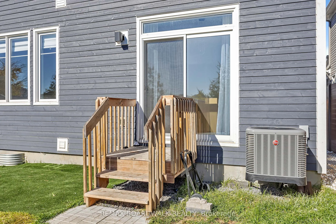
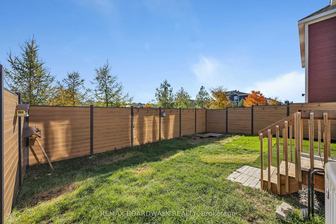
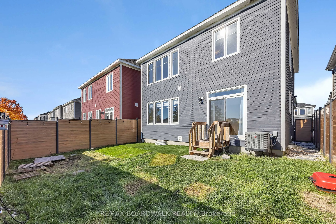
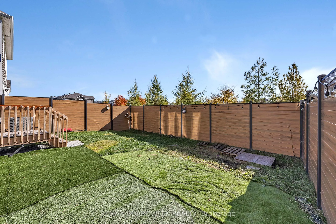
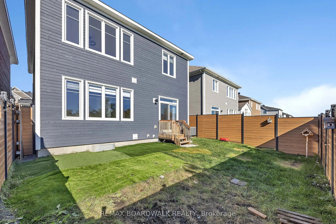
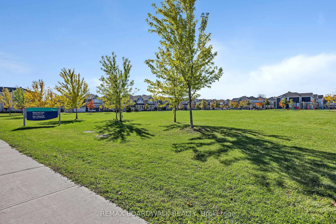
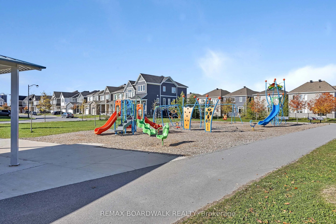
This is the ONE you have been waiting for! PREMIUM LOT WITH NO REAR NEIGHBOURS & BACKING ONTO A PARK! This beautifully designed 4 bed 4 bath single family home by Caivan is situated in the desirable Fox Run community & features an attractive modern design w/ elegant finishes creating a stunning resu...lt. Boasting approximately 3000 sqft, the main floor features an inviting foyer w/ spacious sun-filled dining area, gleaming hardwood flooring & large windows allowing an abundance of natural light shine thru home. Kitchen area w/ new stainless steel appliances & quartz island is open to oversized family room accented w/ gas fireplace. 2nd level offers a luxurious master retreat w/ his & her walk-in closets & ensuite bath. Loft area ideal for office or kids workspace. Three additional generous sized bedrooms w/ full bath complete this level. Large finished basement/rec room w/ full bath! Two car garage, premium exterior finishes & tons of curb appeal, this is a place you would be happy to call home!
Full Property Details
Interior
Bedrooms
4
Total Bedrooms
4
Washrooms
4
Square Footage
2000-2500 sqft
Basement
Finished
Heating Source
Gas
Heating Fuel
Forced Air
Air Conditioning
Central Air
Family Room
Yes
Kitchens
1
Total Kitchens
1
Fireplace Features
Yes
Bedrooms
4
Total Bedrooms
4
Washrooms
4
Square Footage
2000-2500 sqft
Basement
Finished
Heating Source
Gas
Heating Fuel
Forced Air
Air Conditioning
Central Air
Family Room
Yes
Kitchens
1
Total Kitchens
1
Fireplace Features
Yes
Exterior
Depth
88.5
Front
36.06
Lot Size
36 x 88.5 ft
Pool
None
Parking Spaces
2
Total Parking Spaces
4.00
Parking Description
Attached
Garage Spaces
2
Depth
88.5
Front
36.06
Lot Size
36 x 88.5 ft
Pool
None
Parking Spaces
2
Total Parking Spaces
4.00
Parking Description
Attached
Garage Spaces
2
Building Description
Style
2-Storey
Home Type
House
Subtype
Detached
Property Orientation
South
Exterior Finish
Brick,Other
Sewers
Sewers
Water Supply
Well
Possession Date
10/21/2026
Style
2-Storey
Home Type
House
Subtype
Detached
Property Orientation
South
Exterior Finish
Brick,Other
Sewers
Sewers
Water Supply
Well
Possession Date
10/21/2026
Community
Community
Goulbourn Township From Franktown Rd/South To Rideau
Community
Goulbourn Township From Franktown Rd/South To Rideau
Taxes & Fees
Taxes
$6,142 /yr
Tax Year
2025
Occupancy
Vacant
Taxes
$6,142 /yr
Tax Year
2025
Occupancy
Vacant
Similar Properties(No results)
Mortgage Calculator
Calculate your estimated monthly mortgage payment
Price
$1,050,000
$
%
%
Total cost of mortgage
$0
Monthly payment
By clicking Save, we will calculate your estimated mortgage for all properties using the saved values (down payment percentage, interest rate, and amortization).
The accuracy and applicability of this calculator are not guaranteed.