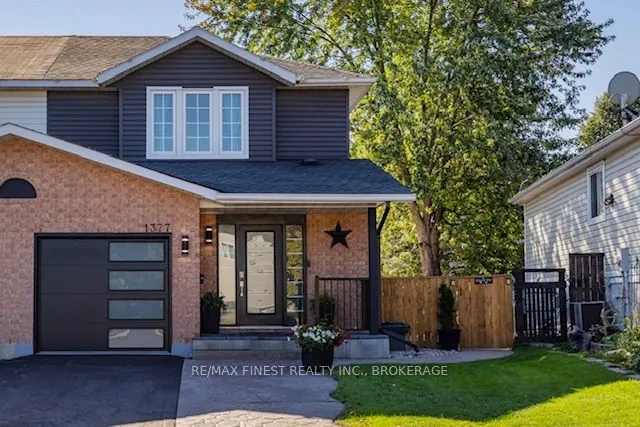
Sign In or Create a Free Account to see full details of this property
Key Facts
Key facts for 1377 BRACKENWOOD Crescent
Property Type
House, 2-Storey
Parking
Attached 1 garage, 3 parking
MLS #
X14127320
Size
1100-1500 sqft
Basement
Full,Finished
Listed on
2026-10-29
Lot size
27 x 95.0
Tax
$3,487 /yr
Days on Market
1
Approximate Age
31-50
Maintenance Fee
-
Description
Welcome to this beautifully updated 3-bedroom, 2.5-bathroom home in a fantastic, family-friendly neighbourhood! Featuring so many updates throughout, including wainscotting, doors, windows, eavestroughs, fence, lighting fixtures and so much more! This carpet-few home offers fantastic finished space ...over three levels that has a modern feel while still being welcoming & comfortable. The kitchen boasts newer appliances, lovely cupboards and makes best use of the space while still being functional! The list of upgrades is LONG but allows you as the new owner to just move right in! Step outside to enjoy a backyard that has seen extensive improvements and offers a great space for relaxing, entertaining, and enjoying the outdoors. Ideally located close to schools, parks, shopping, and everyday amenities, this home combines comfort, convenience, and thoughtful updates in a desirable location. A wonderful opportunity for families, first-time buyers, or anyone looking for a well-maintained home in a great neighbourhood!
Full Property Details
Interior
Bedrooms
3
Total Bedrooms
3
Washrooms
3
Square Footage
1100-1500 sqft
Basement
Full,Finished
Heating Source
Gas
Heating Fuel
Forced Air
Air Conditioning
Central Air
Family Room
No
Kitchens
1
Total Kitchens
1
Fireplace Features
Yes
Bedrooms
3
Total Bedrooms
3
Washrooms
3
Square Footage
1100-1500 sqft
Basement
Full,Finished
Heating Source
Gas
Heating Fuel
Forced Air
Air Conditioning
Central Air
Family Room
No
Kitchens
1
Total Kitchens
1
Fireplace Features
Yes
Exterior
Depth
95.0
Front
27.17
Acreage
< .50
Driveway
Private,Private Double,Tandem
Lot Size
27 x 95.0 ft
Pool
None
Parking Spaces
3
Total Parking Spaces
4.00
Parking Description
Attached
Garage Spaces
1
Zoning
R2-8
Depth
95.0
Front
27.17
Acreage
< .50
Driveway
Private,Private Double,Tandem
Lot Size
27 x 95.0 ft
Pool
None
Parking Spaces
3
Total Parking Spaces
4.00
Parking Description
Attached
Garage Spaces
1
Zoning
R2-8
Building Description
Style
2-Storey
Home Type
House
Subtype
Semi-Detached
Year Built
31-50
Property Orientation
East
Exterior Finish
Brick,Vinyl Siding
Sewers
Sewers
Water Supply
Municipal
Possession Date
No Data
Style
2-Storey
Home Type
House
Subtype
Semi-Detached
Year Built
31-50
Property Orientation
East
Exterior Finish
Brick,Vinyl Siding
Sewers
Sewers
Water Supply
Municipal
Possession Date
No Data
Community
Community
City Northwest
Community
City Northwest
Taxes & Fees
Taxes
$3,487 /yr
Tax Year
2025
Occupancy
Owner
Taxes
$3,487 /yr
Tax Year
2025
Occupancy
Owner
Room Types
Bathroom
2 Pc Bath
Dimensions 4 x 3.48 feet
13.92 sqft
Bathroom
3 Pc Bath
Dimensions 4 x 5.51 feet
22.04 sqft
Bathroom
-
Dimensions 6 x 6.99 feet
41.94 sqft
Bedroom 2
-
Dimensions 10.99 x 8.99 feet
98.8 sqft
Bedroom 3
-
Dimensions 8.99 x 10.01 feet
89.99 sqft
Dining Room
-
Dimensions 5.97 x 6.99 feet
41.73 sqft
Family Room
-
Dimensions 12.99 x 10.01 feet
130.03 sqft
Foyer
-
Dimensions 5.51 x 4.49 feet
24.74 sqft
Kitchen
-
Dimensions 6.99 x 8.01 feet
55.99 sqft
Laundry
-
Dimensions 4 x 6.99 feet
27.96 sqft
Primary Bedroom
-
Dimensions 12.01 x 14.99 feet
180.03 sqft
Recreation
-
Dimensions 18.01 x 20.01 feet
360.38 sqft
Similar Properties(No results)
Mortgage Calculator
Calculate your estimated monthly mortgage payment
Price
$539,900
$
%
%
Total cost of mortgage
$0
Monthly payment
By clicking Save, we will calculate your estimated mortgage for all properties using the saved values (down payment percentage, interest rate, and amortization).
The accuracy and applicability of this calculator are not guaranteed.