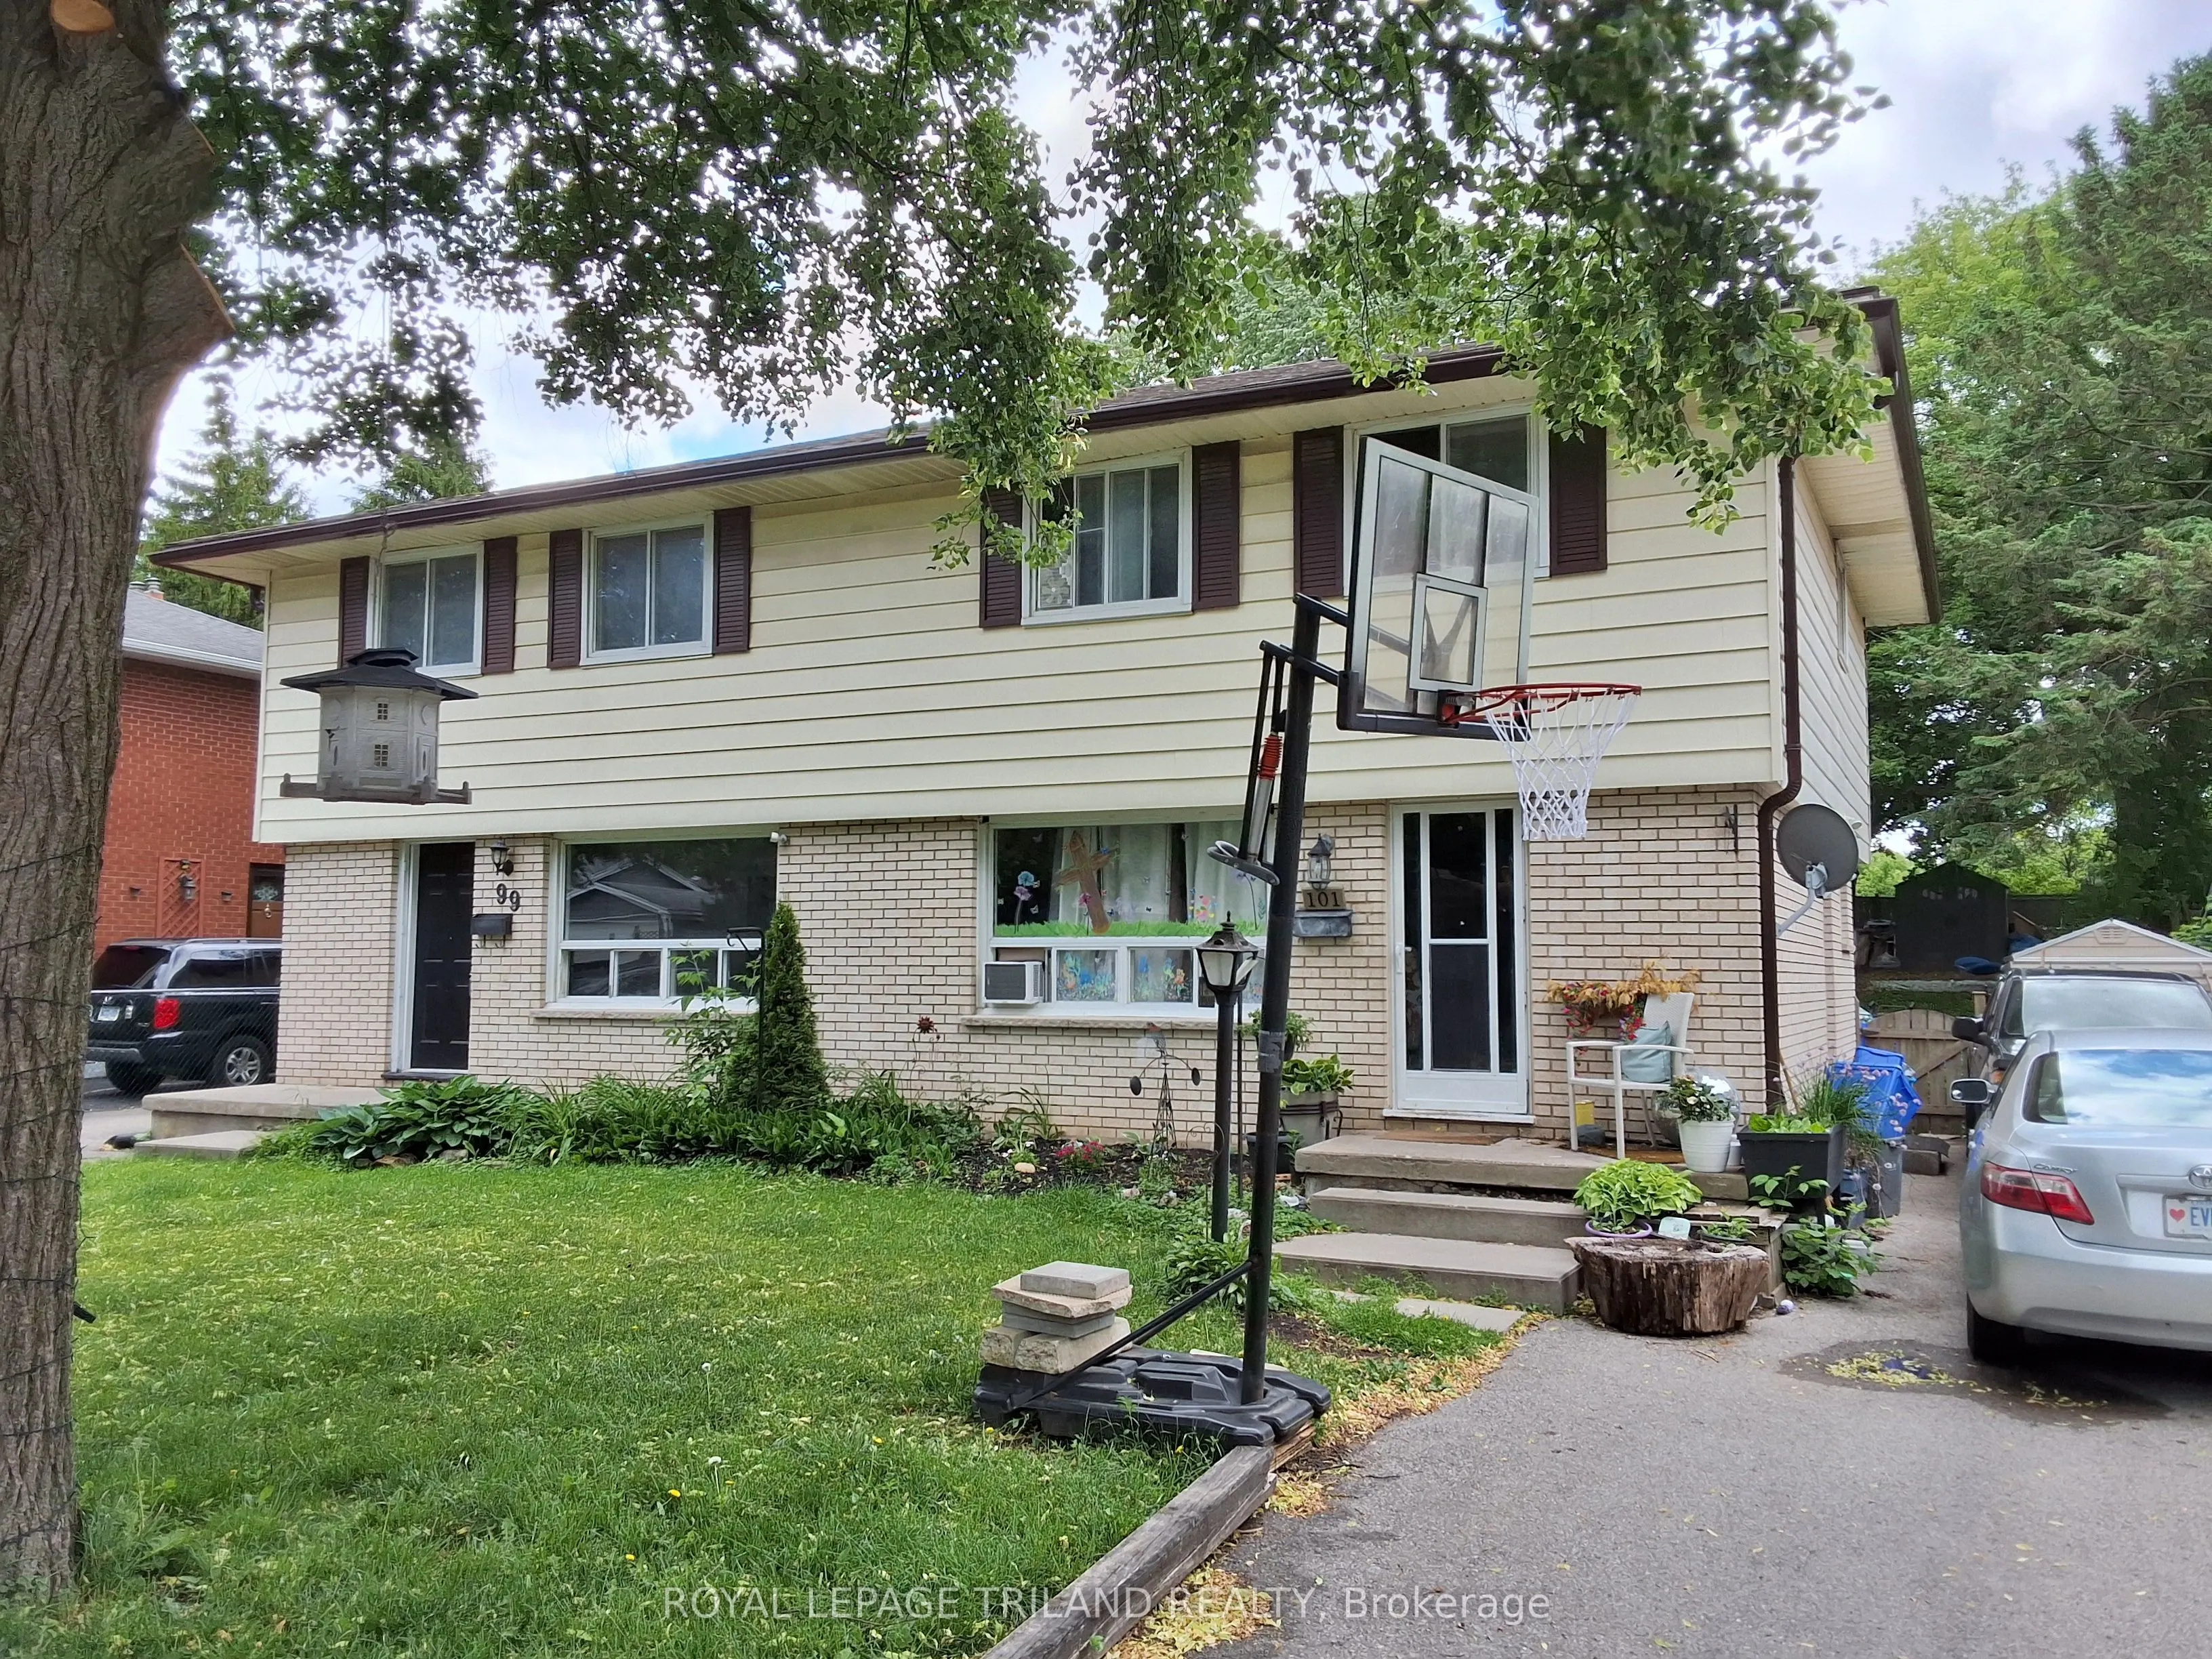
Sign In or Create a Free Account to see full details of this property
Key Facts
Key facts for 101 Cecilia Avenue
Property Type
House, 2-Storey
Parking
None 0 garage, 3 parking
MLS #
X14141348
Size
700-1100 sqft
Basement
Unfinished
Listed on
2026-11-02
Lot size
33 x 151.0
Tax
$2,414 /yr
Days on Market
1
Approximate Age
51-99
Maintenance Fee
-
Description
This 3 bedroom Semi-detached home located in a mature, desirable neighbourhood and sits in close proximity to all desired amenities. These amenities include schools, shopping, parks and recreation facilities. The backyard is large and a great place for kids to play or adults to sit, relax and unwind.... Whether you are starting off or winding things down, this one may make it the perfect place to settle down. Walking distance to Fanshawe College and close to Western University. Come take a look for yourself.
Full Property Details
Interior
Bedrooms
3
Total Bedrooms
3
Washrooms
2
Square Footage
700-1100 sqft
Basement
Unfinished
Heating Source
Gas
Heating Fuel
Forced Air
Air Conditioning
None
Family Room
Yes
Kitchens
1
Total Kitchens
1
Fireplace Features
No
Bedrooms
3
Total Bedrooms
3
Washrooms
2
Square Footage
700-1100 sqft
Basement
Unfinished
Heating Source
Gas
Heating Fuel
Forced Air
Air Conditioning
None
Family Room
Yes
Kitchens
1
Total Kitchens
1
Fireplace Features
No
Exterior
Depth
151.0
Front
32.6
Driveway
Private
Lot Size
33 x 151.0 ft
Pool
None
Parking Spaces
3
Total Parking Spaces
3.00
Parking Description
None
Garage Spaces
0
Zoning
R2-2
Depth
151.0
Front
32.6
Driveway
Private
Lot Size
33 x 151.0 ft
Pool
None
Parking Spaces
3
Total Parking Spaces
3.00
Parking Description
None
Garage Spaces
0
Zoning
R2-2
Building Description
Style
2-Storey
Home Type
House
Subtype
Semi-Detached
Year Built
51-99
Property Orientation
South
Exterior Finish
Aluminum Siding,Brick Veneer
Sewers
Sewers
Water Supply
Municipal
Possession Date
11/16/2026
Style
2-Storey
Home Type
House
Subtype
Semi-Detached
Year Built
51-99
Property Orientation
South
Exterior Finish
Aluminum Siding,Brick Veneer
Sewers
Sewers
Water Supply
Municipal
Possession Date
11/16/2026
Community
Community
East C
Community
East C
Taxes & Fees
Taxes
$2,414 /yr
Tax Year
2025
Occupancy
Tenant
Taxes
$2,414 /yr
Tax Year
2025
Occupancy
Tenant
Room Types
Bathroom
2 Pc Bath
Dimensions 5.28 x 2.95 feet
15.58 sqft
Bathroom
4 Pc Bath
Dimensions 7.09 x 6.5 feet
46.08 sqft
Bedroom
-
Dimensions 10.17 x 8.89 feet
90.41 sqft
Bedroom
-
Dimensions 11.98 x 11.38 feet
136.33 sqft
Bedroom
-
Dimensions 11.98 x 9.78 feet
117.16 sqft
Kitchen
-
Dimensions 15.09 x 11.48 feet
173.23 sqft
Living Room
-
Dimensions 16.27 x 12.07 feet
196.38 sqft
Similar Properties(No results)
Mortgage Calculator
Calculate your estimated monthly mortgage payment
Price
$374,900
$
%
%
Total cost of mortgage
$0
Monthly payment
By clicking Save, we will calculate your estimated mortgage for all properties using the saved values (down payment percentage, interest rate, and amortization).
The accuracy and applicability of this calculator are not guaranteed.