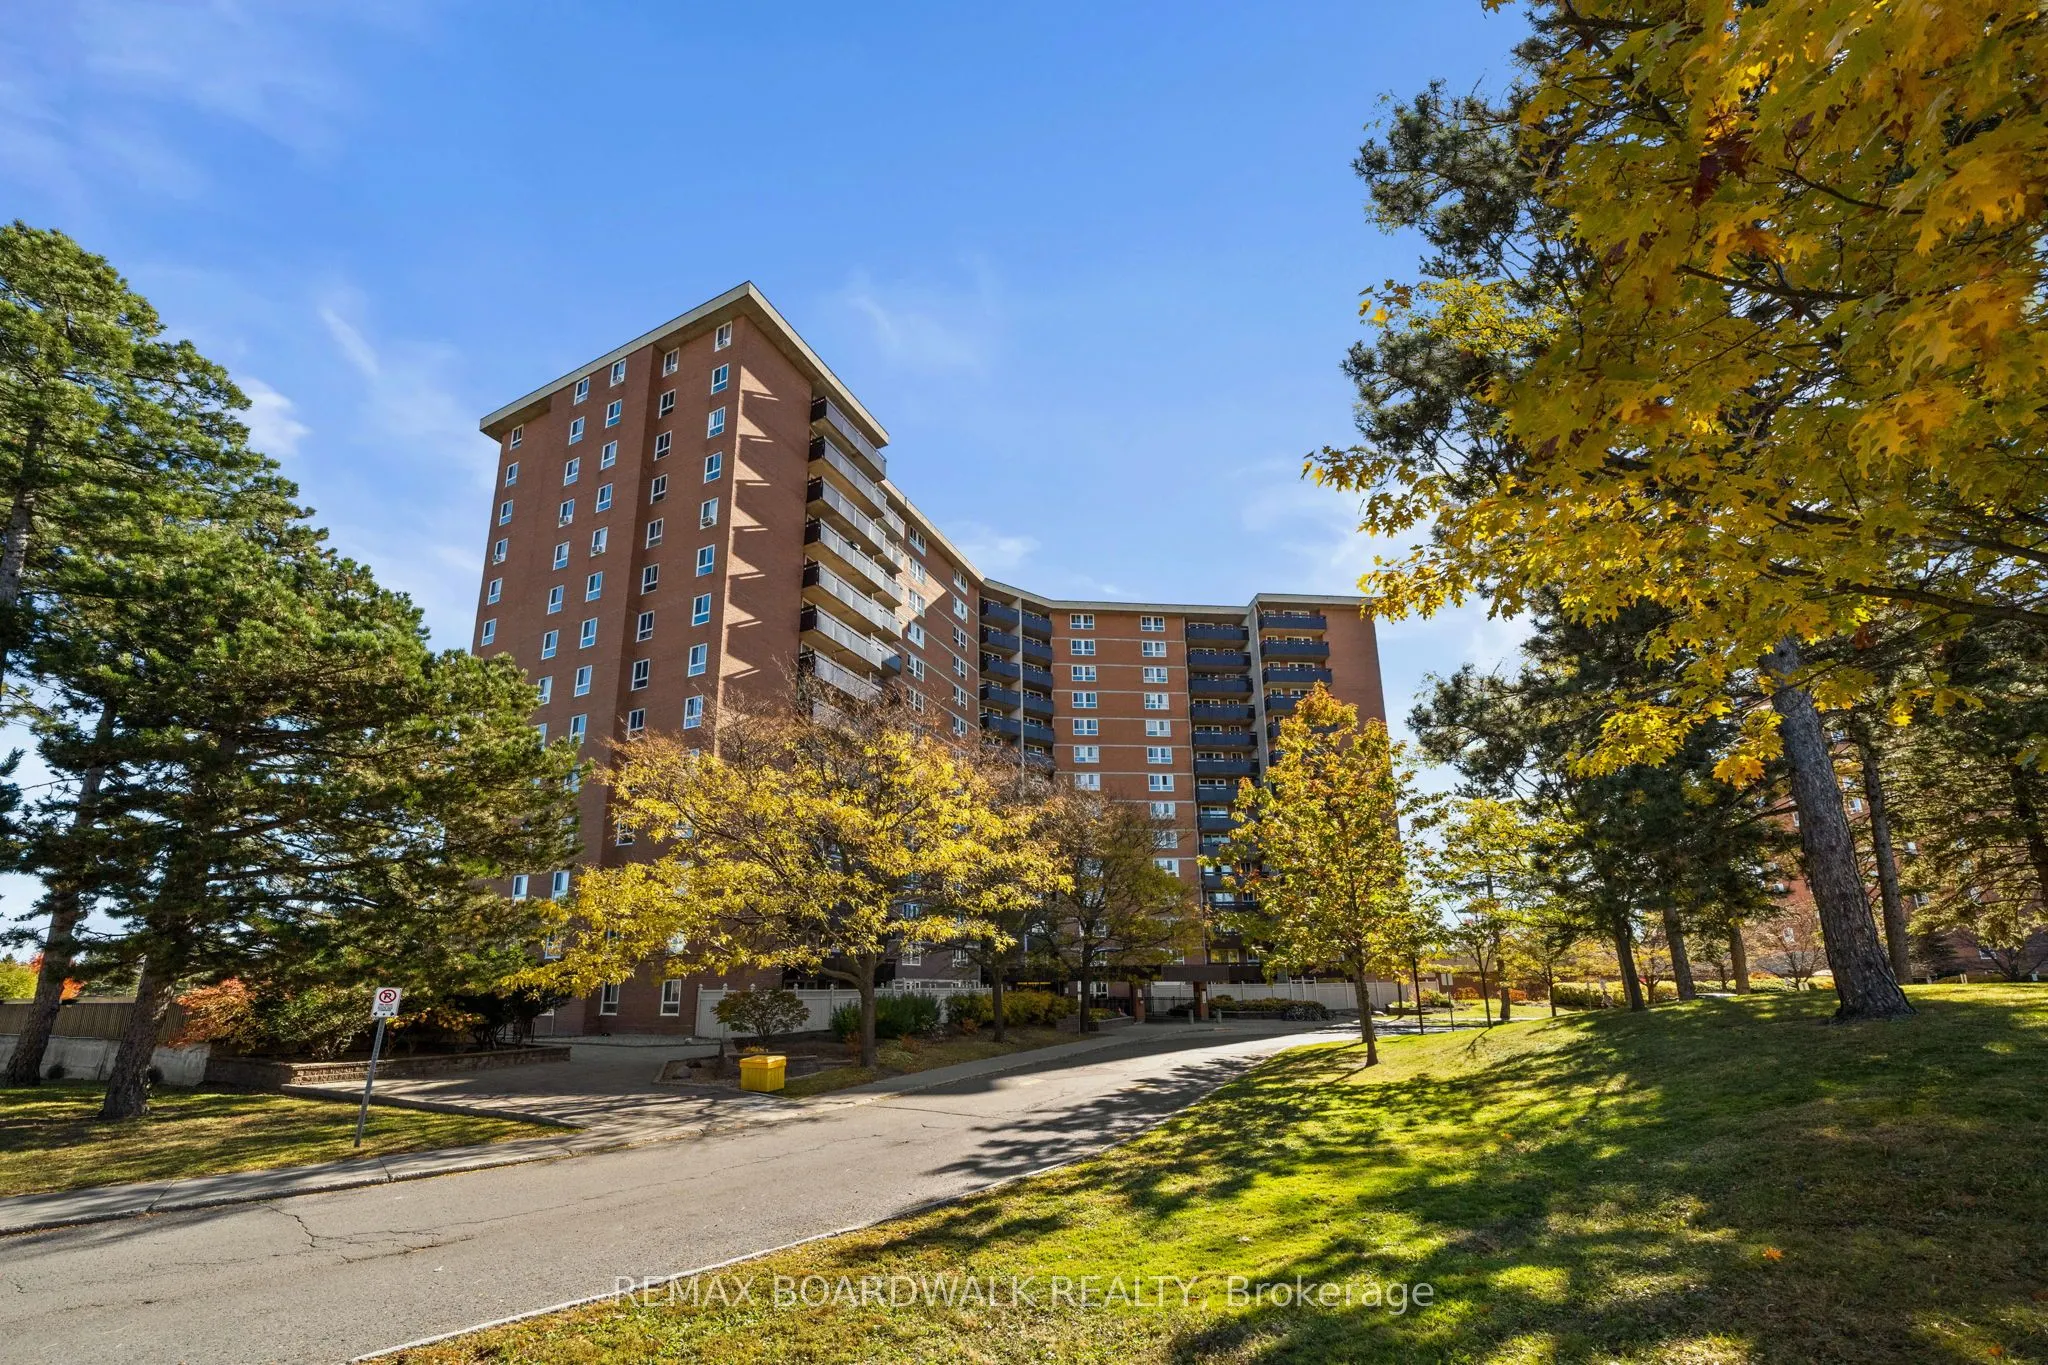
Enjoy comfort and convenience in this bright, inviting 2-bedroom, 1-bathroom condo. The welcoming living area connects naturally to a dedicated dining space offering a practical layout for everyday living and entertaining. The kitchen includes a handy pantry for extra storage while two generously si...zed bedrooms, a 4-piece bathroom and a private balcony complete the home. One outdoor parking space and an extensive selection of building amenities including a pool, sauna, gym, party room, bike room and tennis courts add to the appeal. With restaurants, shopping, schools, Costco, LRT and public transit all within walking distance, this condo offers low-maintenance living in a location that keeps daily essentials close at hand.
Full Property Details
Interior
Bedrooms
2
Total Bedrooms
2
Washrooms
1
Square Footage
800-899 sqft
Basement
Apartment
Heating Source
Electric
Heating Fuel
Baseboard
Air Conditioning
Window Unit
Family Room
No
Kitchens
1
Total Kitchens
1
Fireplace Features
No
Bedrooms
2
Total Bedrooms
2
Washrooms
1
Square Footage
800-899 sqft
Basement
Apartment
Heating Source
Electric
Heating Fuel
Baseboard
Air Conditioning
Window Unit
Family Room
No
Kitchens
1
Total Kitchens
1
Fireplace Features
No
Exterior
Parking Spaces
1
Total Parking Spaces
1.00
Garage Spaces
1
Balcony
Open
Parking Spaces
1
Total Parking Spaces
1.00
Garage Spaces
1
Balcony
Open
Building Description
Style
1 Storey/Apt
Home Type
Condo
Subtype
Condo Apt
Year Built
51-99
Property Orientation
South West
Exterior Finish
Brick
Possession Date
No Data
Locker
None
Style
1 Storey/Apt
Home Type
Condo
Subtype
Condo Apt
Year Built
51-99
Property Orientation
South West
Exterior Finish
Brick
Possession Date
No Data
Locker
None
Community
Community
Beacon Hill South
Community
Beacon Hill South
Taxes & Fees
Taxes
$1,600 /yr
Tax Year
2025
Occupancy
Vacant
Maintenance Fee
$677.56/mo
Common Elements
Included
Heating
Included
Parking
Included
Water
Included
Building Insurance
Included
Taxes
$1,600 /yr
Tax Year
2025
Occupancy
Vacant
Maintenance Fee
$677.56/mo
Common Elements
Included
Heating
Included
Parking
Included
Water
Included
Building Insurance
Included
Other
Pets
Yes-with Restrictions
Pets
Yes-with Restrictions
Room Types
Bathroom
-
Dimensions 7.35 x 4.92 feet
36.16 sqft
Bedroom
-
Dimensions 12.01 x 10.24 feet
122.98 sqft
Bedroom 2
-
Dimensions 11.91 x 9.09 feet
108.26 sqft
Breakfast
Pantry
Dimensions 6.82 x 6.59 feet
44.94 sqft
Dining Room
-
Dimensions 9.58 x 8.01 feet
76.74 sqft
Foyer
-
Dimensions 5.91 x 4.33 feet
25.59 sqft
Kitchen
-
Dimensions 7.74 x 7.35 feet
56.89 sqft
Living Room
-
Dimensions 17.32 x 14.01 feet
242.65 sqft
Similar Properties(No results)
Mortgage Calculator
Calculate your estimated monthly mortgage payment
Price
$200,000
$
%
%
Monthly payment
By clicking Save, we will calculate your estimated mortgage for all properties using the saved values (down payment percentage, interest rate, and amortization).
The accuracy and applicability of this calculator are not guaranteed.