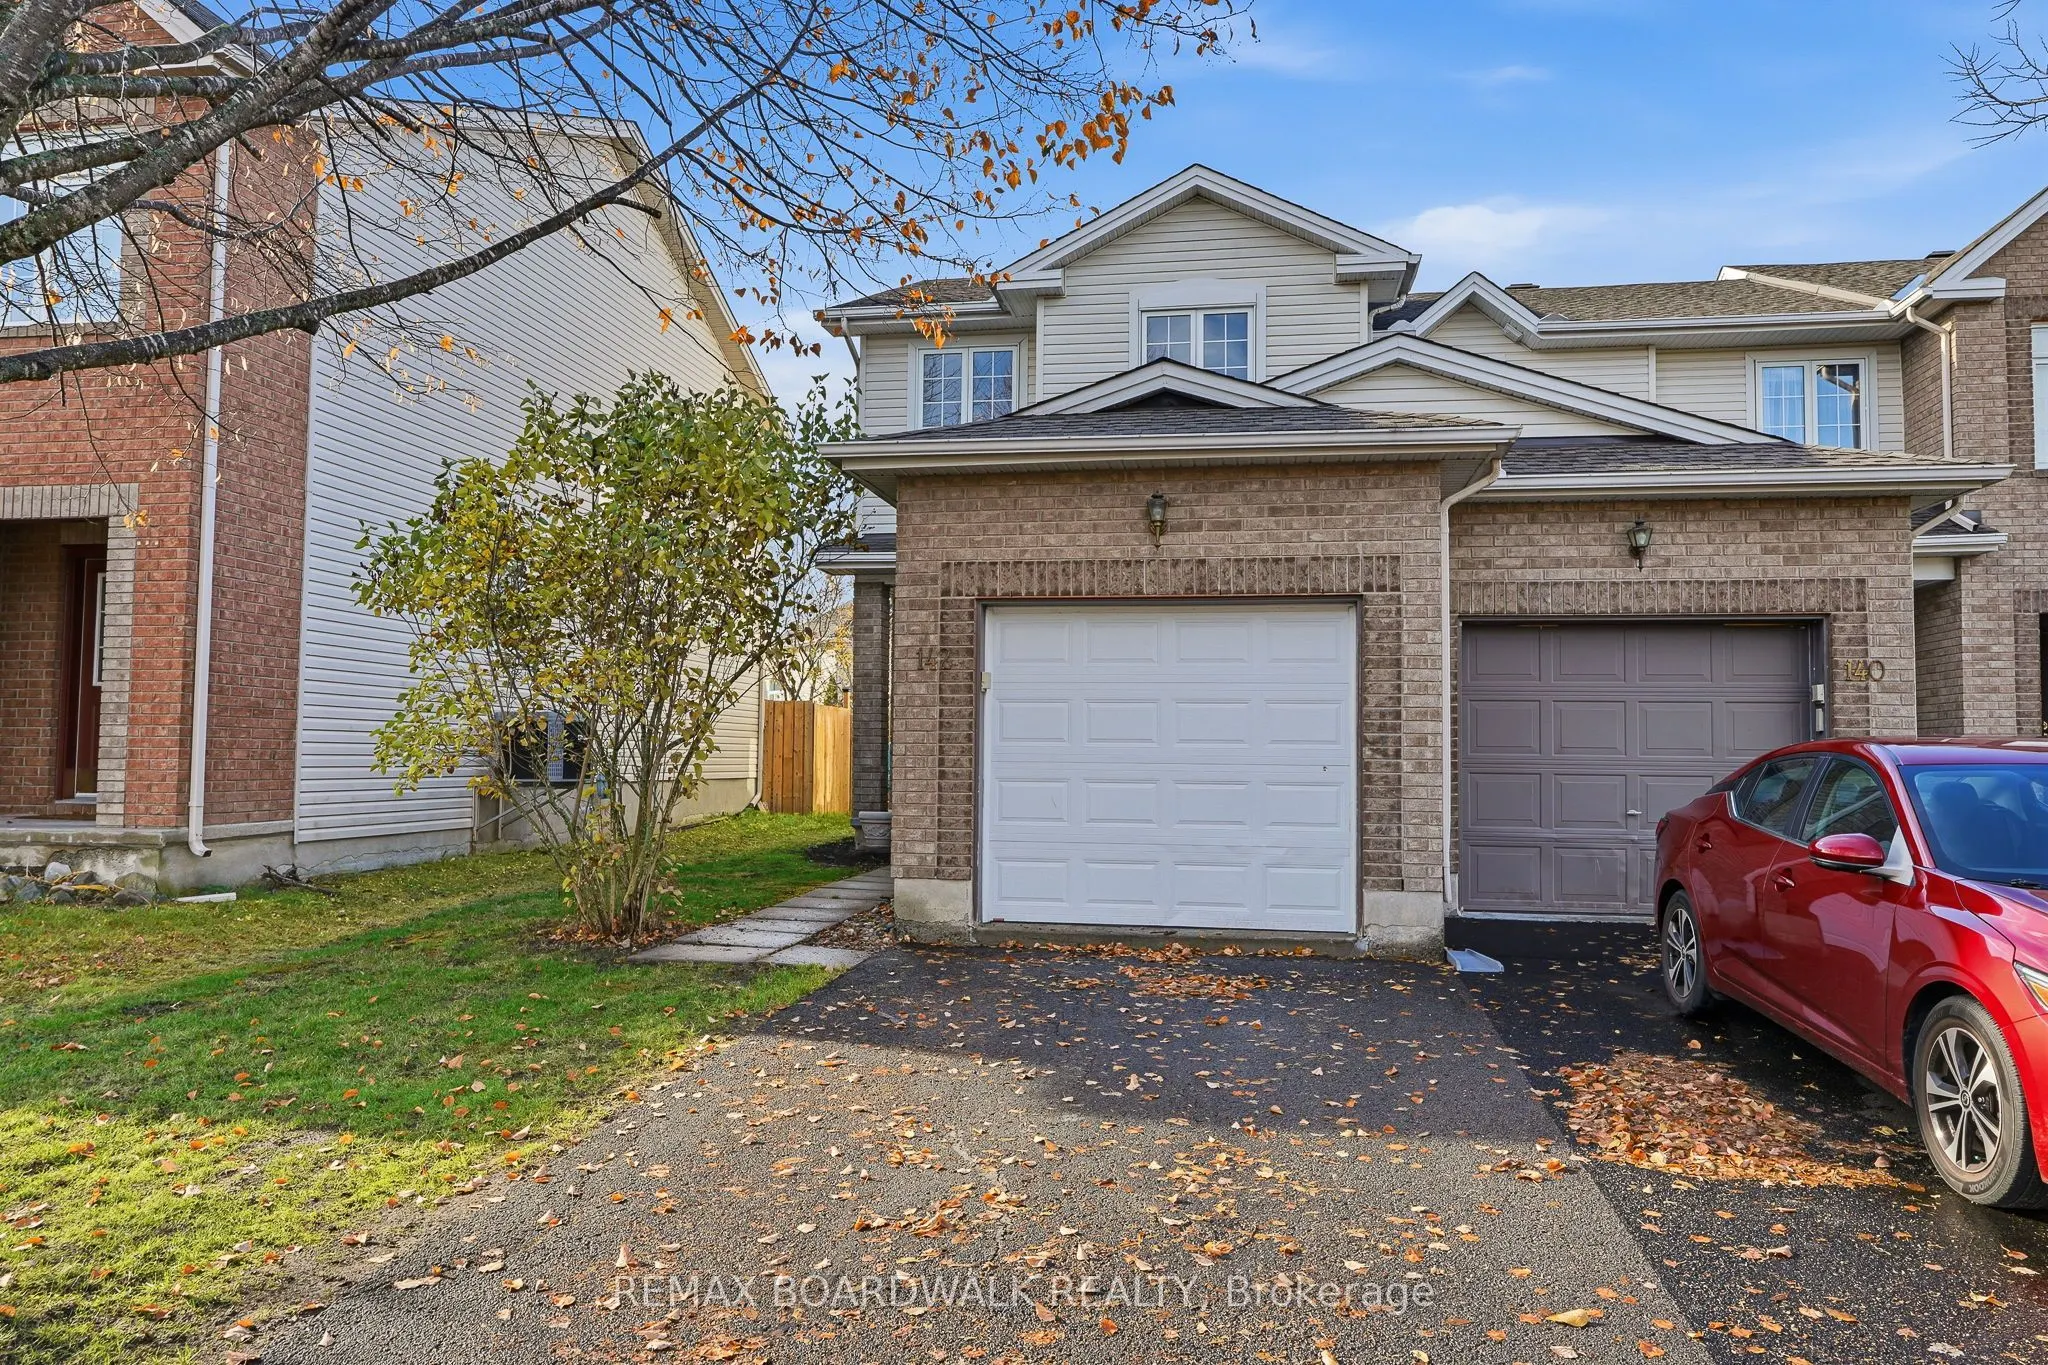
Bright and inviting 3-bedroom, 2-bathroom end-unit townhouse is move-in ready and waiting for you to make it your own! Featuring an abundance of windows and natural light throughout, this home offers a welcoming space with many recent updates. The upper level features three bedrooms and a full bathr...oom with separate bathtub and shower. Enjoy the added privacy of an end unit that backs on to single family homes and a deep, fully fenced backyard with a tiered deck, perfect for relaxing or entertaining. The finished basement provides versatile recreation space, ideal for a family room, home office, or play area. Laminate flooring throughout, with carpet only on the stairs. Ideally located in a family-friendly neighbourhood close to parks, essential shopping, and everyday amenities. Many recent cosmetic improvements throughout as well as Furnace and shingles (2026), AC (2023). A fantastic opportunity for first-time buyers, families, or investors!
Full Property Details
Interior
Bedrooms
3
Total Bedrooms
3
Washrooms
2
Square Footage
1100-1500 sqft
Basement
Finished
Heating Source
Gas
Heating Fuel
Forced Air
Air Conditioning
Central Air
Family Room
Yes
Kitchens
1
Total Kitchens
1
Fireplace Features
Yes
Bedrooms
3
Total Bedrooms
3
Washrooms
2
Square Footage
1100-1500 sqft
Basement
Finished
Heating Source
Gas
Heating Fuel
Forced Air
Air Conditioning
Central Air
Family Room
Yes
Kitchens
1
Total Kitchens
1
Fireplace Features
Yes
Exterior
Depth
117.69
Front
23.65
Driveway
Available,Lane
Lot Size
24 x 117.69 ft
Pool
None
Parking Spaces
4
Total Parking Spaces
4.00
Parking Description
Attached
Garage Spaces
1
Depth
117.69
Front
23.65
Driveway
Available,Lane
Lot Size
24 x 117.69 ft
Pool
None
Parking Spaces
4
Total Parking Spaces
4.00
Parking Description
Attached
Garage Spaces
1
Building Description
Style
2-Storey
Home Type
Townhome
Subtype
Att/Row/Townhouse
Property Orientation
East
Exterior Finish
Brick,Vinyl Siding
Sewers
Sewers
Water Supply
Municipal
Possession Date
No Data
Style
2-Storey
Home Type
Townhome
Subtype
Att/Row/Townhouse
Property Orientation
East
Exterior Finish
Brick,Vinyl Siding
Sewers
Sewers
Water Supply
Municipal
Possession Date
No Data
Community
Community
Fallingbrook/Gardenway South
Community
Fallingbrook/Gardenway South
Taxes & Fees
Taxes
$4,173 /yr
Tax Year
2026
Occupancy
Vacant
Taxes
$4,173 /yr
Tax Year
2026
Occupancy
Vacant
Room Types
Bedroom 2
-
Dimensions 9.71 x 8.89 feet
86.32 sqft
Bedroom 3
-
Dimensions 8.4 x 8.01 feet
67.28 sqft
Breakfast
-
Dimensions 6.5 x 6 feet
39 sqft
Dining Room
-
Dimensions 10.99 x 8.99 feet
98.8 sqft
Foyer
-
Dimensions 7.41 x 6.1 feet
45.2 sqft
Kitchen
-
Dimensions 8.3 x 8.2 feet
68.06 sqft
Living Room
-
Dimensions 11.29 x 8.99 feet
101.5 sqft
Primary Bedroom
-
Dimensions 14.11 x 10.7 feet
150.98 sqft
Recreation
-
Dimensions 16.21 x 13.81 feet
223.86 sqft
Similar Properties(No results)
Mortgage Calculator
Calculate your estimated monthly mortgage payment
Price
$514,900
$
%
%
Monthly payment
By clicking Save, we will calculate your estimated mortgage for all properties using the saved values (down payment percentage, interest rate, and amortization).
The accuracy and applicability of this calculator are not guaranteed.