38
$599,900 Sale
Listed 11 hours ago
1471 ADAMS AVENUE
· 3
· 2.5
· 3
· 1100 - 1500
Key Facts
Key facts for 1471 ADAMS AVENUE
Property Type
House
Parking
Garage: Yes, 3 parking
MLS #
X14177622
Size
1100 - 1500 sqft
Basement
Partially finished, Full (Partially finished)
Listed on
-
Lot size
-
Tax
-
Days on Market
-
Year Built
-
Maintenance Fee
-

Description
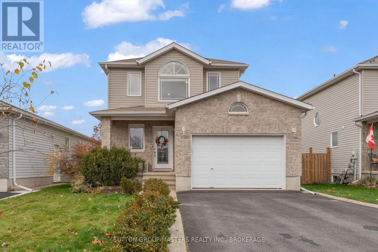
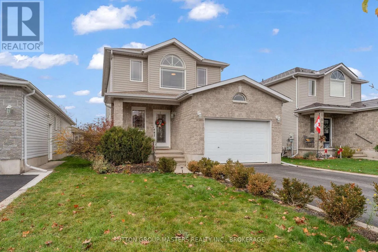
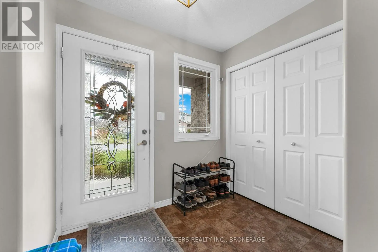
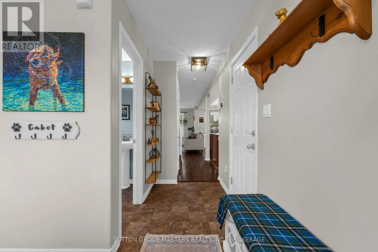
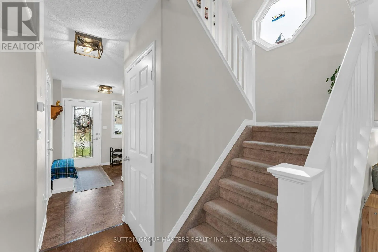
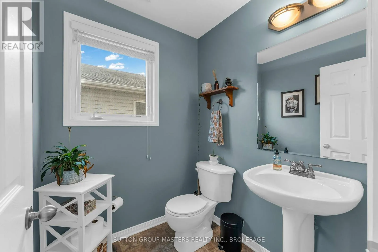
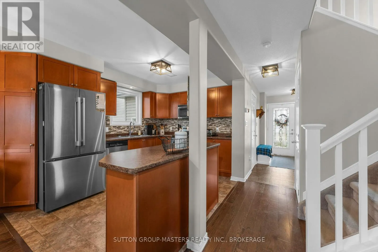
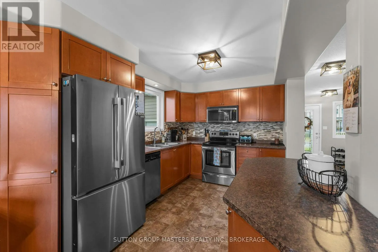
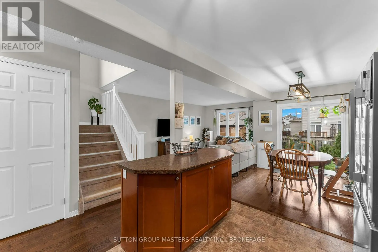
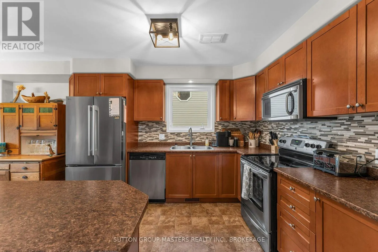
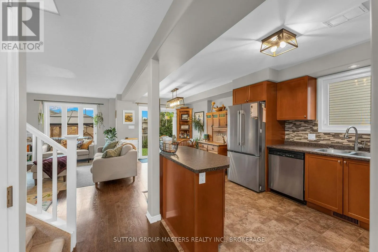
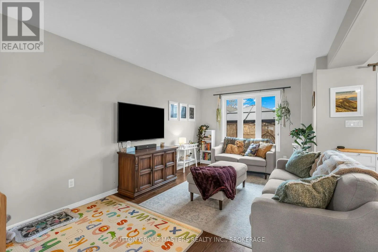
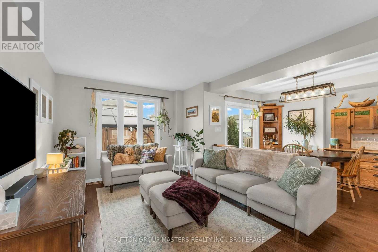
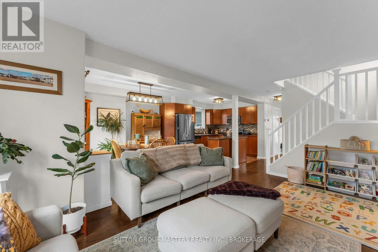
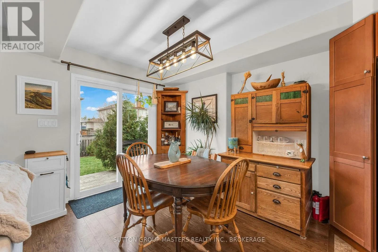
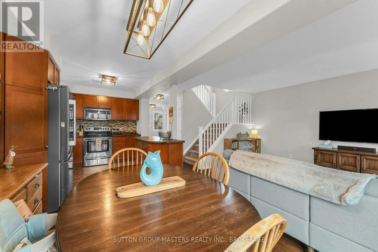
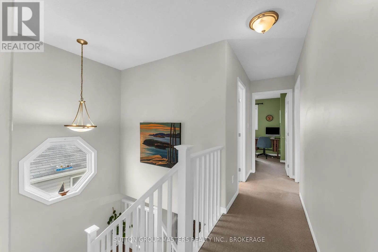
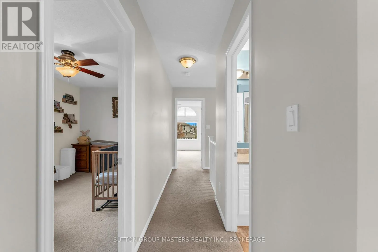
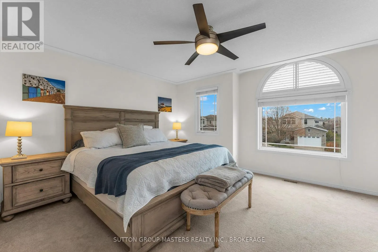
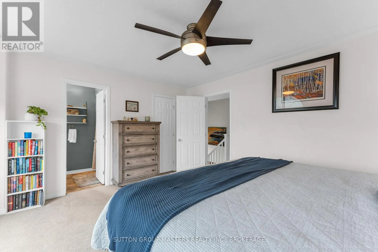
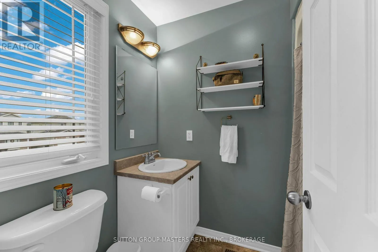
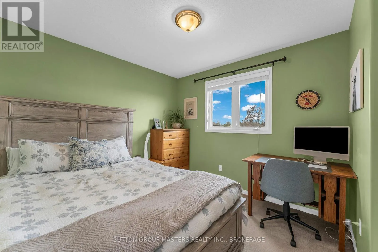
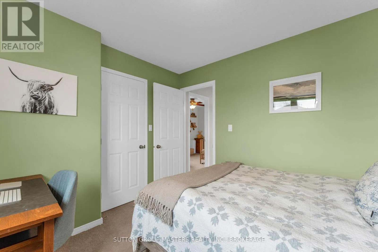
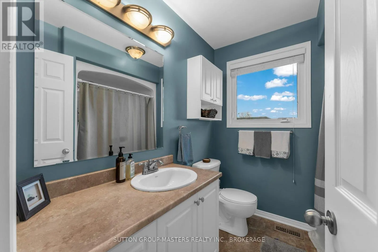
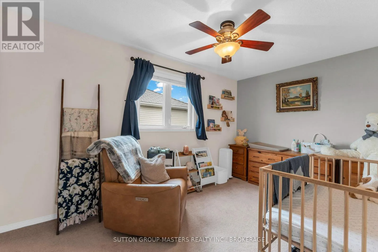
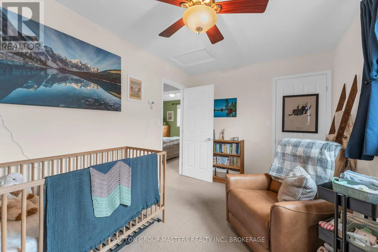
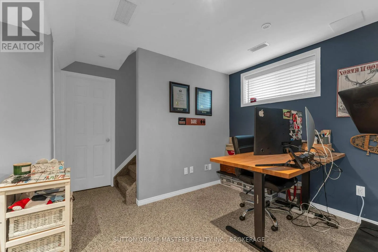
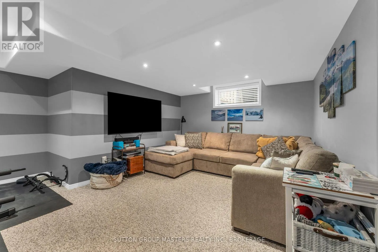
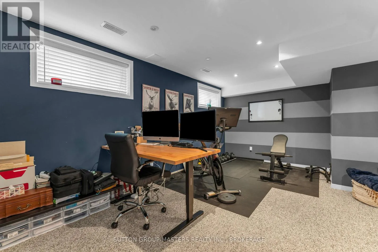
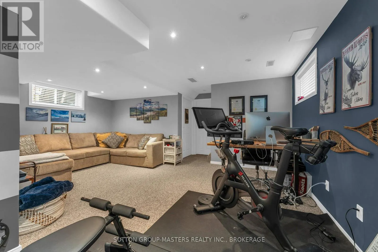
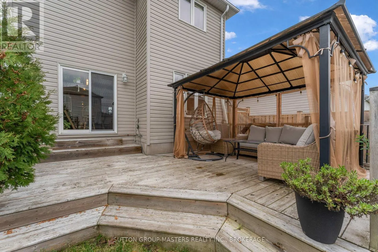
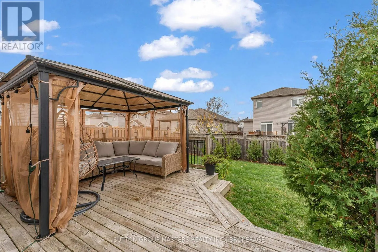
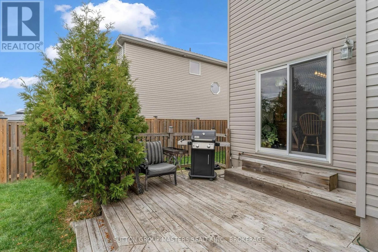
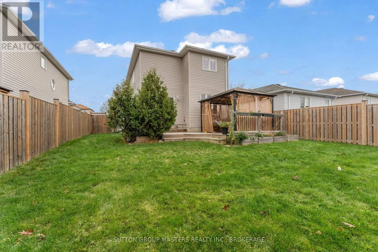
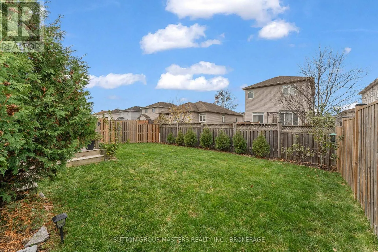
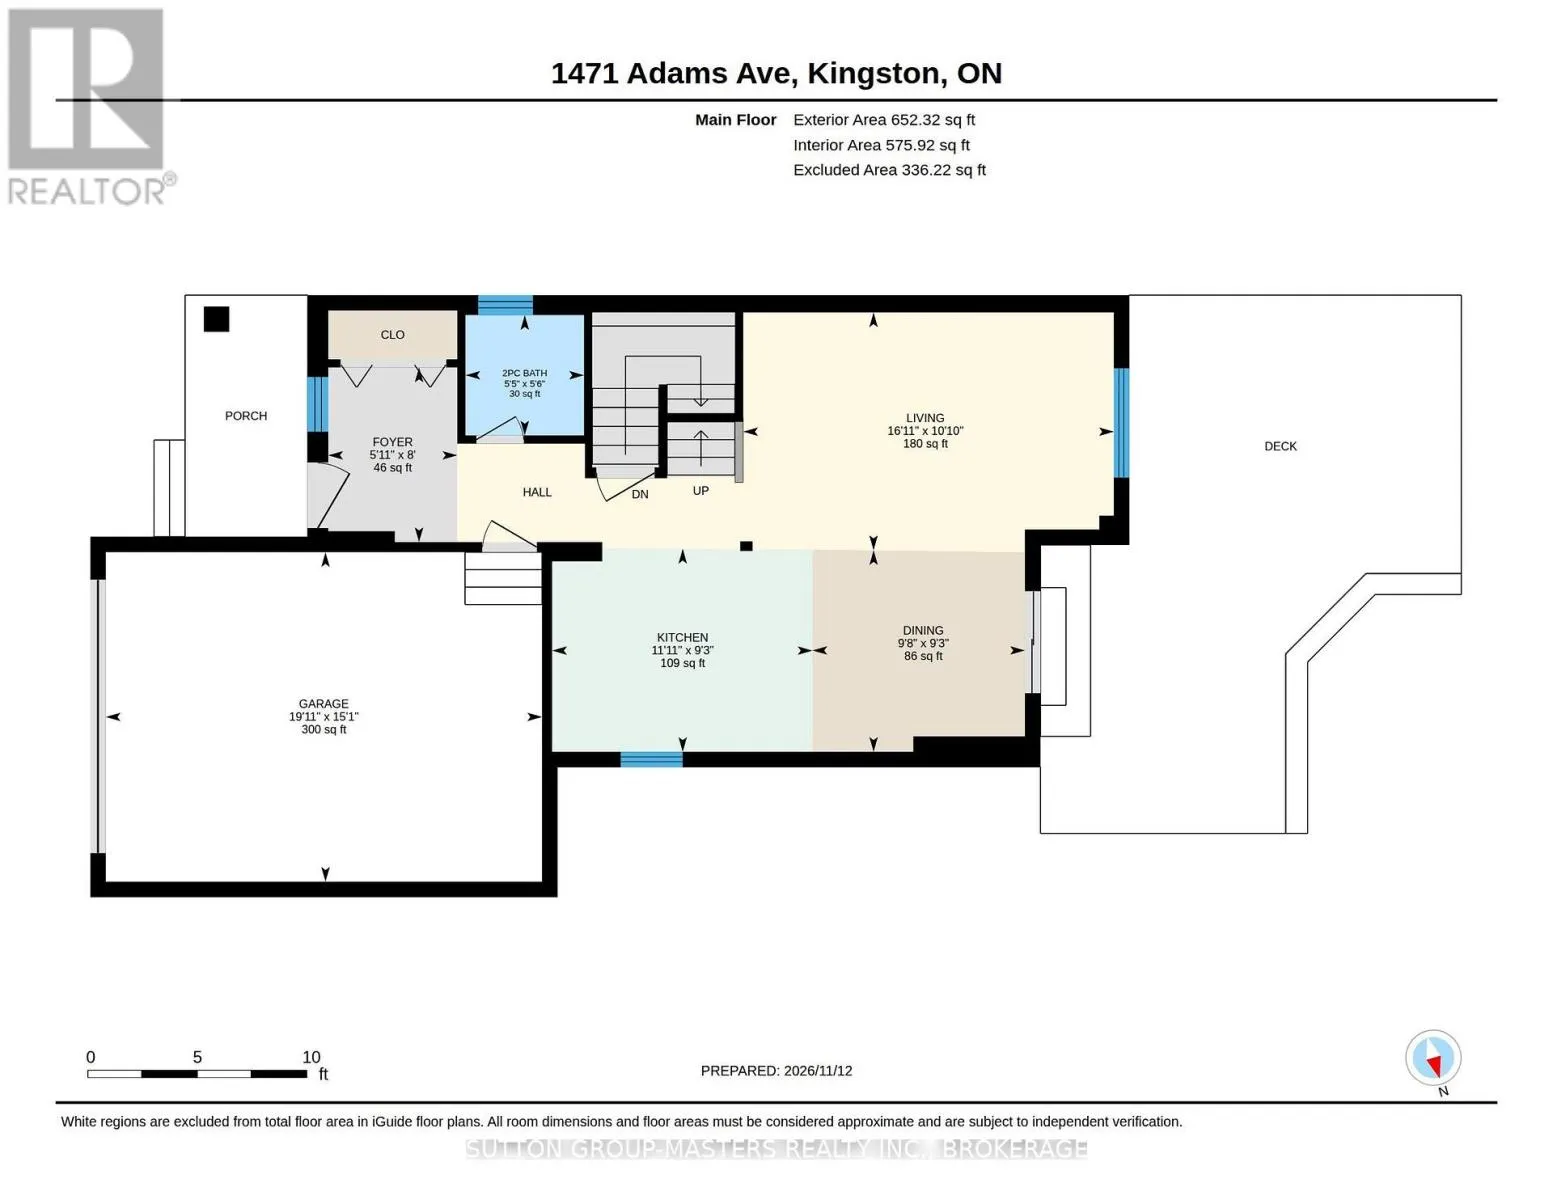
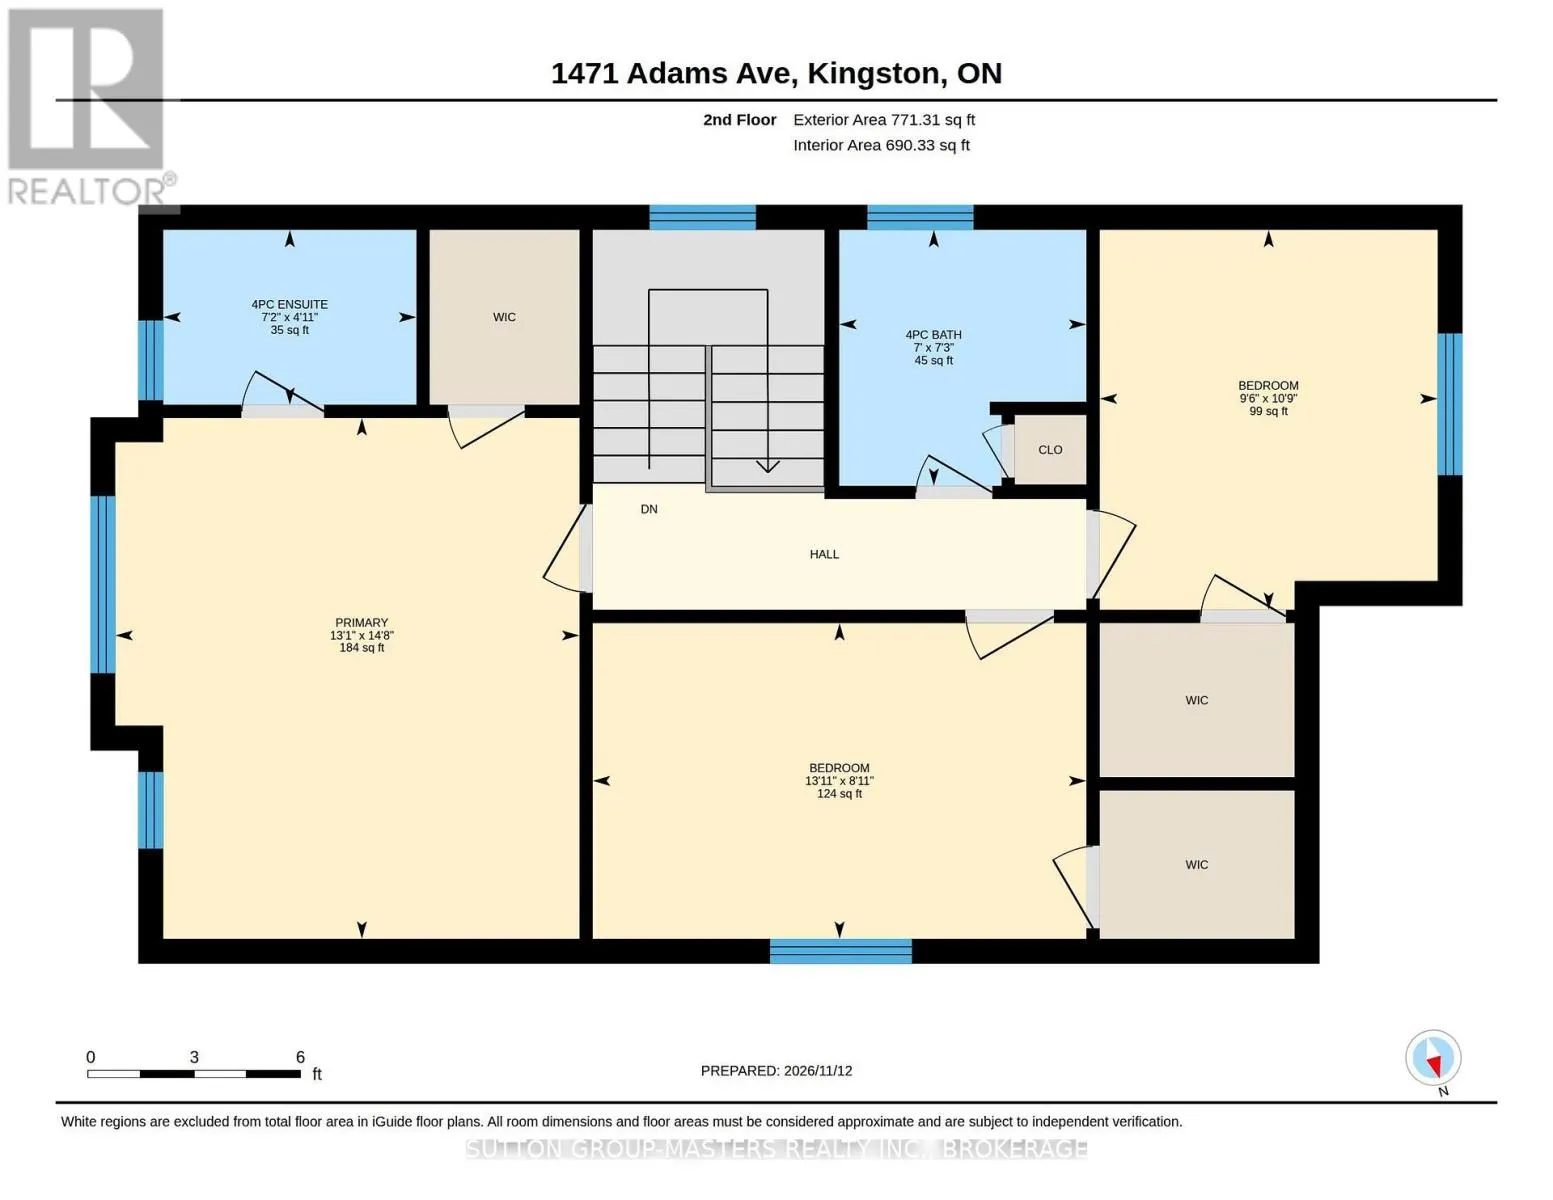
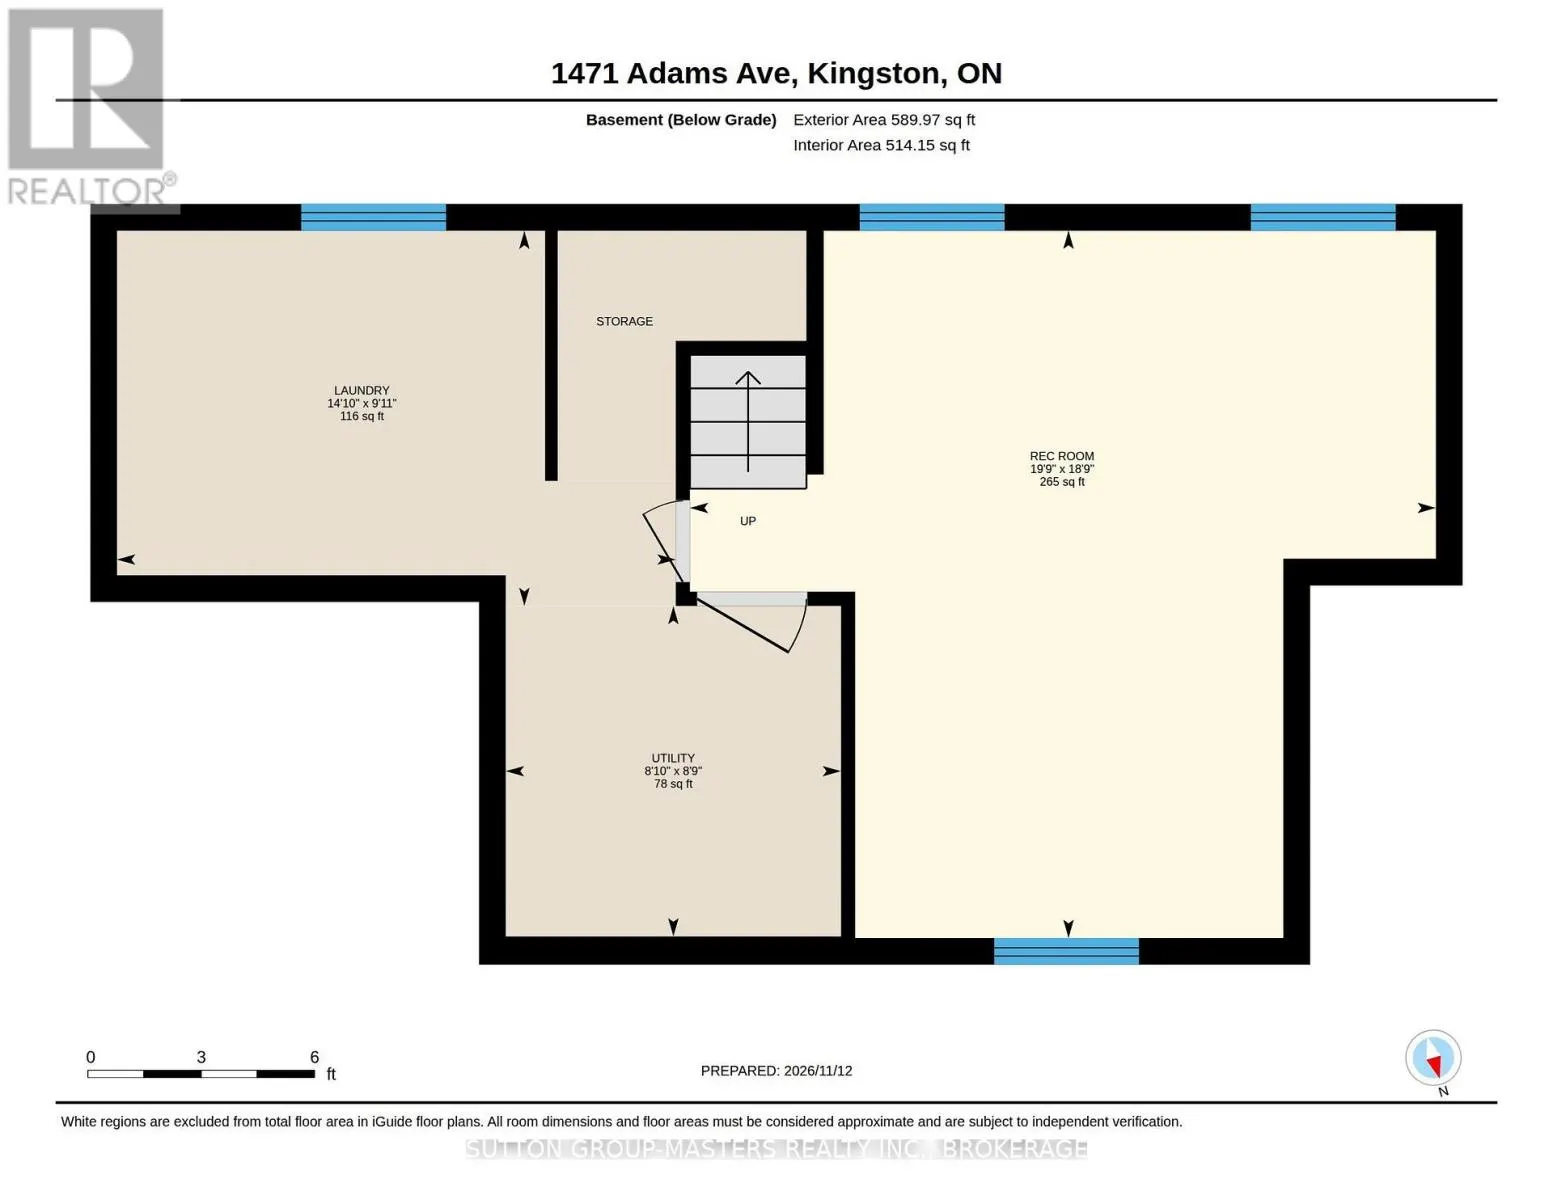
Welcome to 1471 Adams Ave. - Ideally situated on a quiet street in Kingston's west end! This well-maintained home offers a fantastic layout with plenty of space for the whole family. The inviting foyer features a convenient powder room and inside access to the 1.5-car garage, leading into a bright, ...open-concept main floor. The kitchen offers ample cabinetry, generous workspace and a centre island, flowing seamlessly into the spacious living and dining areas-perfect for everyday living and entertaining. Sliding glass doors lead to the fully fenced backyard, complete with a large deck, gazebo, gas BBQ hookup and plenty of green space to enjoy. The second floor features three generously sized bedrooms and a 4-piece main bathroom. The spacious primary bedroom easily accommodates a king-sized bed and boasts a walk-in closet and private 4-piece ensuite. The partially finished basement adds even more living space with a comfortable recreation room, along with a separate laundry room and storage/utility area. The basement also features a rough-in for a future bathroom. Additional value comes with the furnace and air conditioning, both replaced in 2023. A wonderful opportunity to own a well-cared-for family home in a desirable west-end location. Don't miss your chance to make it yours! (id:10452)
Room Types
Bathroom
-
Dimensions 1.51 m x 2.18 m
35.43 sqft
Bathroom
-
Dimensions 1.68 m x 1.65 m
29.84 sqft
Bathroom
-
Dimensions 2.2 m x 2.13 m
50.44 sqft
Similar Properties (No results)
Listing courtesy of: SUTTON GROUP-MASTERS REALTY INC., BROKERAGE
This REALTOR.ca listing content is owned and licensed by REALTOR® members of The Canadian Real Estate Association.