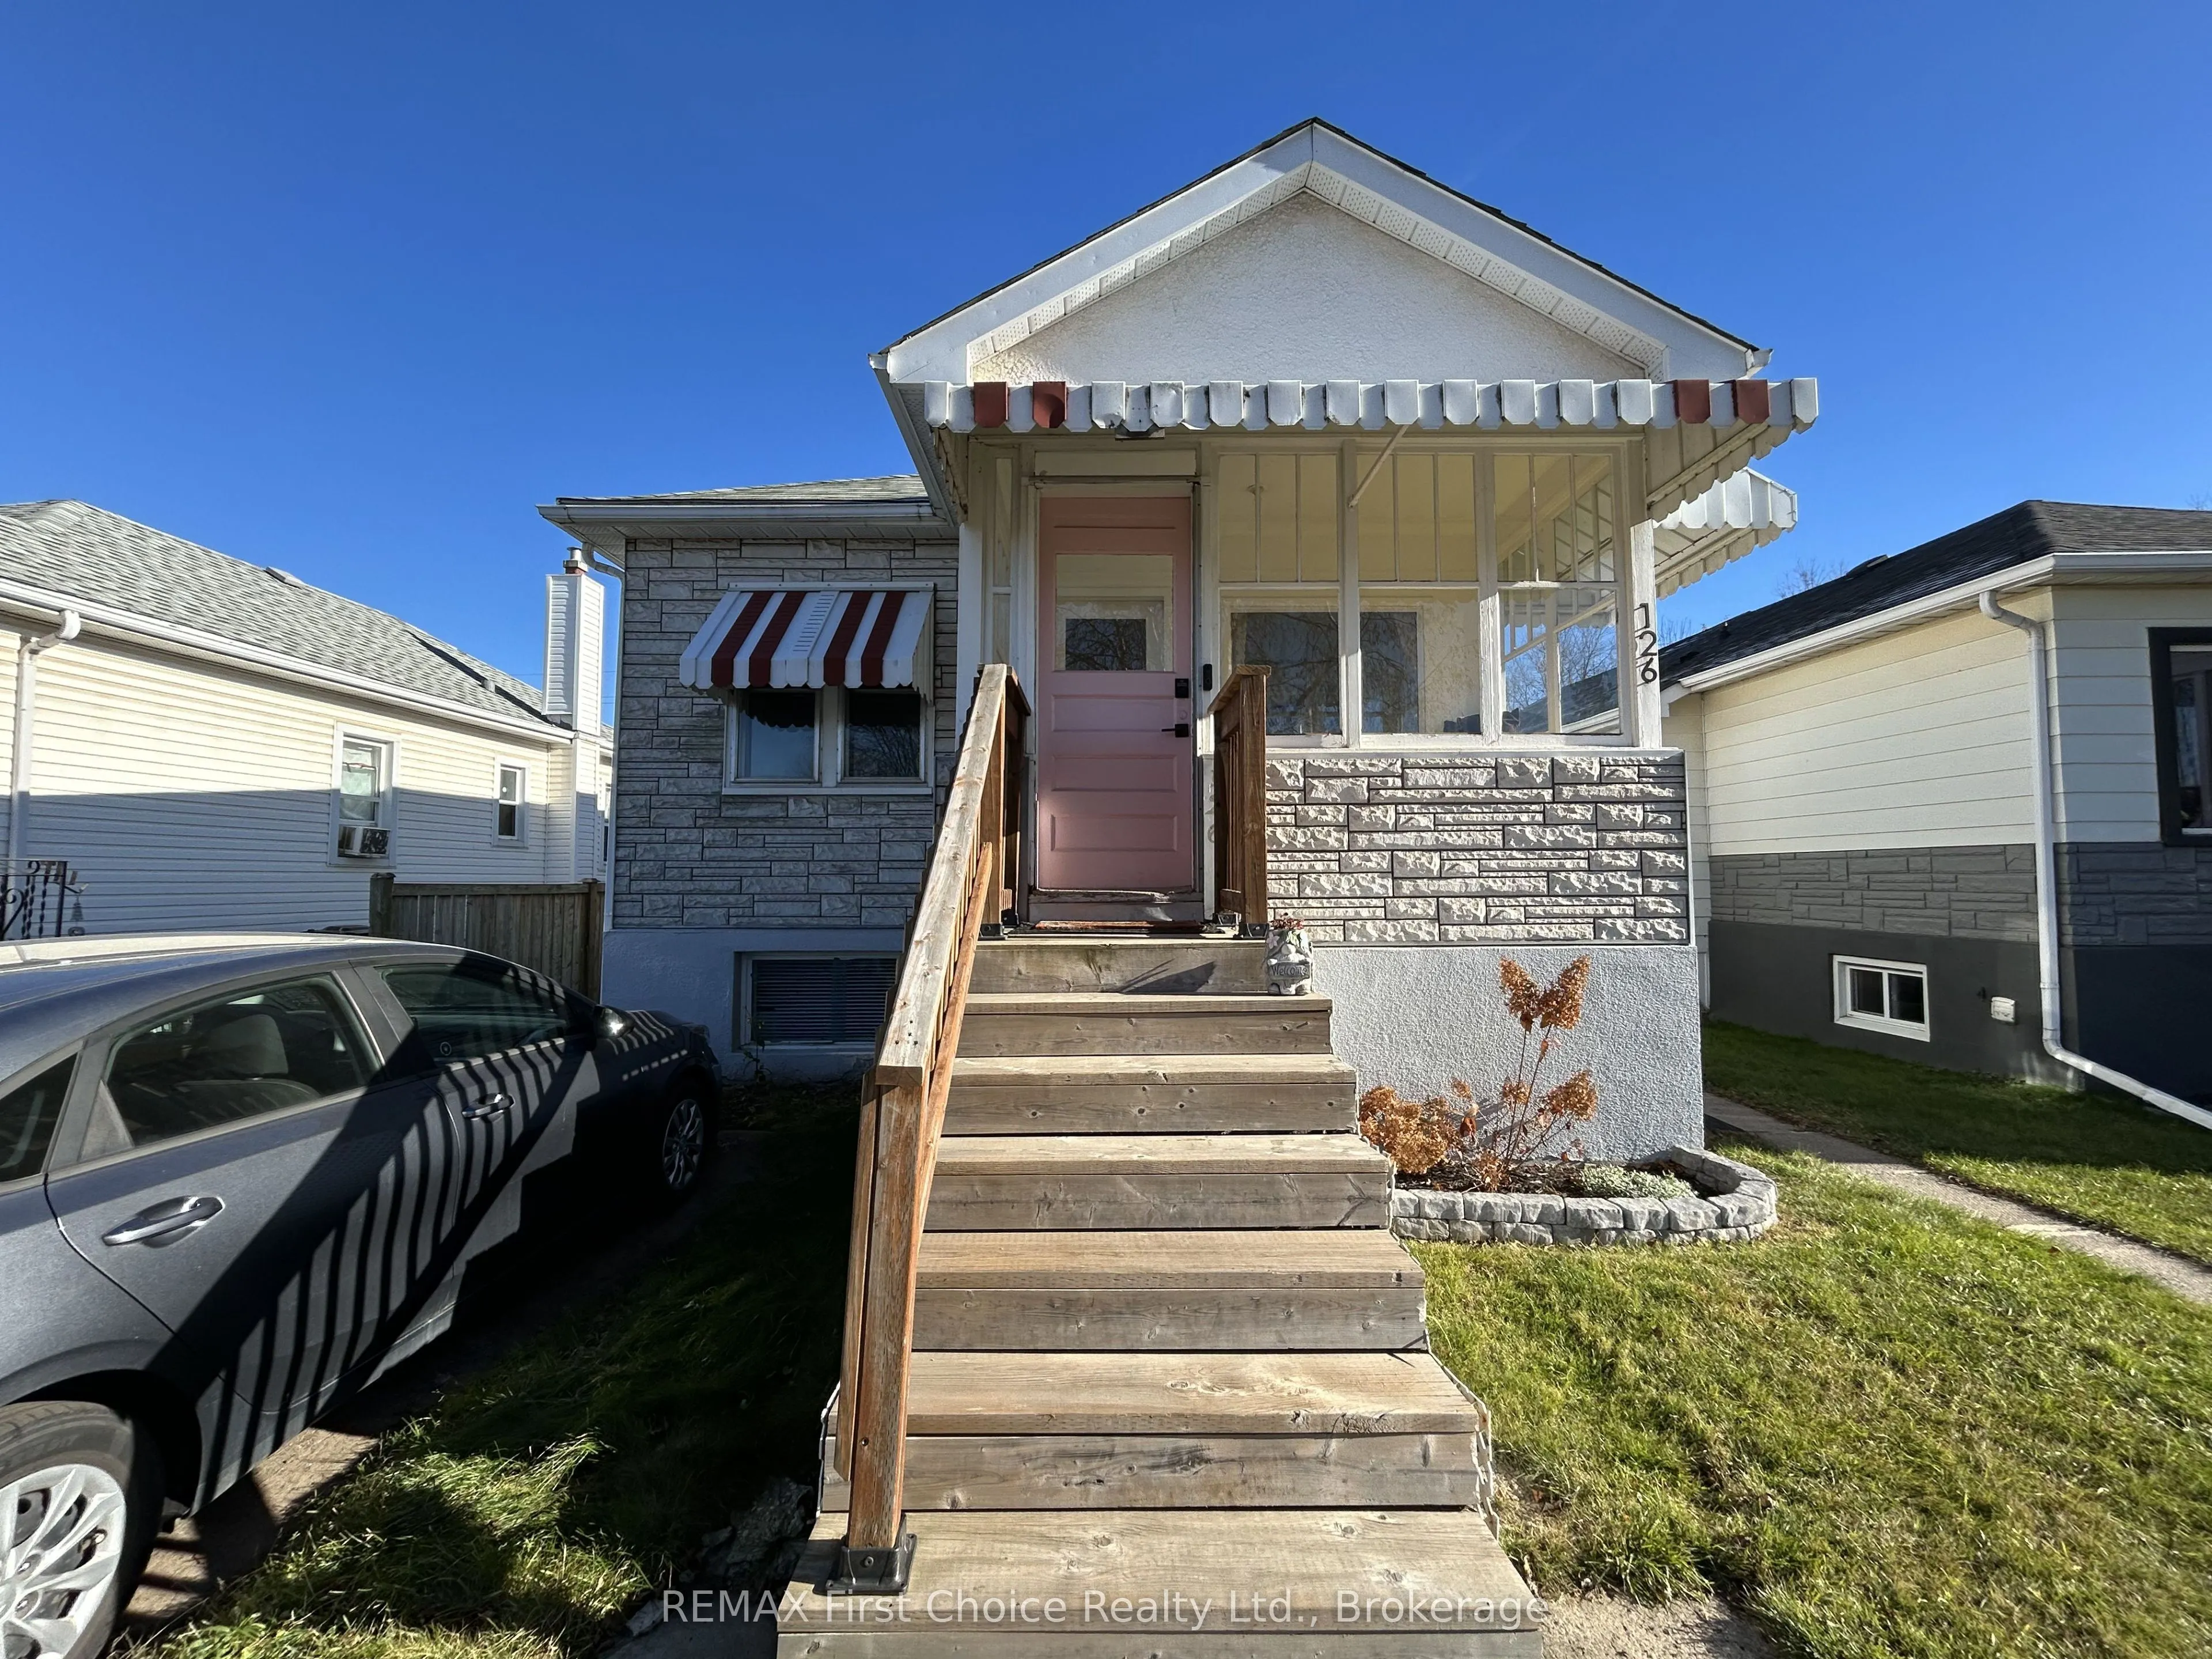
A little pink, a lot of possibility. This charming four-bedroom home makes a memorable first impression with a bold pink kitchen backsplash that gives the space real personality. An enclosed front porch welcomes you in, and the kitchen pairs white shaker cabinetry with brass-toned accents and a brea...kfast bar made for slow mornings. The kitchen opens right into the very sunlit living room, so you can keep the conversation going while dinner's on.Two kitchens, two bathrooms and separate entrances, and an additional upstairs laundry hookup for a second washer and dryer, there's flexibility to make the layout work for you, whether you're hosting family or looking for extra space of your own. Four bedrooms leave room for a home office or a hobby space, and the fenced yard is ready for a pup, a garden, and your first summer barbecue next year, and the garage offers space for parking or storage. With flexible closing options, you can be moved in and ready for your first Christmas at your new home. If you're buying your first home and want a place with personality and room to grow, come see this one in person!
Full Property Details
Interior
Bedrooms
4
Total Bedrooms
4
Washrooms
2
Square Footage
700-1100 sqft
Basement
Finished
Heating Source
Gas
Heating Fuel
Forced Air
Air Conditioning
None
Family Room
Yes
Kitchens
1
Kitchens Plus
1
Total Kitchens
2
Fireplace Features
No
Bedrooms
4
Total Bedrooms
4
Washrooms
2
Square Footage
700-1100 sqft
Basement
Finished
Heating Source
Gas
Heating Fuel
Forced Air
Air Conditioning
None
Family Room
Yes
Kitchens
1
Kitchens Plus
1
Total Kitchens
2
Fireplace Features
No
Exterior
Depth
125.0
Front
33.0
Lot Size
33 x 125.0 ft
Pool
None
Parking Spaces
2
Total Parking Spaces
3.00
Parking Description
Detached
Garage Spaces
1
Depth
125.0
Front
33.0
Lot Size
33 x 125.0 ft
Pool
None
Parking Spaces
2
Total Parking Spaces
3.00
Parking Description
Detached
Garage Spaces
1
Building Description
Style
Bungalow
Home Type
House
Subtype
Detached
Property Orientation
East
Exterior Finish
Stucco (Plaster),Brick
Sewers
Sewers
Water Supply
Municipal
Possession Date
12/8/2026
Style
Bungalow
Home Type
House
Subtype
Detached
Property Orientation
East
Exterior Finish
Stucco (Plaster),Brick
Sewers
Sewers
Water Supply
Municipal
Possession Date
12/8/2026
Community
Community
McKeller Park
Community
McKeller Park
Taxes & Fees
Taxes
$3,019.33 /yr
Tax Year
2026
Occupancy
Owner
Taxes
$3,019.33 /yr
Tax Year
2026
Occupancy
Owner
Room Types
Bedroom 2
-
Dimensions 10.43 x 8.27 feet
86.26 sqft
Bedroom 3
-
Dimensions 11.52 x 6.99 feet
80.52 sqft
Bedroom 4
-
Dimensions 10.17 x 8.33 feet
84.72 sqft
Foyer
-
Dimensions 11.09 x 5.51 feet
61.11 sqft
Kitchen
-
Dimensions 10.99 x 10.33 feet
113.53 sqft
Kitchen
-
Dimensions 13.25 x 8.07 feet
106.93 sqft
Laundry
-
Dimensions 7.84 x 7.58 feet
59.43 sqft
Living Room
-
Dimensions 22.18 x 10.33 feet
229.12 sqft
Other
-
Dimensions 8.01 x 7.41 feet
59.35 sqft
Primary Bedroom
-
Dimensions 10.6 x 8.33 feet
88.3 sqft
Recreation
-
Dimensions 14.34 x 10.07 feet
144.4 sqft
Similar Properties(No results)
Mortgage Calculator
Calculate your estimated monthly mortgage payment
Price
$299,000
$
%
%
Monthly payment
By clicking Save, we will calculate your estimated mortgage for all properties using the saved values (down payment percentage, interest rate, and amortization).
The accuracy and applicability of this calculator are not guaranteed.