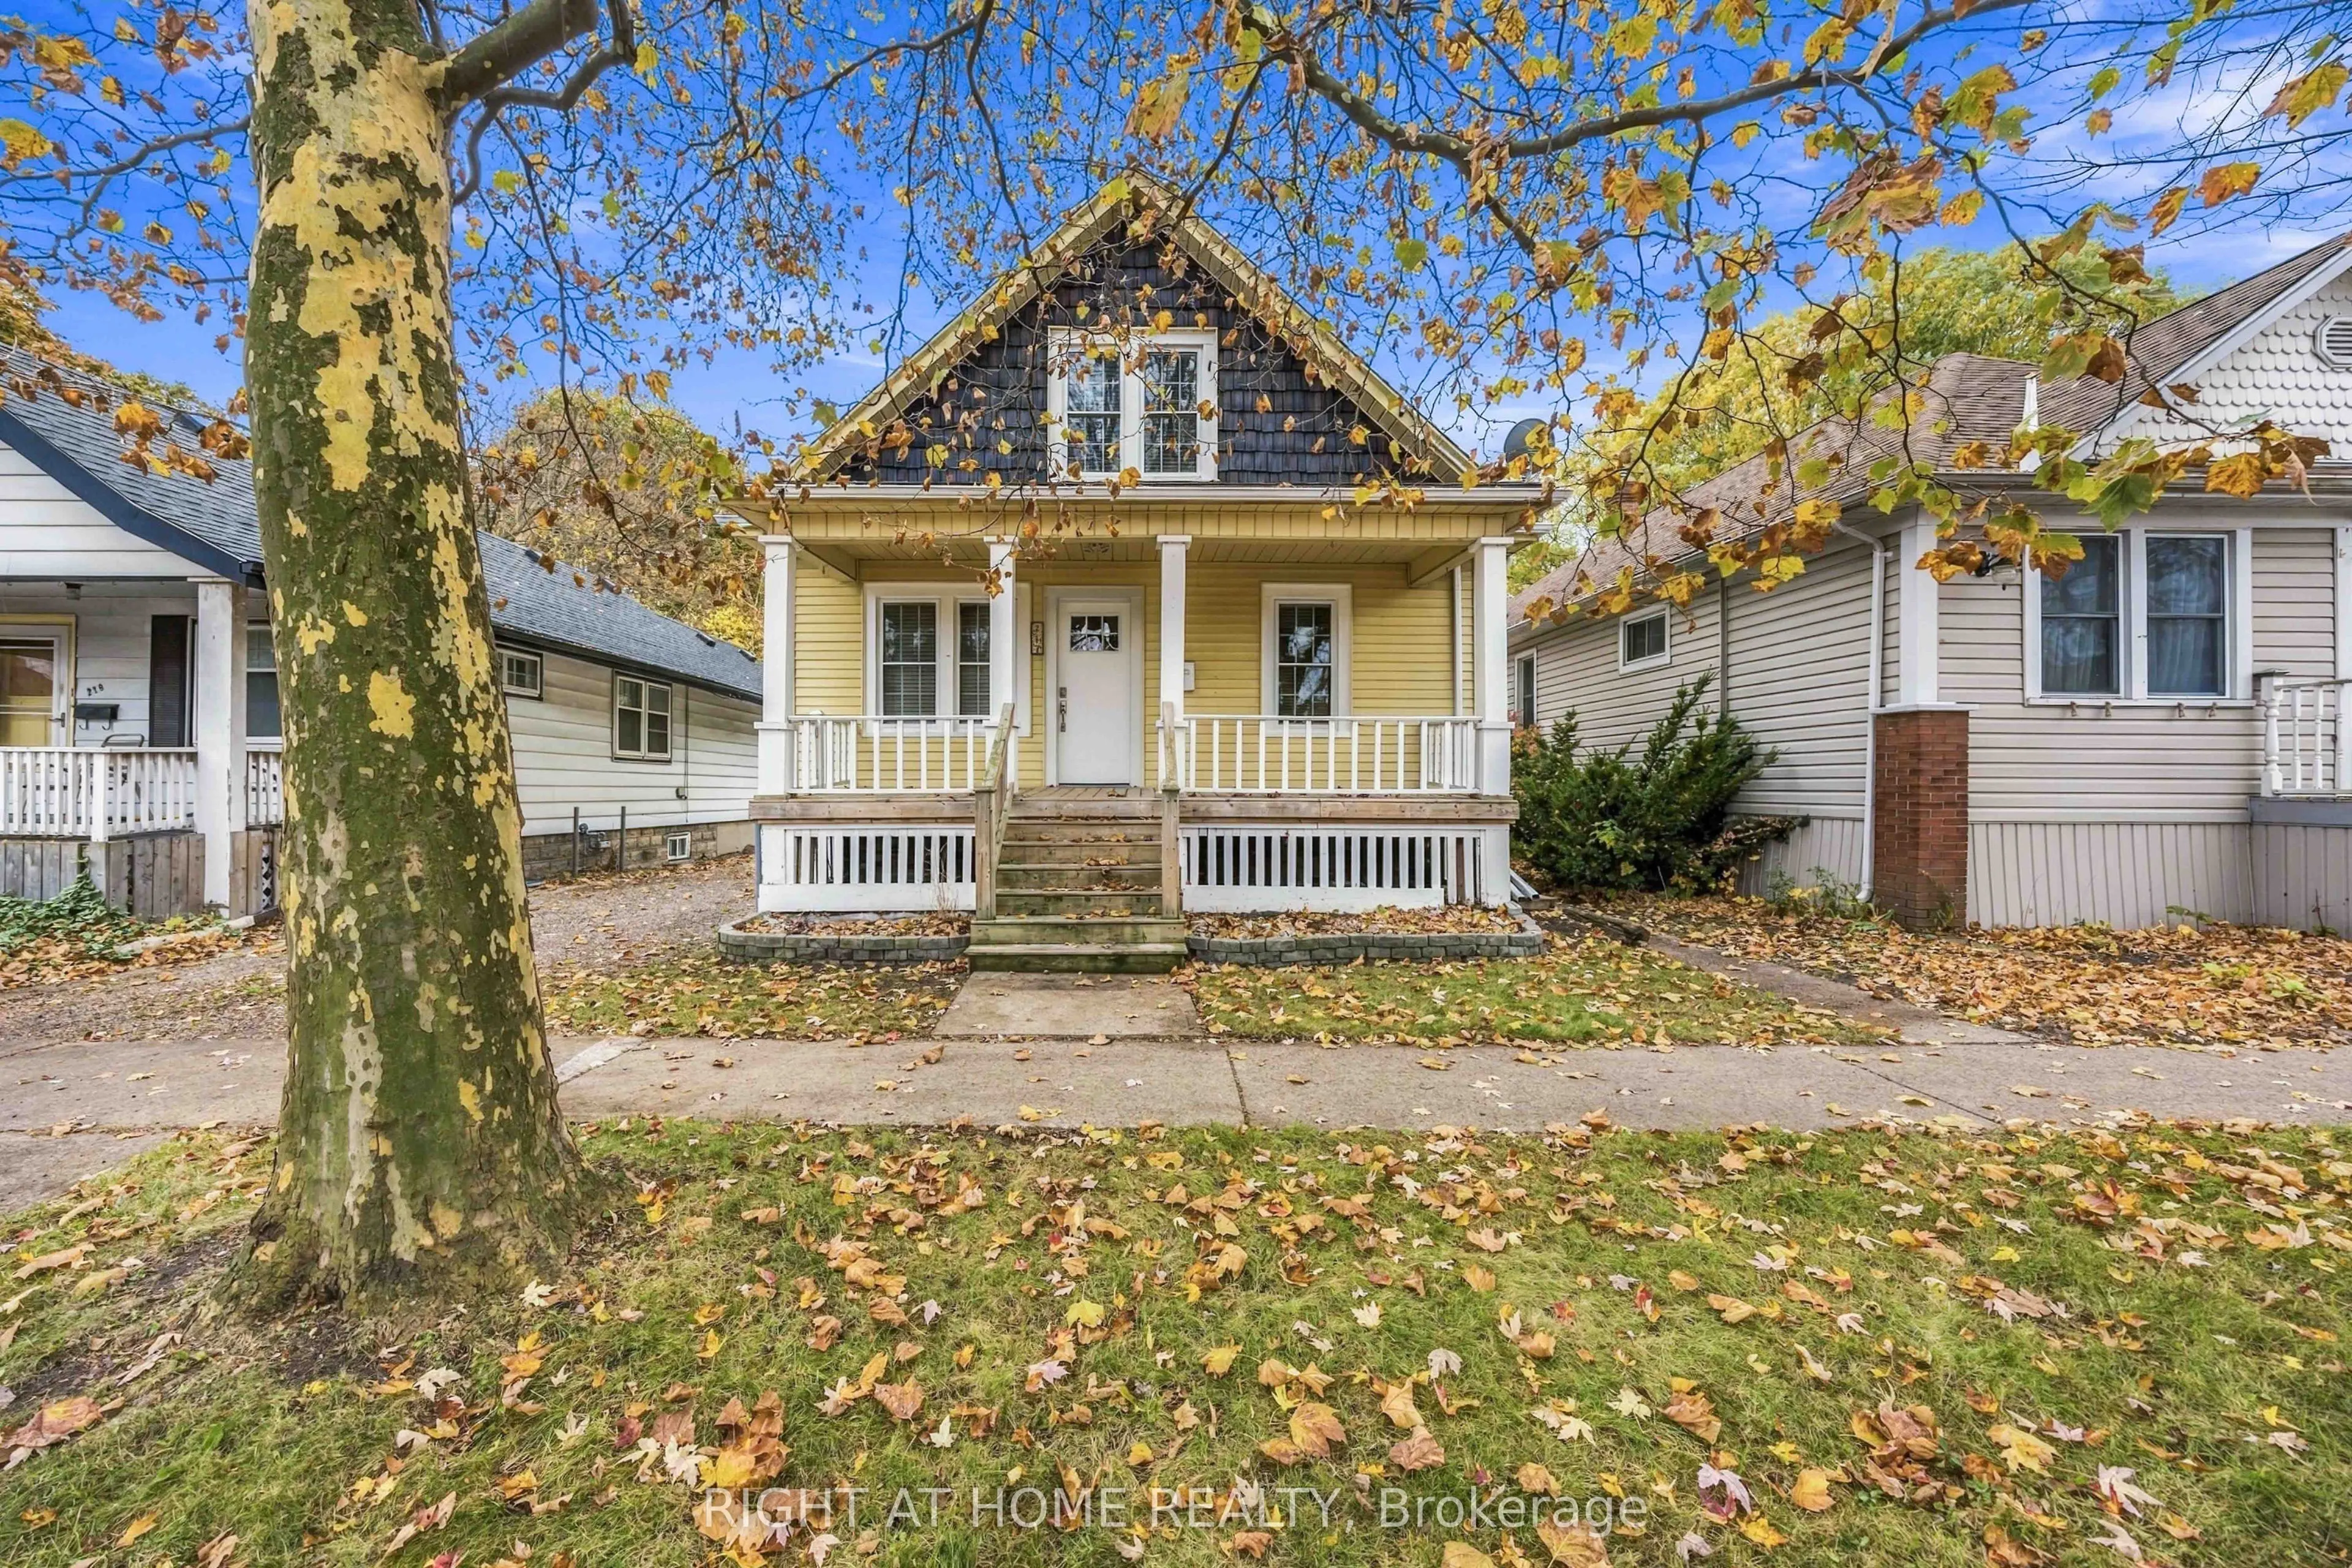
Sign In or Create a Free Account to see full details of this property
Key Facts
Key facts for 217 Kathleen Avenue
Property Type
House, 1 1/2 Storey
Parking
Detached 1 garage, 2 parking
MLS #
X14183734
Size
1100-1500 sqft
Basement
Finished
Listed on
2026-11-16
Lot size
38 x 144.0
Tax
$2,375 /yr
Days on Market
1
Approximate Age
-
Maintenance Fee
-
Description
Centrally located near schools, shopping,& everyday amenities, this 1.5-storey home offers an ideal balance of functional space & classic character. Featuring 3+1 bedrooms & 2 full bathrooms, the layout comfortably accommodates first-time buyers, growing families, or those seeking a manageable downs...ize. Key Highlights:updated kitchen & finishes that combine clean style with day-to-day functionality.Finished lower level expands your living space with an additional bedroom, full bathroom & a versatile recreation room-ideal for a home office, guest suite, or media area.Outdoor living to relax on the covered front porch or enjoy the private, fully fenced rear yard, perfect for children, pets, & summer gatherings.Detached 1.5-car garage provides ample room for vehicle parking, dedicated storage, or workshop use.
Full Property Details
Interior
Bedrooms
3
Bedrooms Plus
1
Total Bedrooms
4
Washrooms
2
Square Footage
1100-1500 sqft
Basement
Finished
Heating Source
Gas
Heating Fuel
Forced Air
Air Conditioning
Central Air
Family Room
No
Kitchens
1
Total Kitchens
1
Fireplace Features
No
Bedrooms
3
Bedrooms Plus
1
Total Bedrooms
4
Washrooms
2
Square Footage
1100-1500 sqft
Basement
Finished
Heating Source
Gas
Heating Fuel
Forced Air
Air Conditioning
Central Air
Family Room
No
Kitchens
1
Total Kitchens
1
Fireplace Features
No
Exterior
Depth
144.0
Front
37.5
Driveway
Private
Lot Size
38 x 144.0 ft
Pool
None
Parking Spaces
2
Total Parking Spaces
3.00
Parking Description
Detached
Garage Spaces
1
Depth
144.0
Front
37.5
Driveway
Private
Lot Size
38 x 144.0 ft
Pool
None
Parking Spaces
2
Total Parking Spaces
3.00
Parking Description
Detached
Garage Spaces
1
Building Description
Style
1 1/2 Storey
Home Type
House
Subtype
Detached
Property Orientation
South
Exterior Finish
Vinyl Siding
Sewers
Sewers
Water Supply
Municipal
Possession Date
12/1/2026
Style
1 1/2 Storey
Home Type
House
Subtype
Detached
Property Orientation
South
Exterior Finish
Vinyl Siding
Sewers
Sewers
Water Supply
Municipal
Possession Date
12/1/2026
Community
Community
Sarnia
Community
Sarnia
Taxes & Fees
Taxes
$2,375 /yr
Tax Year
2025
Occupancy
Vacant
Taxes
$2,375 /yr
Tax Year
2025
Occupancy
Vacant
Room Types
Bedroom 2
-
Dimensions 12.11 x 10.6 feet
128.37 sqft
Bedroom 3
-
Dimensions 10.43 x 9.58 feet
99.92 sqft
Bedroom 4
-
Dimensions 9.48 x 9.68 feet
91.77 sqft
Dining Room
-
Dimensions 10.99 x 11.91 feet
130.89 sqft
Kitchen
-
Dimensions 10.43 x 10.7 feet
111.6 sqft
Living Room
-
Dimensions 16.37 x 11.91 feet
194.97 sqft
Primary Bedroom
-
Dimensions 12.99 x 9.48 feet
123.15 sqft
Recreation
-
Dimensions 16.57 x 9.68 feet
160.4 sqft
Similar Properties(No results)
Mortgage Calculator
Calculate your estimated monthly mortgage payment
Price
$344,900
$
%
%
Monthly payment
By clicking Save, we will calculate your estimated mortgage for all properties using the saved values (down payment percentage, interest rate, and amortization).
The accuracy and applicability of this calculator are not guaranteed.