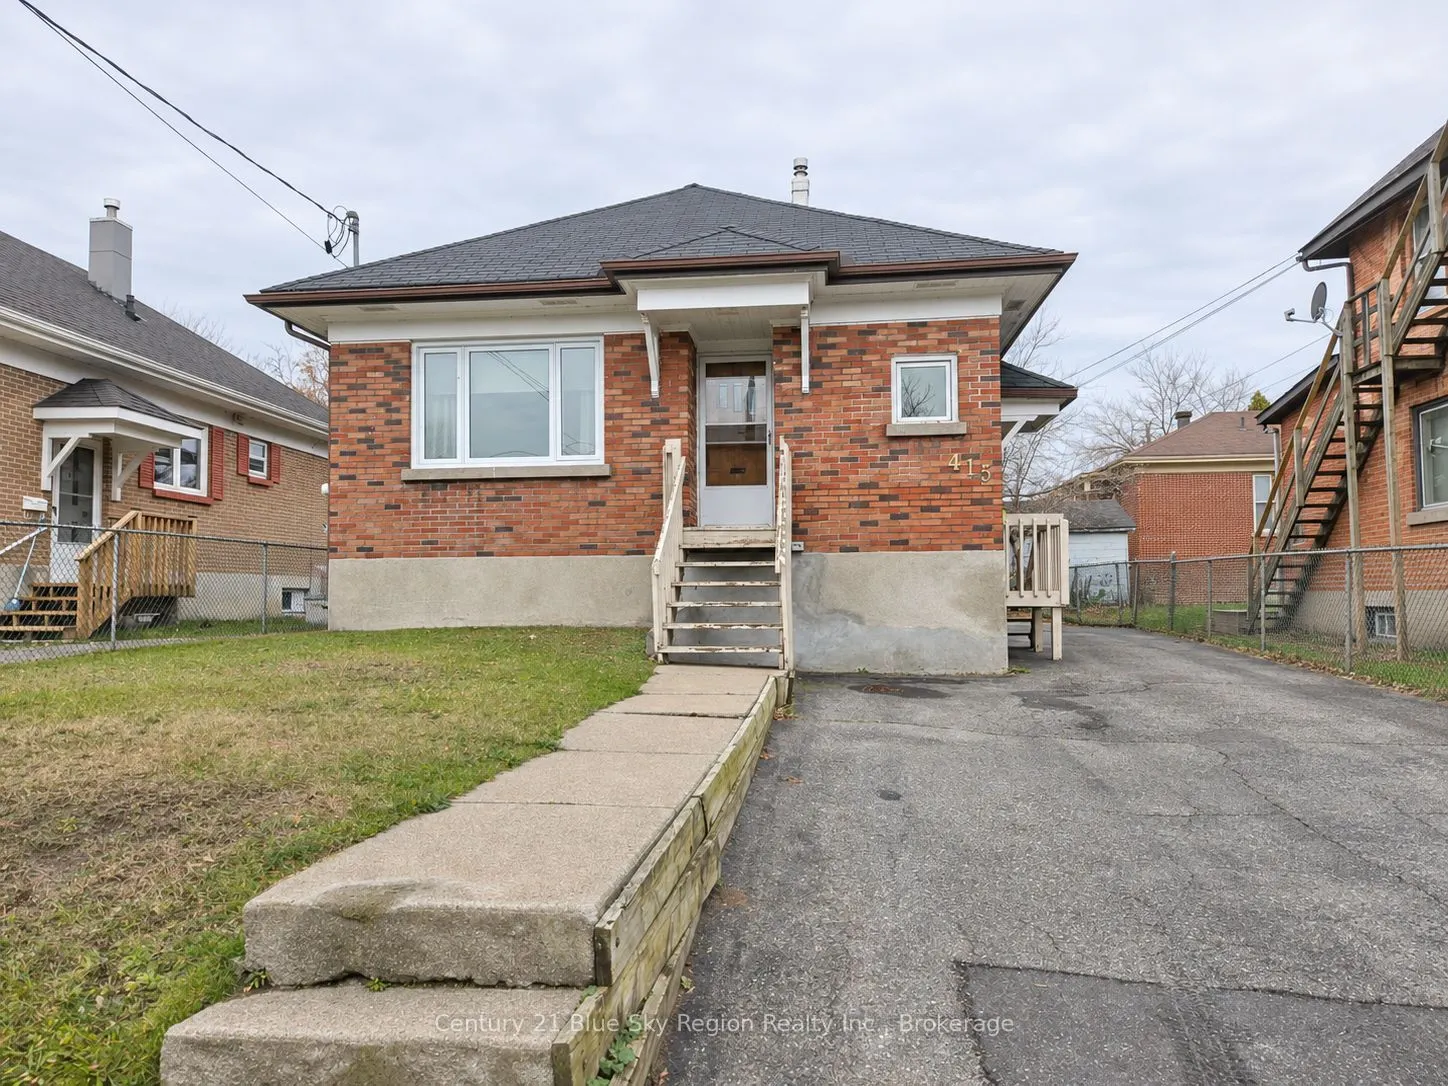
All-brick charming legal duplex, centrally located! This cute one bedroom bungalow offers a cozy, compact main-floor layout featuring a welcoming living room, kitchen, one bedrooms and a four-piece bathroom. Front, side and rear entrances provide convenient access, while a patio deck offers space to... relax outdoors. The apartment downstairs is currently vacant, the self-contained one-bedroom apartment featuring a combined living and kitchen area and a three-piece bathroom. A finished laundry room shared by both tenants, both with separate hydro meters for each unit and a paved 2 car parking driveways. Nice partially fenced back yard with a large storage shed. An excellent opportunity for buyers seeking a manageable home with rental income potential to help with expenses, or investors looking for their next property. Currently main floor is rented month to month.
Full Property Details
Interior
Bedrooms
1
Bedrooms Plus
1
Total Bedrooms
2
Washrooms
2
Square Footage
700-1100 sqft
Basement
Apartment
Heating Source
Gas
Heating Fuel
Forced Air
Air Conditioning
None
Family Room
No
Kitchens
1
Kitchens Plus
1
Total Kitchens
2
Fireplace Features
No
Bedrooms
1
Bedrooms Plus
1
Total Bedrooms
2
Washrooms
2
Square Footage
700-1100 sqft
Basement
Apartment
Heating Source
Gas
Heating Fuel
Forced Air
Air Conditioning
None
Family Room
No
Kitchens
1
Kitchens Plus
1
Total Kitchens
2
Fireplace Features
No
Exterior
Depth
132.0
Front
39.6
Driveway
Other
Lot Size
40 x 132.0 ft
Pool
None
Waterfront
None
Parking Spaces
3
Total Parking Spaces
3.00
Parking Description
None
Garage Spaces
0
Zoning
RM1
Depth
132.0
Front
39.6
Driveway
Other
Lot Size
40 x 132.0 ft
Pool
None
Waterfront
None
Parking Spaces
3
Total Parking Spaces
3.00
Parking Description
None
Garage Spaces
0
Zoning
RM1
Building Description
Style
Bungalow
Home Type
House
Subtype
Detached
Year Built
51-99
Property Orientation
West
Exterior Finish
Brick
Sewers
Sewers
Water Supply
Municipal
Possession Date
No Data
Style
Bungalow
Home Type
House
Subtype
Detached
Year Built
51-99
Property Orientation
West
Exterior Finish
Brick
Sewers
Sewers
Water Supply
Municipal
Possession Date
No Data
Community
Community
Central
Community
Central
Taxes & Fees
Taxes
$2,645 /yr
Tax Year
2025
Occupancy
Tenant
Taxes
$2,645 /yr
Tax Year
2025
Occupancy
Tenant
Room Types
Bedroom
-
Dimensions 11.98 x 11.98 feet
143.52 sqft
Bedroom
-
Dimensions 8.2 x 7.22 feet
59.2 sqft
Dining Room
-
Dimensions 12.73 x 7.97 feet
101.46 sqft
Kitchen
-
Dimensions 12.73 x 7.74 feet
98.53 sqft
Kitchen
-
Dimensions 9.19 x 9.25 feet
85.01 sqft
Living Room
-
Dimensions 10.33 x 9.25 feet
95.55 sqft
Living Room
-
Dimensions 17.22 x 11.98 feet
206.3 sqft
Primary Bedroom
-
Dimensions 12.24 x 8.99 feet
110.04 sqft
Similar Properties(No results)
Mortgage Calculator
Calculate your estimated monthly mortgage payment
Price
$329,900
$
%
%
Monthly payment
By clicking Save, we will calculate your estimated mortgage for all properties using the saved values (down payment percentage, interest rate, and amortization).
The accuracy and applicability of this calculator are not guaranteed.