37
$425,000 Sale
Listed 5 hours ago
65 EAST FRONT STREET
· 3
· 2.5
· 10
· 1100 - 1500
Key Facts
Key facts for 65 EAST FRONT STREET
Property Type
House
Parking
Garage: Yes, 10 parking
MLS #
X14188554
Size
1100 - 1500 sqft
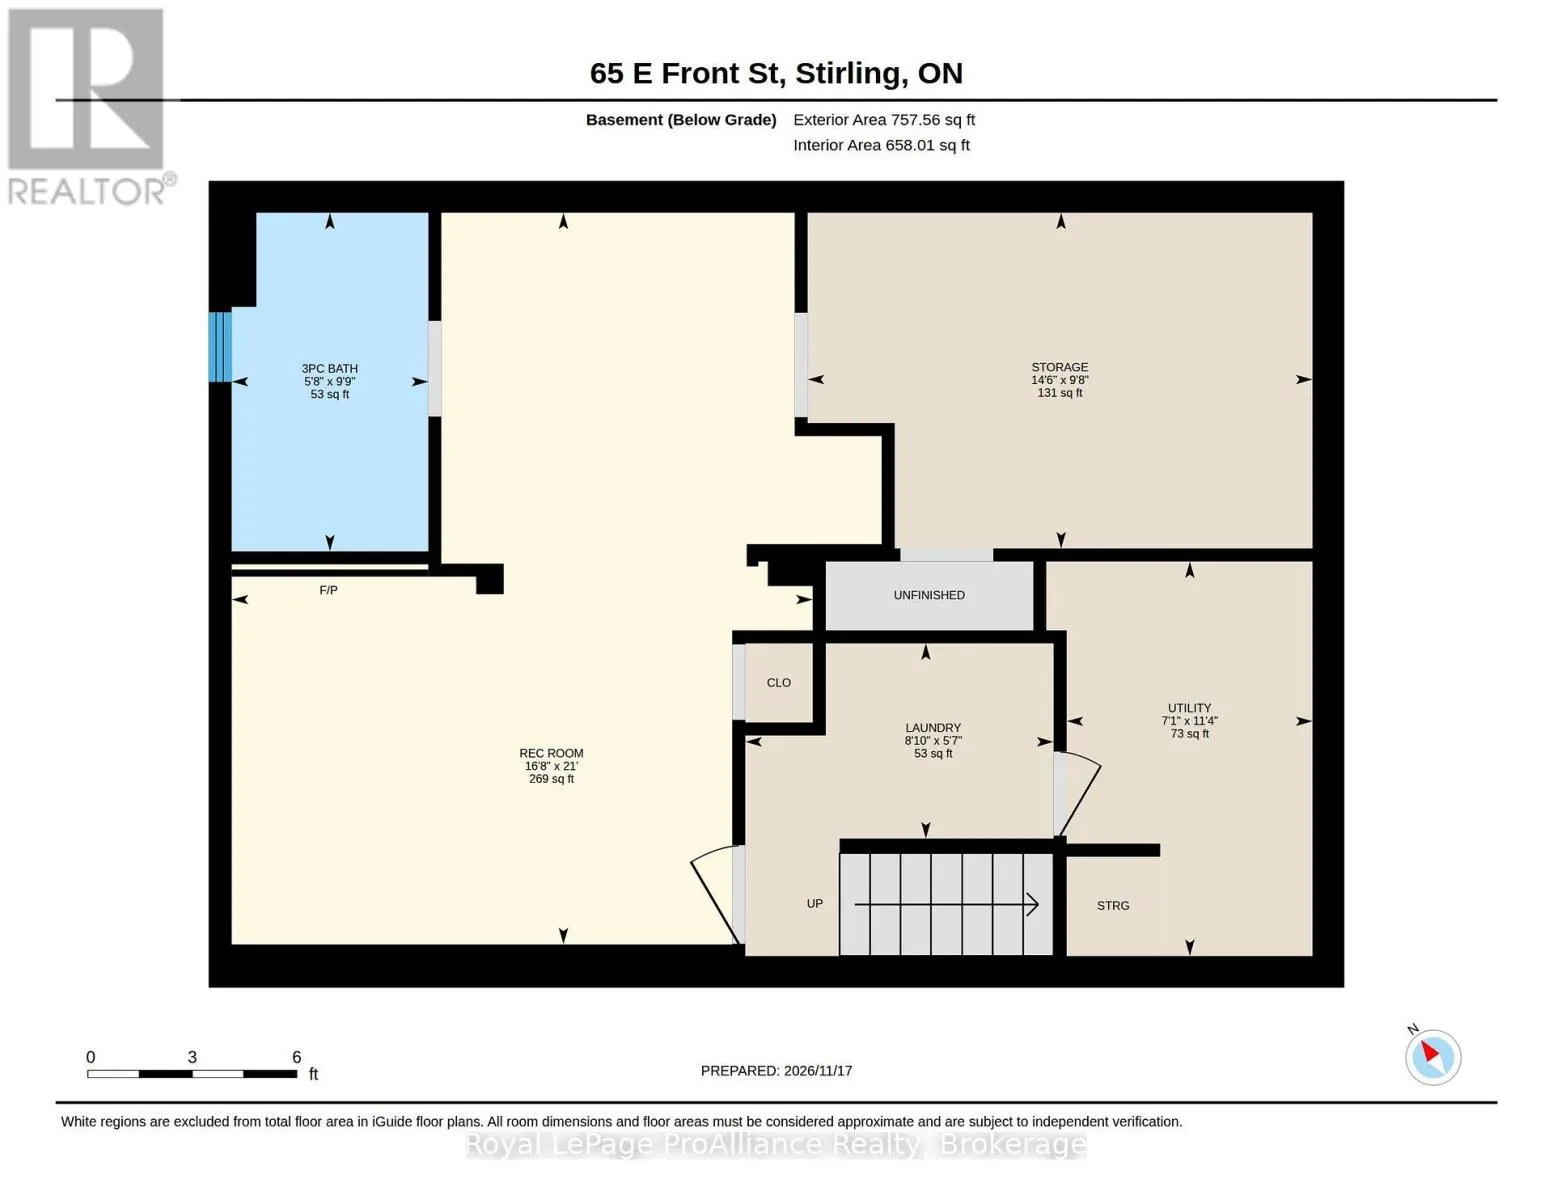
Basement
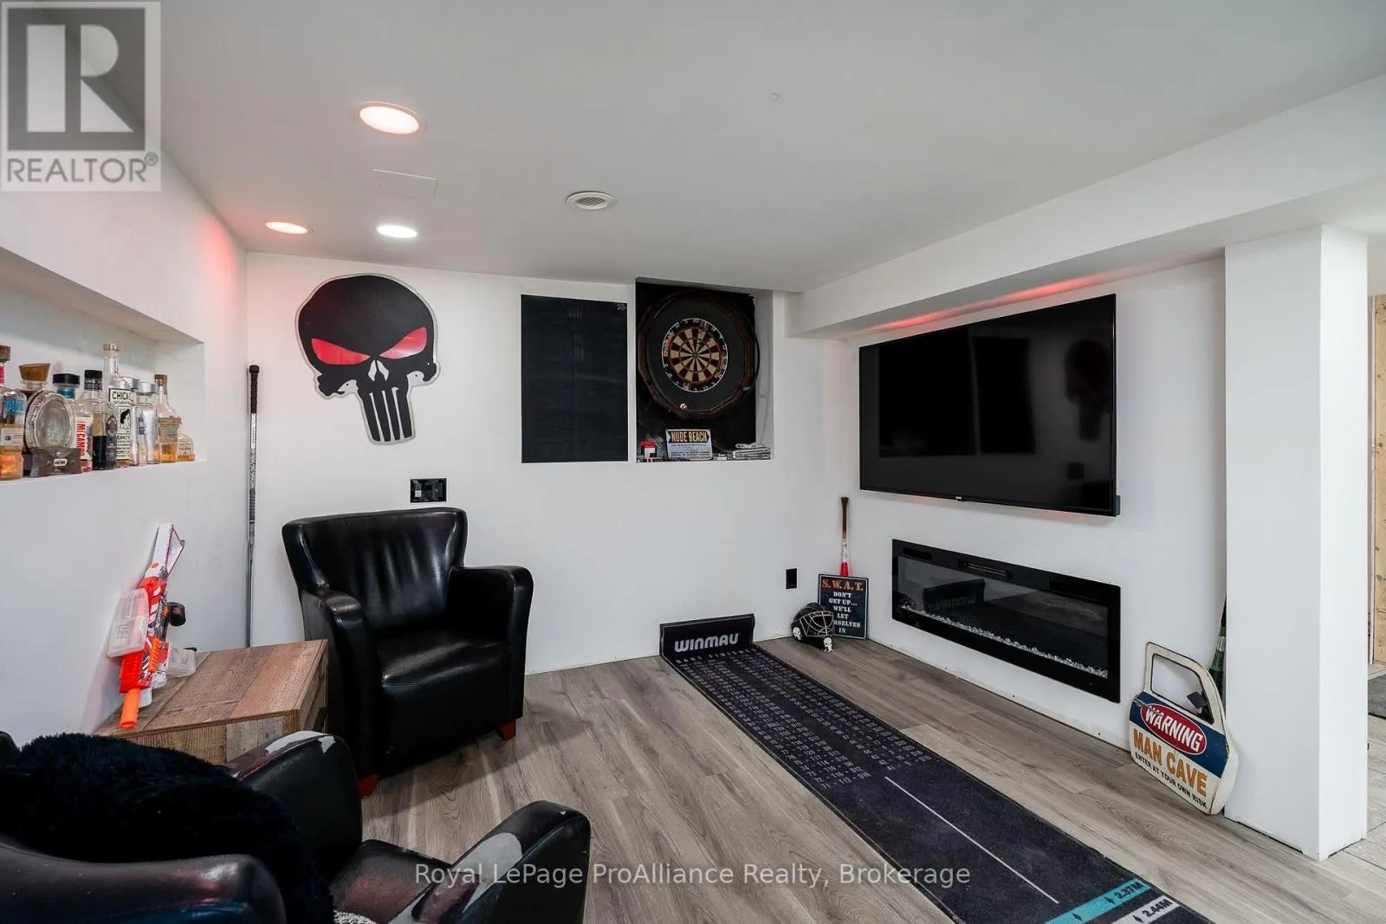
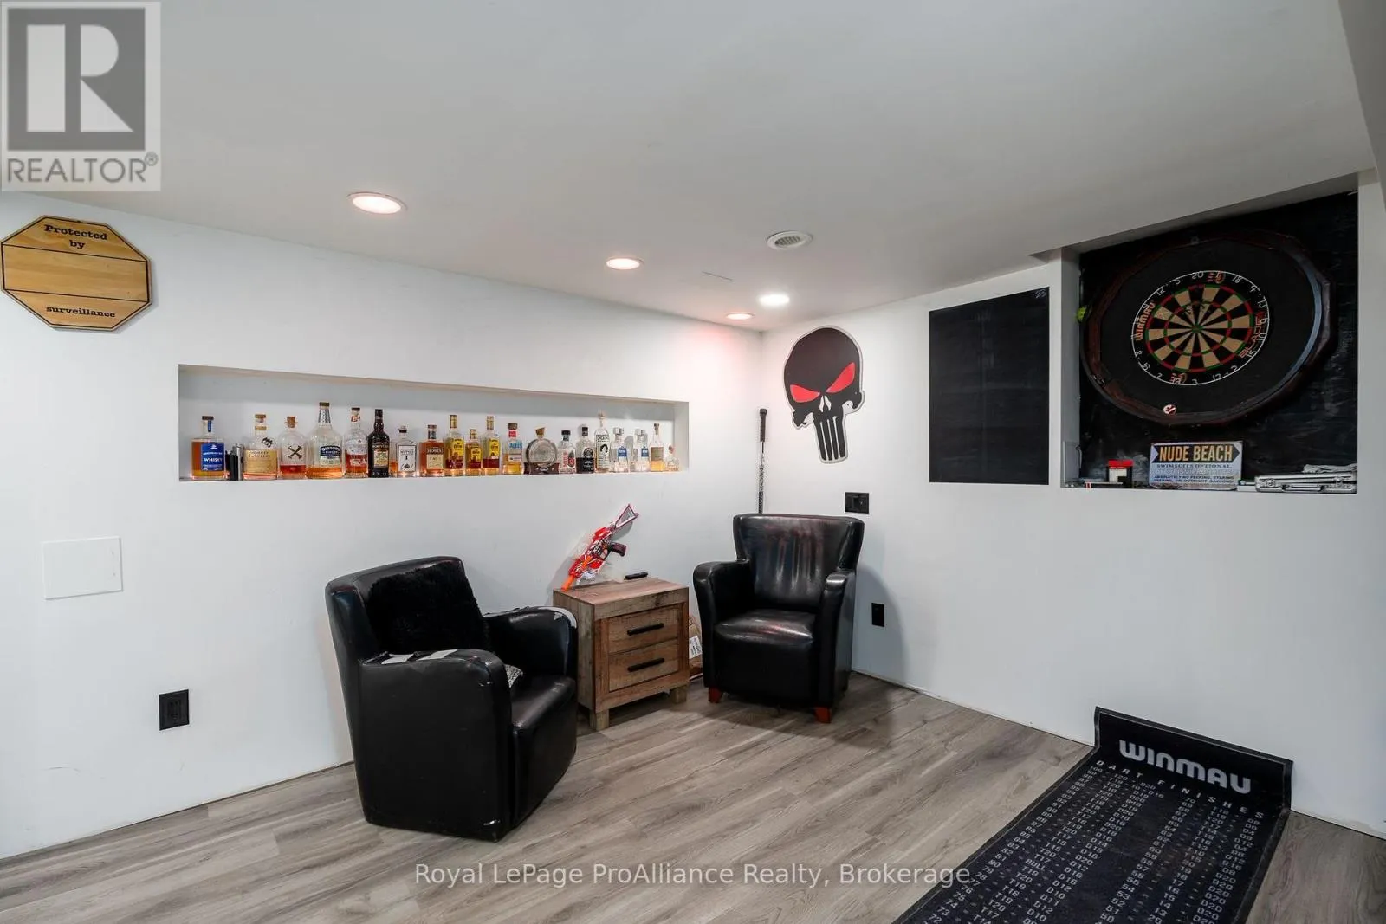
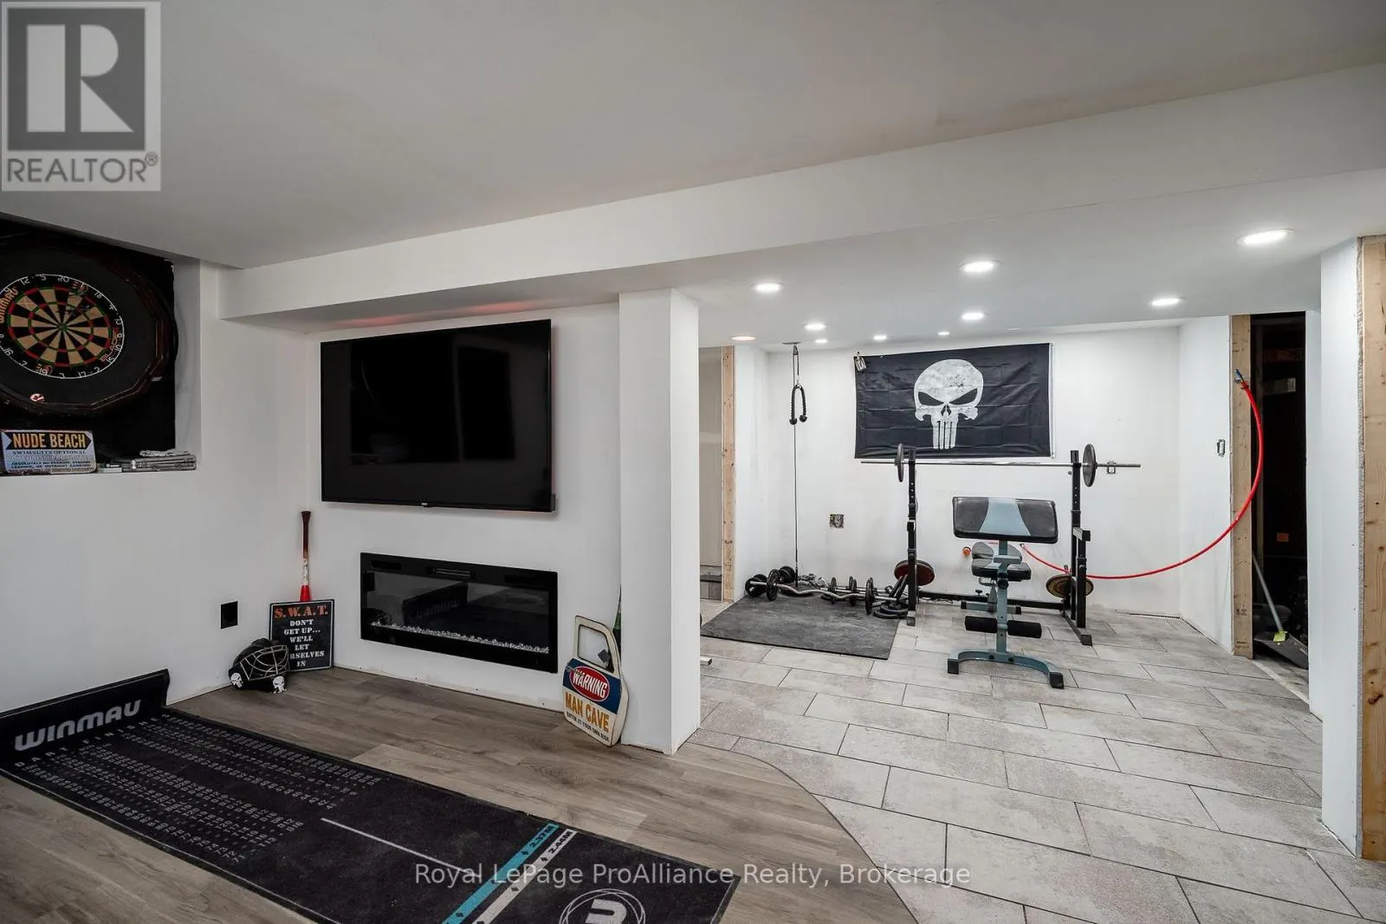
Partially finished, Full (Partially finished)
Listed on
-
Lot size
-
Tax
-
Days on Market
-
Year Built
-
Maintenance Fee
-

Description
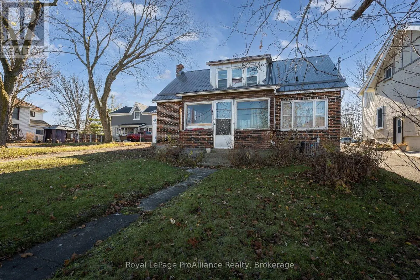
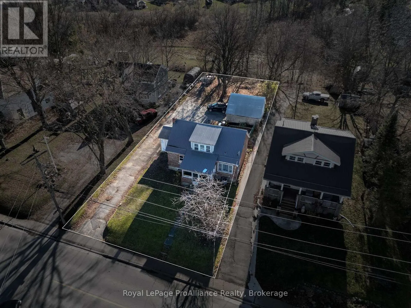
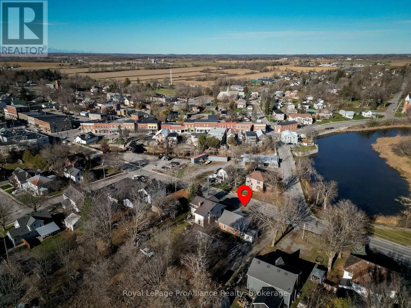
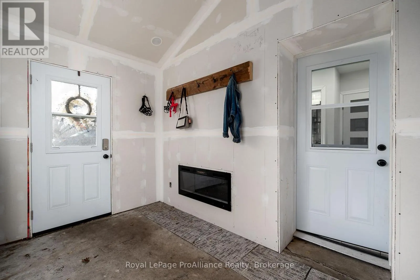
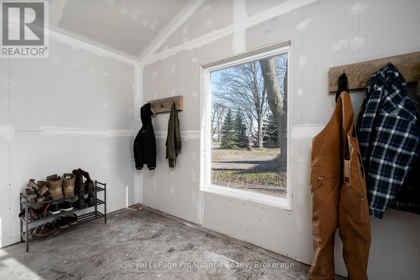
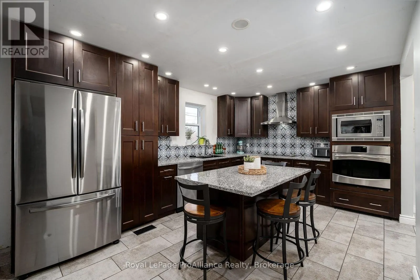
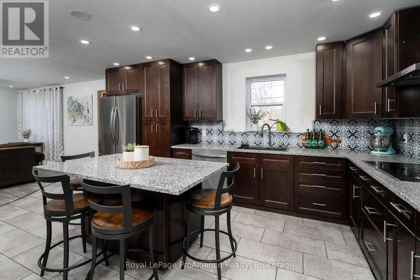
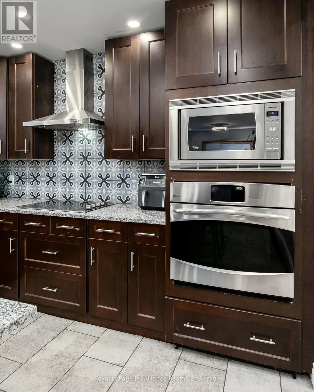
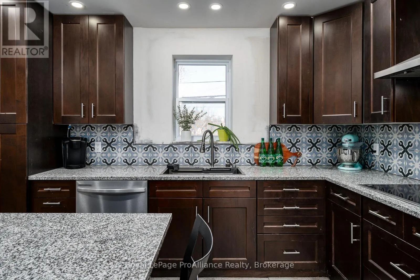
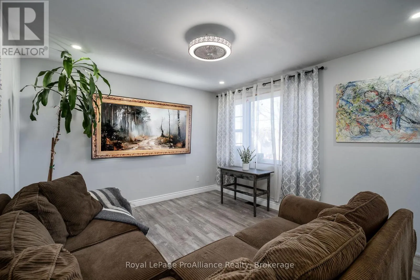
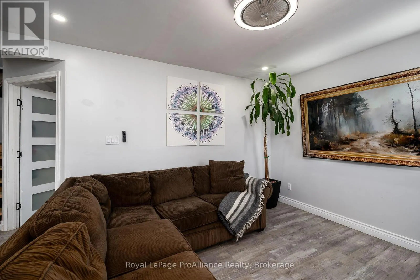
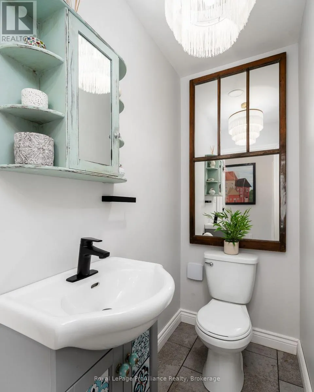
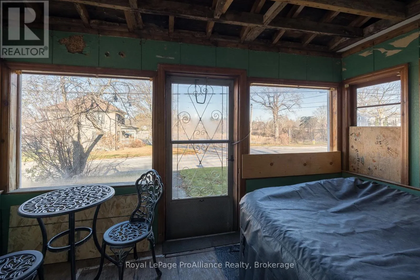
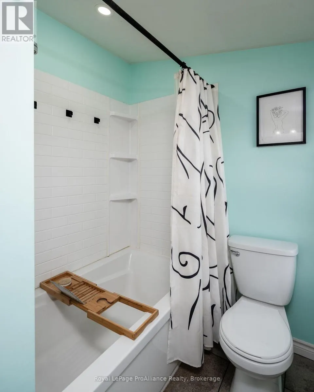
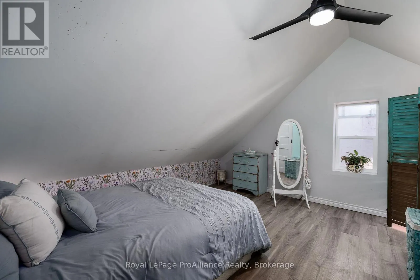
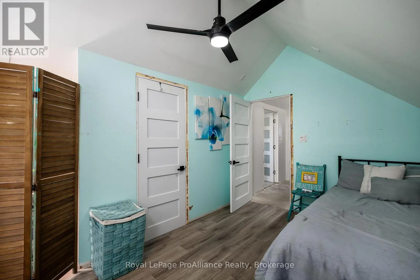
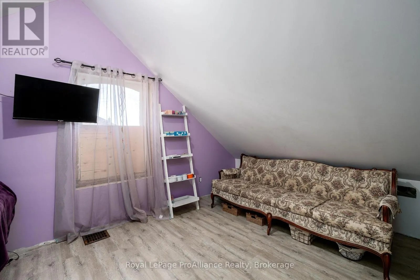
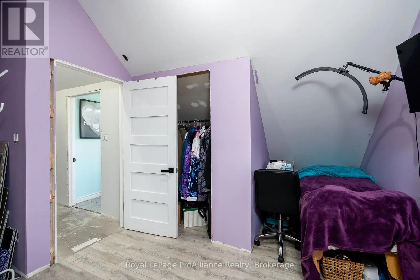
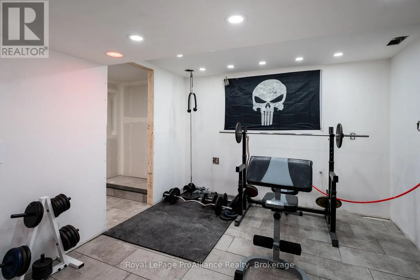
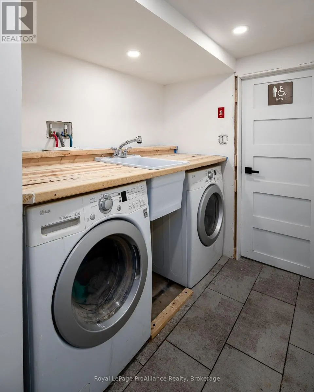
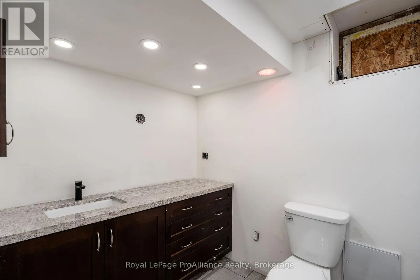
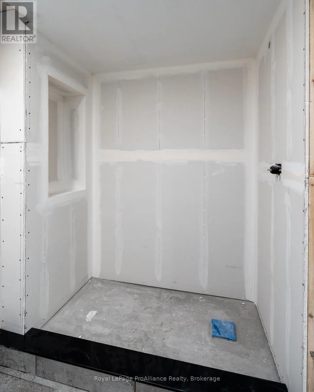
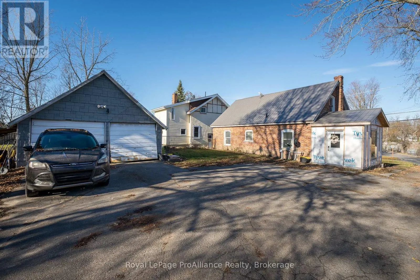
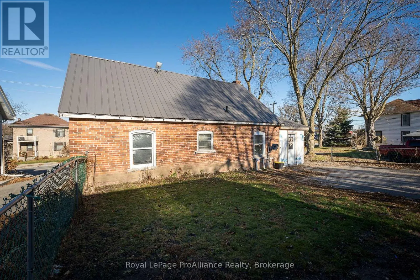
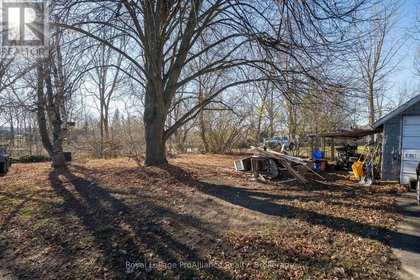
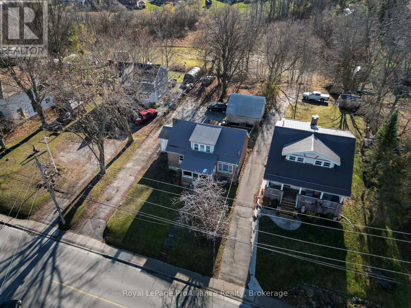
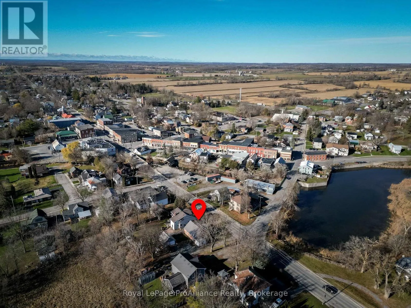
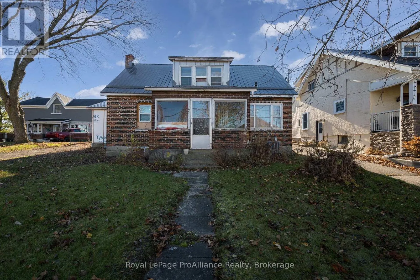
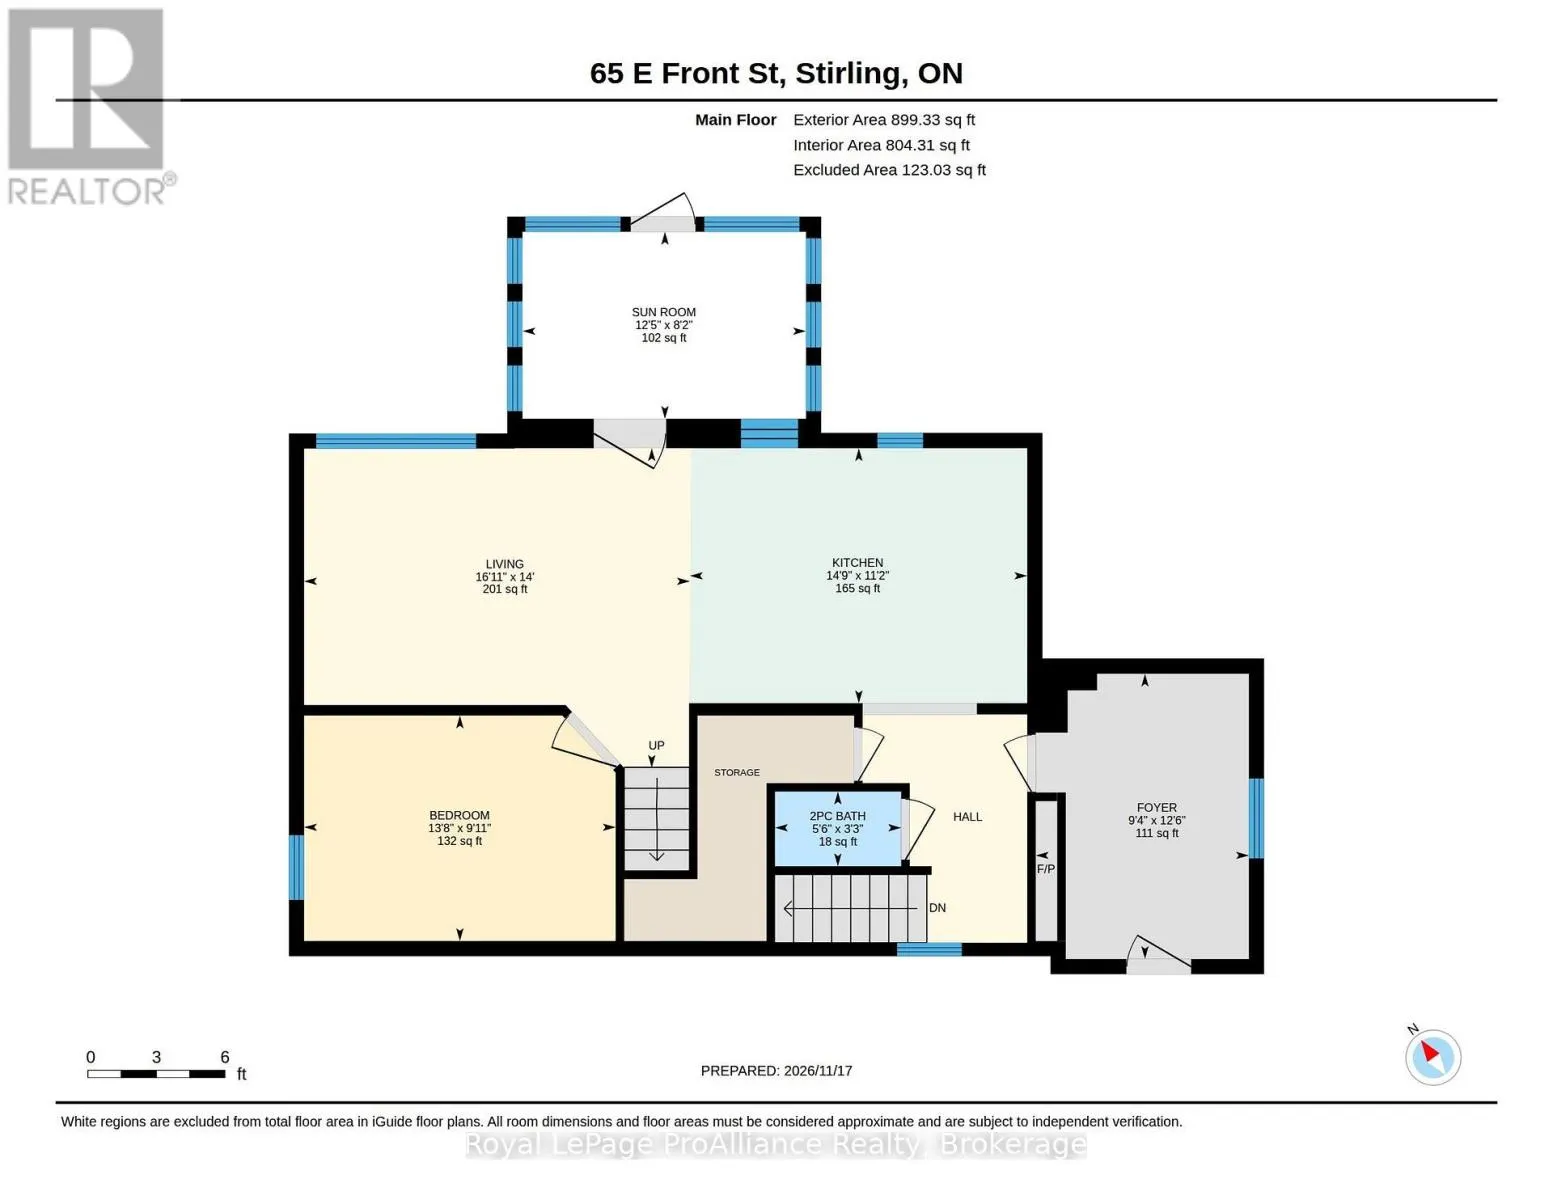
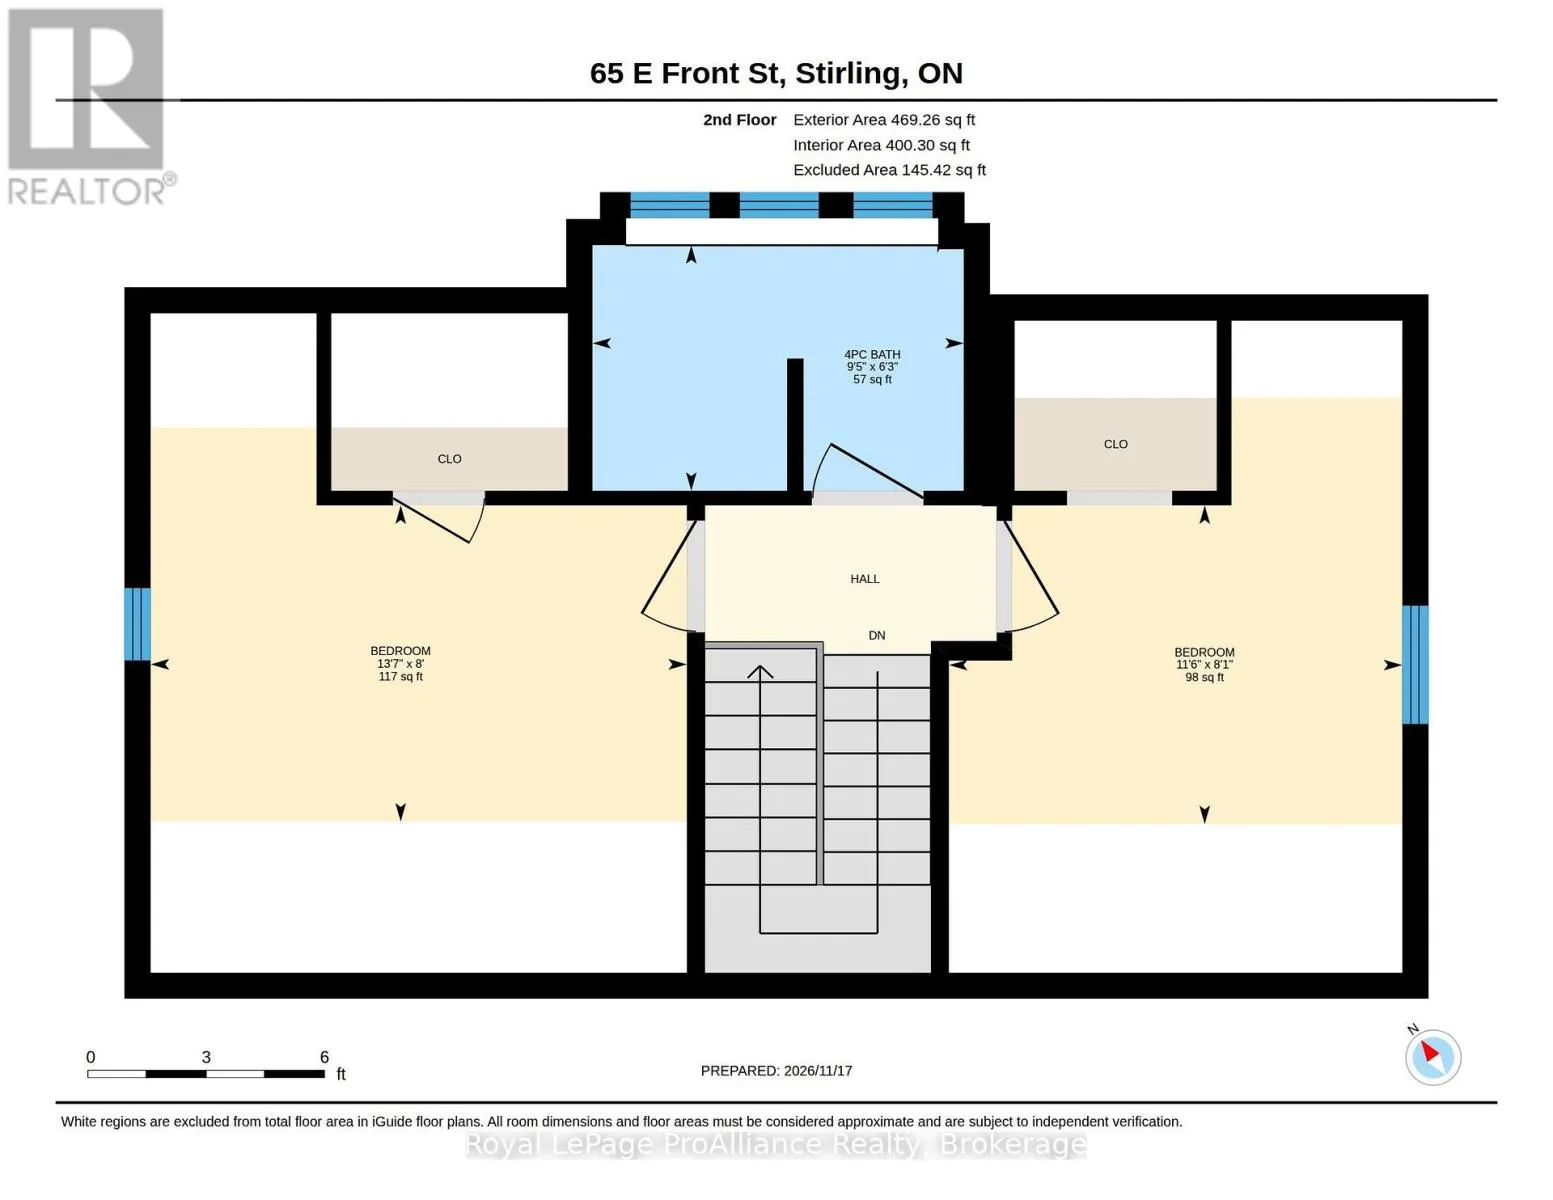
Charming, Completely Renovated & Full of Possibilities in the Heart of Stirling! Welcome to this beautifully renovated home in the heart of downtown Stirling, where modern updates, small-town charm, and incredible versatility come together! Just steps from grocery stores, quaint boutiques, restauran...ts, and everyday amenities, this home offers the convenience of walkable living with the added bonus of in-law suite potential! Situated on a generously sized, deep lot, the property also features a detached double-car garage, offering fantastic space for hobby enthusiasts, a workshop, additional storage, or parking your vehicles. Extensively renovated from the studs up, this home showcases thoughtful upgrades throughout, including new drywall, insulation, electrical, plumbing, subflooring, flooring on all levels, pot lights, and a durable steel roof. The basement has also been waterproofed, providing added peace of mind. At the heart of the home is a stunning updated kitchen featuring elegant quartz countertops, a large functional island, ample cabinetry, and a beautiful backsplash, making it the perfect space for everyday living and entertaining. A spacious mudroom adds another layer of everyday convenience, offering plenty of room to keep coats, shoes, and outdoor essentials organized. With a bathroom on every level, this home offers exceptional functionality and flexibility. The lower level presents an exciting opportunity for multigenerational living or a future in-law suite, with space to add a kitchen (plumbing already roughed in), an existing 2-piece bathroom, and plumbing already roughed-in for a shower. Additional improvements include a new vapour barrier, with extensive renovations completed under permit. Whether you're looking to accommodate extended family, enjoy extra living space, or take advantage of the deep lot and detached garage, this property offers plenty of possibilities! (id:10452)
Room Types
Bathroom
-
Dimensions 1.68 m x 1 m
18.08 sqft
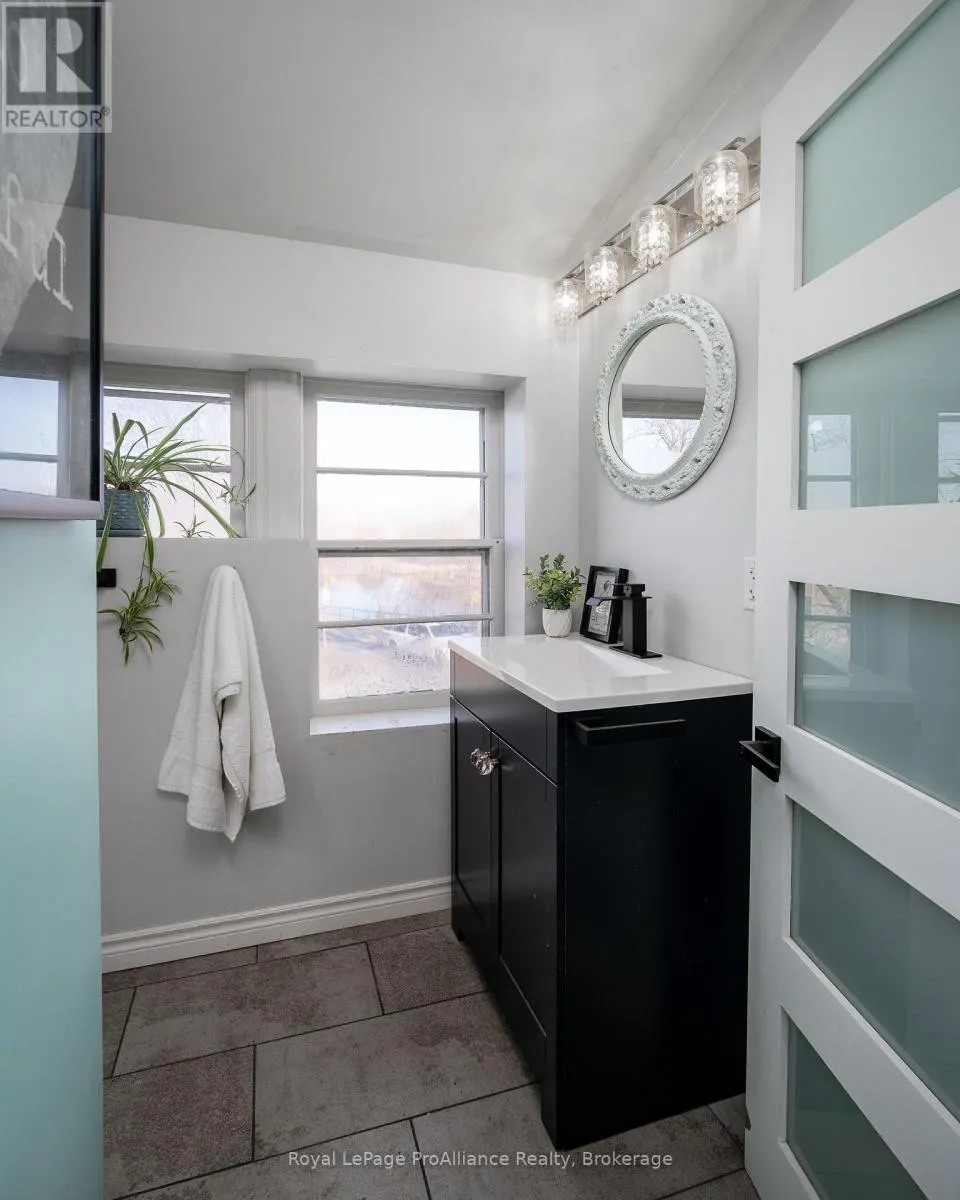
Bathroom
-
Dimensions 1.72 m x 2.97 m
54.99 sqft
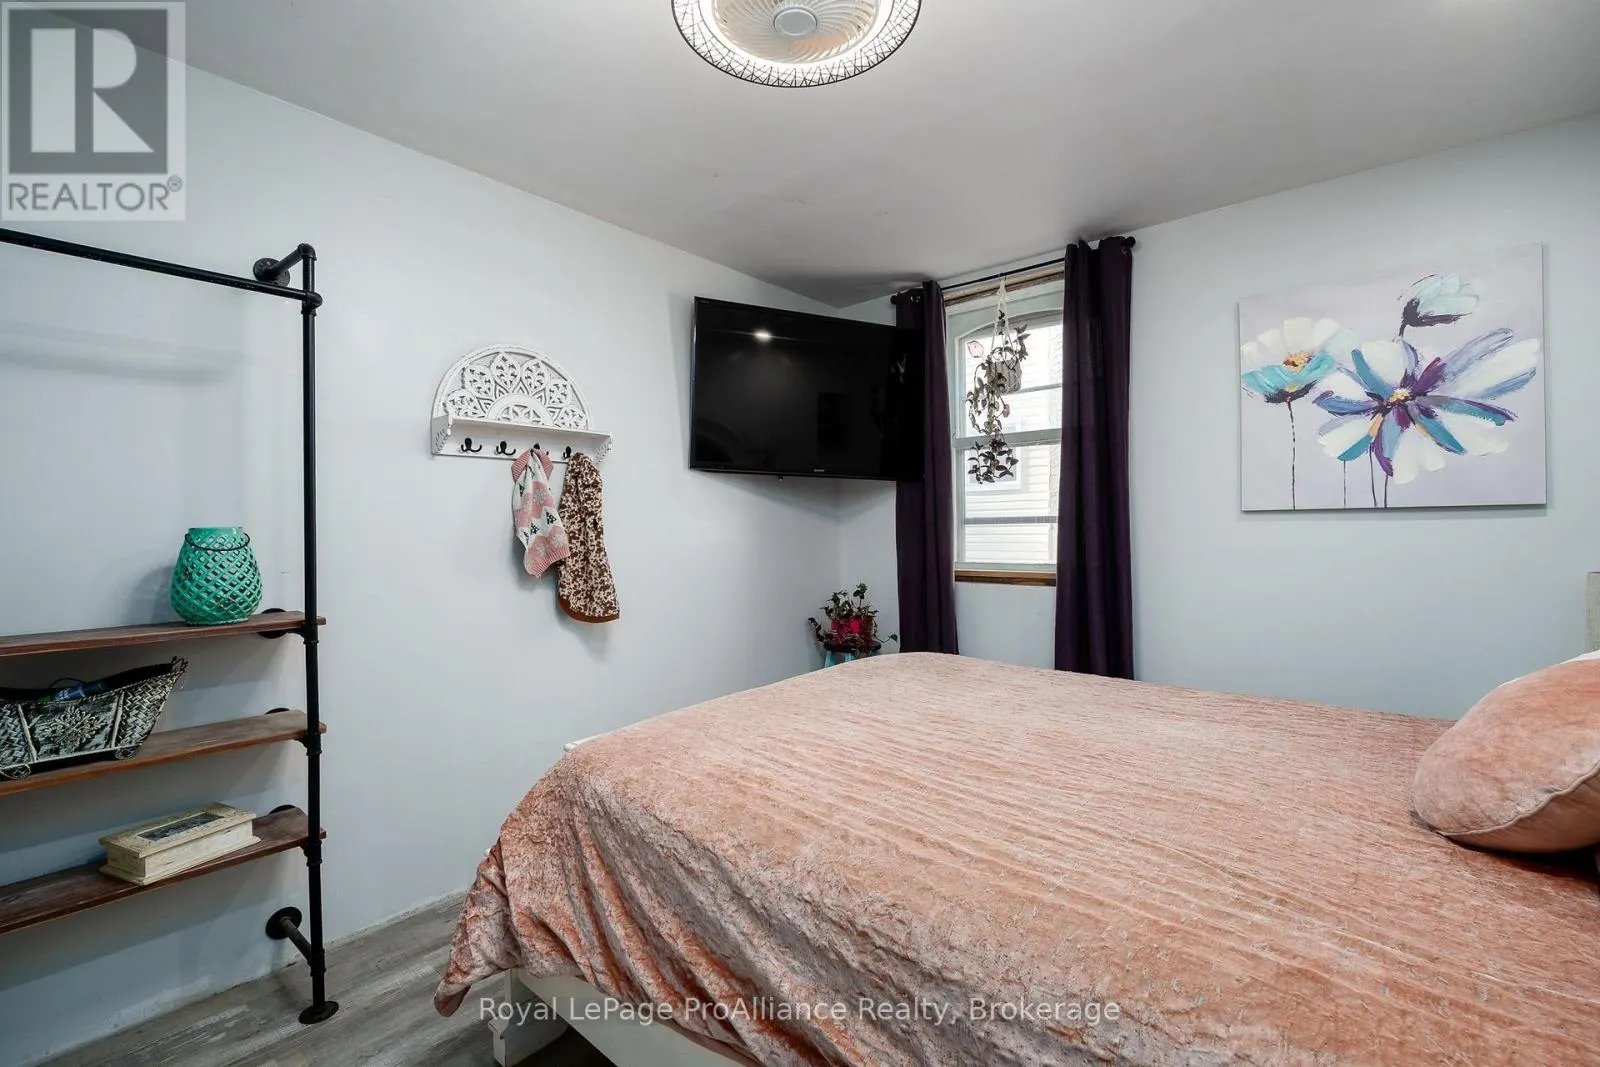
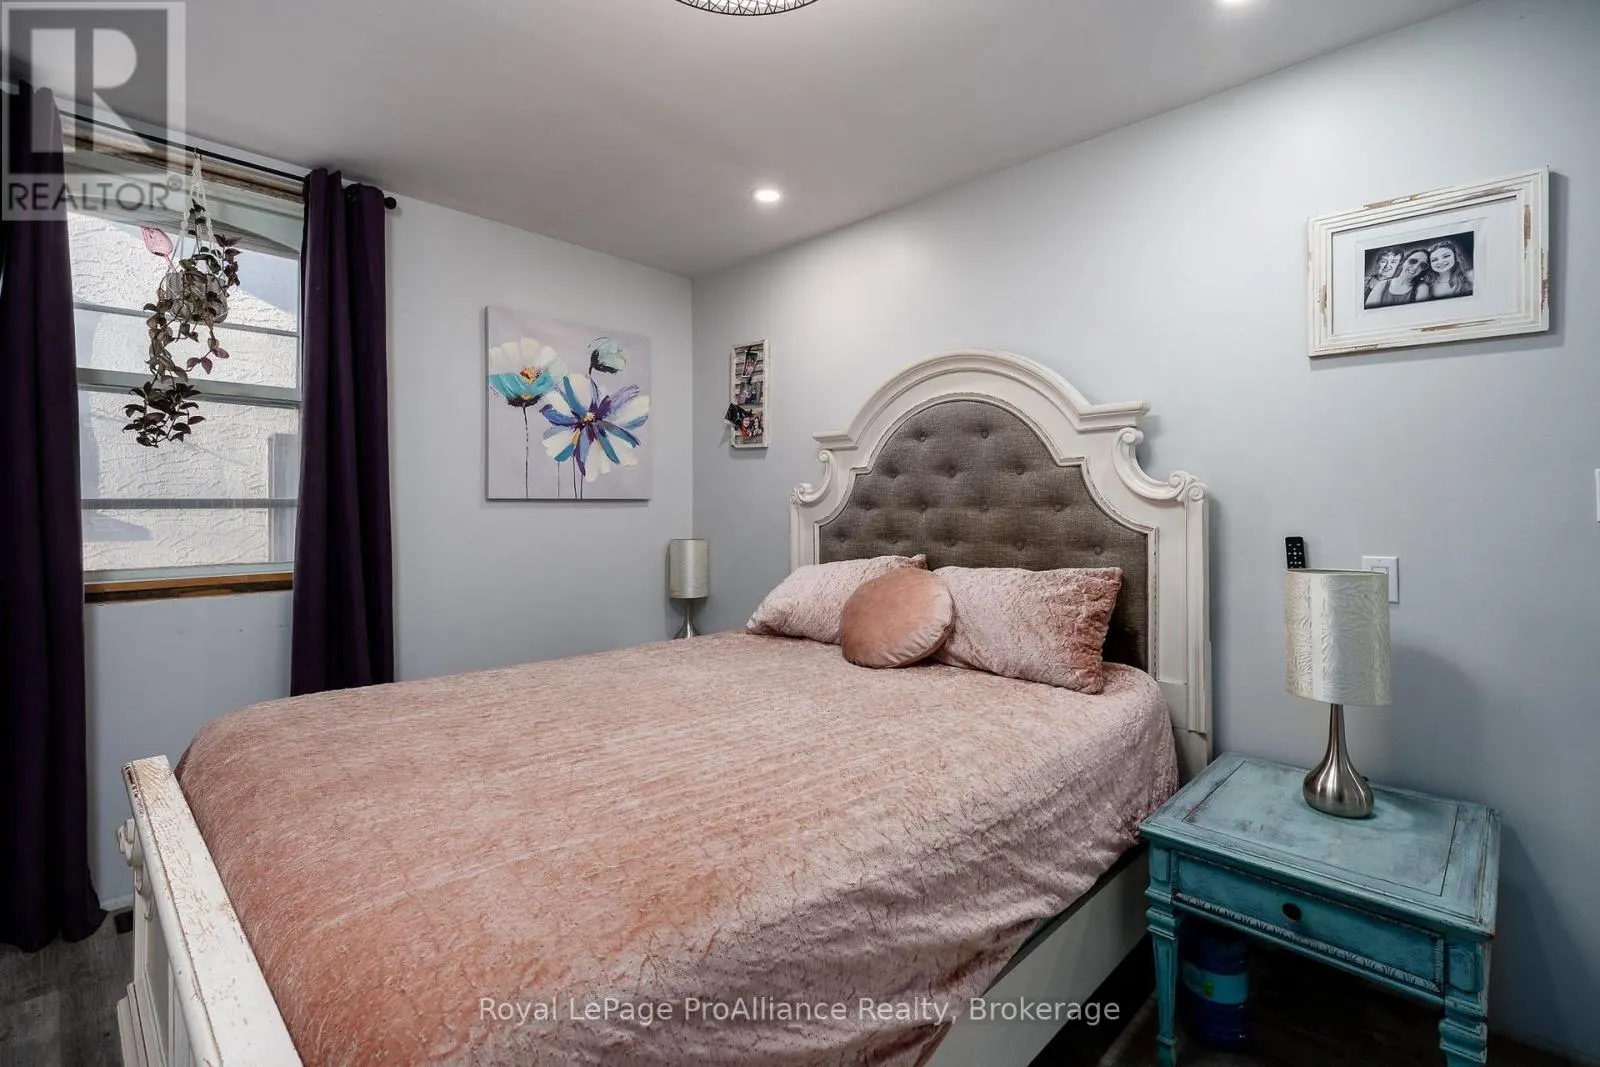
Bedroom
-
Dimensions 4.16 m x 3.01 m
134.78 sqft
Similar Properties (No results)
Listing courtesy of: Royal LePage ProAlliance Realty
This REALTOR.ca listing content is owned and licensed by REALTOR® members of The Canadian Real Estate Association.