Separate Entrance,Crawl Space,Unfinished,Development Potential
Listed on
2026-11-18
Lot size
75 x 225.2
Tax
$1,889 /yr
Days on Market
1
Approximate Age
51-99
Maintenance Fee
-
Description
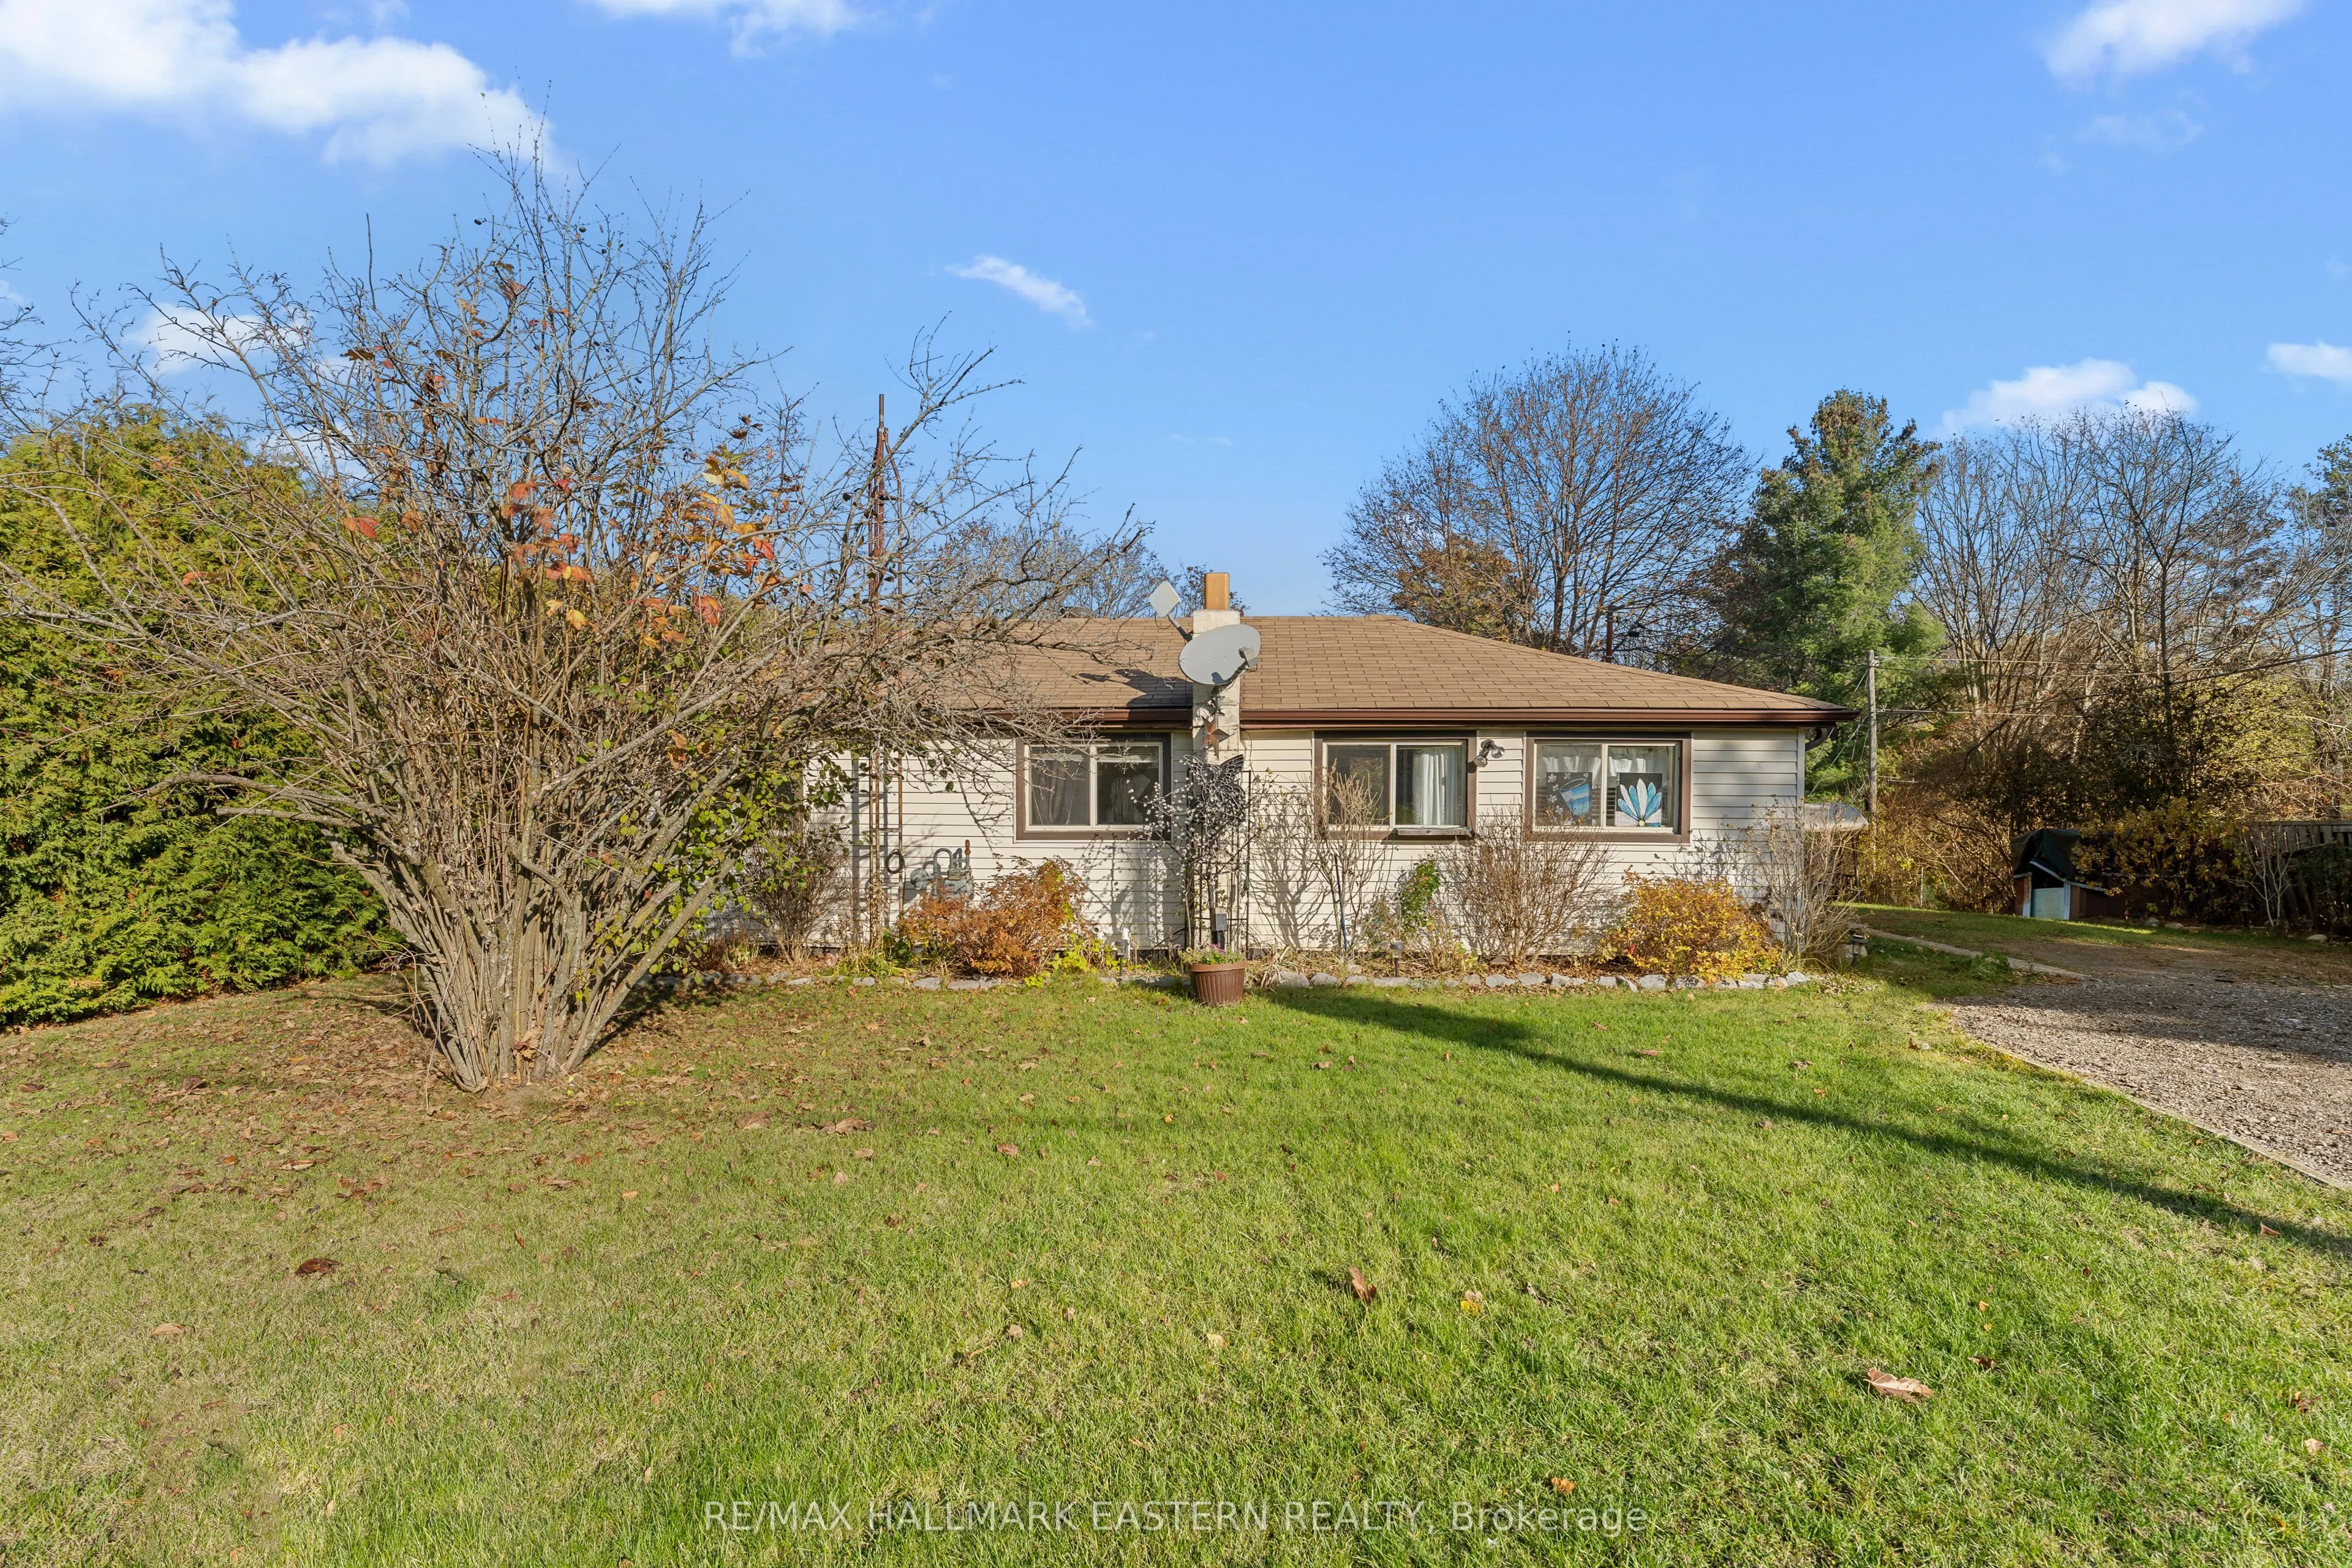
Big lot, small-town charm, and exceptional potential! Set in a quiet neighbourhood in the lakeside village of Bewdley, this 3-bedroom, 1-bath bungalow offers an affordable opportunity to enjoy country living. An appealing choice for first-time home buyers or retirees seeking bungalow living, this pr...operty features a generous 75 x 220-foot lot with plenty of space to garden, entertain, or simply relax outdoors. Surrounding trees add privacy and a peaceful country feel. Discover the appeal of life by Rice Lake, where fishing, boating, waterfront parks, and scenic surroundings make it easy to enjoy a slower pace. Bewdley combines village charm with access to the beautiful Northumberland countryside-an inviting place to put down roots or escape the bustle of city living. Approximately 55 km from Oshawa in the eastern GTA and 110 km from Toronto, it offers a country setting within reach of the city. With an attractive asking price, a spacious lot, and a location close to Rice Lake, 5109Boundary Road offers an appealing opportunity to enjoy more outdoor space and small-town living.
Full Property Details
Interior
Bedrooms
3
Total Bedrooms
3
Washrooms
1
Square Footage
700-1100 sqft
Basement
Separate Entrance,Crawl Space,Unfinished,Development Potential
Heating Source
Gas
Heating Fuel
Forced Air
Air Conditioning
Wall Unit
Family Room
No
Kitchens
1
Total Kitchens
1
Fireplace Features
No
Bedrooms
3
Total Bedrooms
3
Washrooms
1
Square Footage
700-1100 sqft
Basement
Separate Entrance,Crawl Space,Unfinished,Development Potential
Heating Source
Gas
Heating Fuel
Forced Air
Air Conditioning
Wall Unit
Family Room
No
Kitchens
1
Total Kitchens
1
Fireplace Features
No
Exterior
Depth
225.2
Front
74.72
Acreage
.50-1.99
Driveway
Available
Lot Size
75 x 225.2 ft
Pool
None
Waterfront
None
Parking Spaces
6
Total Parking Spaces
6.00
Parking Description
None
Garage Spaces
0
Zoning
R1
Depth
225.2
Front
74.72
Acreage
.50-1.99
Driveway
Available
Lot Size
75 x 225.2 ft
Pool
None
Waterfront
None
Parking Spaces
6
Total Parking Spaces
6.00
Parking Description
None
Garage Spaces
0
Zoning
R1
Building Description
Style
Bungalow
Home Type
House
Subtype
Rural Resid
Year Built
51-99
Property Orientation
East
Exterior Finish
Vinyl Siding
Sewers
Septic
Water Supply
Well
Possession Date
11/25/2026
Style
Bungalow
Home Type
House
Subtype
Rural Resid
Year Built
51-99
Property Orientation
East
Exterior Finish
Vinyl Siding
Sewers
Septic
Water Supply
Well
Possession Date
11/25/2026
Community
Community
Bewdley
Community
Bewdley
Taxes & Fees
Taxes
$1,889 /yr
Tax Year
2025
Occupancy
Vacant
Taxes
$1,889 /yr
Tax Year
2025
Occupancy
Vacant
Room Types
Bedroom
-
Dimensions 17.75 x 7.91 feet
140.4 sqft
Bedroom
-
Dimensions 17.75 x 8.83 feet
156.73 sqft
Kitchen
-
Dimensions 15.98 x 9.65 feet
154.21 sqft
Living Room
Combined w/Dining
Dimensions 29.07 x 15.98 feet
464.54 sqft
Primary Bedroom
-
Dimensions 13.98 x 15.16 feet
211.94 sqft
Similar Properties(No results)
Mortgage Calculator
Calculate your estimated monthly mortgage payment
Price
$380,000
$
%
%
Monthly payment
By clicking Save, we will calculate your estimated mortgage for all properties using the saved values (down payment percentage, interest rate, and amortization).
The accuracy and applicability of this calculator are not guaranteed.