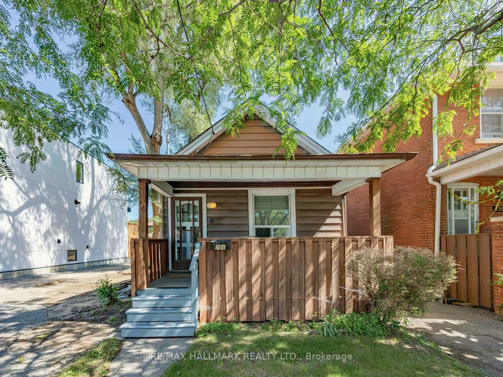
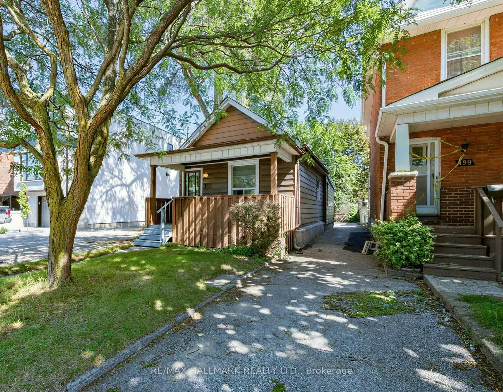
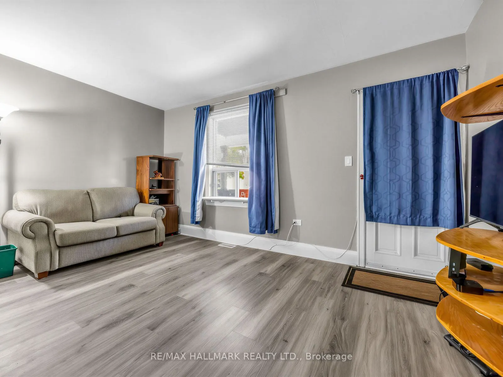
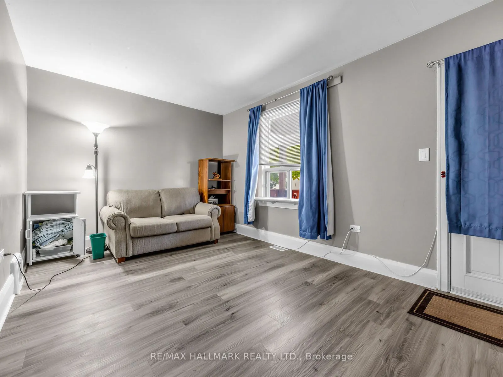
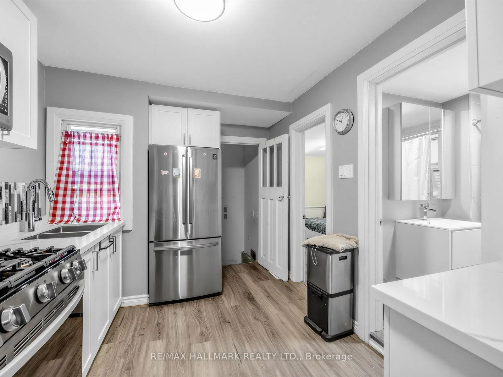
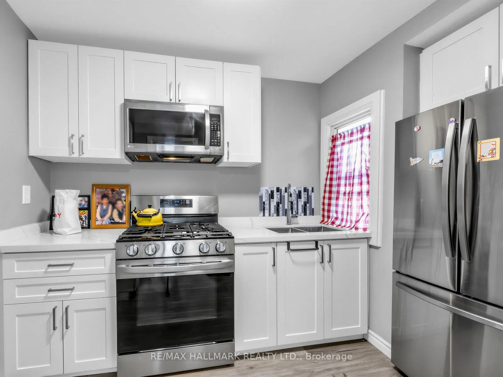
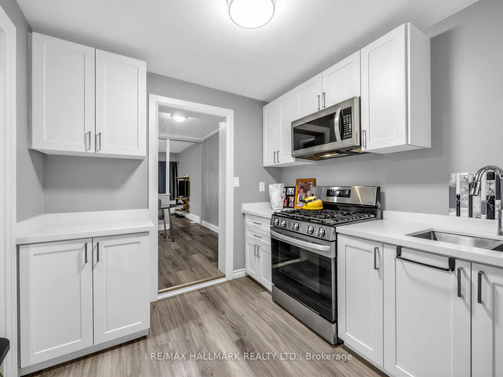
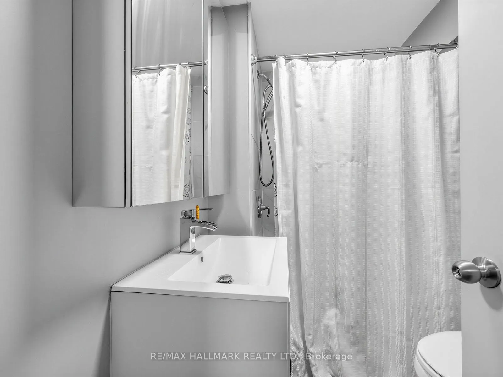
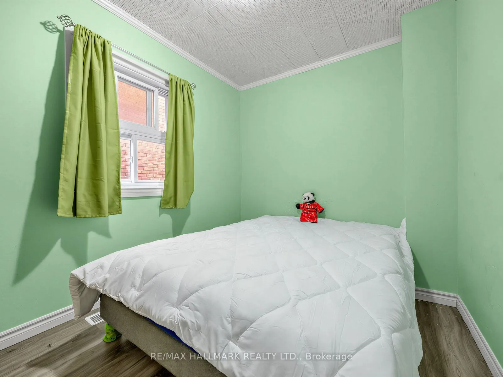
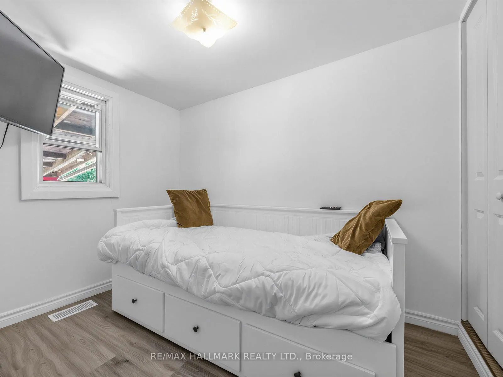
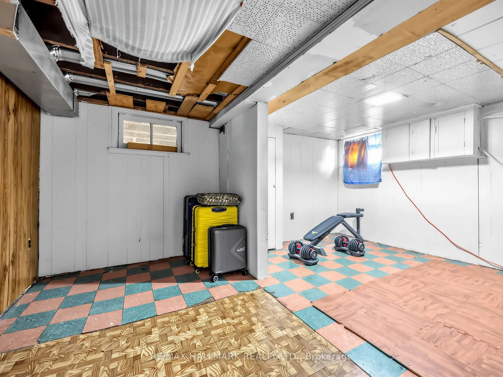
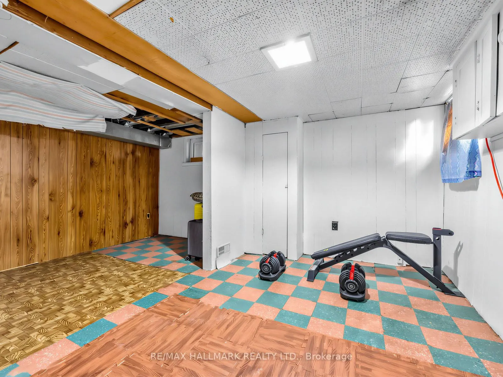
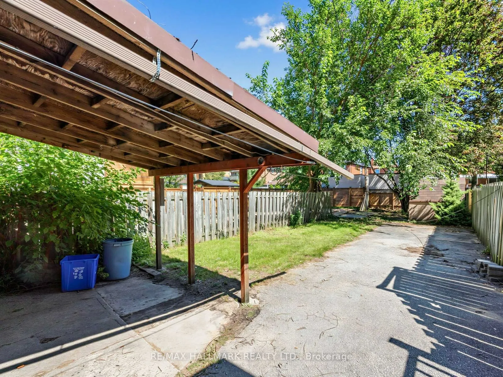
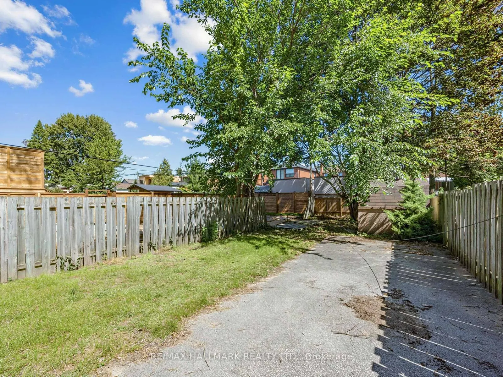
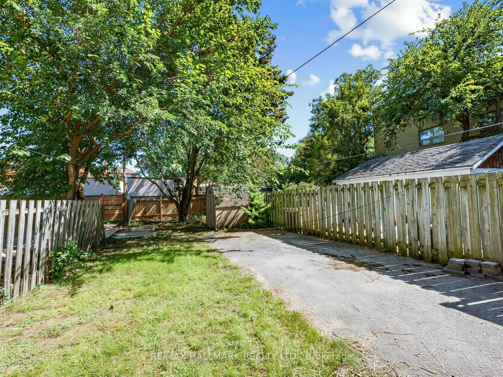
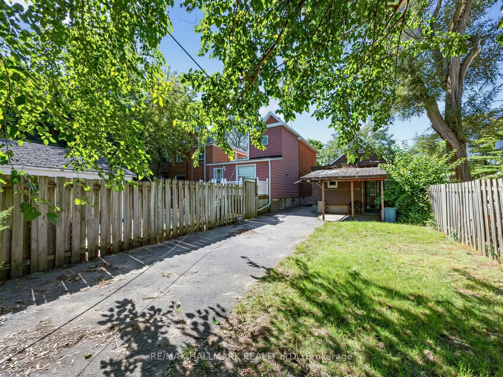
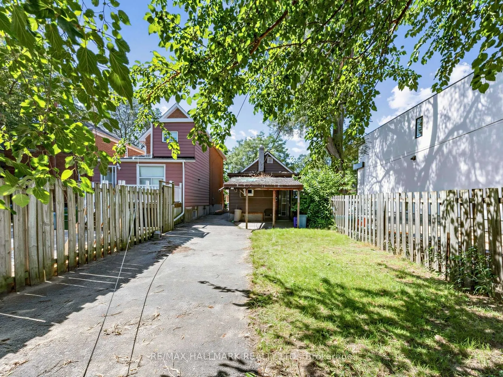
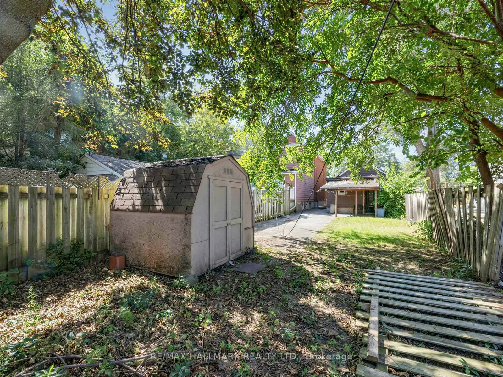
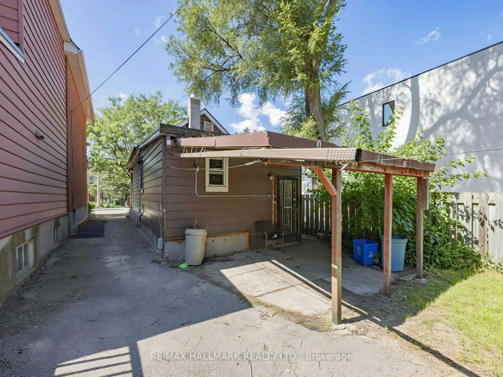
Welcome to an exciting opportunity in one of East York's most desirable neighborhoods! This well-located bungalow sits on an impressive 25 x 134.58 ft lot, offering endless potential for first-time home buyers, builders, developers, renovators and those ready to bring a custom vision to life. Whethe...r you choose to personalize the existing home, undertake a stunning transformation or explore the possibilities of a new build, this property is an exceptional canvas for your next project. Ideally situated on sought-after Linsmore Crescent, surrounded by established residences and impressive new builds, you're just minutes from the trendy Danforth, Greenwood Station, excellent schools, parks, cafés, restaurants and shopping, with convenient access to the DVP, Highway 401 and downtown Toronto. A rare opportunity with an outstanding location-bring your imagination and unlock its full potential!
Full Property Details
Interior
Bedrooms
2
Total Bedrooms
2
Washrooms
1
Square Footage
< 700 sqft
Basement
Unfinished
Heating Source
Gas
Heating Fuel
Forced Air
Air Conditioning
Central Air
Family Room
No
Kitchens
1
Total Kitchens
1
Fireplace Features
No
Bedrooms
2
Total Bedrooms
2
Washrooms
1
Square Footage
< 700 sqft
Basement
Unfinished
Heating Source
Gas
Heating Fuel
Forced Air
Air Conditioning
Central Air
Family Room
No
Kitchens
1
Total Kitchens
1
Fireplace Features
No
Exterior
Depth
134.58
Front
25.0
Lot Size
25 x 134.58 ft
Pool
None
Parking Spaces
4
Total Parking Spaces
4.00
Parking Description
None
Garage Spaces
0
Depth
134.58
Front
25.0
Lot Size
25 x 134.58 ft
Pool
None
Parking Spaces
4
Total Parking Spaces
4.00
Parking Description
None
Garage Spaces
0
Building Description
Style
Bungalow
Home Type
House
Subtype
Detached
Property Orientation
East
Exterior Finish
Vinyl Siding
Sewers
Sewers
Water Supply
Municipal
Possession Date
No Data
Style
Bungalow
Home Type
House
Subtype
Detached
Property Orientation
East
Exterior Finish
Vinyl Siding
Sewers
Sewers
Water Supply
Municipal
Possession Date
No Data
Community
Community
Danforth Village-East York
Community
Danforth Village-East York
Taxes & Fees
Taxes
$3,929 /yr
Tax Year
2025
Occupancy
Vacant
Taxes
$3,929 /yr
Tax Year
2025
Occupancy
Vacant
Room Types
Bedroom
Window, Vinyl Floor, Closet
Dimensions 10.89 x 7.02 feet
76.45 sqft
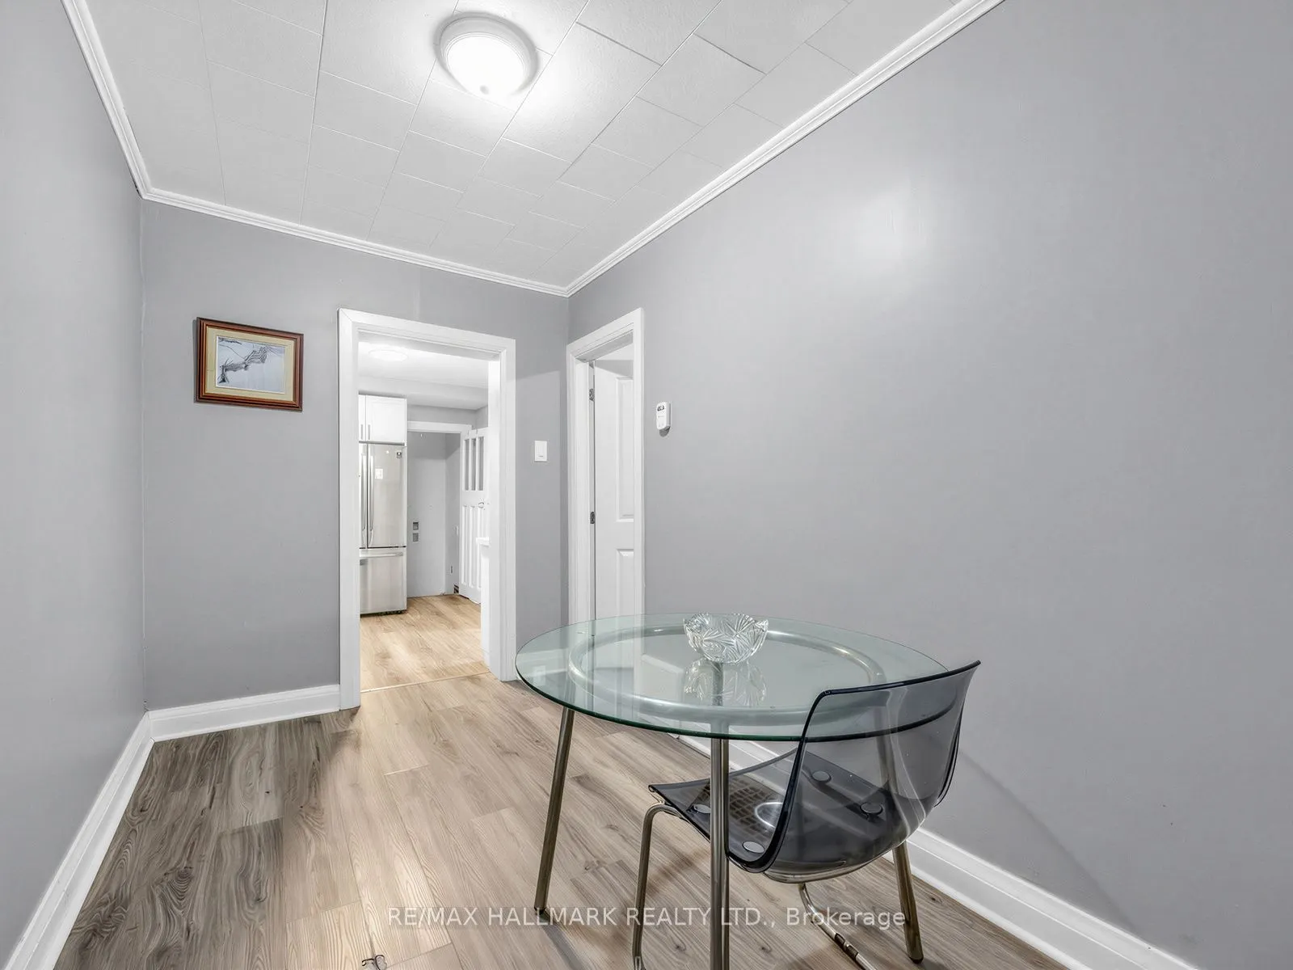
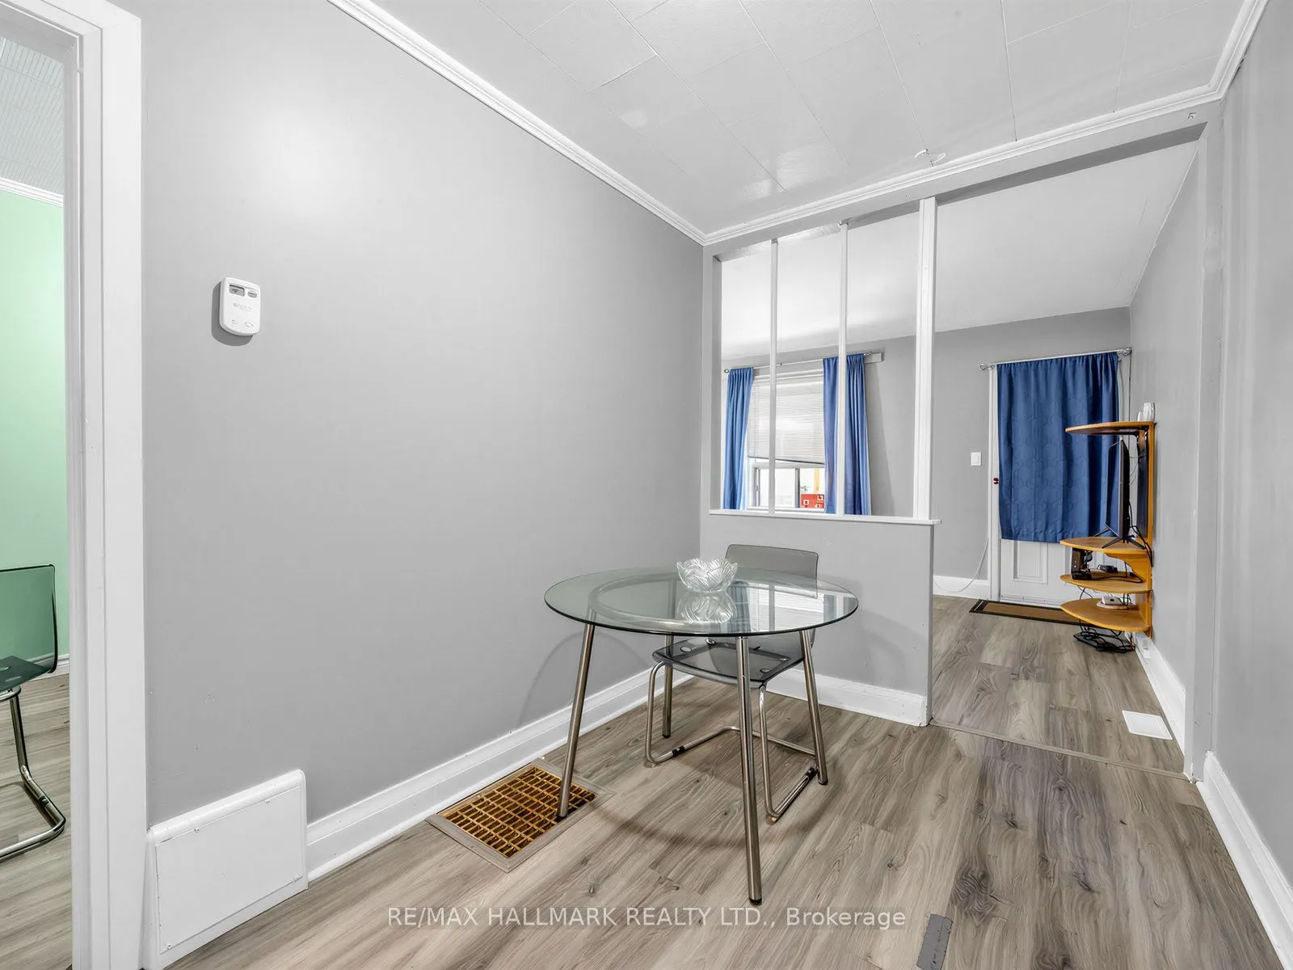
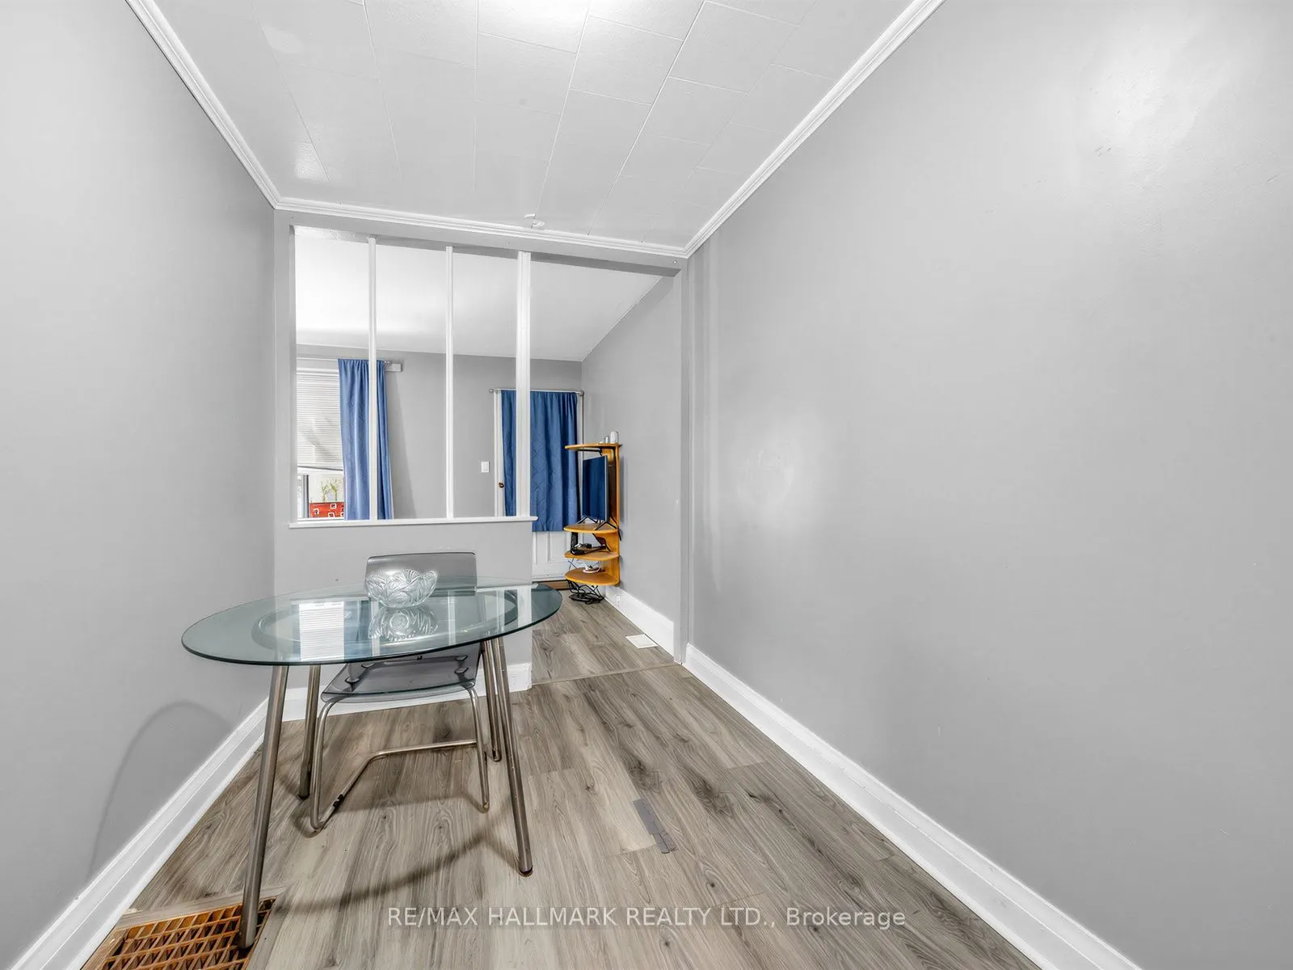
Dining Room
Vinyl Floor
Dimensions 10.56 x 7.05 feet
74.45 sqft
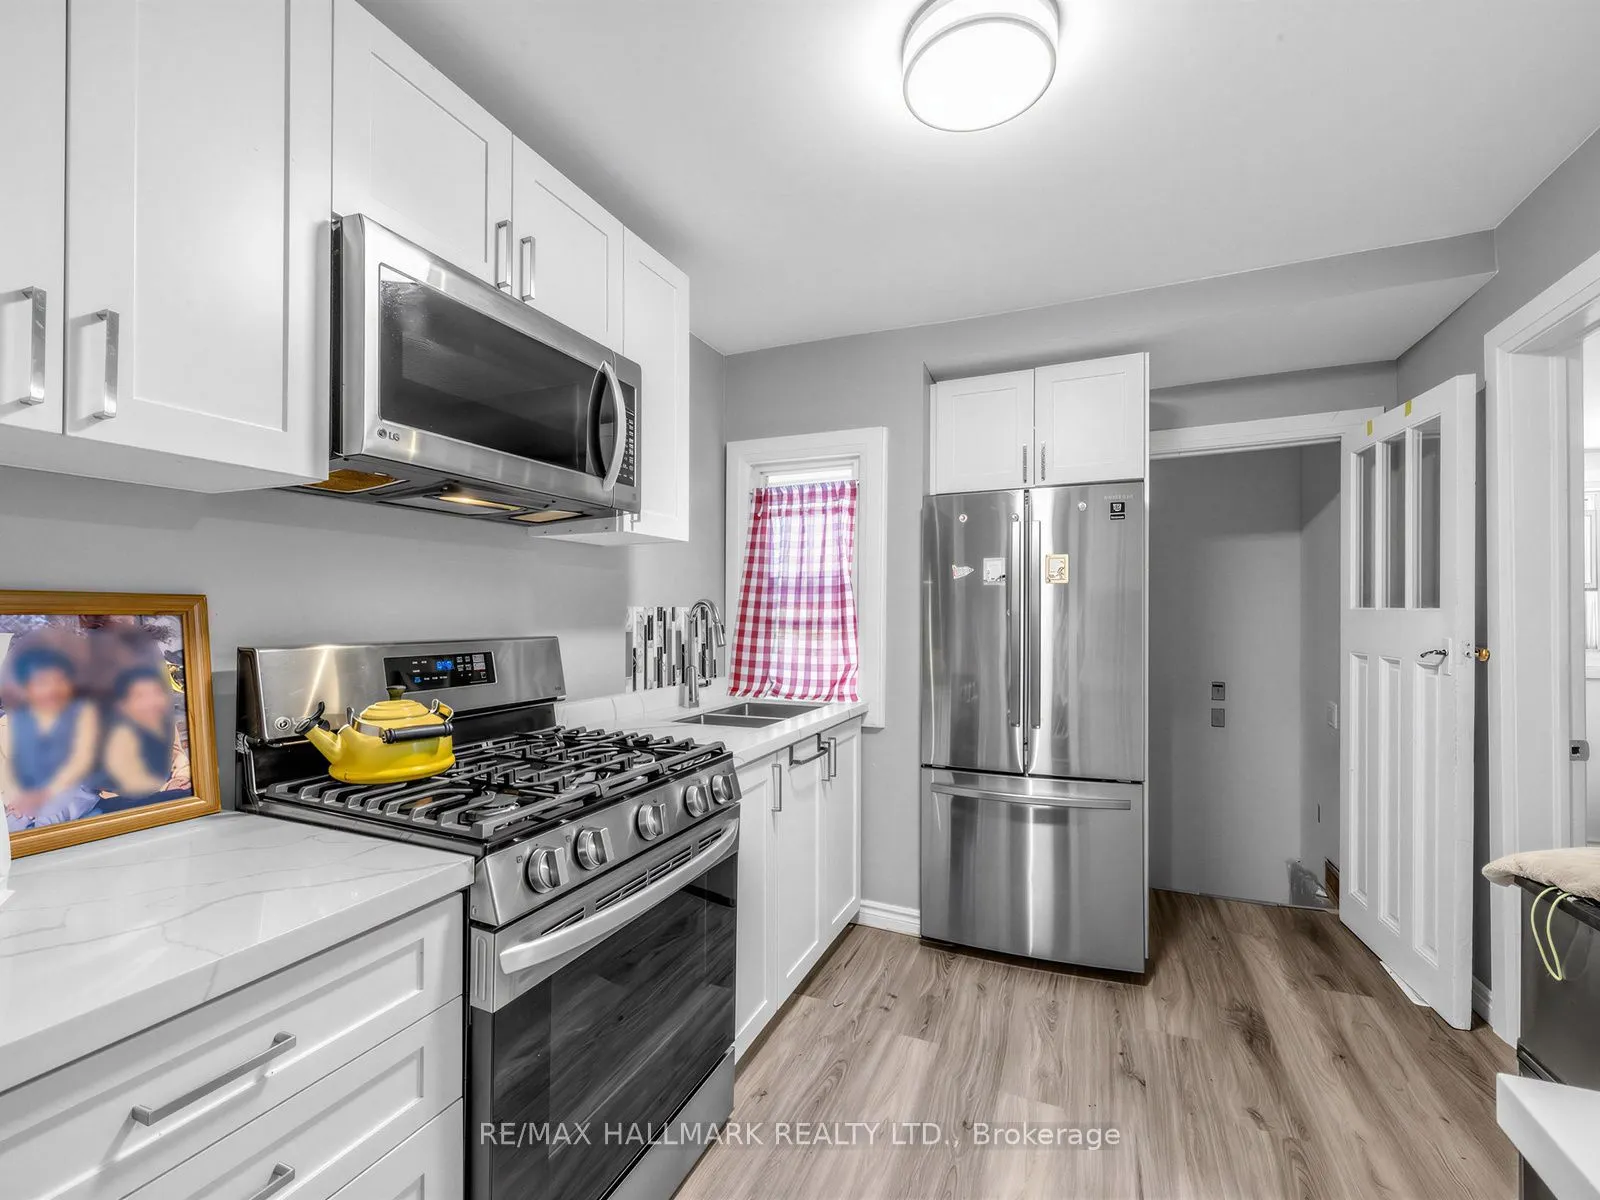
Kitchen
Vinyl Floor, Walk-Out, Double Sink
Dimensions 11.78 x 7.97 feet
93.89 sqft
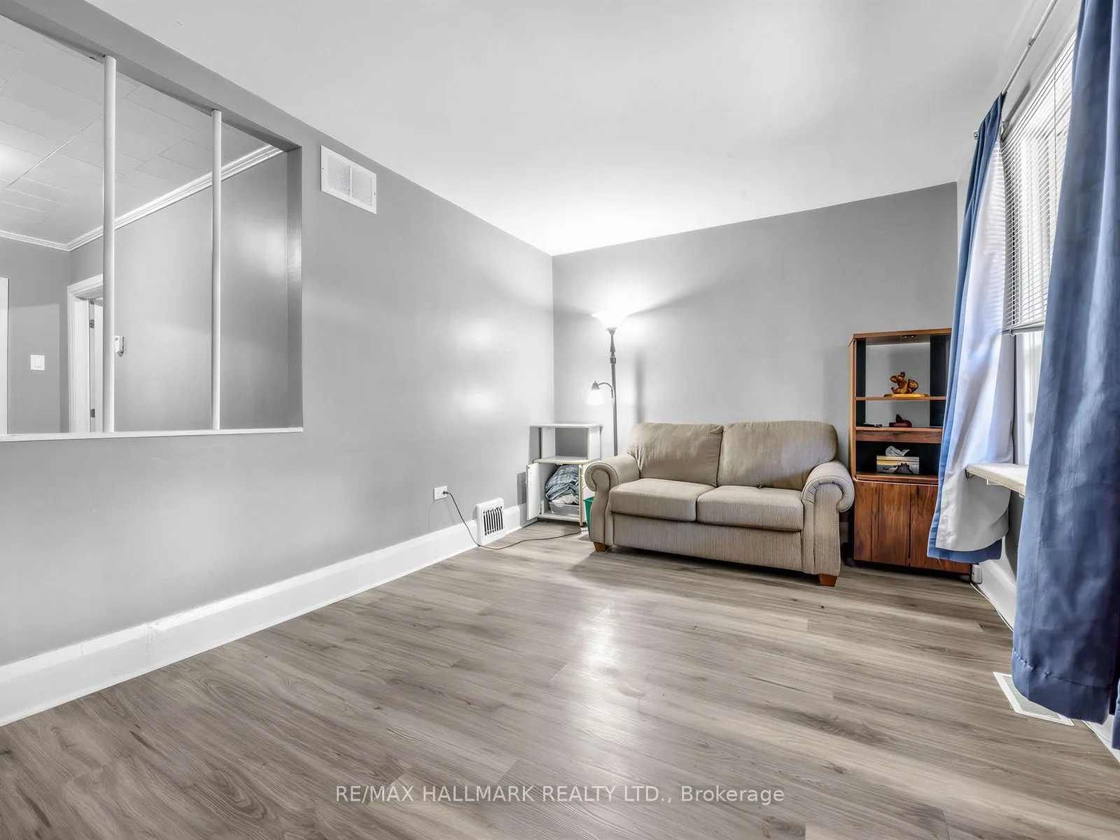
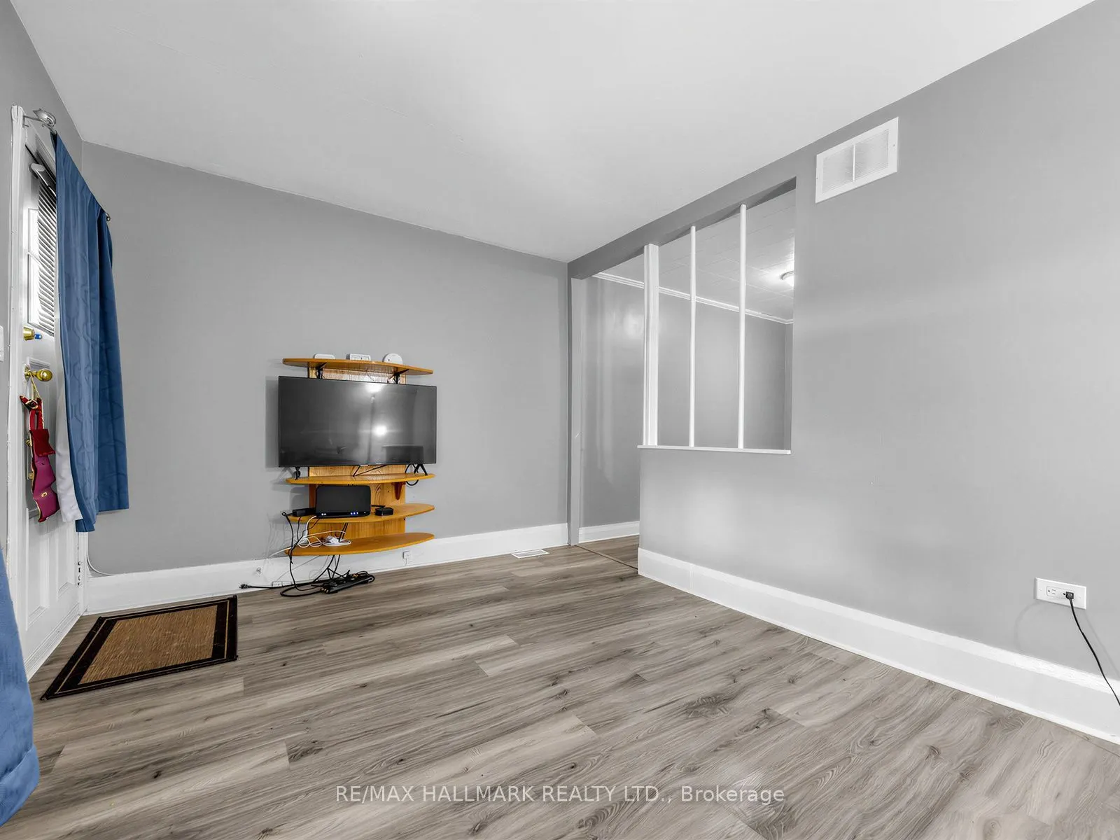
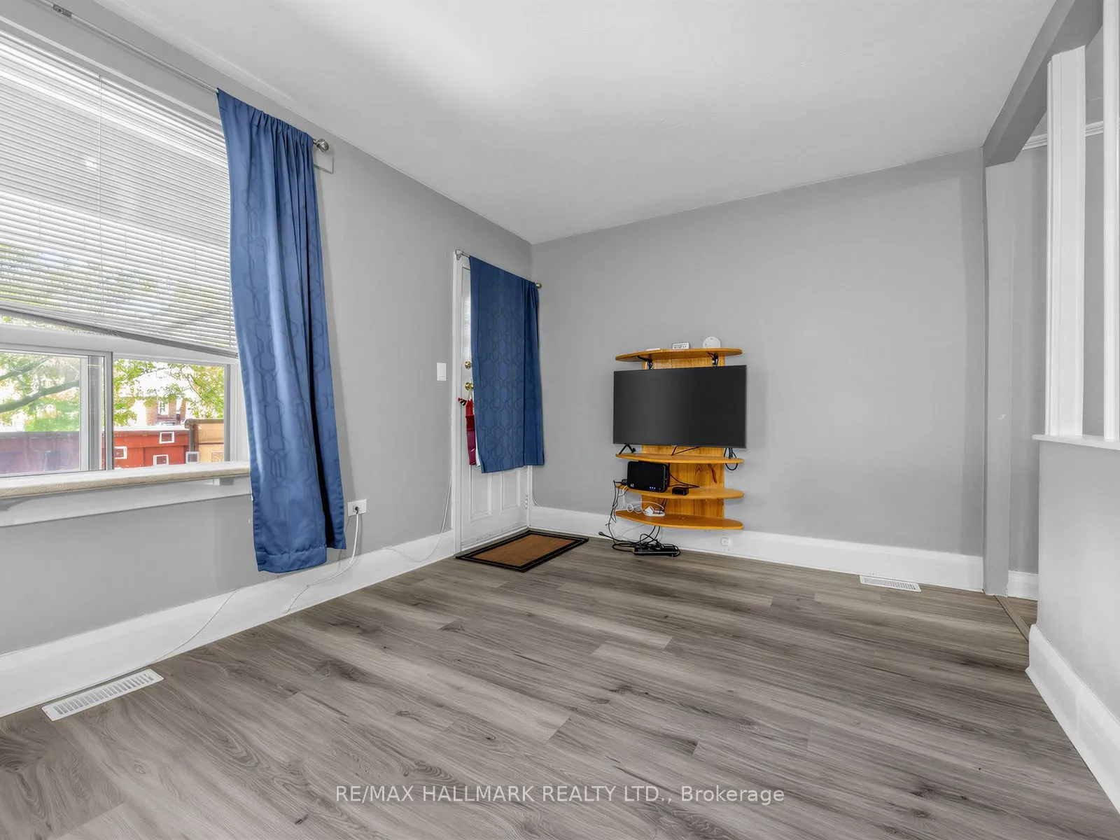
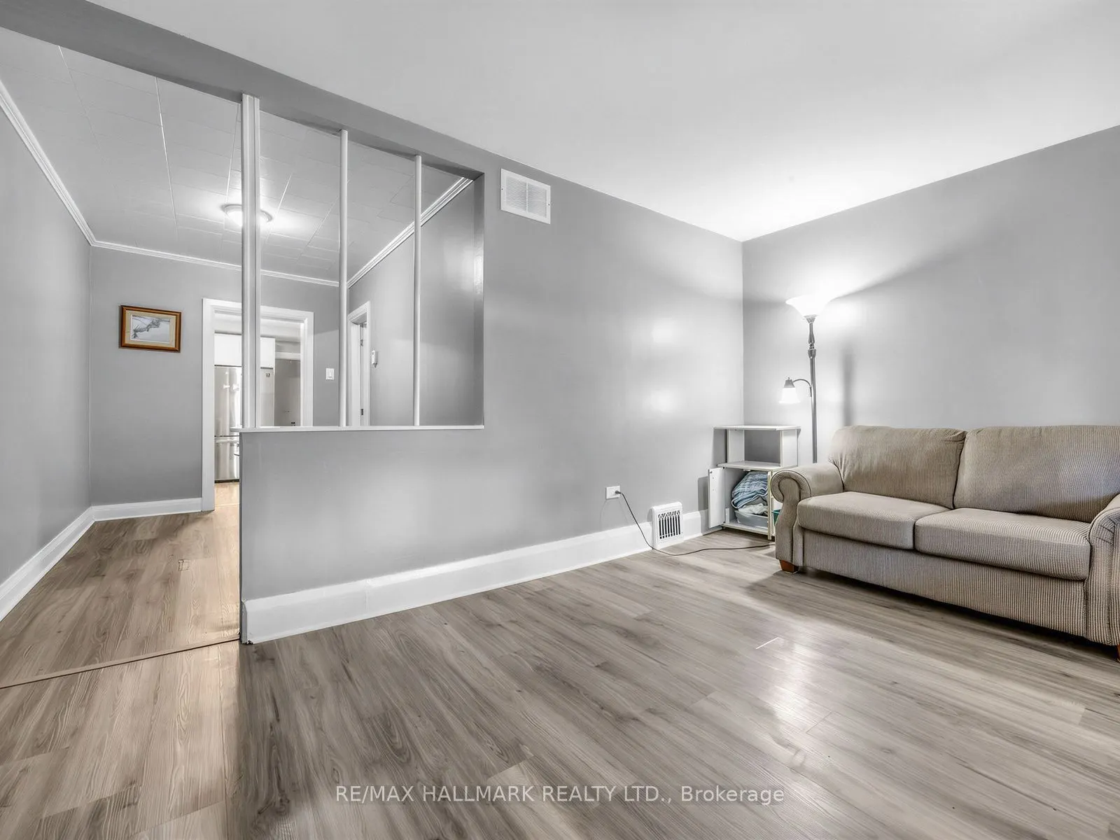
Living Room
Large Window, Vinyl Floor
Dimensions 9.97 x 15.35 feet
153.04 sqft
Other
-
Dimensions 12.63 x 7.22 feet
91.19 sqft
Other
-
Dimensions 12.63 x 7.64 feet
96.49 sqft
Other
-
Dimensions 17.29 x 8.14 feet
140.74 sqft
Primary Bedroom
Window, Vinyl Floor
Dimensions 10.6 x 7.97 feet
84.48 sqft
Utility Room
-
Dimensions 25.75 x 14.44 feet
371.83 sqft
Similar Properties(No results)
Mortgage Calculator
Calculate your estimated monthly mortgage payment
Price
$799,000
$
%
%
Total cost of mortgage
$0
Monthly payment
By clicking Save, we will calculate your estimated mortgage for all properties using the saved values (down payment percentage, interest rate, and amortization).
The accuracy and applicability of this calculator are not guaranteed.