Sign In or Create a Free Account to see full details of this property
Key Facts
Key facts for 67 Banting Avenue
Property Type
House, 2-Storey
Parking
None 0 garage, 0 parking
MLS #
E13791874
Size
1100-1500 sqft
Basement
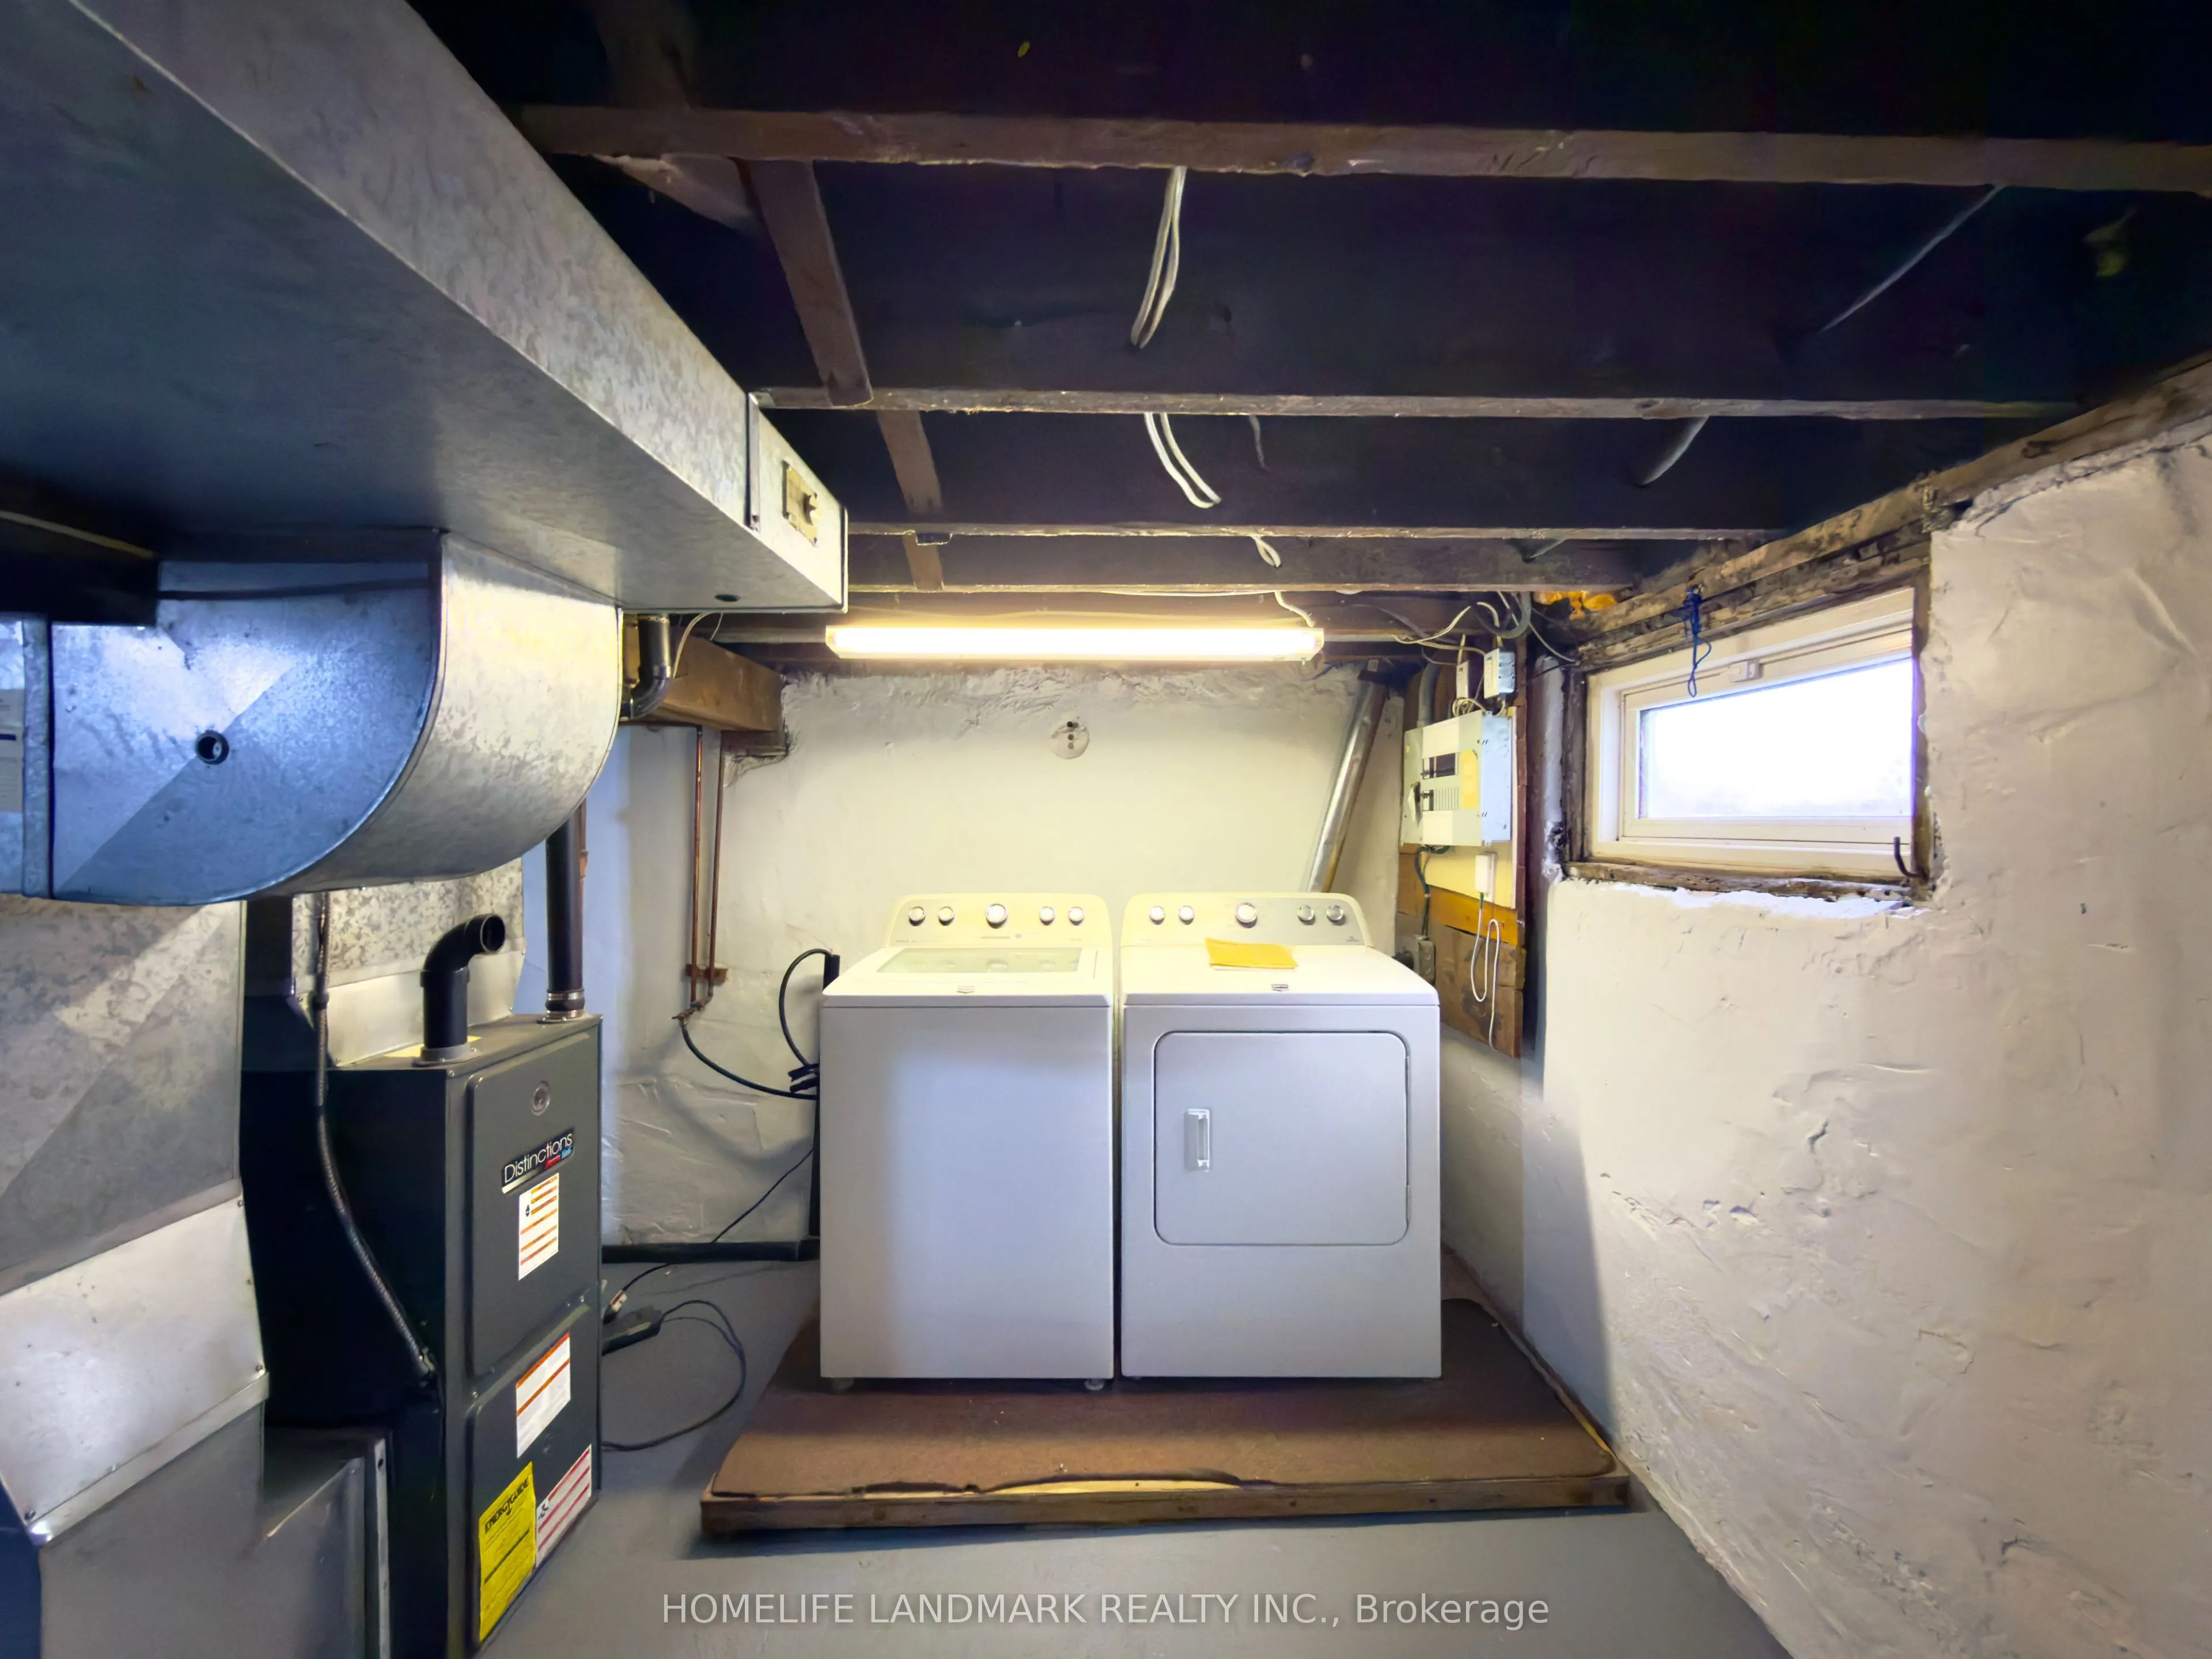
Unfinished
Listed on
2026-09-16
Lot size
23 x 78.5
Tax
$3,103.43 /yr
Days on Market
27
Approximate Age
-
Maintenance Fee
-
Description
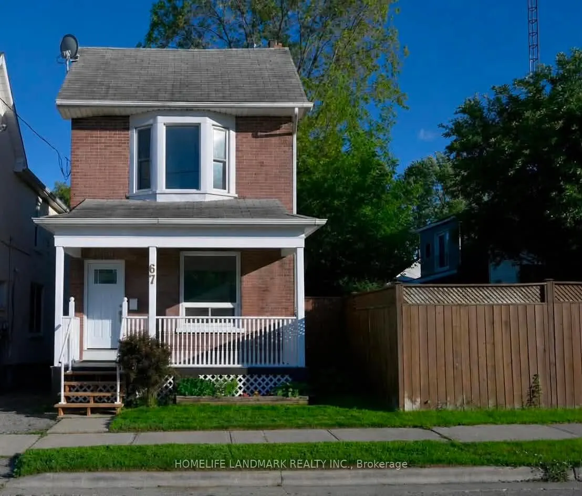
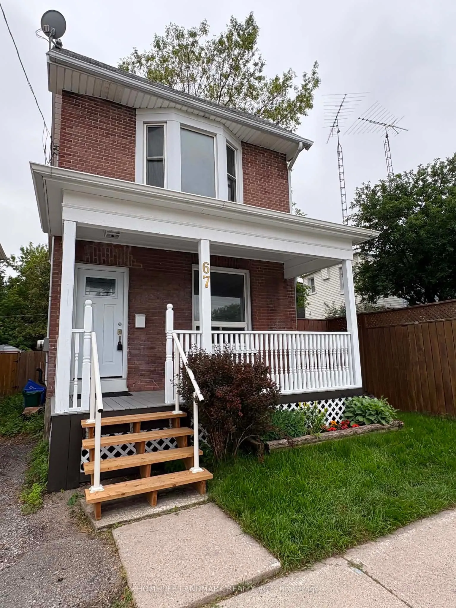
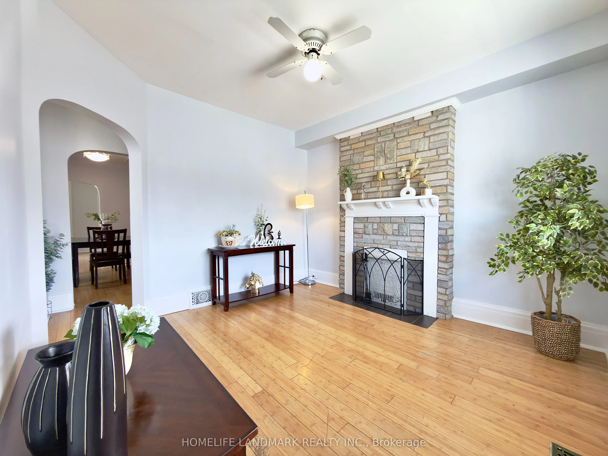
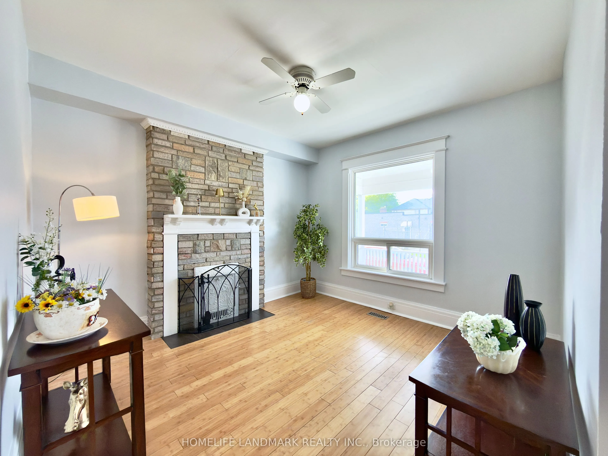
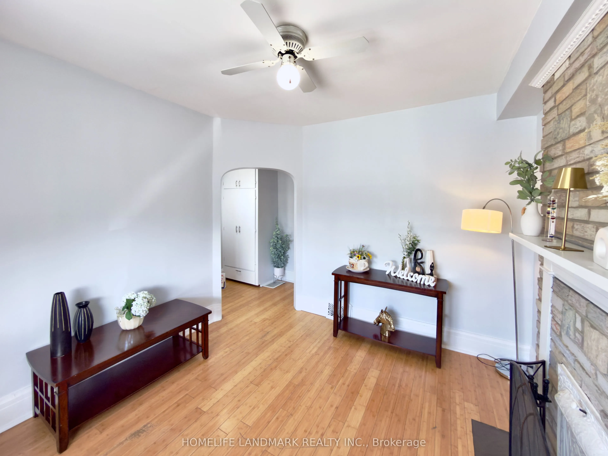
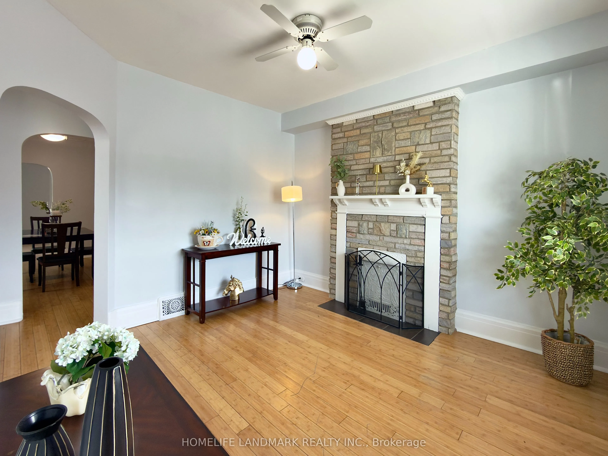
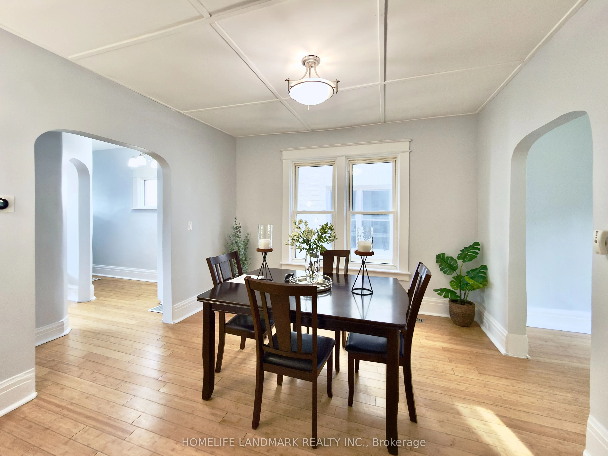
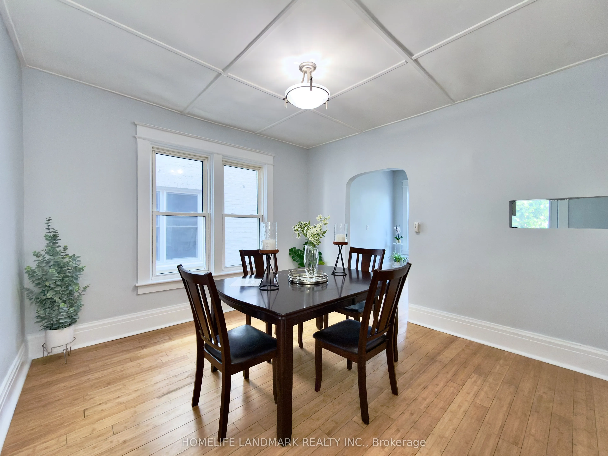
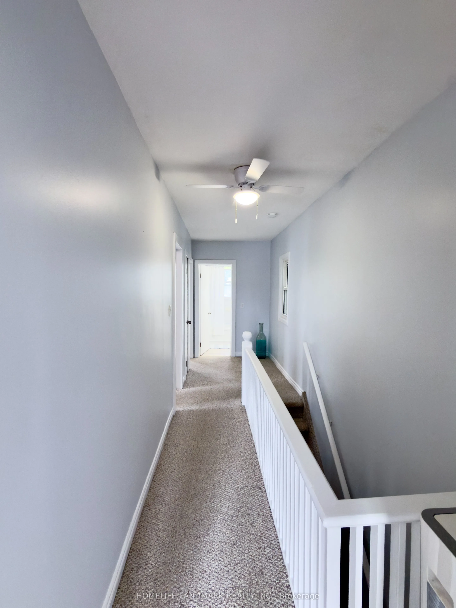
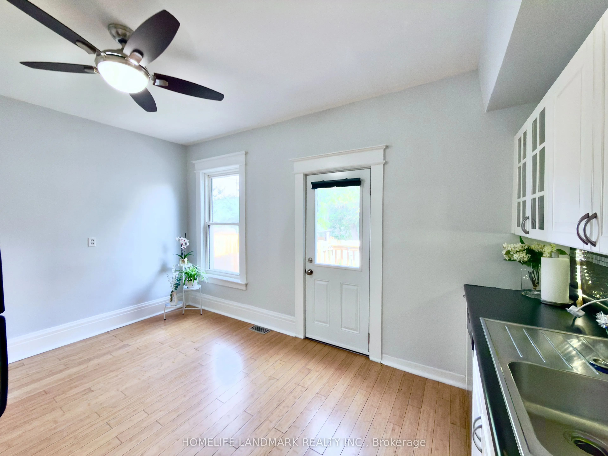
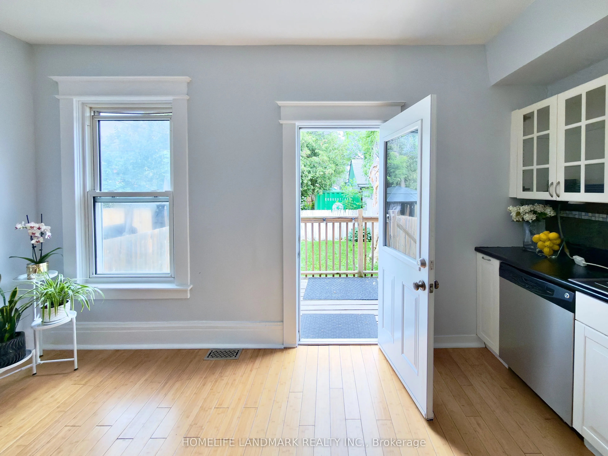
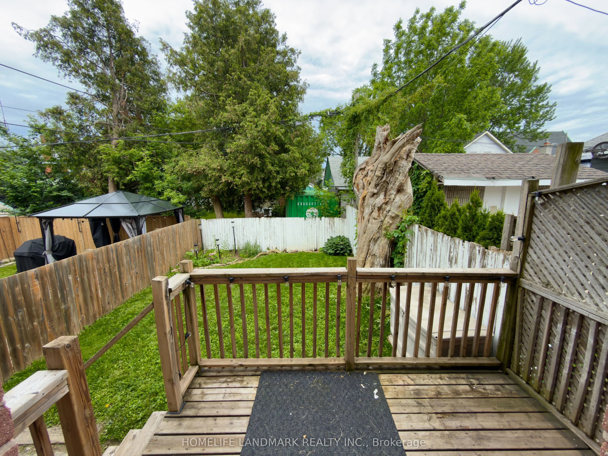
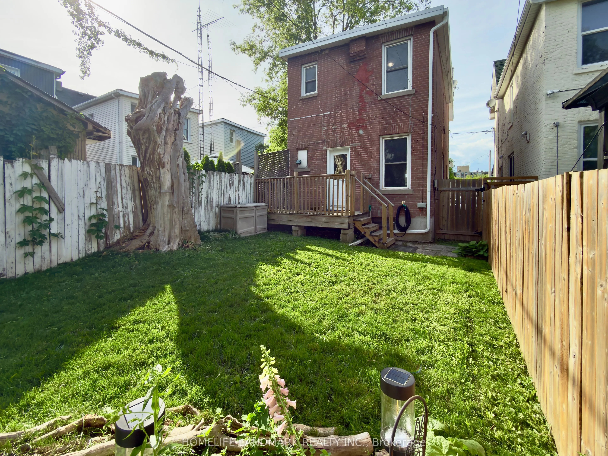
Welcome Home! Discover This Beautifully Maintained, Move In Ready Home In One Of Oshawa's Most Convenient And Family Friendly Neighbourhood. Perfect For First Time Buyers, Young Families Or Downsizers. This Charming Detached Home Offers A Thoughtful Combination Of Comfort, Style, And Functionality. ...From The Moment You Arrive, You'll Be Captivated By Its Inviting Curb Appeal And Warm, Welcoming Atmosphere. Step Inside To Discover Bright, Spacious Living Areas, 9 Foot Ceilings, Freshly Painted Interiors, And Three Generously Sized Bedrooms Designed For Comfortable Everyday Living. The Well Appointed Spacious Kitchen Features Ample Cabinetry, And A Walkout To A Private Deck Overlooking A Large, Fully Usable Backyard The Perfect Setting For Summer Barbecues, Entertaining, Family Gatherings, Or Relaxation. Ideally Situated Just Minutes From Schools, Parks, Shopping, Public Transit, And Major Highways. This Home Offers The Convenience Of Everyday Living In A Desirable Oshawa Location. With Its Functional Layout, Generous Living Spaces, And Inviting Outdoor Area, This Wonderful Home Is Ready To Welcome Its Next Owner. A Must See And A Wonderful Opportunity You Won't Want To Miss!
Full Property Details
Interior
Bedrooms
3
Total Bedrooms
3
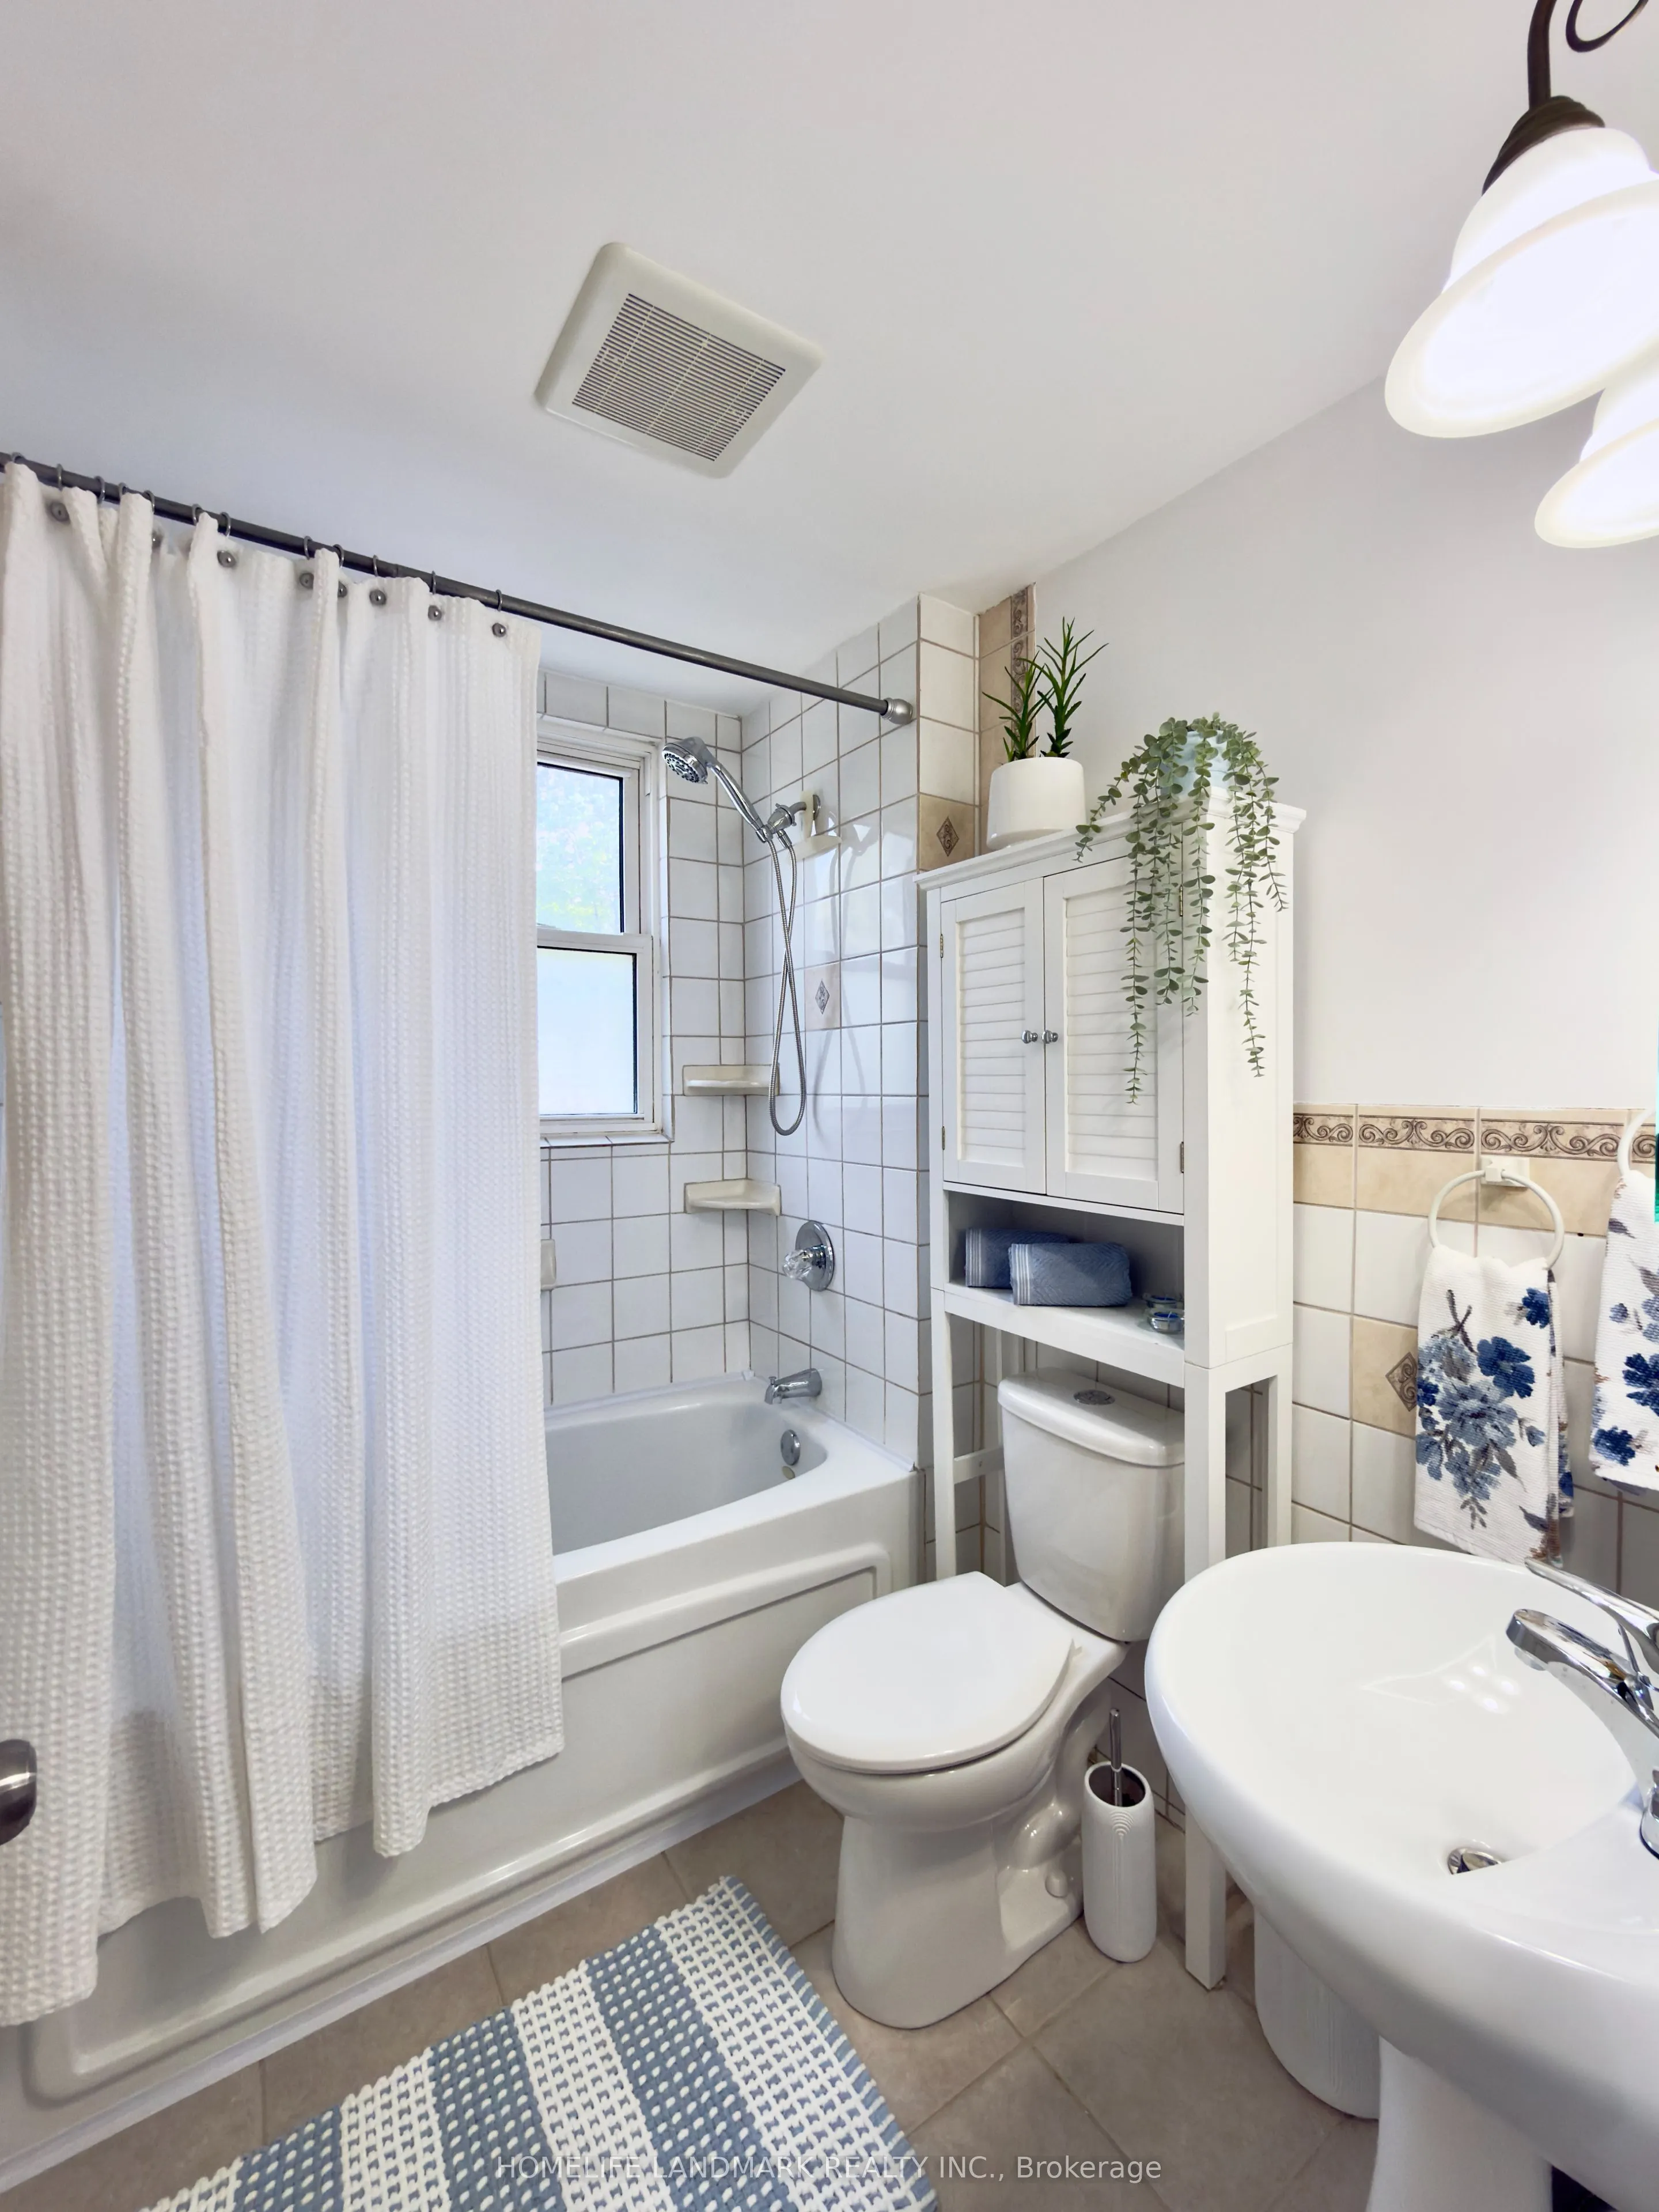
Washrooms
1
Square Footage
1100-1500 sqft
Basement
Unfinished
Heating Source
Gas
Heating Fuel
Forced Air
Air Conditioning
Other
Family Room
No
Kitchens
1
Total Kitchens
1
Fireplace Features
No
Bedrooms
3
Total Bedrooms
3
Washrooms
1
Square Footage
1100-1500 sqft
Basement
Unfinished
Heating Source
Gas
Heating Fuel
Forced Air
Air Conditioning
Other
Family Room
No
Kitchens
1
Total Kitchens
1
Fireplace Features
No
Exterior
Depth
78.5
Front
22.83
Lot Size
23 x 78.5 ft
Pool
None
Parking Spaces
0
Total Parking Spaces
0.00
Parking Description
None
Garage Spaces
0
Depth
78.5
Front
22.83
Lot Size
23 x 78.5 ft
Pool
None
Parking Spaces
0
Total Parking Spaces
0.00
Parking Description
None
Garage Spaces
0
Building Description
Style
2-Storey
Home Type
House
Subtype
Detached
Property Orientation
South
Exterior Finish
Brick
Sewers
Sewers
Water Supply
Municipal
Possession Date
No Data
Style
2-Storey
Home Type
House
Subtype
Detached
Property Orientation
South
Exterior Finish
Brick
Sewers
Sewers
Water Supply
Municipal
Possession Date
No Data
Community
Community
Central
Community
Central
Taxes & Fees
Taxes
$3,103.43 /yr
Tax Year
2026
Occupancy
Vacant
Taxes
$3,103.43 /yr
Tax Year
2026
Occupancy
Vacant
Room Types
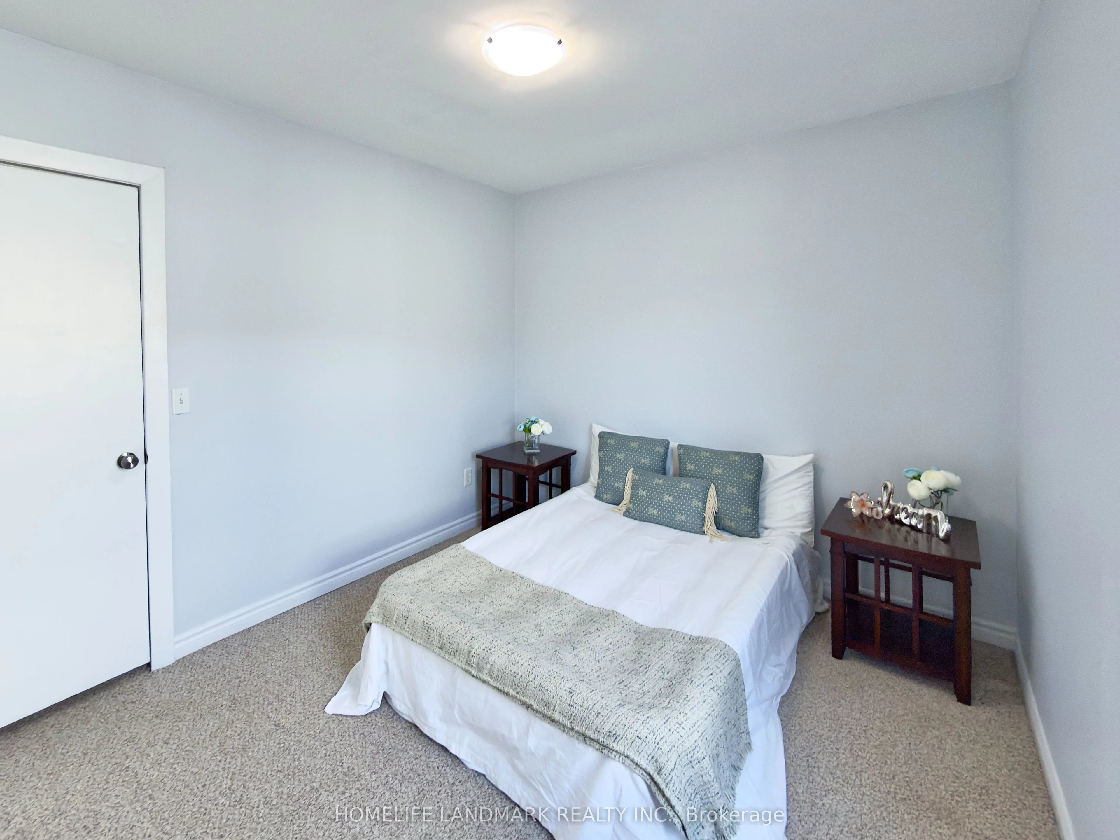
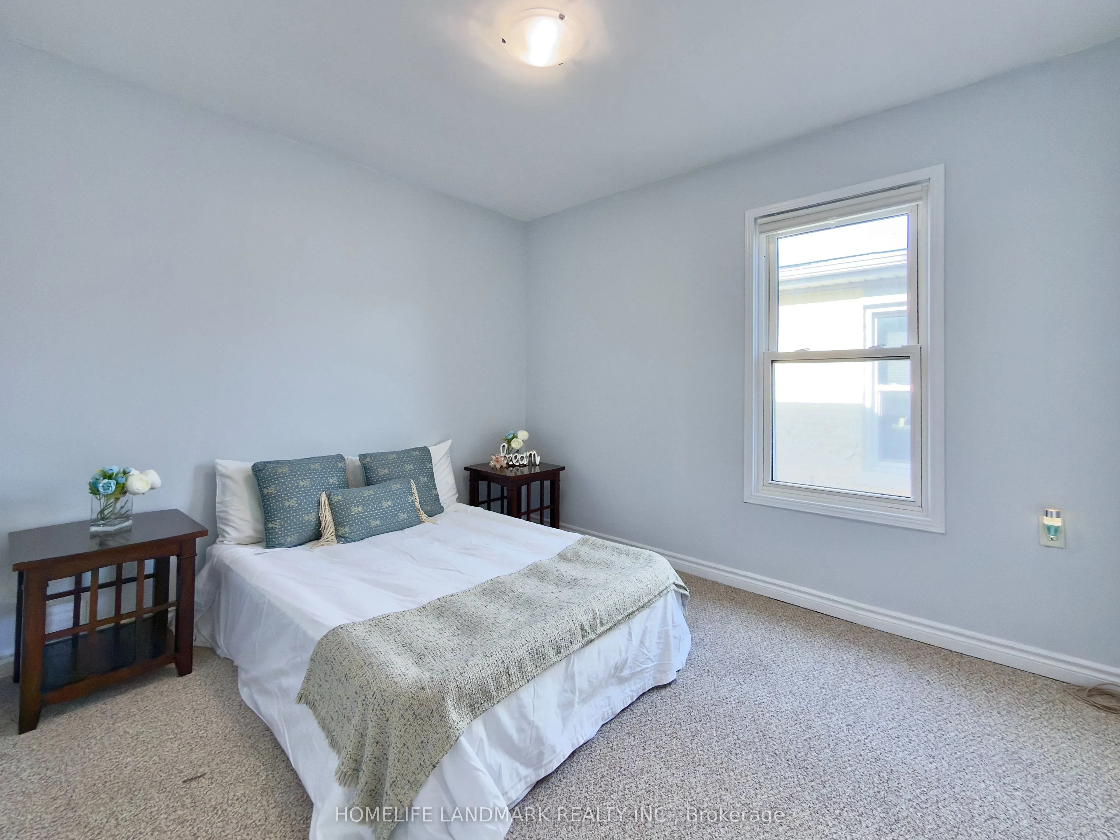
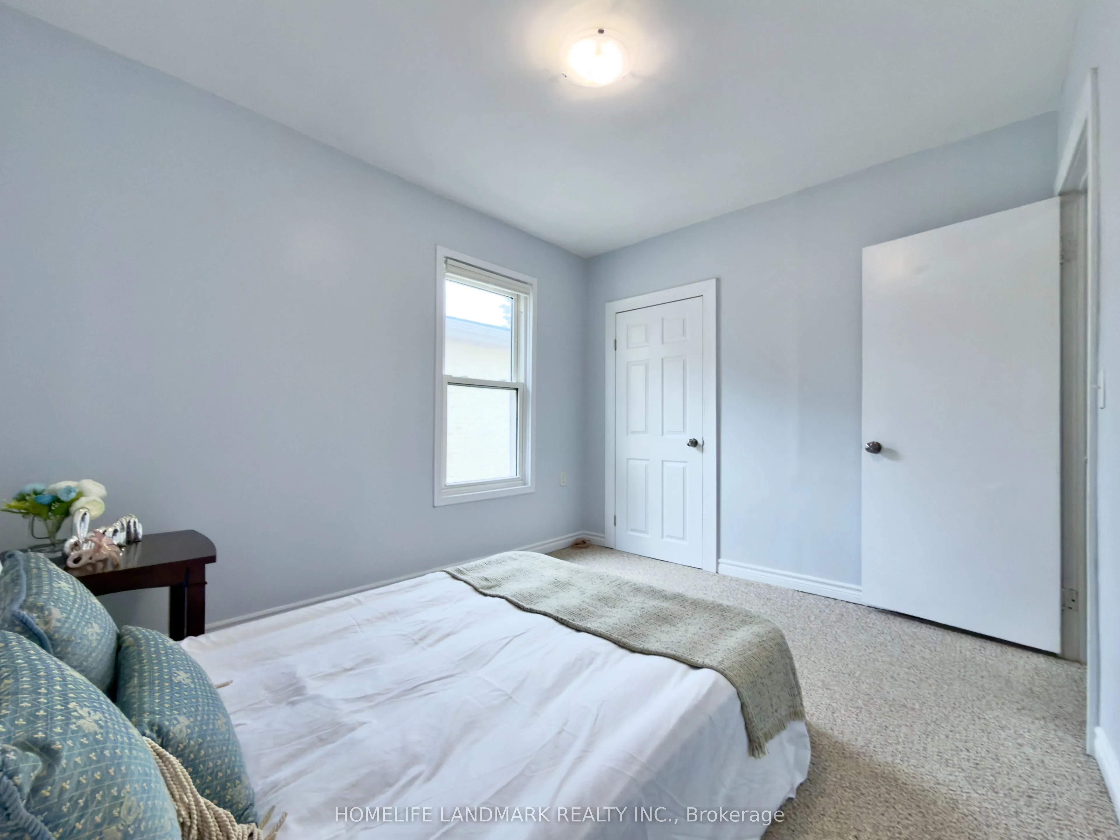
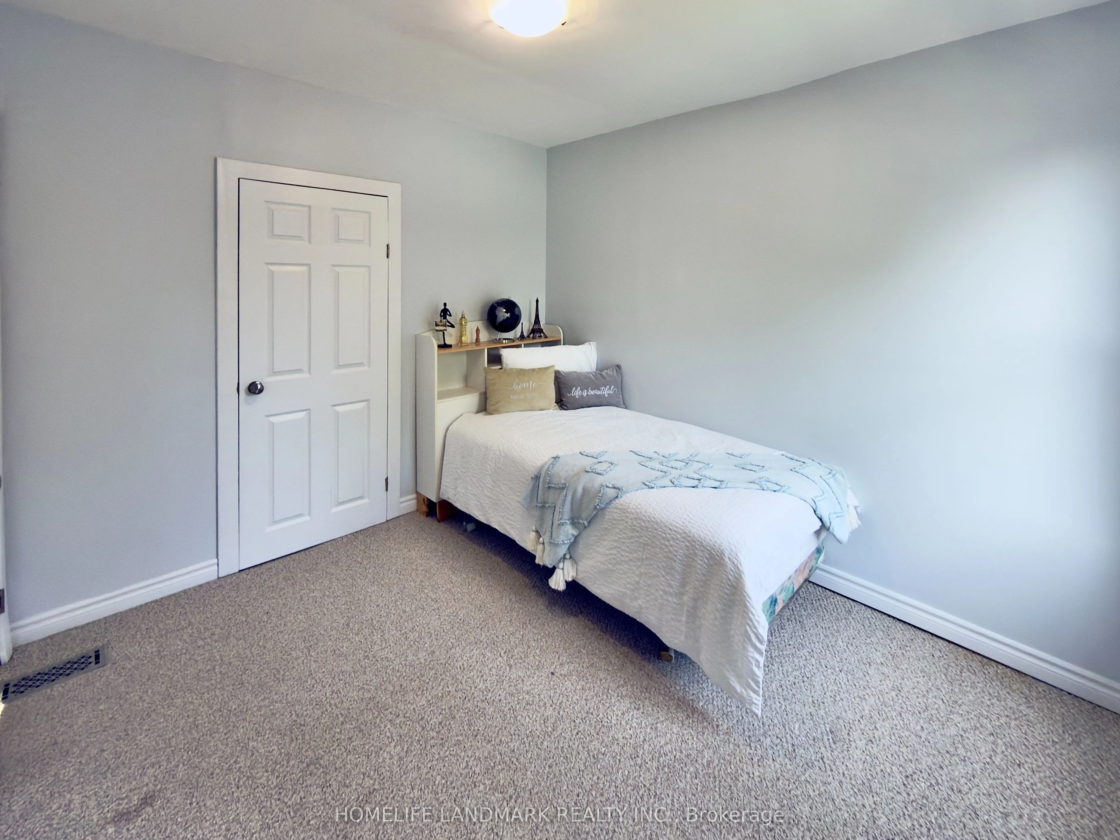
Bedroom 2
Broadloom, Window, Closet
Dimensions 10.76 x 8.92 feet
95.98 sqft
Bedroom 3
Broadloom, Window, Closet
Dimensions 10.33 x 8.99 feet
92.87 sqft
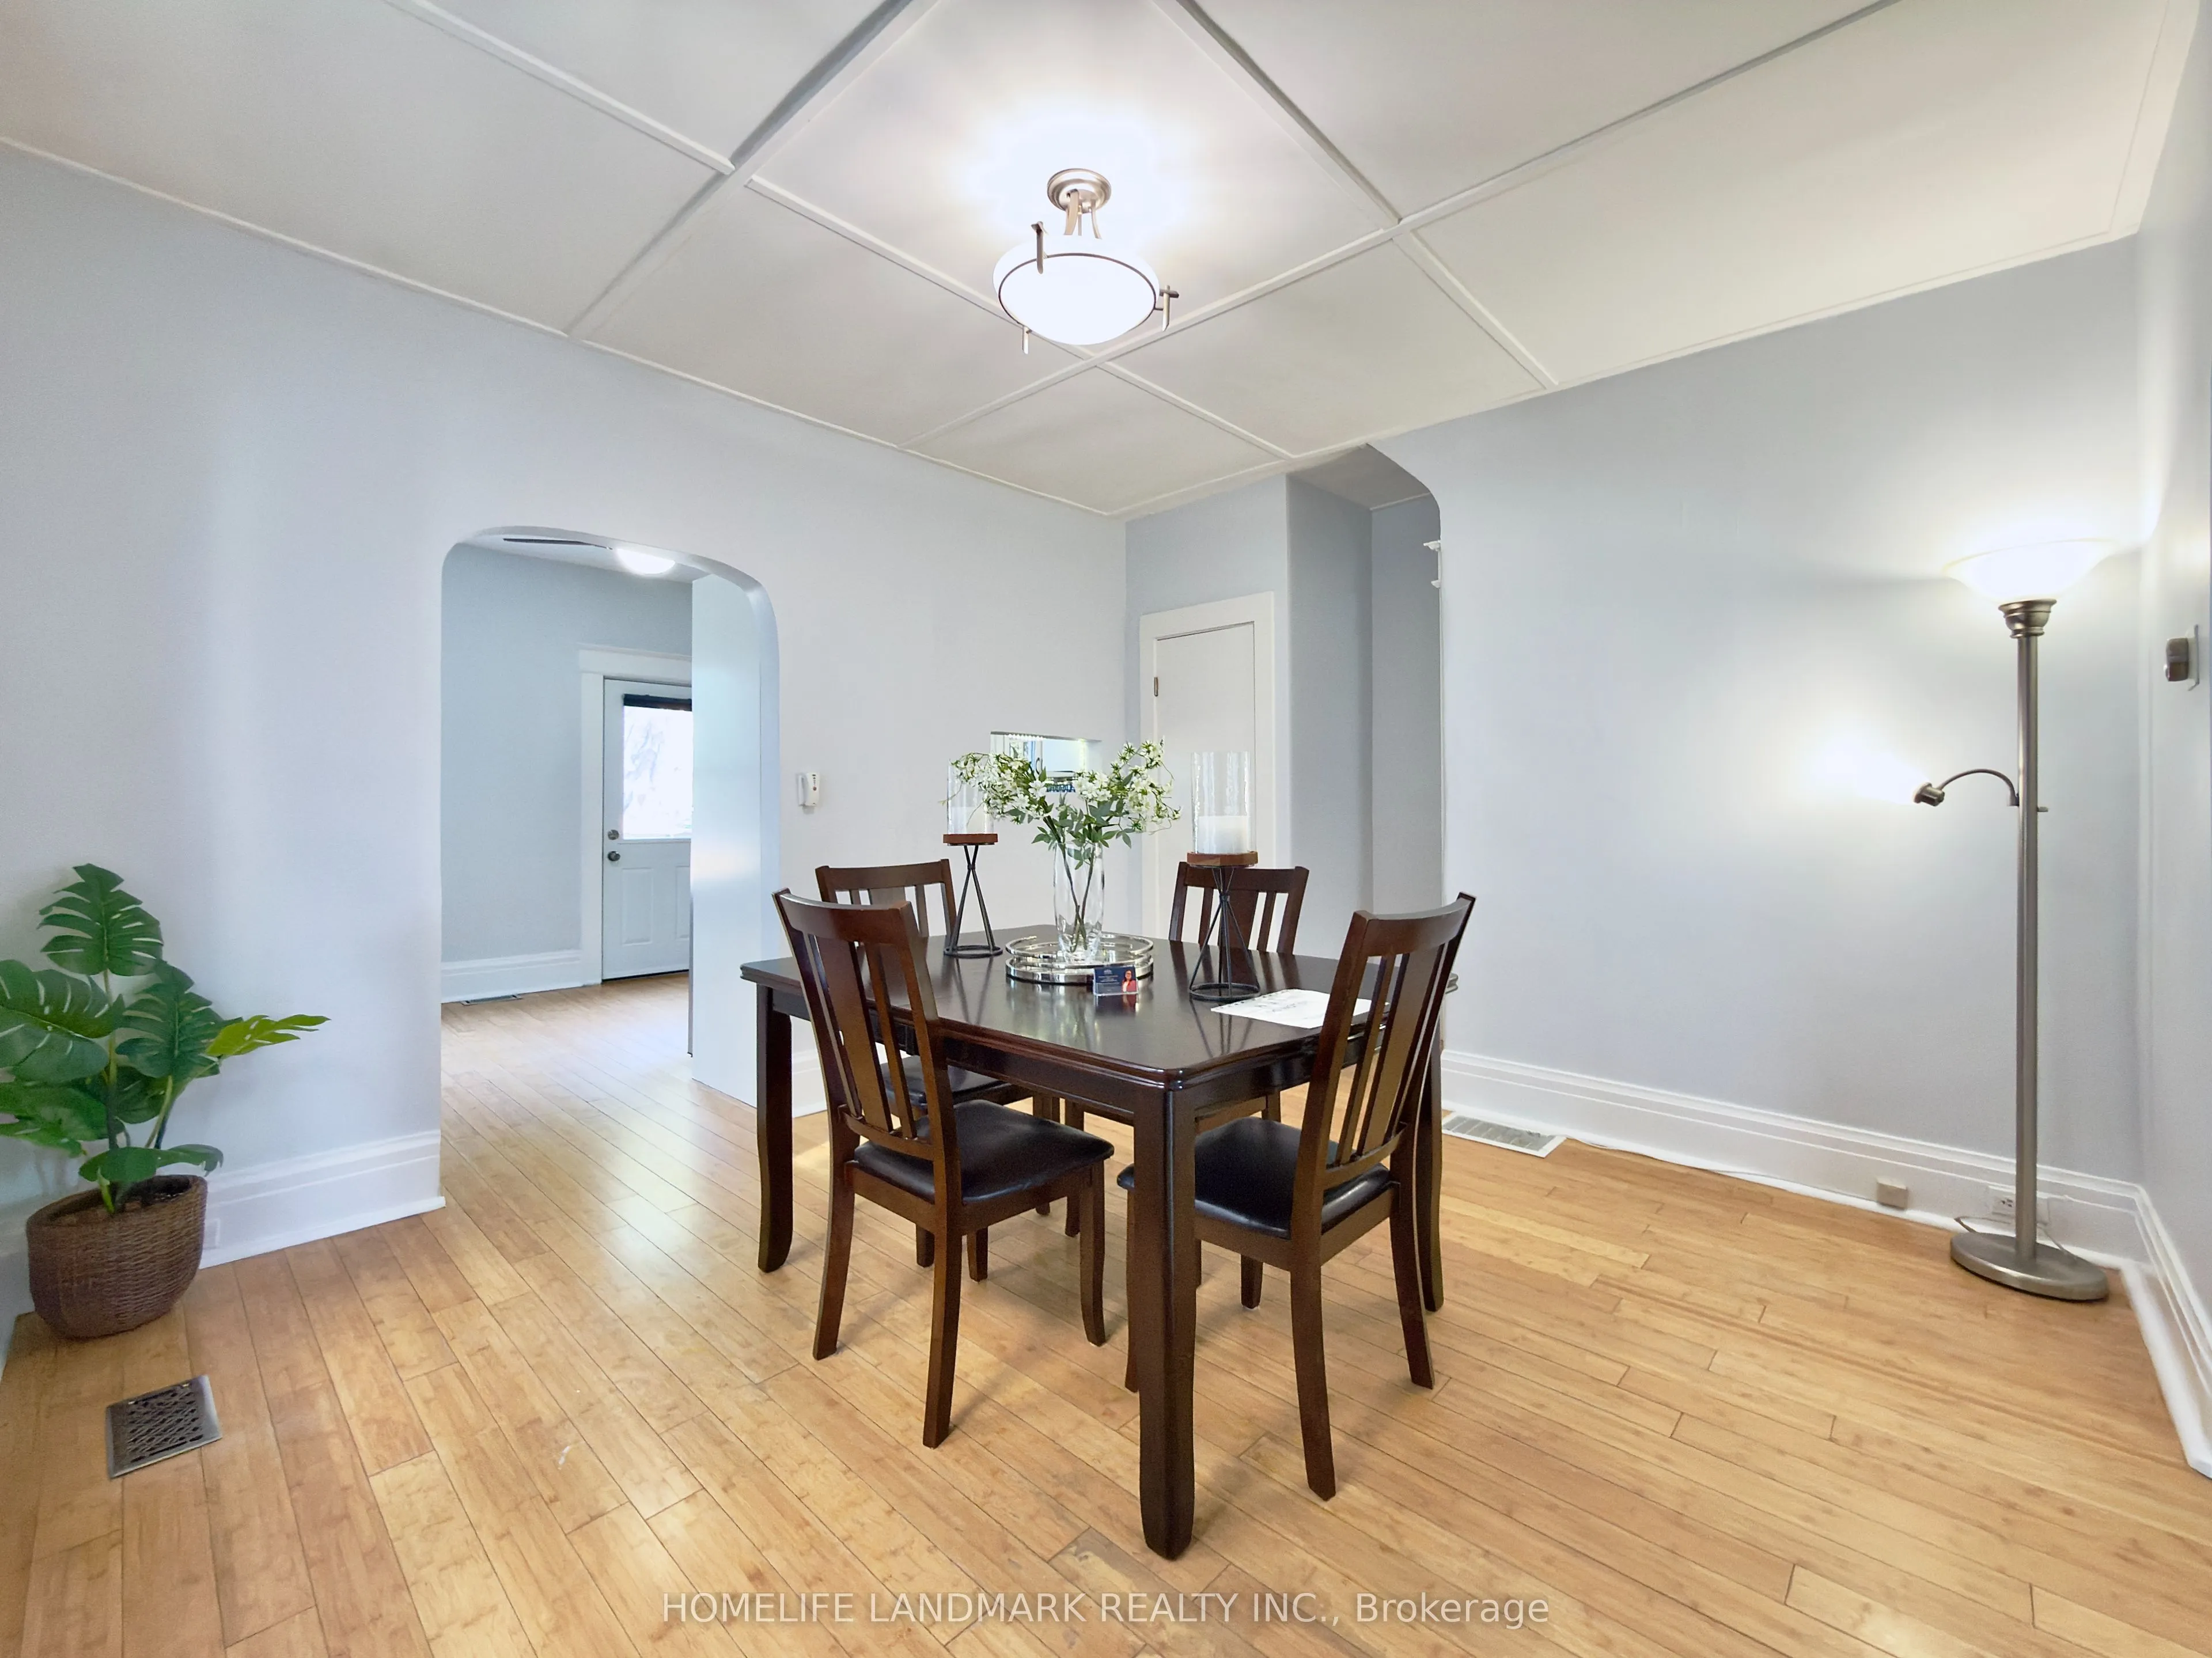
Dining Room
Bamboo, Large Window, Closet
Dimensions 11.75 x 11.52 feet
135.36 sqft
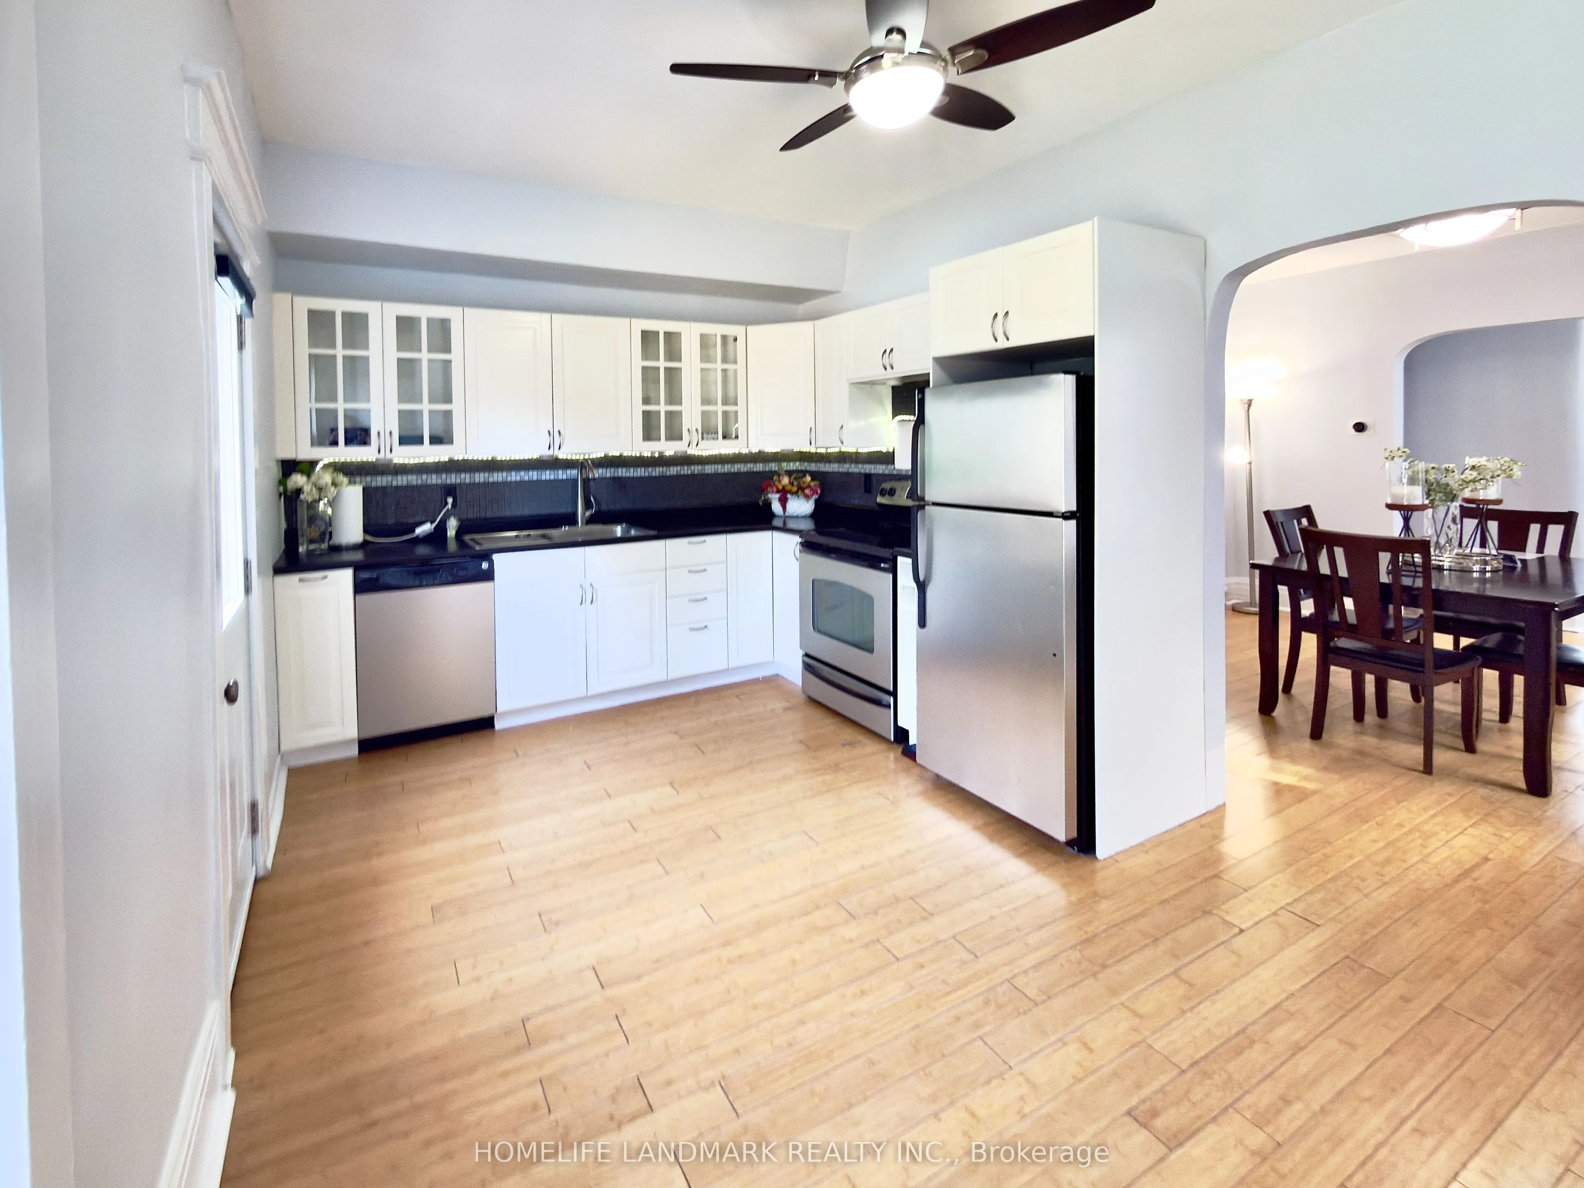
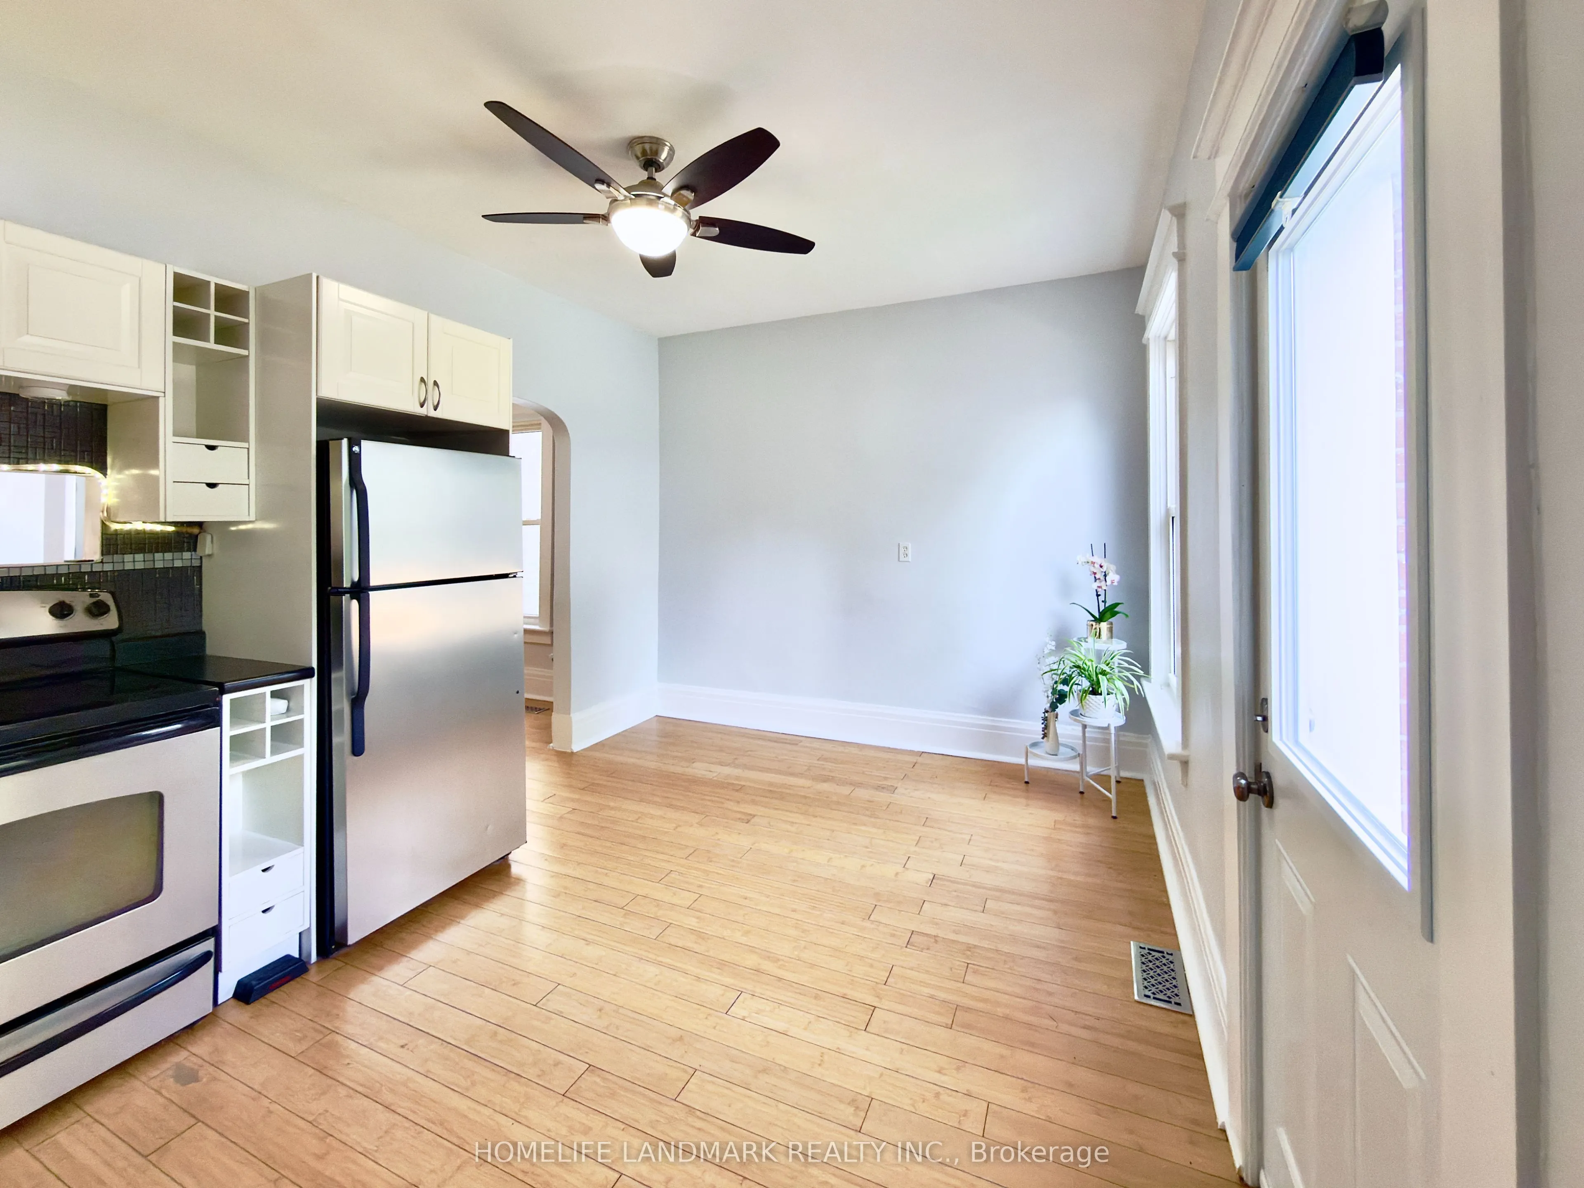
Kitchen
Bamboo, Backsplash, W/O To Deck
Dimensions 14.76 x 9.91 feet
146.27 sqft
Living Room
Bamboo, Large Window
Dimensions 11.52 x 10.93 feet
125.91 sqft
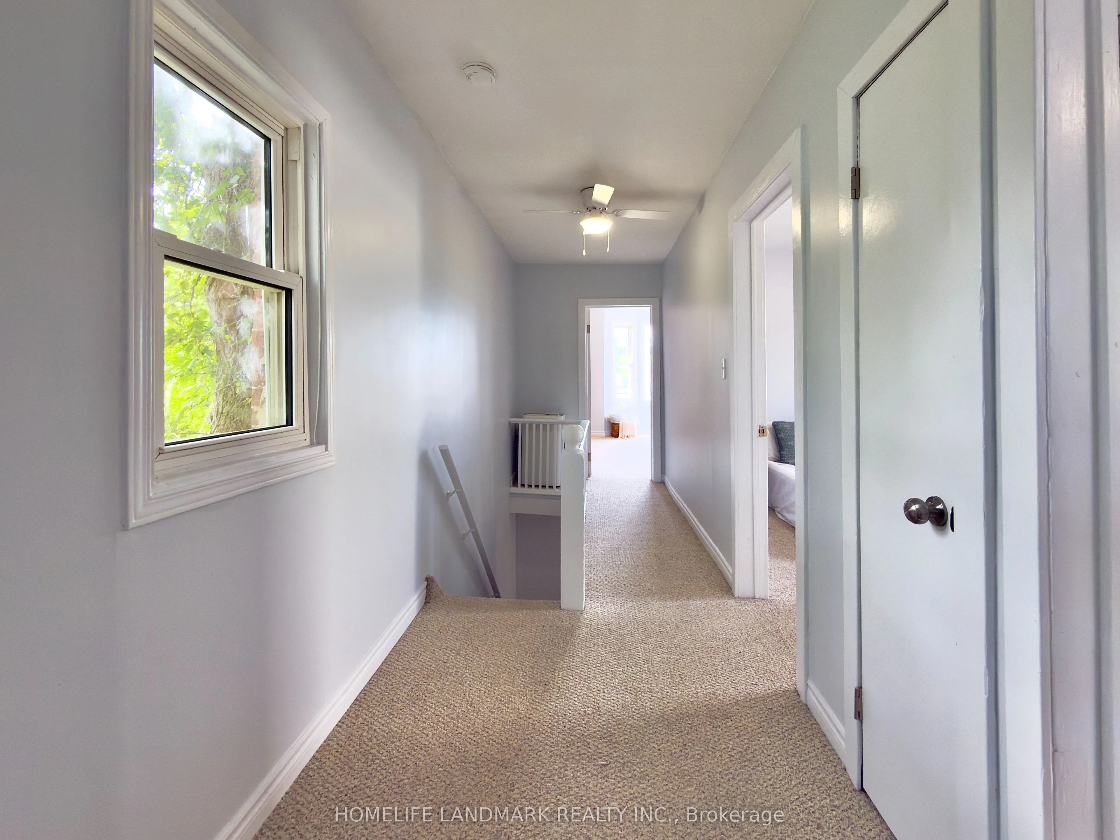
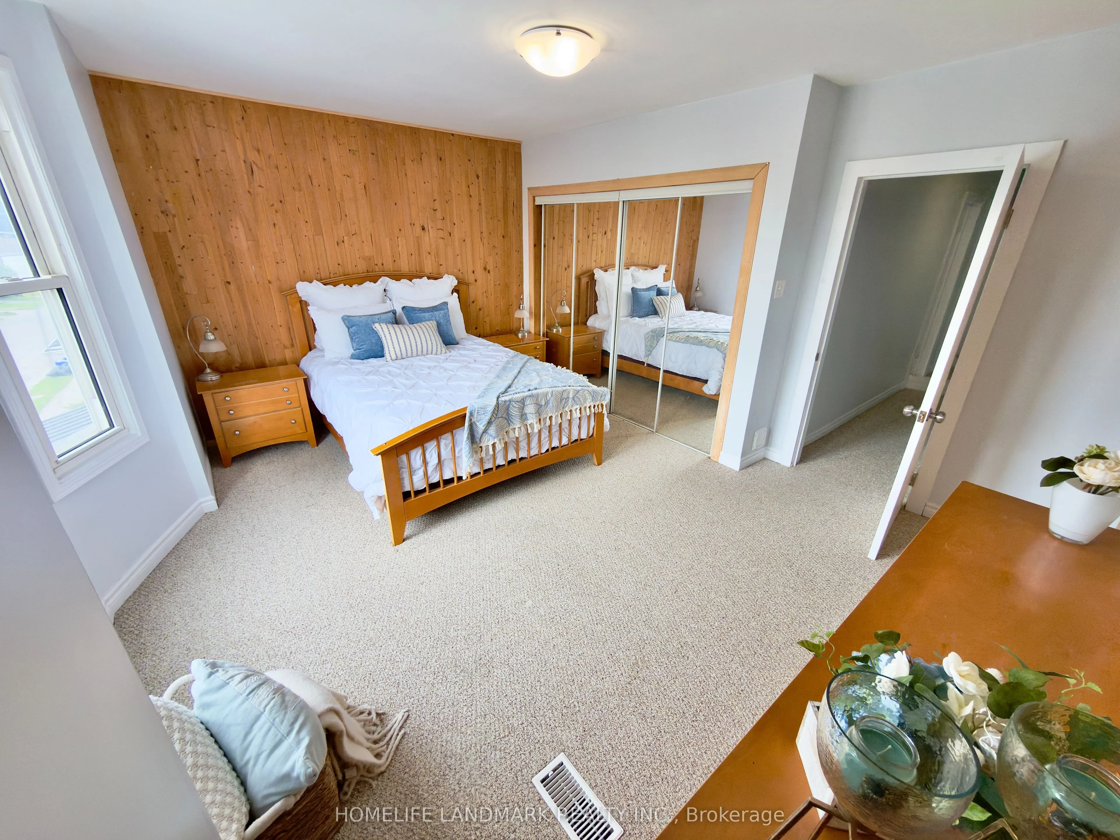
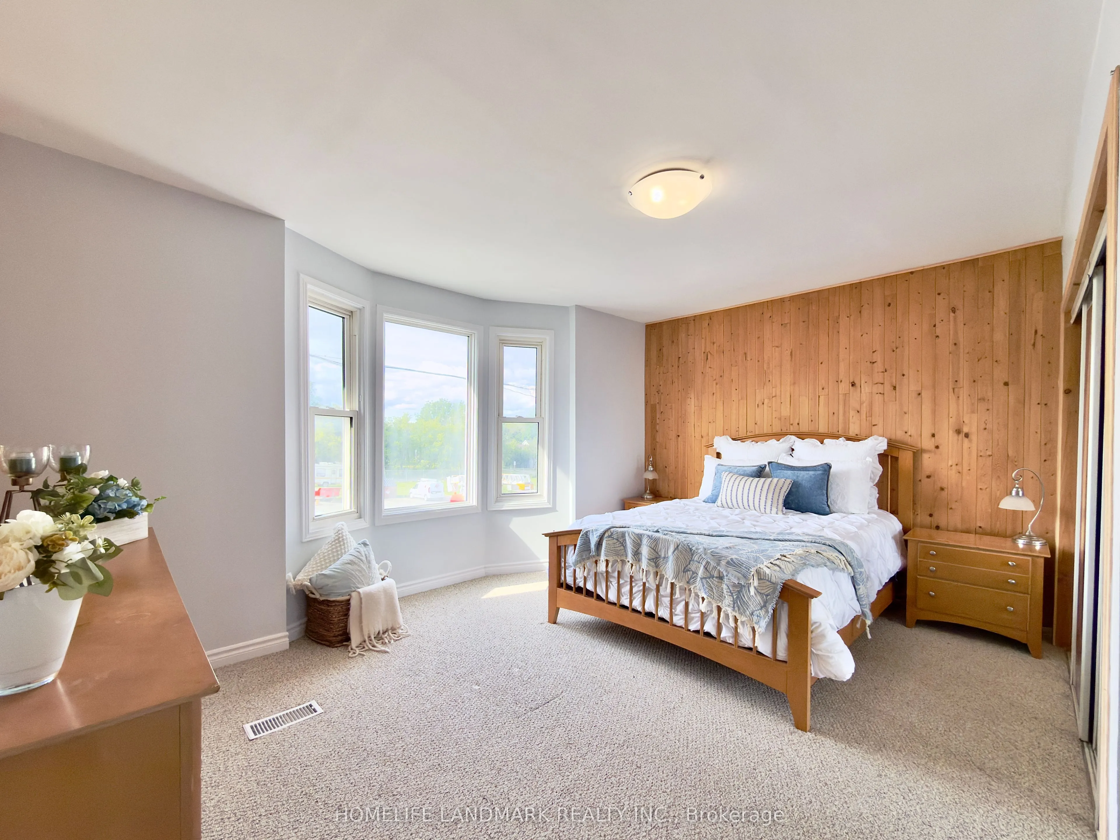
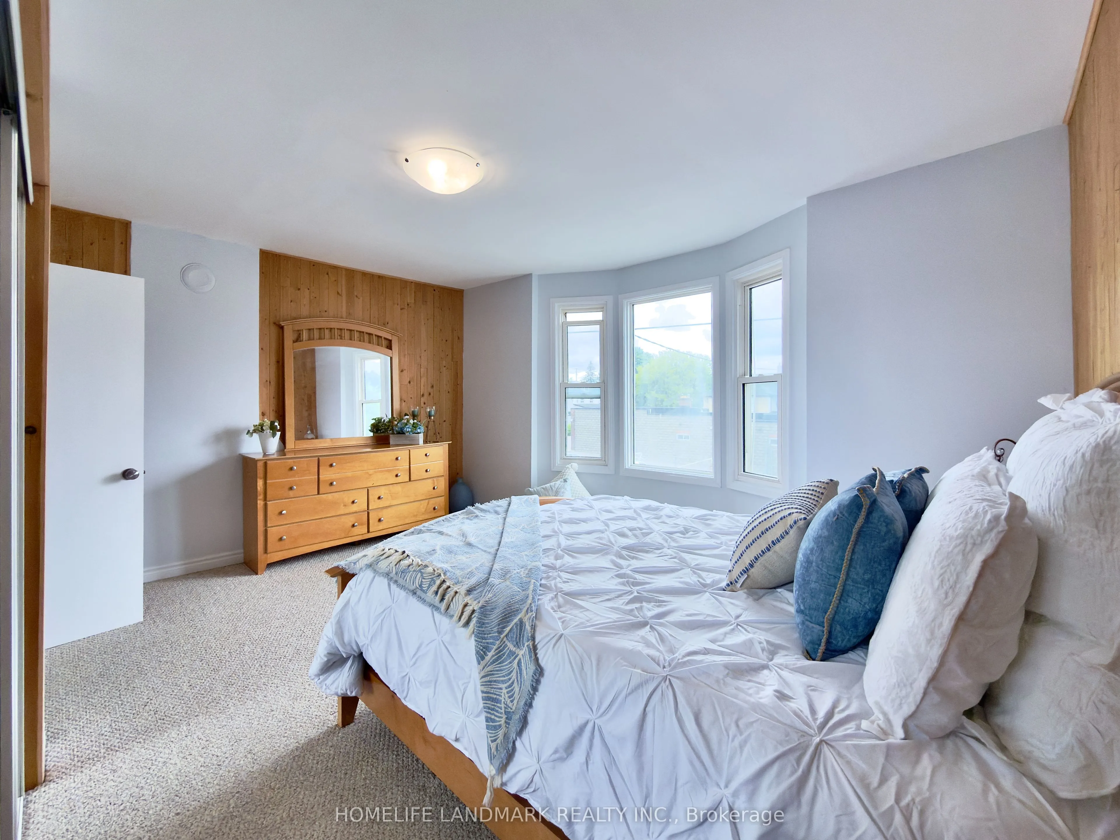
Primary Bedroom
Broadloom, Bay Window, Mirrored Closet
Dimensions 14.83 x 12.83 feet
190.27 sqft
Similar Properties(No results)
Mortgage Calculator
Calculate your estimated monthly mortgage payment
Price
$459,000
$
%
%
Total cost of mortgage
$0
Monthly payment
By clicking Save, we will calculate your estimated mortgage for all properties using the saved values (down payment percentage, interest rate, and amortization).
The accuracy and applicability of this calculator are not guaranteed.