Sign In or Create a Free Account to see full details of this property
Key Facts
Key facts for 429 Rouge Hills Drive
Property Type
House, Bungalow
Parking
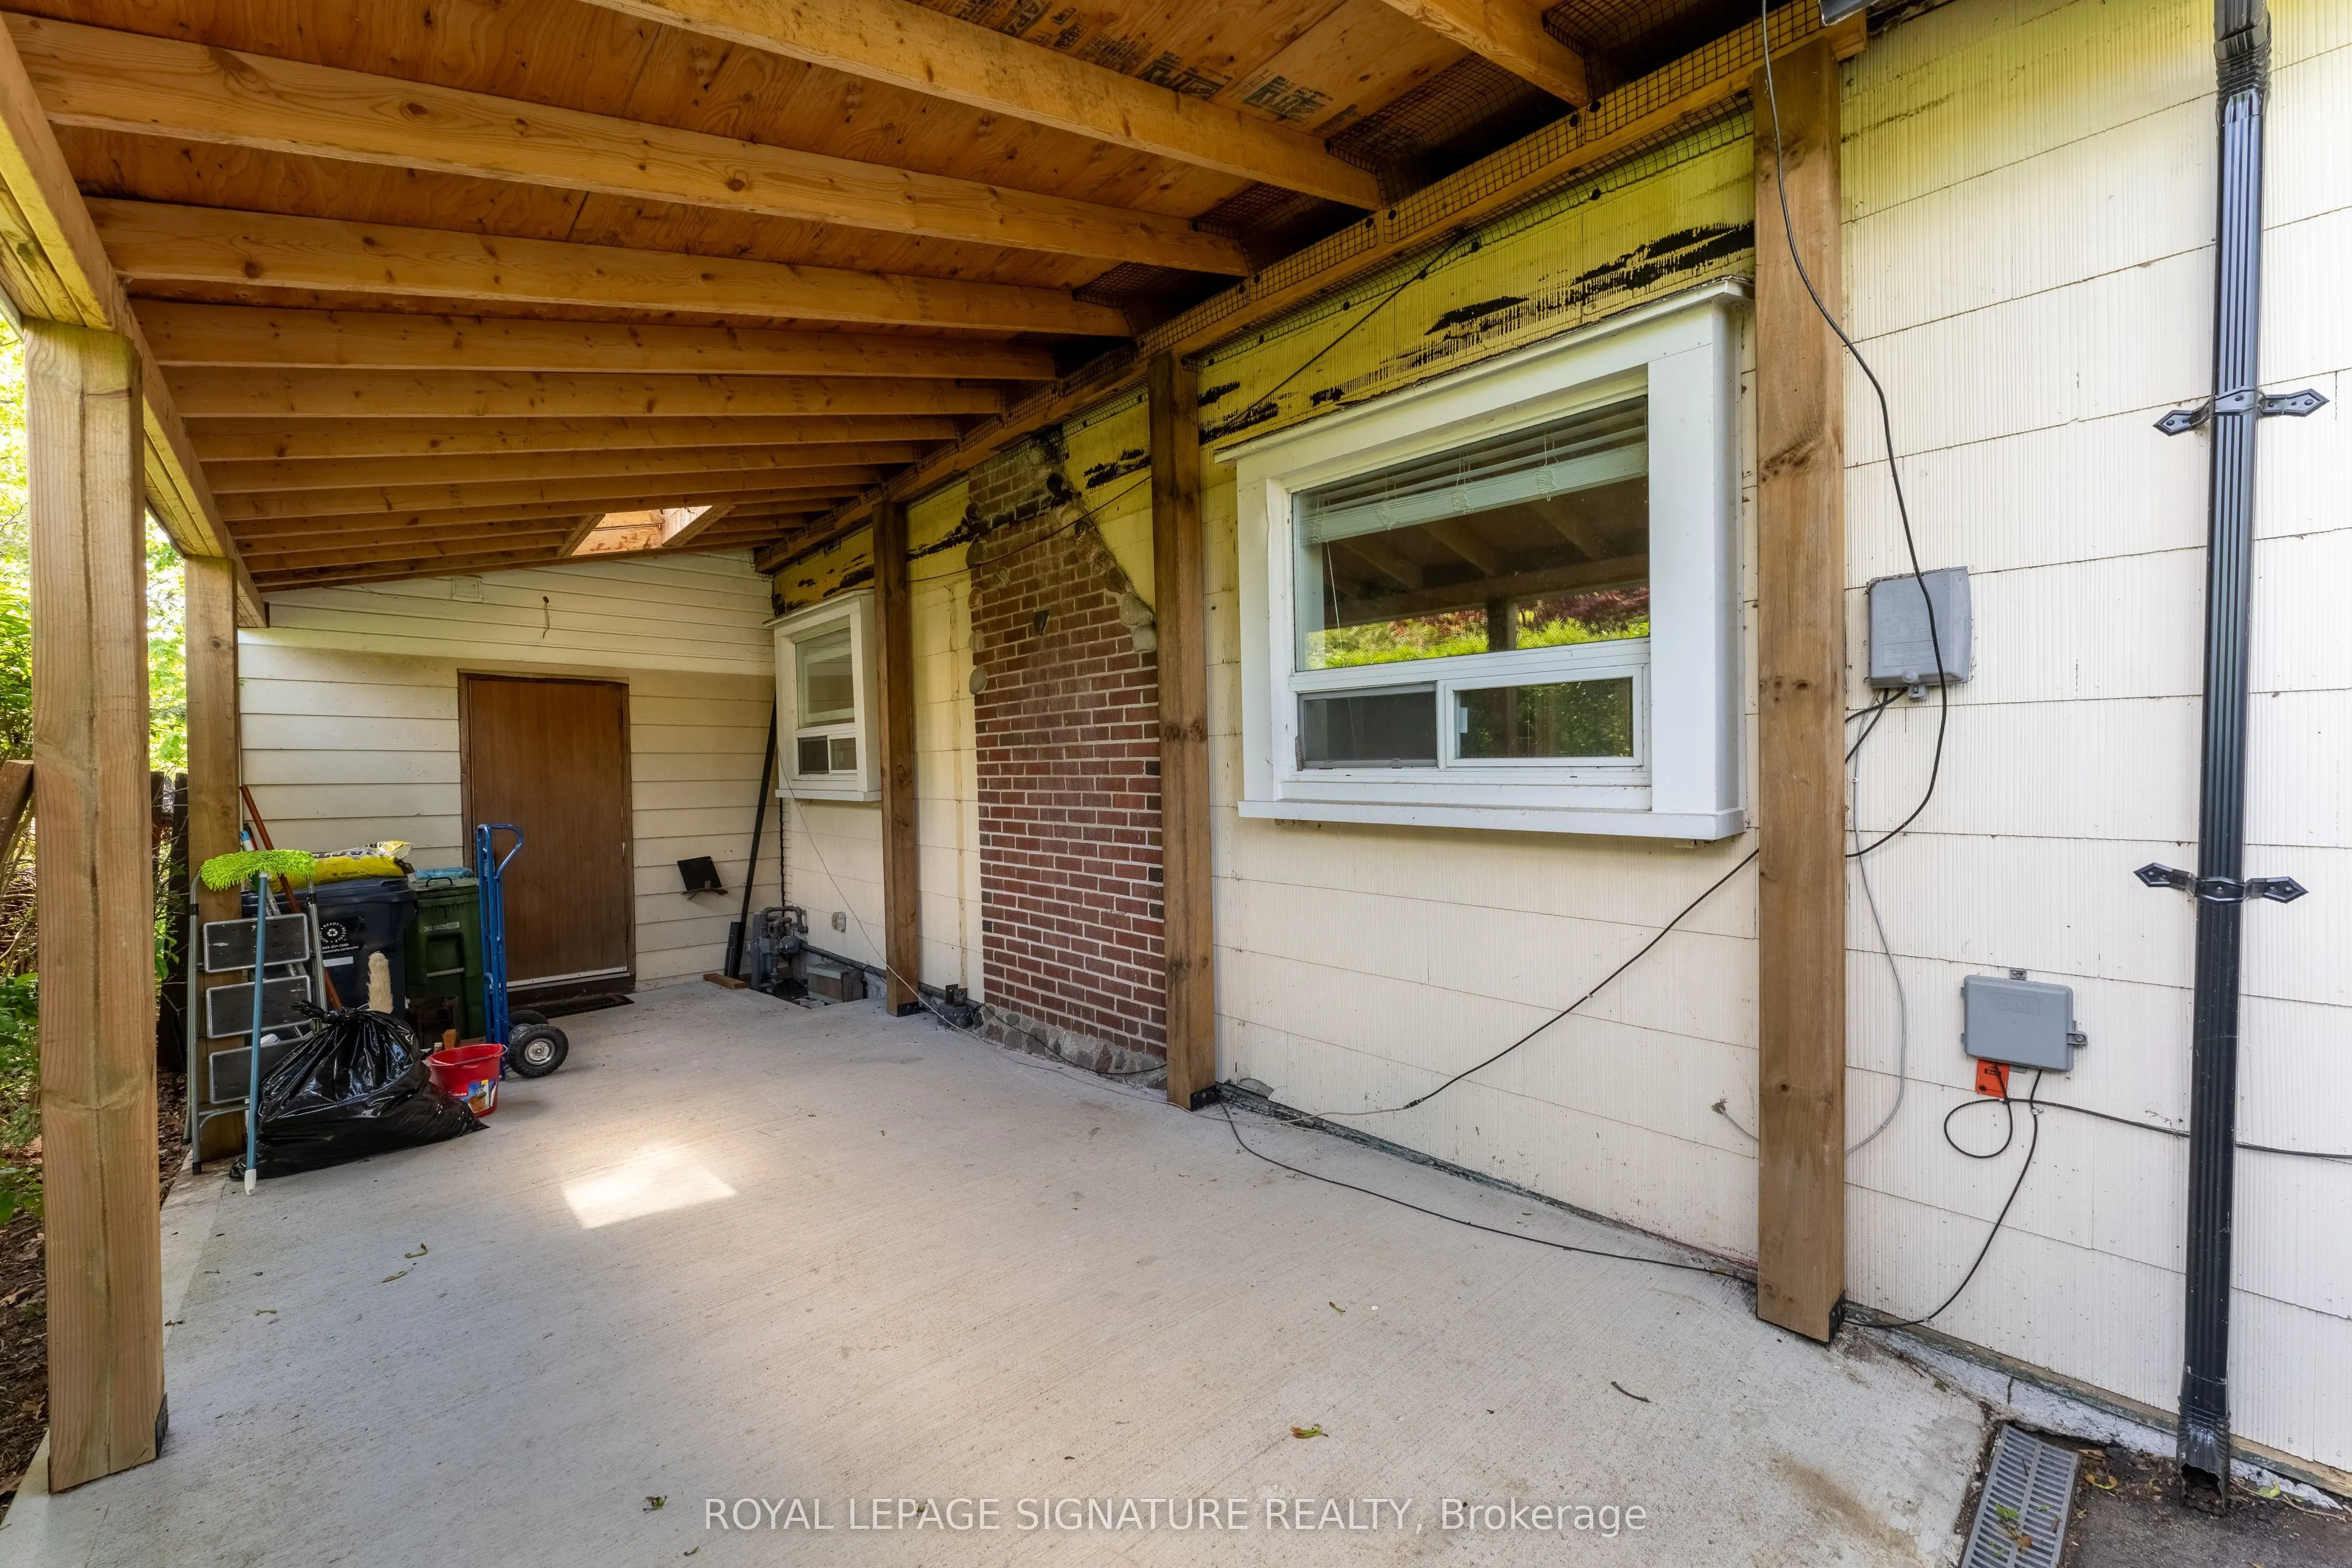
Carport 1 garage, 1 parking
MLS #
E13836422
Size
1500-2000 sqft
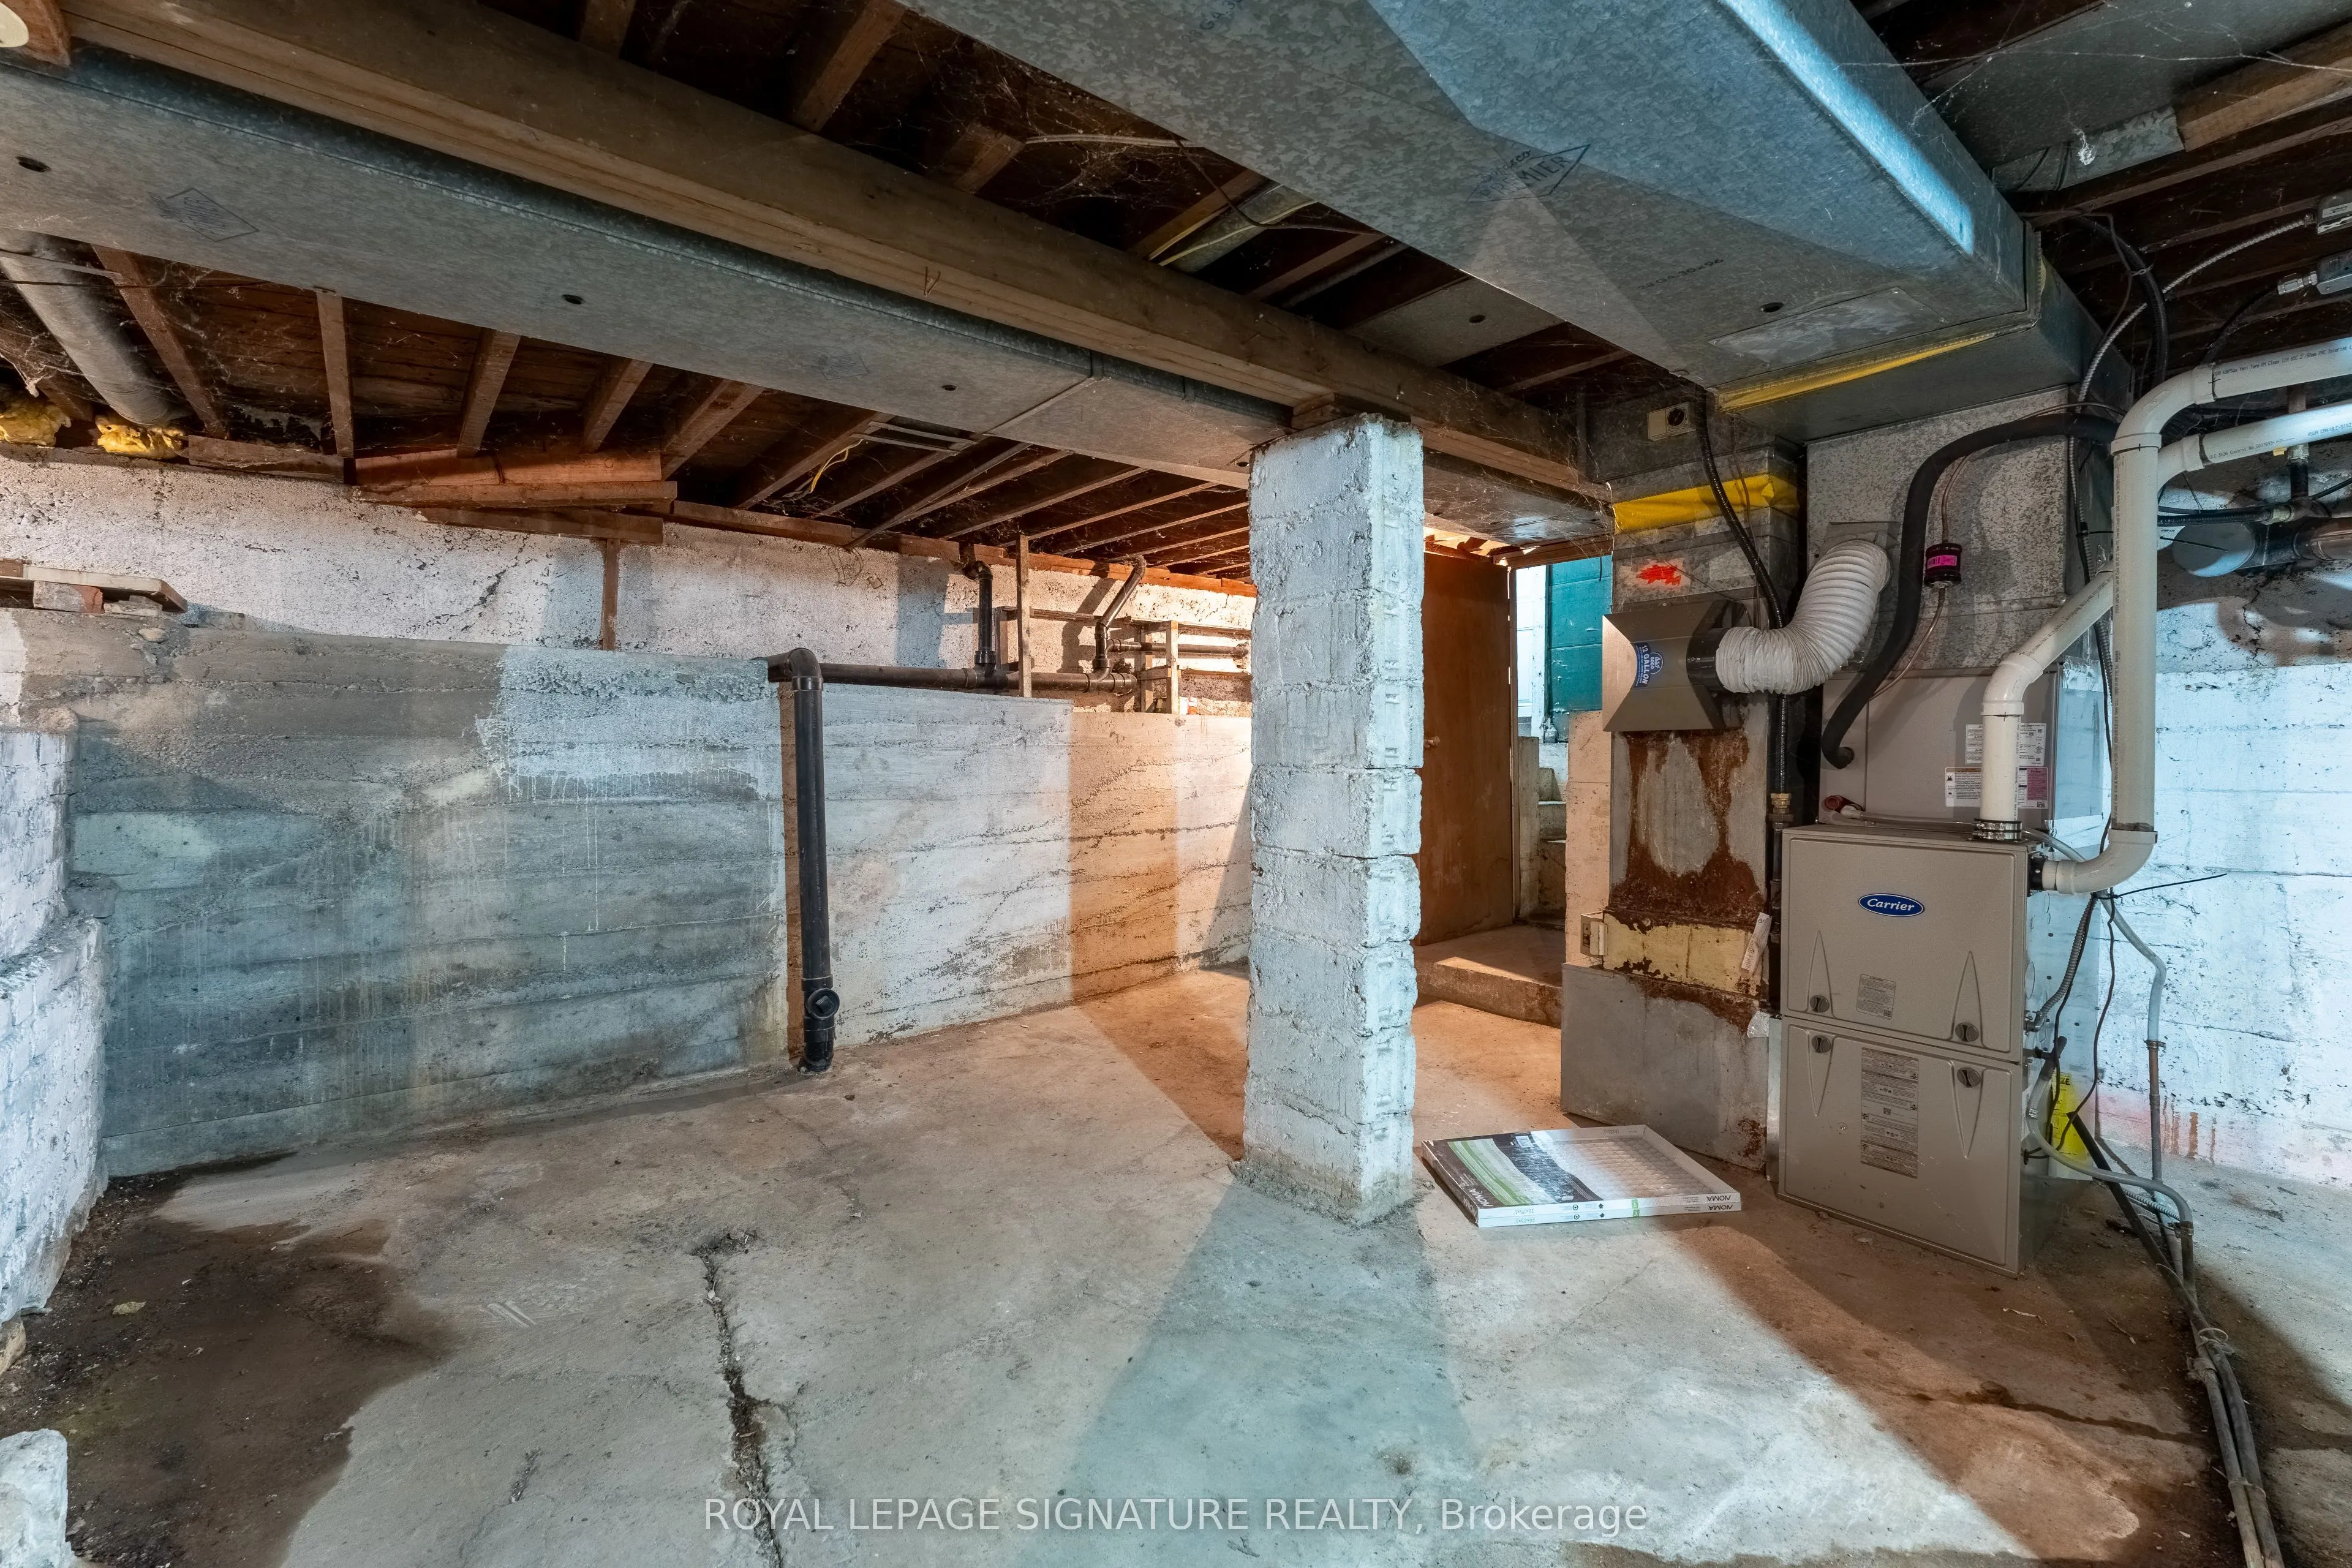
Basement
Unfinished
Listed on
2026-09-28
Lot size
60 x 165.56
Tax
$4,504.11 /yr
Days on Market
15
Approximate Age
-
Maintenance Fee
-
Description
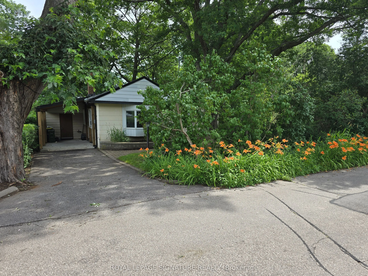
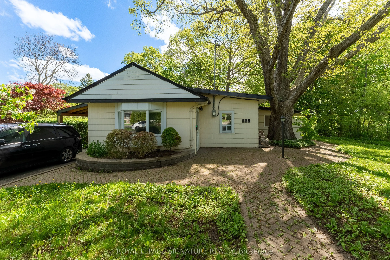
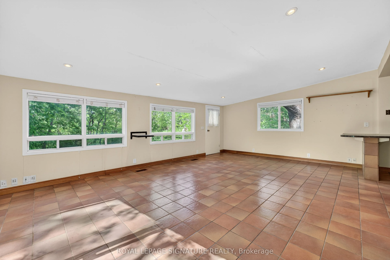
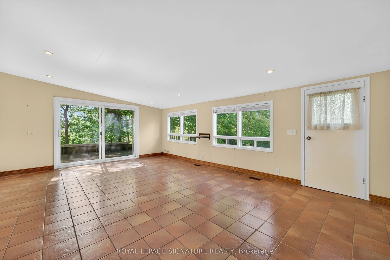
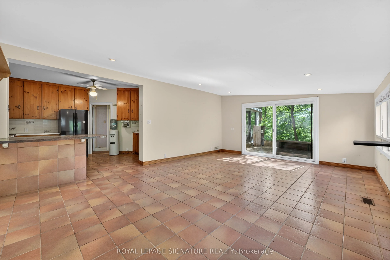
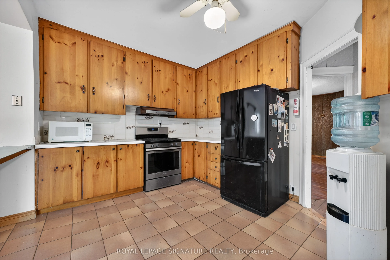
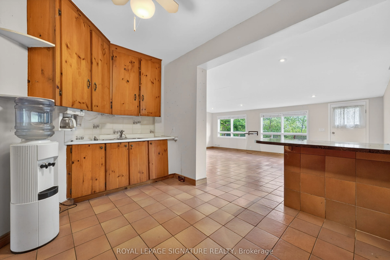
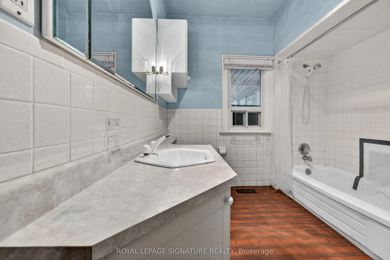
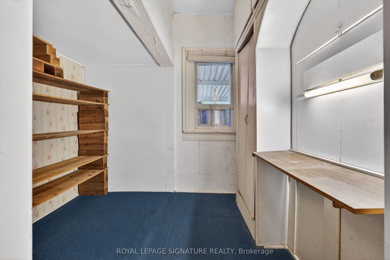
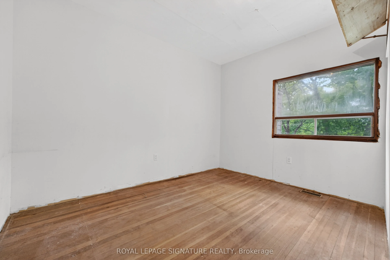
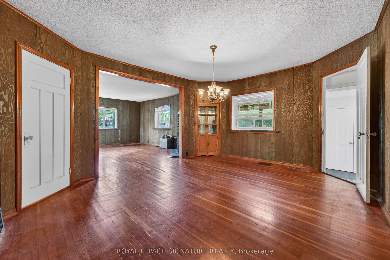
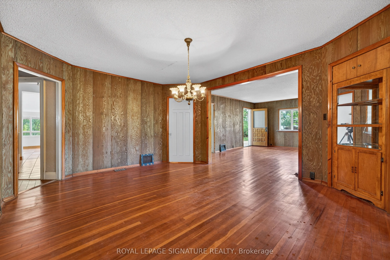
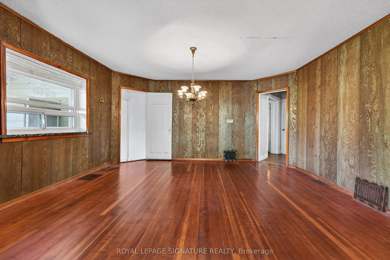
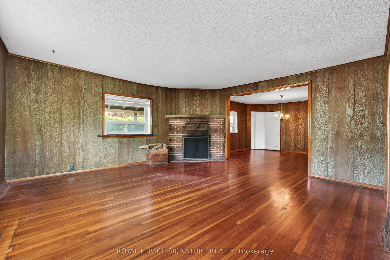
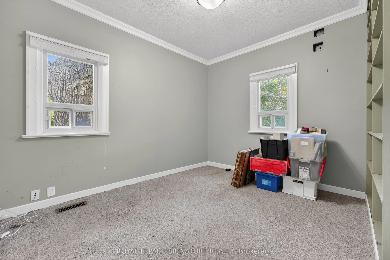
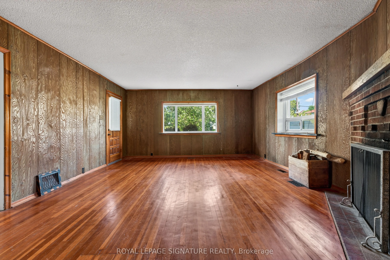
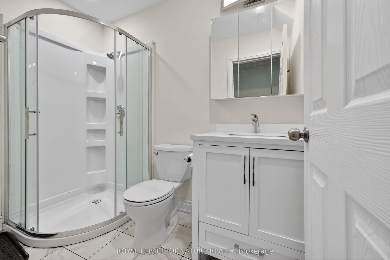
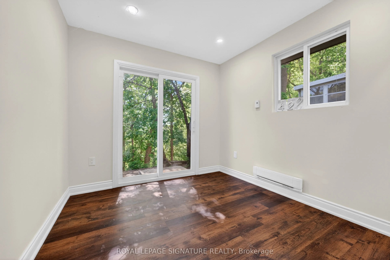
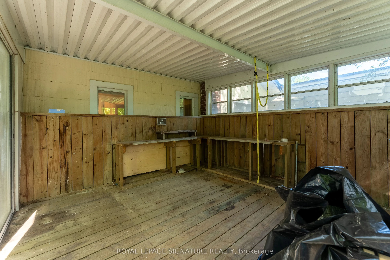
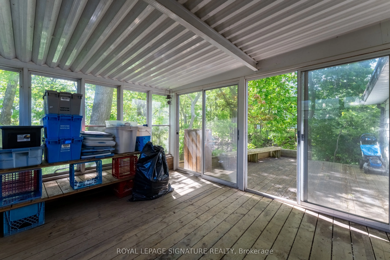
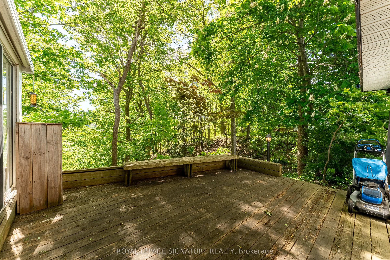
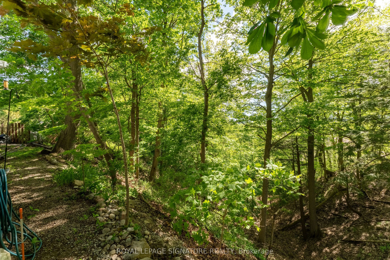
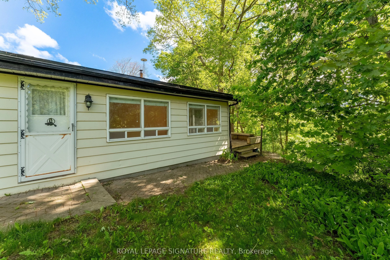
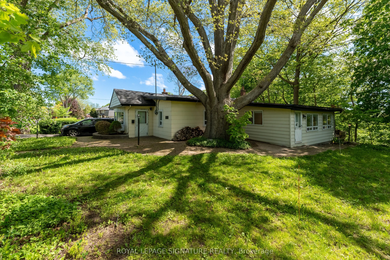
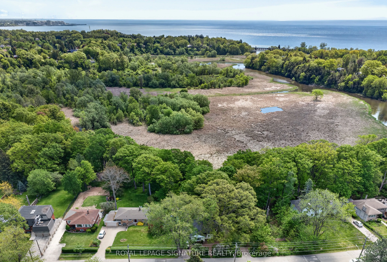
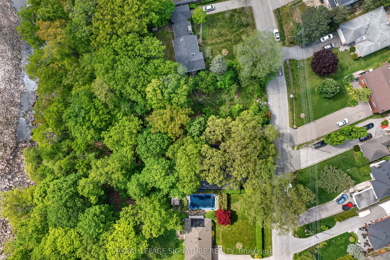
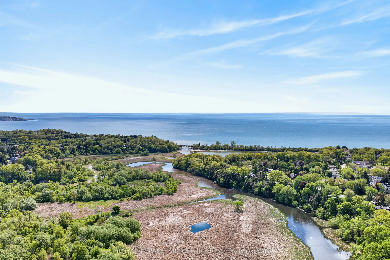
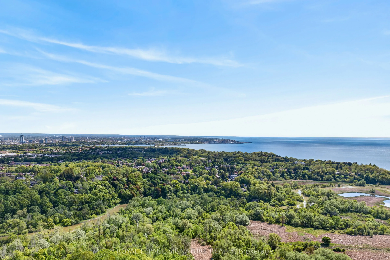
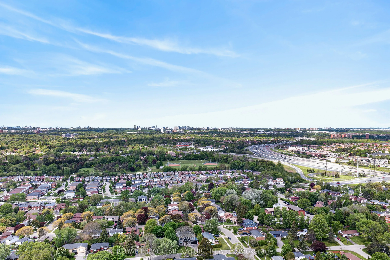
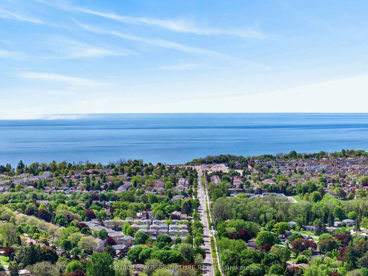
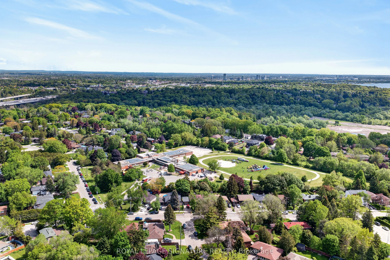
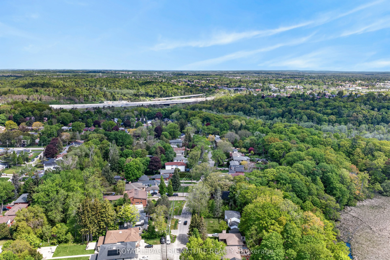
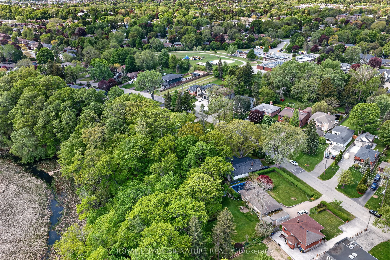
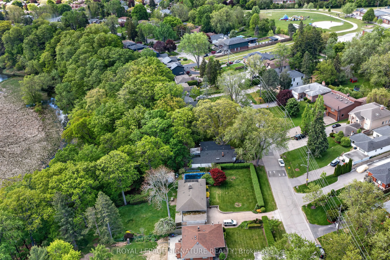
Your cottage in the woods awaits. Backing onto the beautiful Rouge River Valley in the prime West Rouge Lakeside Community, this home offers a rare opportunity to live adjacent to Rouge National Urban Park - an urban wilderness just moments from the center of Canada's largest metropolis. The propert...y features approximately 1,797 sq. ft. of above-ground living space with a stunning forest view. Originally built in 1935. The home includes three bedrooms, two bathrooms, and large living and dining areas. The huge family room features a vaulted ceiling and a walk-out to a deck overlooking the ravine. A solarium also is built off the deck. Easy access to the 401, TTC buses, Rouge GO Train Station, and shopping. It is also near excellent schools, the Black Dog Pub, local restaurants, the beach, and waterfront trails along the lake. Property is being sold in "AS IS, WHERE IS CONDITION" with No Warranties.
Full Property Details
Interior
Bedrooms
3
Total Bedrooms
3
Washrooms
2
Square Footage
1500-2000 sqft
Basement
Unfinished
Heating Source
Gas
Heating Fuel
Forced Air
Air Conditioning
Central Air
Family Room
Yes
Kitchens
1
Total Kitchens
1
Fireplace Features
Yes
Bedrooms
3
Total Bedrooms
3
Washrooms
2
Square Footage
1500-2000 sqft
Basement
Unfinished
Heating Source
Gas
Heating Fuel
Forced Air
Air Conditioning
Central Air
Family Room
Yes
Kitchens
1
Total Kitchens
1
Fireplace Features
Yes
Exterior
Depth
165.56
Front
60.0
Driveway
Private
Lot Size
60 x 165.56 ft
Pool
None
Parking Spaces
1
Total Parking Spaces
2.00
Parking Description
Carport
Garage Spaces
1
Depth
165.56
Front
60.0
Driveway
Private
Lot Size
60 x 165.56 ft
Pool
None
Parking Spaces
1
Total Parking Spaces
2.00
Parking Description
Carport
Garage Spaces
1
Building Description
Style
Bungalow
Home Type
House
Subtype
Detached
Property Orientation
East
Exterior Finish
Aluminum Siding,Other
Sewers
Sewers
Water Supply
Municipal
Possession Date
No Data
Style
Bungalow
Home Type
House
Subtype
Detached
Property Orientation
East
Exterior Finish
Aluminum Siding,Other
Sewers
Sewers
Water Supply
Municipal
Possession Date
No Data
Community
Community
Rouge E10
Community
Rouge E10
Taxes & Fees
Taxes
$4,504.11 /yr
Tax Year
2026
Occupancy
Vacant
Taxes
$4,504.11 /yr
Tax Year
2026
Occupancy
Vacant
Room Types
Family Room
Vaulted Ceiling(s), Ceramic Floor, W/O To Deck
Dimensions 15.22 x 21.19 feet
322.51 sqft
Similar Properties(No results)
Mortgage Calculator
Calculate your estimated monthly mortgage payment
Price
$729,900
$
%
%
Total cost of mortgage
$0
Monthly payment
By clicking Save, we will calculate your estimated mortgage for all properties using the saved values (down payment percentage, interest rate, and amortization).
The accuracy and applicability of this calculator are not guaranteed.