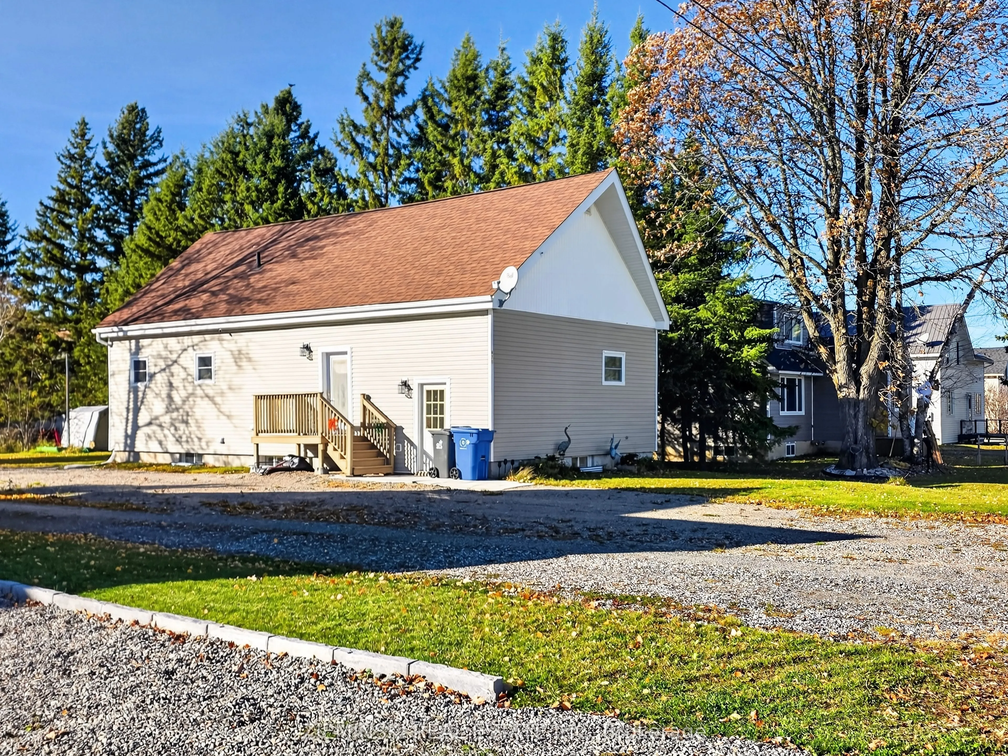
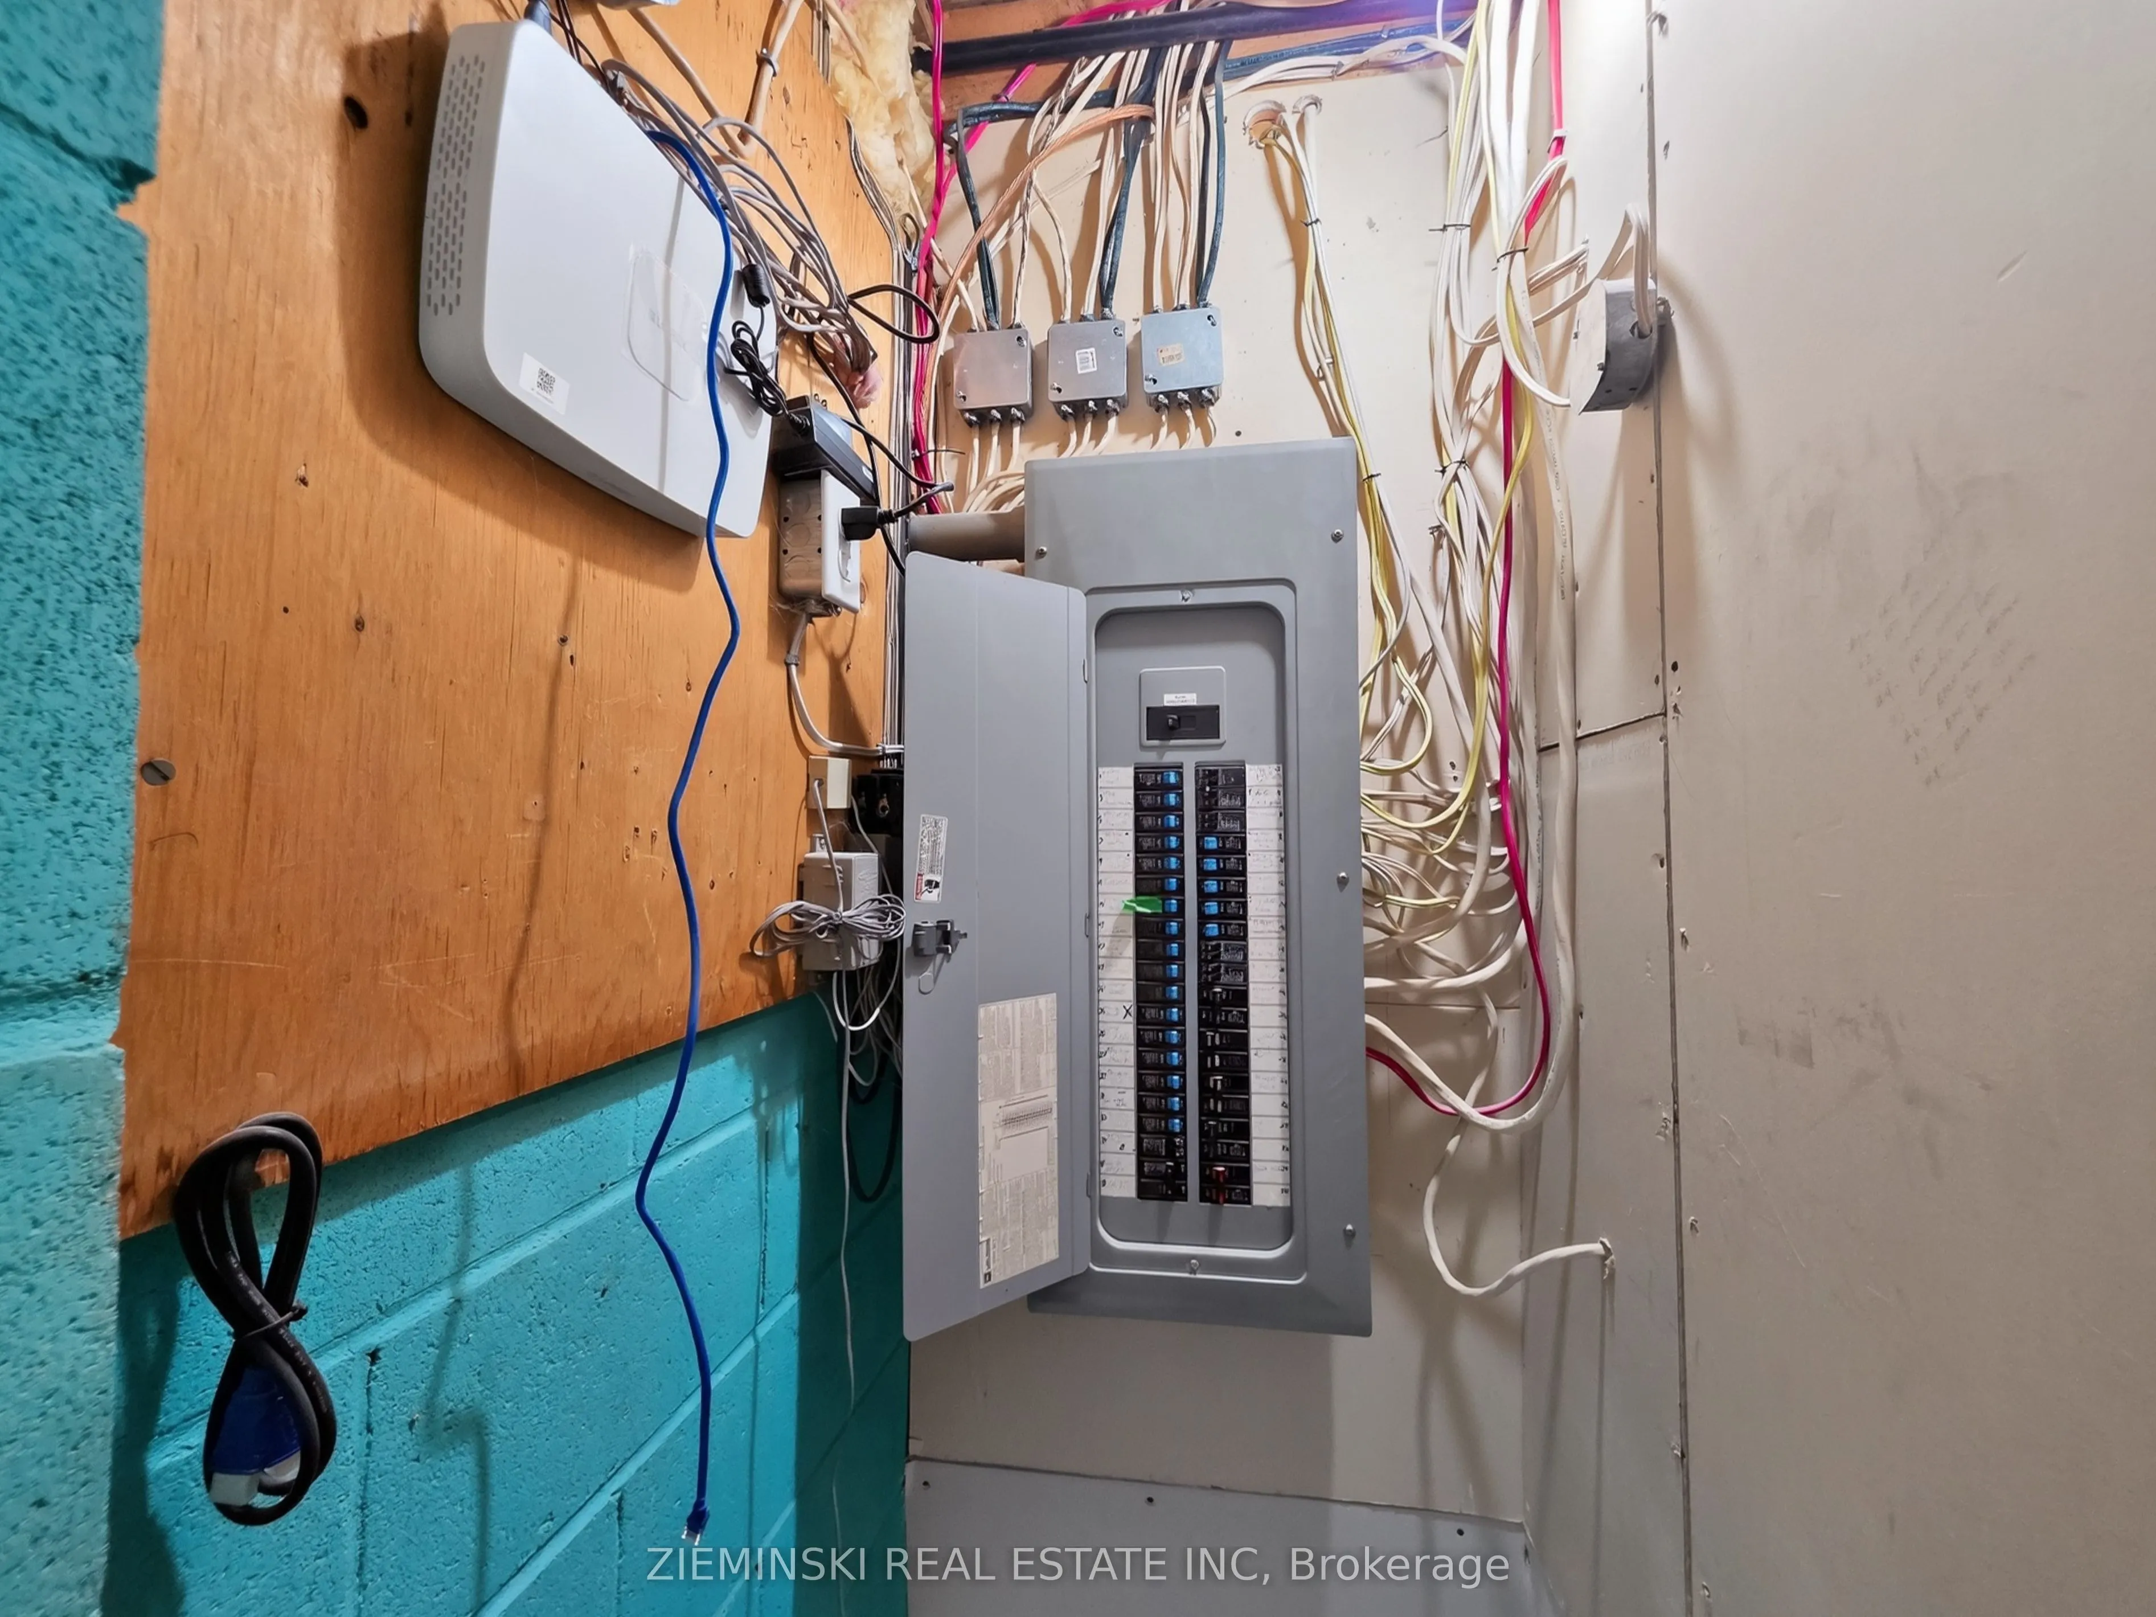
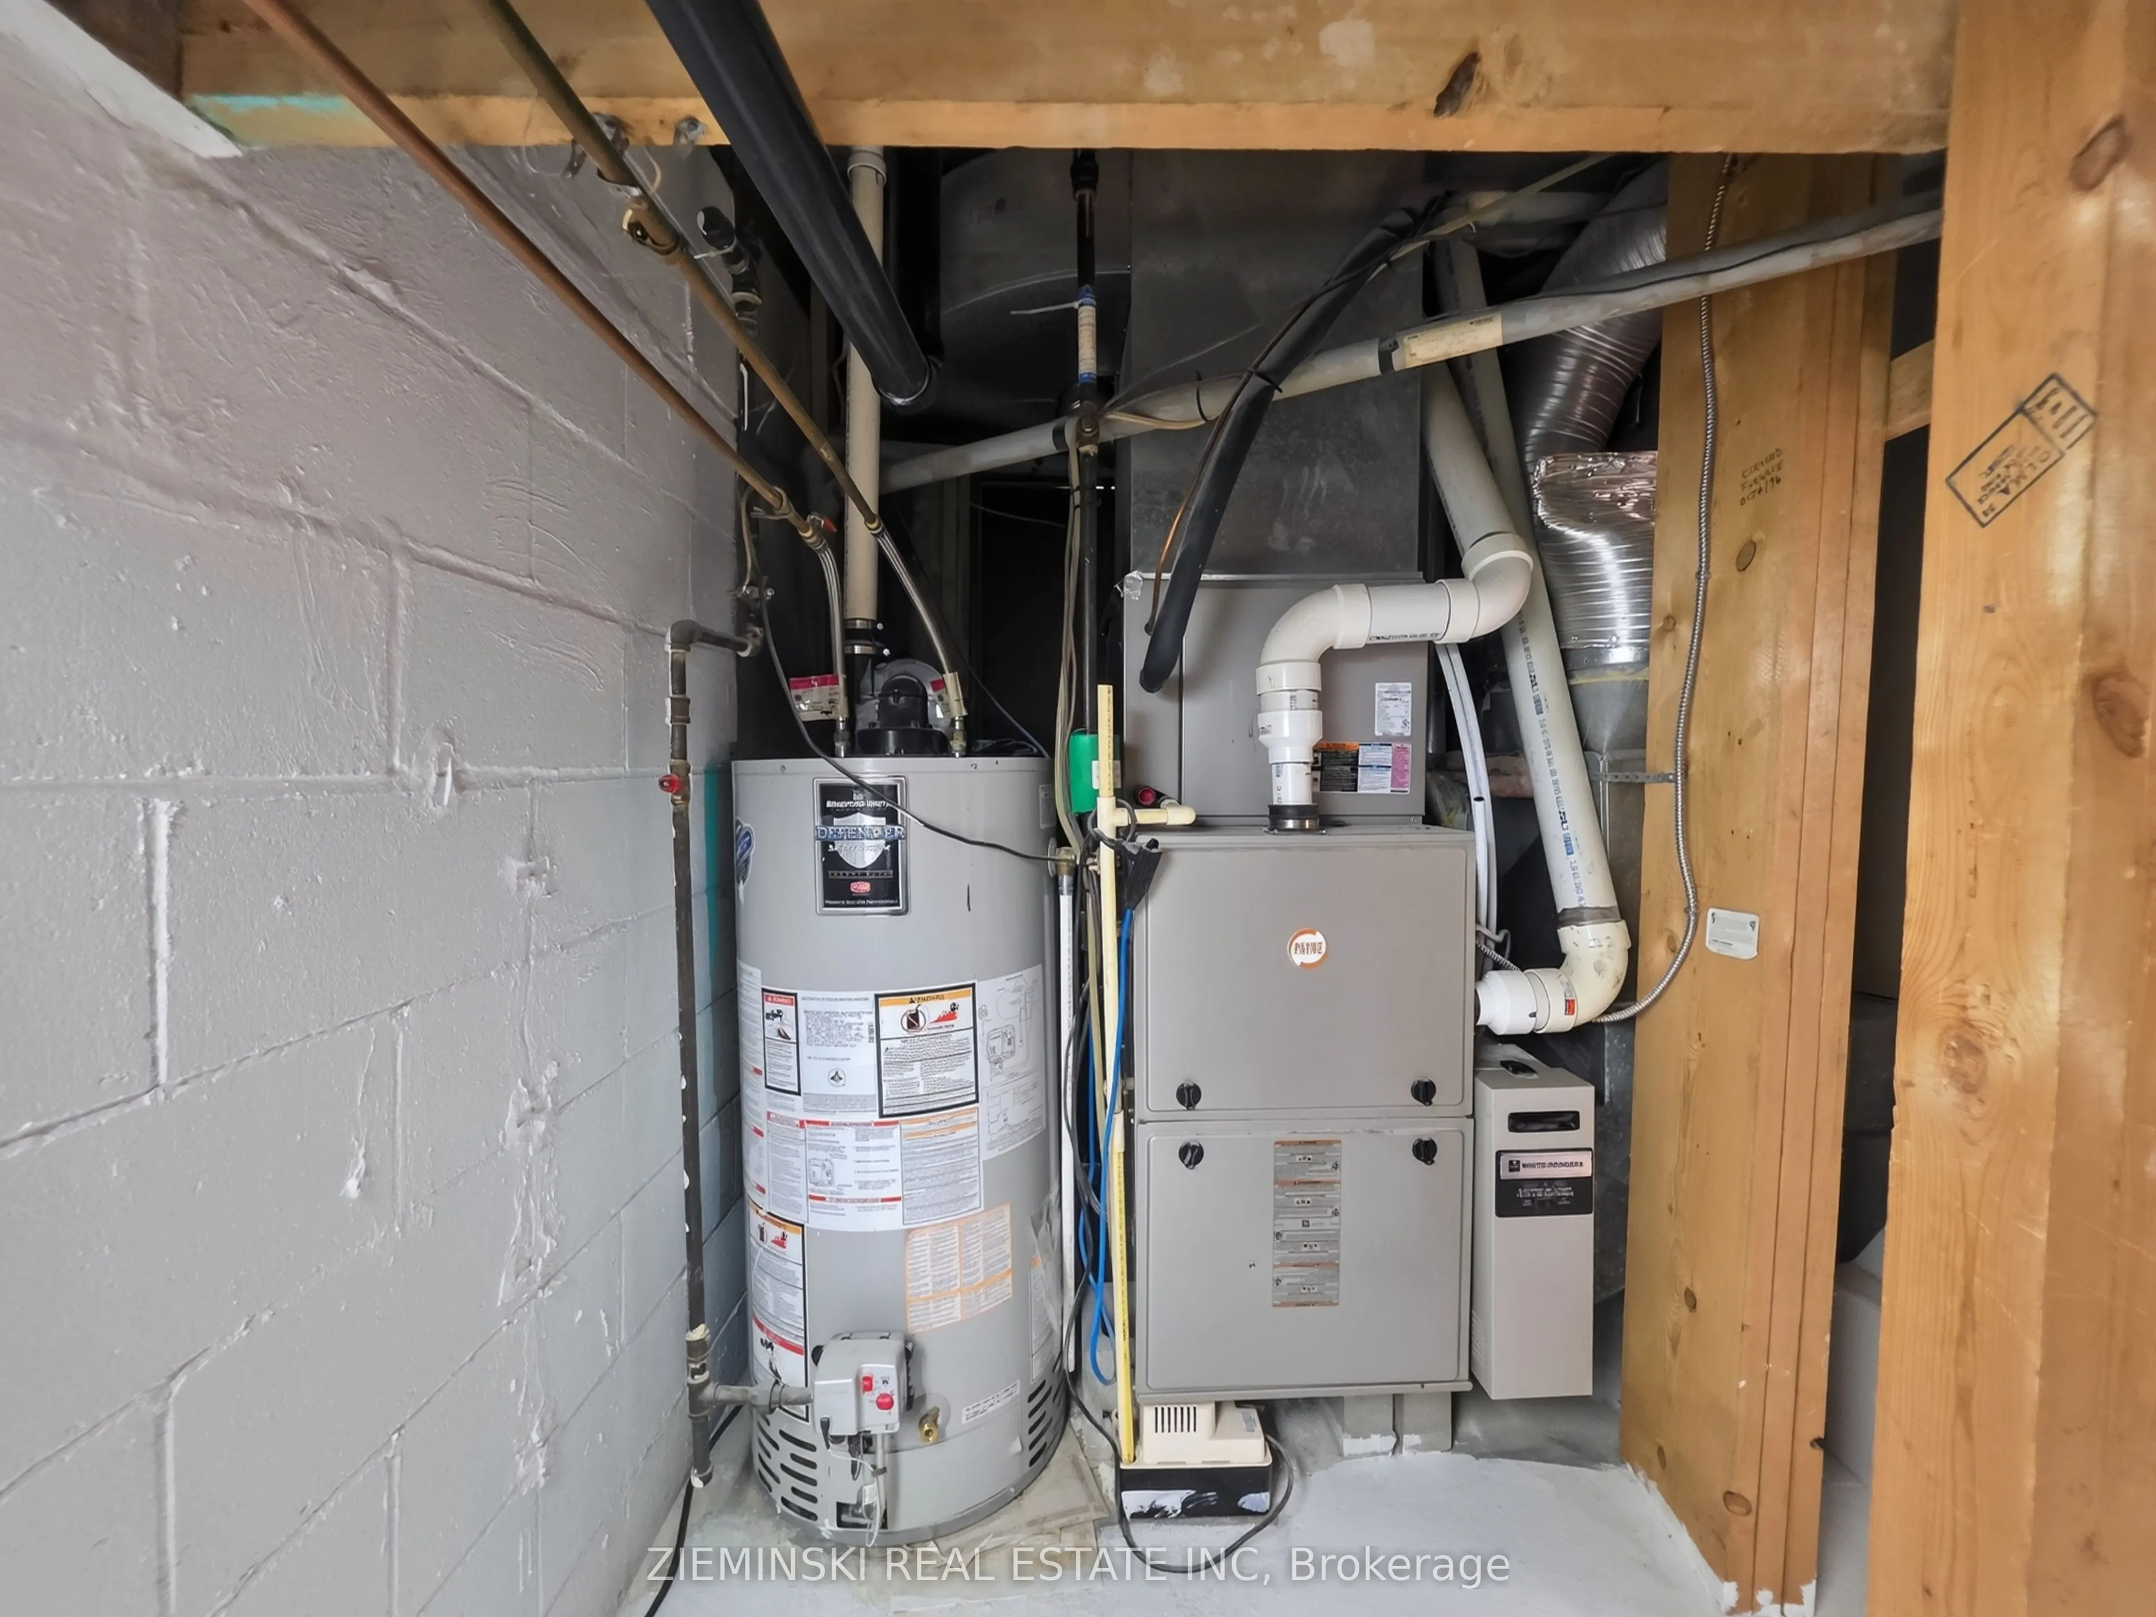
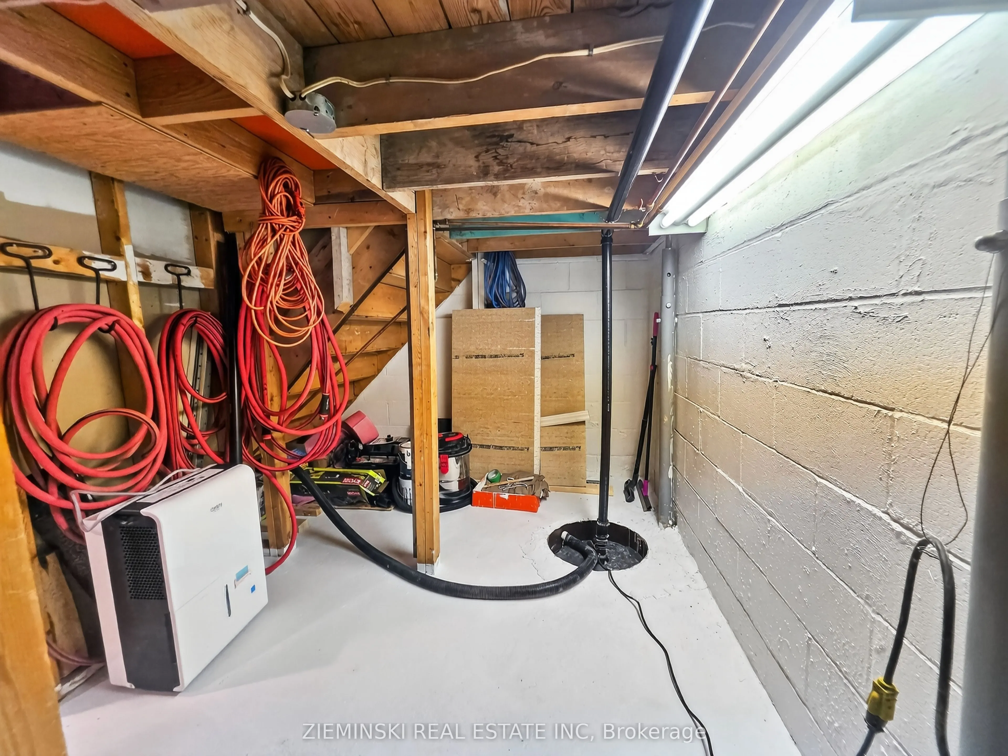
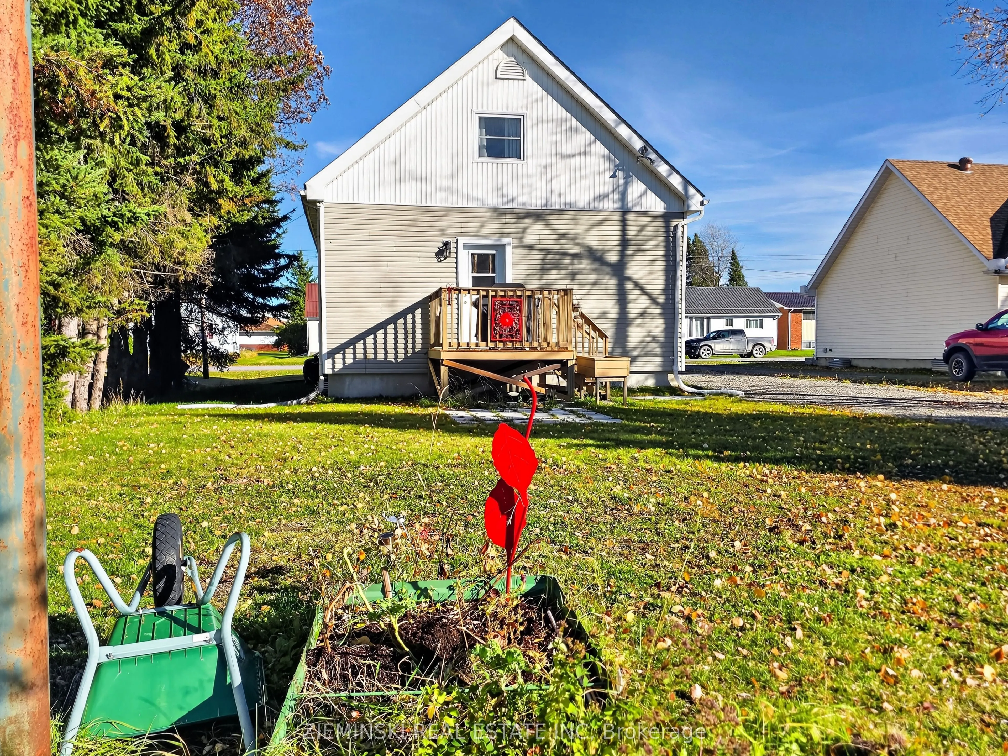
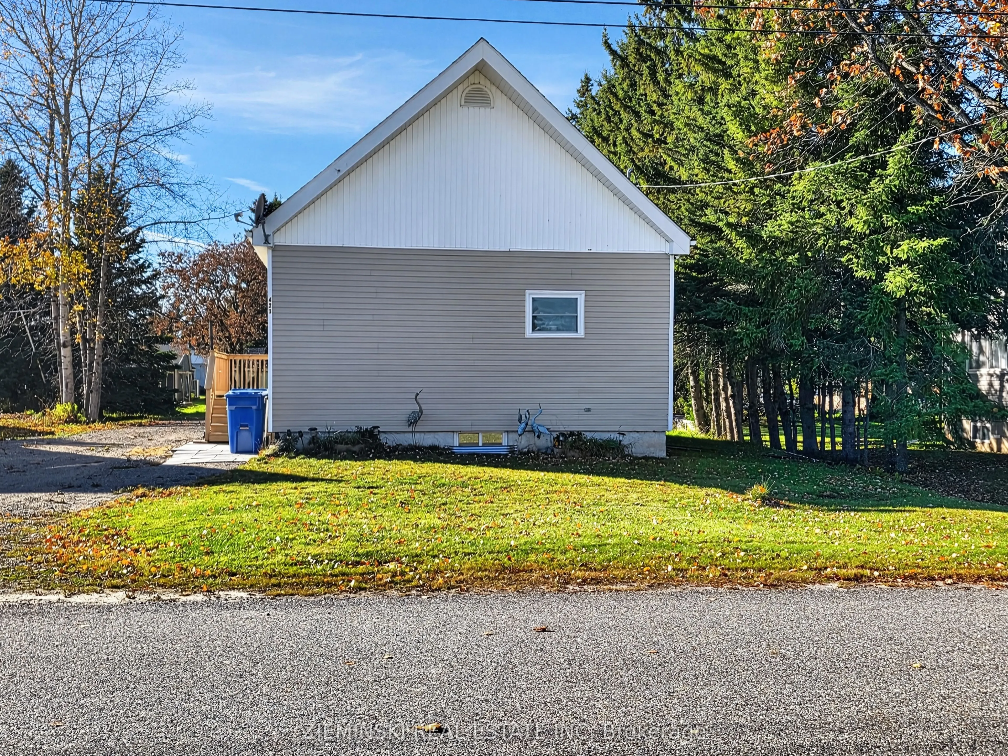
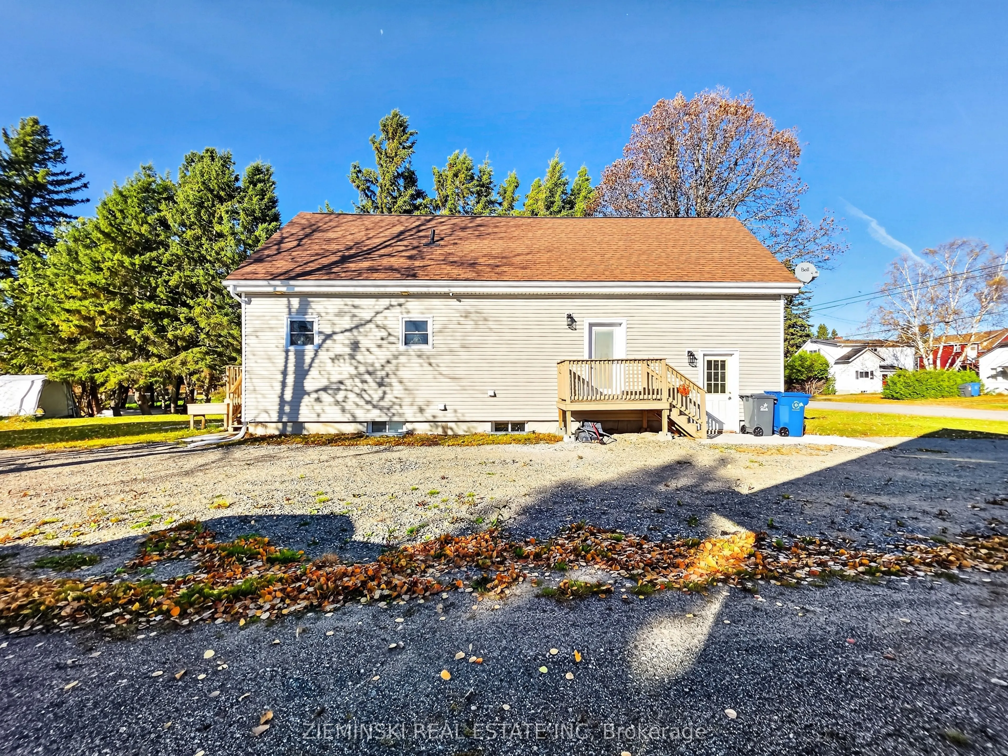
Looking for space, flexibility, or an investment opportunity? This property offers endless possibilities! Ideal for a large family, two families living together, or two buyers looking to purchase a home together. Live in one space and rent out the other for potential extra income, or enjoy the entir...e home as one spacious residence. The main floor features a large kitchen and living room with high ceilings, a primary bedroom with a 3-piece ensuite, and an additional 4-piece bathroom with laundry hookups. Upstairs offers a large bedroom with the potential to be divided into two rooms. The basement includes a second kitchen, living room, two bedrooms, and a 3-piece bathroom, providing added flexibility for extended family or potential rental use. Additional features include central air conditioning, a sump pump, a large backyard, and plenty of storage space. Whether you're looking for a family home with room to grow or an investment with income potential, this property is full of possibilities!
Full Property Details
Interior
Bedrooms
1
Bedrooms Plus
1
Total Bedrooms
2
Washrooms
2
Square Footage
1100-1500 sqft
Basement
Finished
Heating Source
Gas
Heating Fuel
Forced Air
Air Conditioning
Central Air
Family Room
Yes
Kitchens
1
Kitchens Plus
1
Total Kitchens
2
Fireplace Features
No
Bedrooms
1
Bedrooms Plus
1
Total Bedrooms
2
Washrooms
2
Square Footage
1100-1500 sqft
Basement
Finished
Heating Source
Gas
Heating Fuel
Forced Air
Air Conditioning
Central Air
Family Room
Yes
Kitchens
1
Kitchens Plus
1
Total Kitchens
2
Fireplace Features
No
Exterior
Depth
131.08
Front
66.0
Acreage
< .50
Driveway
Mutual
Lot Size
66 x 131.08 ft
Pool
None
Waterfront
None
Parking Spaces
2
Total Parking Spaces
3.00
Parking Description
None
Garage Spaces
0
Zoning
R2
Depth
131.08
Front
66.0
Acreage
< .50
Driveway
Mutual
Lot Size
66 x 131.08 ft
Pool
None
Waterfront
None
Parking Spaces
2
Total Parking Spaces
3.00
Parking Description
None
Garage Spaces
0
Zoning
R2
Building Description
Style
1 1/2 Storey
Home Type
House
Subtype
Detached
Property Orientation
West
Exterior Finish
Vinyl Siding
Sewers
Sewers
Water Supply
Municipal
Possession Date
No Data
Style
1 1/2 Storey
Home Type
House
Subtype
Detached
Property Orientation
West
Exterior Finish
Vinyl Siding
Sewers
Sewers
Water Supply
Municipal
Possession Date
No Data
Community
Community
Matheson
Community
Matheson
Taxes & Fees
Taxes
$3,204.96 /yr
Tax Year
2026
Occupancy
Owner
Taxes
$3,204.96 /yr
Tax Year
2026
Occupancy
Owner
Room Types
Bathroom
-
Dimensions 7.09 x 7.09 feet
50.27 sqft
Bathroom
-
Dimensions 8.89 x 4.99 feet
44.36 sqft
Bedroom
-
Dimensions 17.29 x 14.3 feet
247.25 sqft
Bedroom 2
-
Dimensions 20.7 x 11.81 feet
244.47 sqft
Bedroom 3
-
Dimensions 13.91 x 8.2 feet
114.06 sqft
Bedroom 4
-
Dimensions 10.89 x 9.12 feet
99.32 sqft
Furnace Room
-
Dimensions 15.62 x 6.99 feet
109.18 sqft
Living Room
-
Dimensions 27.3 x 23.2 feet
633.36 sqft
Living Room
-
Dimensions 29.49 x 16.01 feet
472.13 sqft
Other
-
Dimensions 5.41 x 2.69 feet
14.55 sqft
Similar Properties(No results)
Mortgage Calculator
Calculate your estimated monthly mortgage payment
Price
$267,500
$
%
%
Total cost of mortgage
$0
Monthly payment
By clicking Save, we will calculate your estimated mortgage for all properties using the saved values (down payment percentage, interest rate, and amortization).
The accuracy and applicability of this calculator are not guaranteed.